43 Raymond Heights Corner Brook, Newfoundland & Labrador A2H 2S2

$397,700
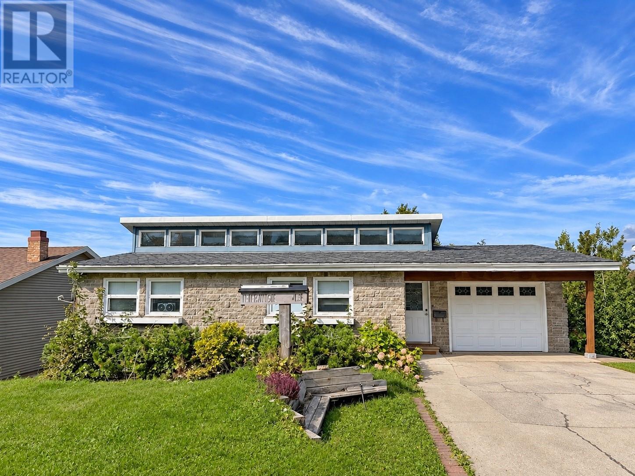
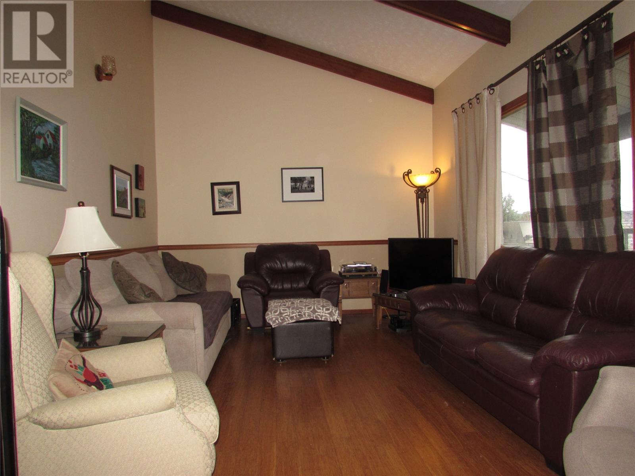
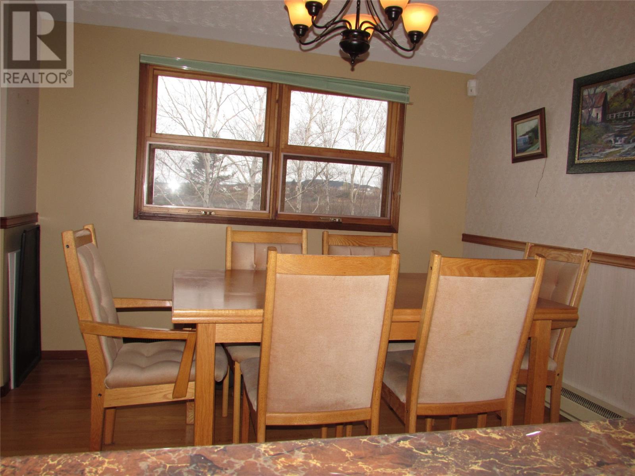
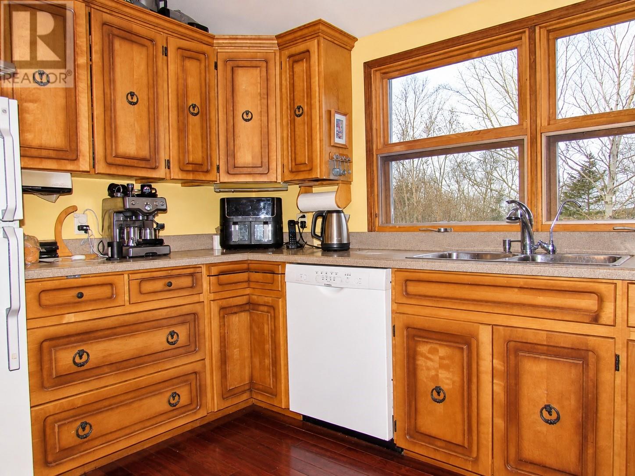
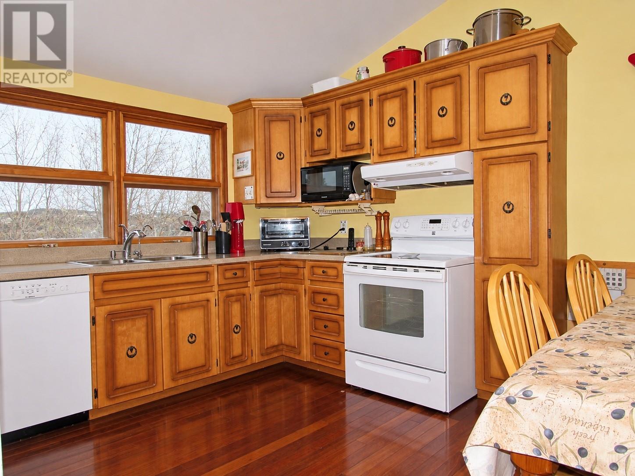
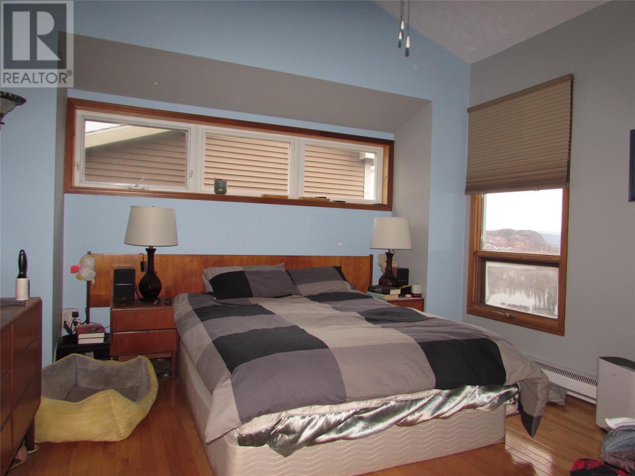
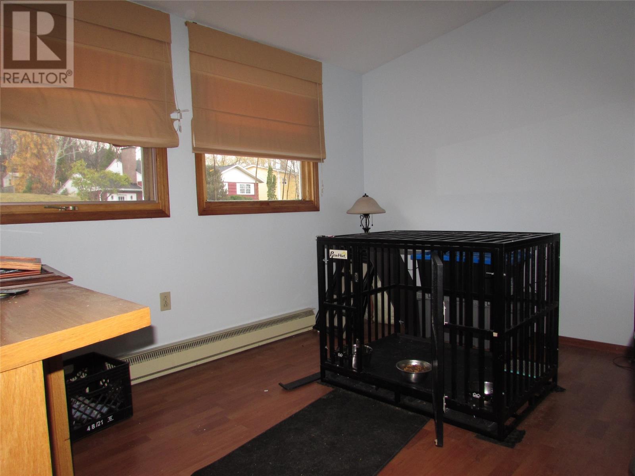
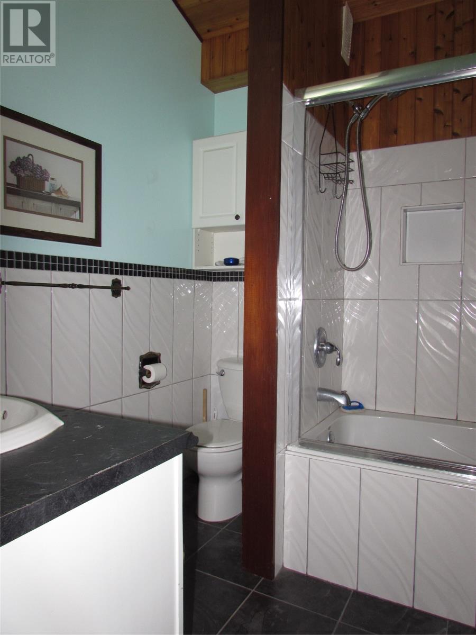
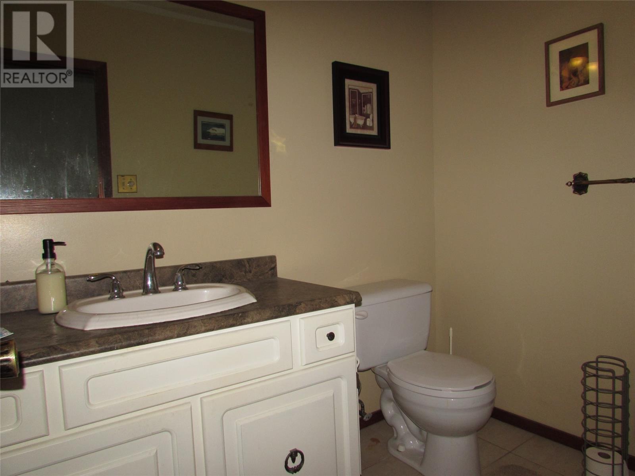
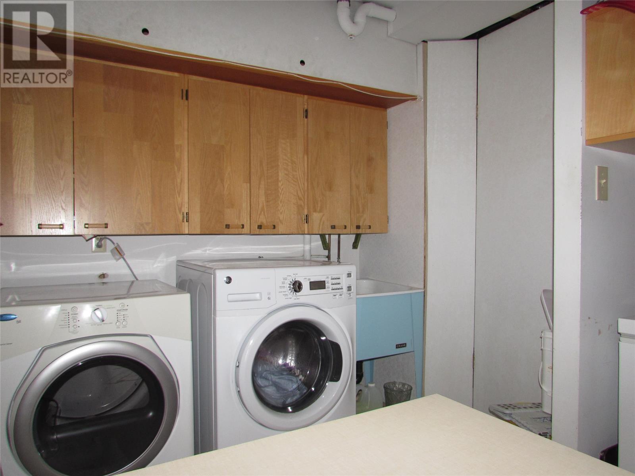
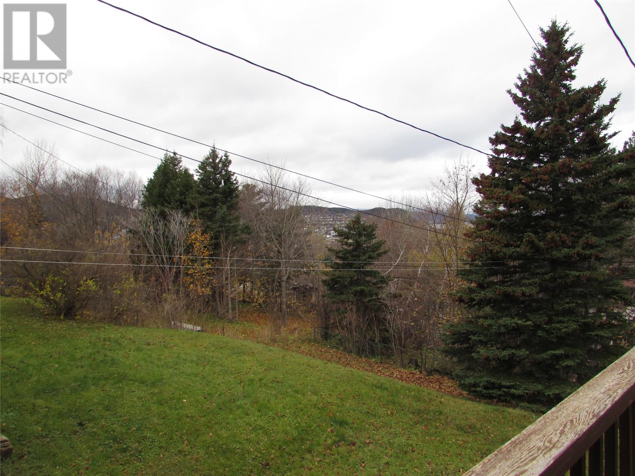
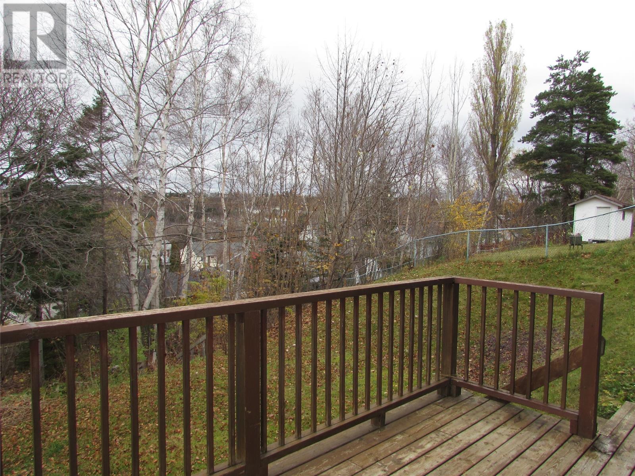
This spacious back-split home offers plenty of room for a growing family, featuring five bedrooms, a dedicated office, and two and a half bathrooms. You enter this home on the 2nd floor featuring 4 bedrooms which include a large primary bedroom with walk through closet/ensuite, a main 4pc bath and access to the built-in garage. The main floor living area features a large bright living room, kitchen and dining room with access to the upper deck/balcony—perfect for enjoying the city views. The lower level offers plenty of versatility with 2 large storage rooms, a workshop, office, laundry and a 2pc bath. The basement offers additional living space with a large recreation room with access to the large lower level deck, den, and 5th bedroom, making it ideal for entertaining, relaxing, or accommodating extended family. Conveniently located in the townsite area, close to shopping, recreation, and other amenities, this property offers space, versatility, and a great location for the whole family. Book your viewing today and discover all this home has to offer! (id:28789)
Property Details
| MLS® Number | 1305691 |
| Property Type | Single Family |
| Amenities Near By | Recreation, Shopping |
| Equipment Type | None |
| Rental Equipment Type | None |
| Structure | Patio(s) |
| View Type | View |
Building
| Bathroom Total | 3 |
| Bedrooms Above Ground | 4 |
| Bedrooms Below Ground | 1 |
| Bedrooms Total | 5 |
| Appliances | Dishwasher |
| Constructed Date | 1976 |
| Construction Style Attachment | Detached |
| Construction Style Split Level | Backsplit |
| Exterior Finish | Aluminum Siding, Brick, Stone |
| Flooring Type | Carpeted, Marble, Ceramic, Hardwood |
| Foundation Type | Concrete |
| Half Bath Total | 1 |
| Heating Fuel | Electric |
| Heating Type | Baseboard Heaters |
| Roof Material | Asphalt Shingle |
| Roof Style | Unknown |
| Stories Total | 1 |
| Size Interior | 2,631 Sqft |
| Type | House |
| Utility Water | Municipal Water |
Land
| Access Type | Year-round Access |
| Acreage | No |
| Fence Type | Partially Fenced |
| Land Amenities | Recreation, Shopping |
| Landscape Features | Landscaped |
| Sewer | Municipal Sewage System |
| Size Irregular | 60 X 100 |
| Size Total Text | 60 X 100|under 1/2 Acre |
| Zoning Description | Residential |
Rooms
| Level | Type | Length | Width | Dimensions |
|---|---|---|---|---|
| Second Level | Bath (# Pieces 1-6) | 4 PC | ||
| Second Level | Bedroom | 8.0 x 10.0 | ||
| Second Level | Bedroom | 8.0 x 10.0 | ||
| Second Level | Bedroom | 11.0 x 13.0 | ||
| Second Level | Ensuite | 3 PC | ||
| Second Level | Primary Bedroom | 11.0 x 12.0 | ||
| Basement | Bedroom | 11.0 x 12.0 | ||
| Basement | Den | 12.0 x 12.0 | ||
| Basement | Recreation Room | 12.0 x 20.0 | ||
| Lower Level | Bath (# Pieces 1-6) | 2 PC | ||
| Lower Level | Workshop | 11.0 x 15.0 | ||
| Lower Level | Storage | 11.0 x 15.0 | ||
| Lower Level | Storage | 12.0 x 22.0 | ||
| Lower Level | Office | 10.0 x 11.0 | ||
| Lower Level | Laundry Room | 7.0 x 10.0 | ||
| Main Level | Kitchen | 12.0 x 12.0 | ||
| Main Level | Dining Room | 11.0 x 12.0 | ||
| Main Level | Living Room | 12.0 x 20.0 |
https://www.realtor.ca/real-estate/30535657/43-raymond-heights-corner-brook
Contact Us
Contact us for more information

The trademarks REALTOR®, REALTORS®, and the REALTOR® logo are controlled by The Canadian Real Estate Association (CREA) and identify real estate professionals who are members of CREA. The trademarks MLS®, Multiple Listing Service® and the associated logos are owned by The Canadian Real Estate Association (CREA) and identify the quality of services provided by real estate professionals who are members of CREA. The trademark DDF® is owned by The Canadian Real Estate Association (CREA) and identifies CREA's Data Distribution Facility (DDF®)
November 21 2026 07:01:29
Newfoundland & Labrador Association of REALTORS®
Royal LePage Nl Realty Limited