43 Huberts Place Flatrock, Newfoundland & Labrador A1K 0B3

$649,900
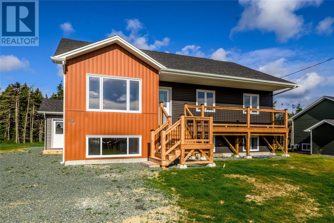
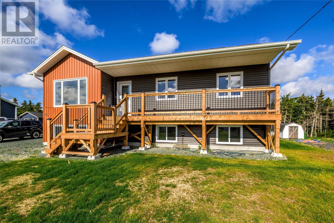
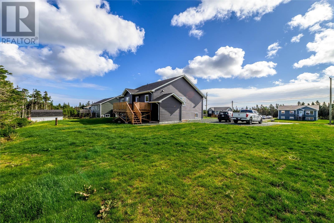
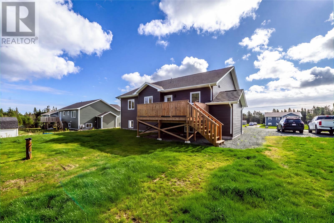
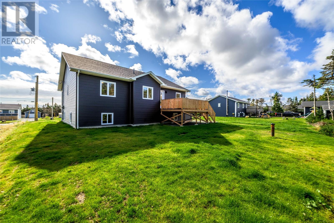
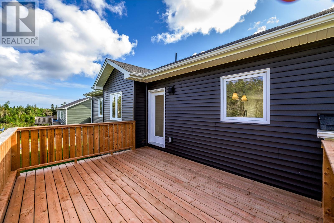
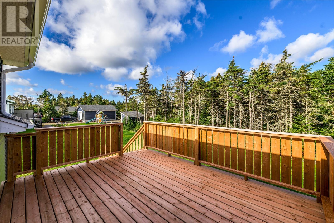
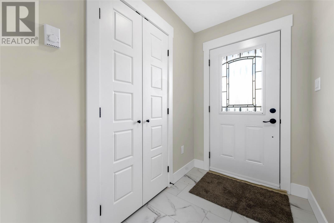
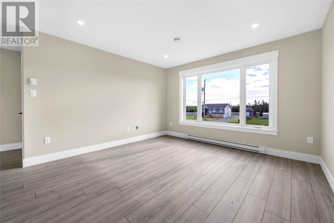
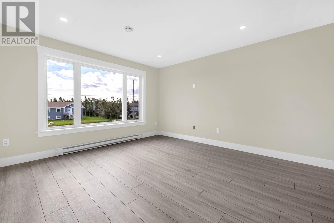
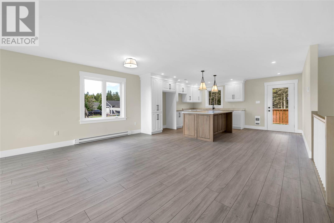
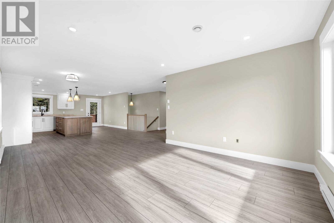
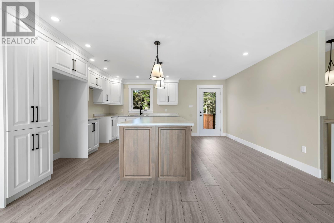
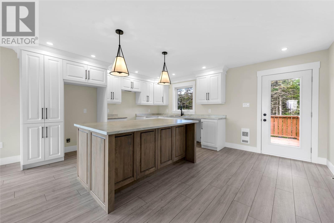
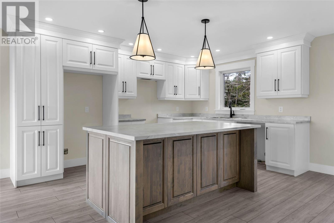
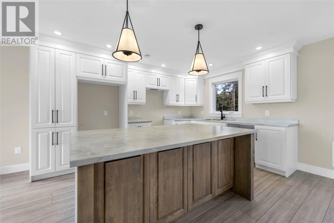
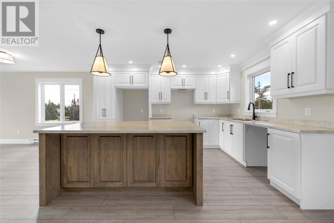
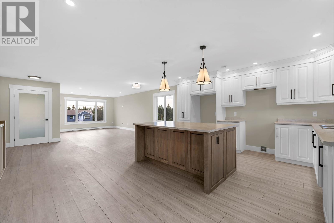
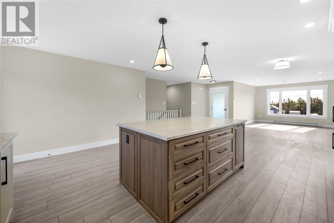
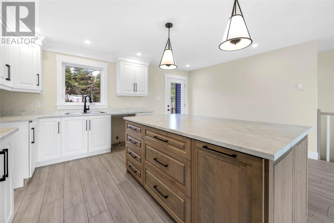
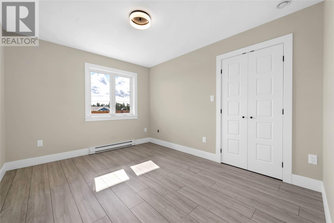
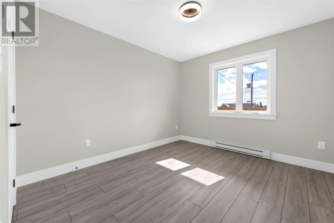
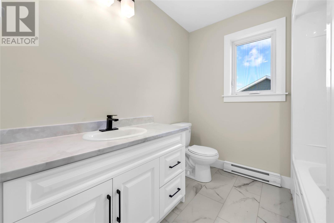
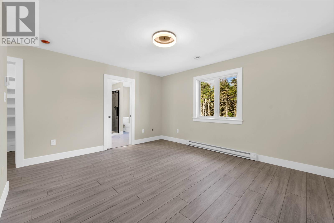
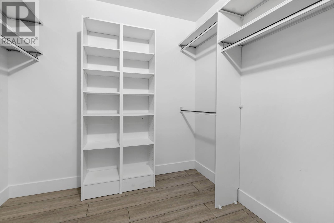
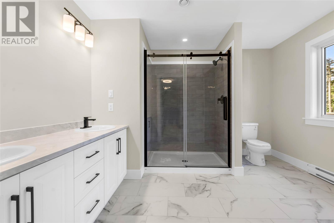
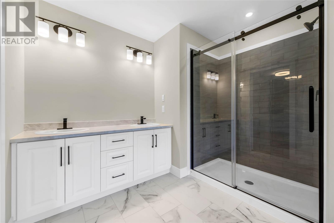
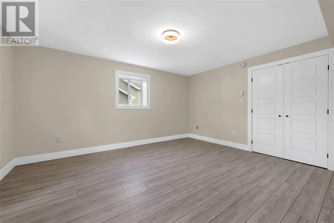
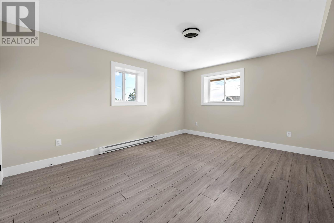
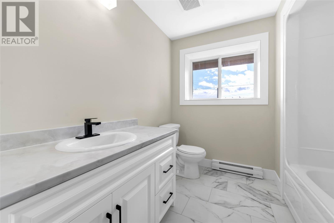
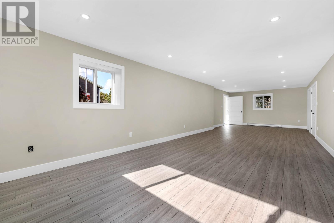
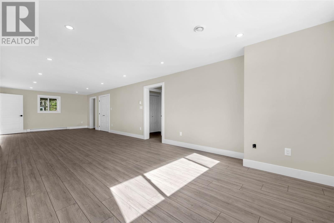
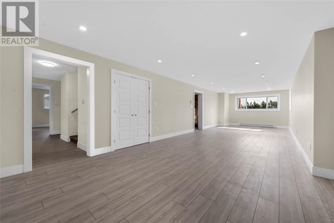
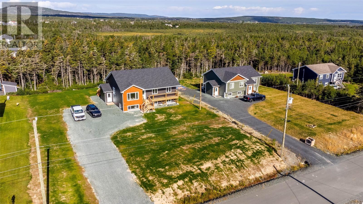
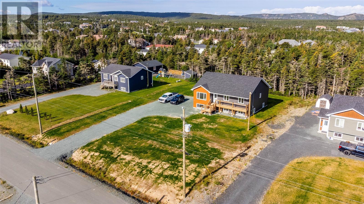
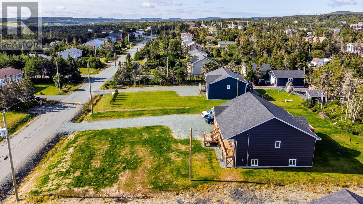
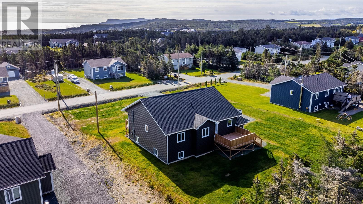
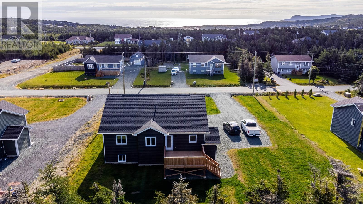
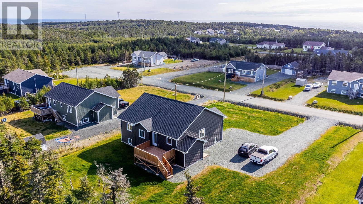
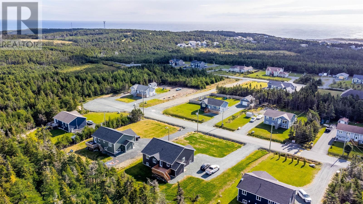
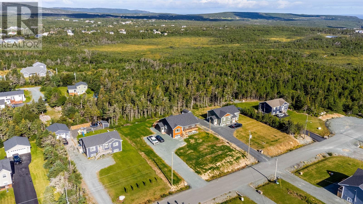
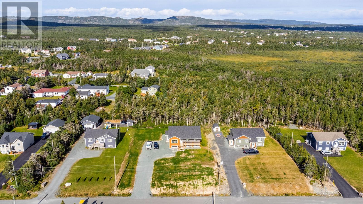
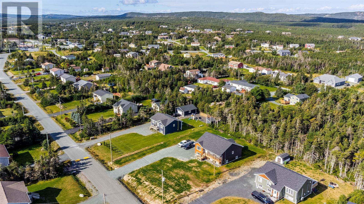
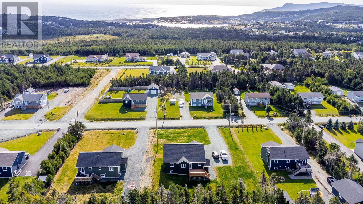
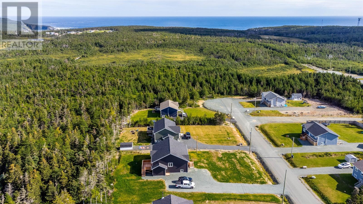
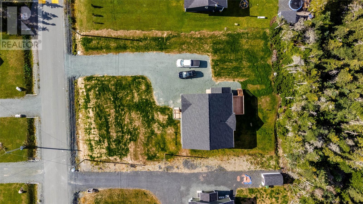
Welcome to 43 Huberts Place in the scenic community of Flatrock. This brand new home is one the last to be built on the street. This fully developed home gives country living but still only 15 minutes from the city of St. John's. This 5 bedroom home has been finished top and bottom with no detail missed. The main floor has a great open concept floor plan between the living dining and kitchen area. The kitchen has been craftly designed for both cooking and entertaining. There is plenty of cabinets and counter space plus a large island. There are three bedroom on the main, two large bedrooms in the front and primary bedroom at the rear of the house. The primary bedroom has a large walk in closet with custom shelving. There is large ensuite with a large custom shower with glass doors. In the basement you with find a large rec room that is great for entertaining and possible a great spot for a pool table and games room. There are two large bedrooms that have above ground windows that only in lots of natural light. There is also a 3 piece bathroom, mechanical room and lots of closet space. Outside you will find the front and rear lawn has been hydro seeded. The builder has added in the kitchen appliance as well as the washer and dryer. This would make a great family home with nothing to do here but just move in. (id:28789)
Property Details
| MLS® Number | 1303565 |
| Property Type | Single Family |
| Equipment Type | None |
| Rental Equipment Type | None |
Building
| Bathroom Total | 3 |
| Bedrooms Above Ground | 3 |
| Bedrooms Below Ground | 2 |
| Bedrooms Total | 5 |
| Appliances | Dishwasher, Refrigerator, Microwave, Stove, Washer, Dryer |
| Architectural Style | Bungalow |
| Constructed Date | 2026 |
| Construction Style Attachment | Detached |
| Exterior Finish | Vinyl Siding |
| Flooring Type | Carpeted, Laminate, Other |
| Foundation Type | Concrete |
| Heating Fuel | Electric |
| Heating Type | Baseboard Heaters |
| Roof Material | Fiberglass |
| Roof Style | Unknown |
| Stories Total | 1 |
| Size Interior | 3,086 Sqft |
| Type | House |
| Utility Water | Drilled Well |
Land
| Access Type | Year-round Access |
| Acreage | No |
| Landscape Features | Partially Landscaped |
| Sewer | Septic Tank |
| Size Irregular | 1/2 Acre |
| Size Total Text | 1/2 Acre|.5 - 9.99 Acres |
| Zoning Description | Res |
Rooms
| Level | Type | Length | Width | Dimensions |
|---|---|---|---|---|
| Basement | Bath (# Pieces 1-6) | 5.3 x 7.9 | ||
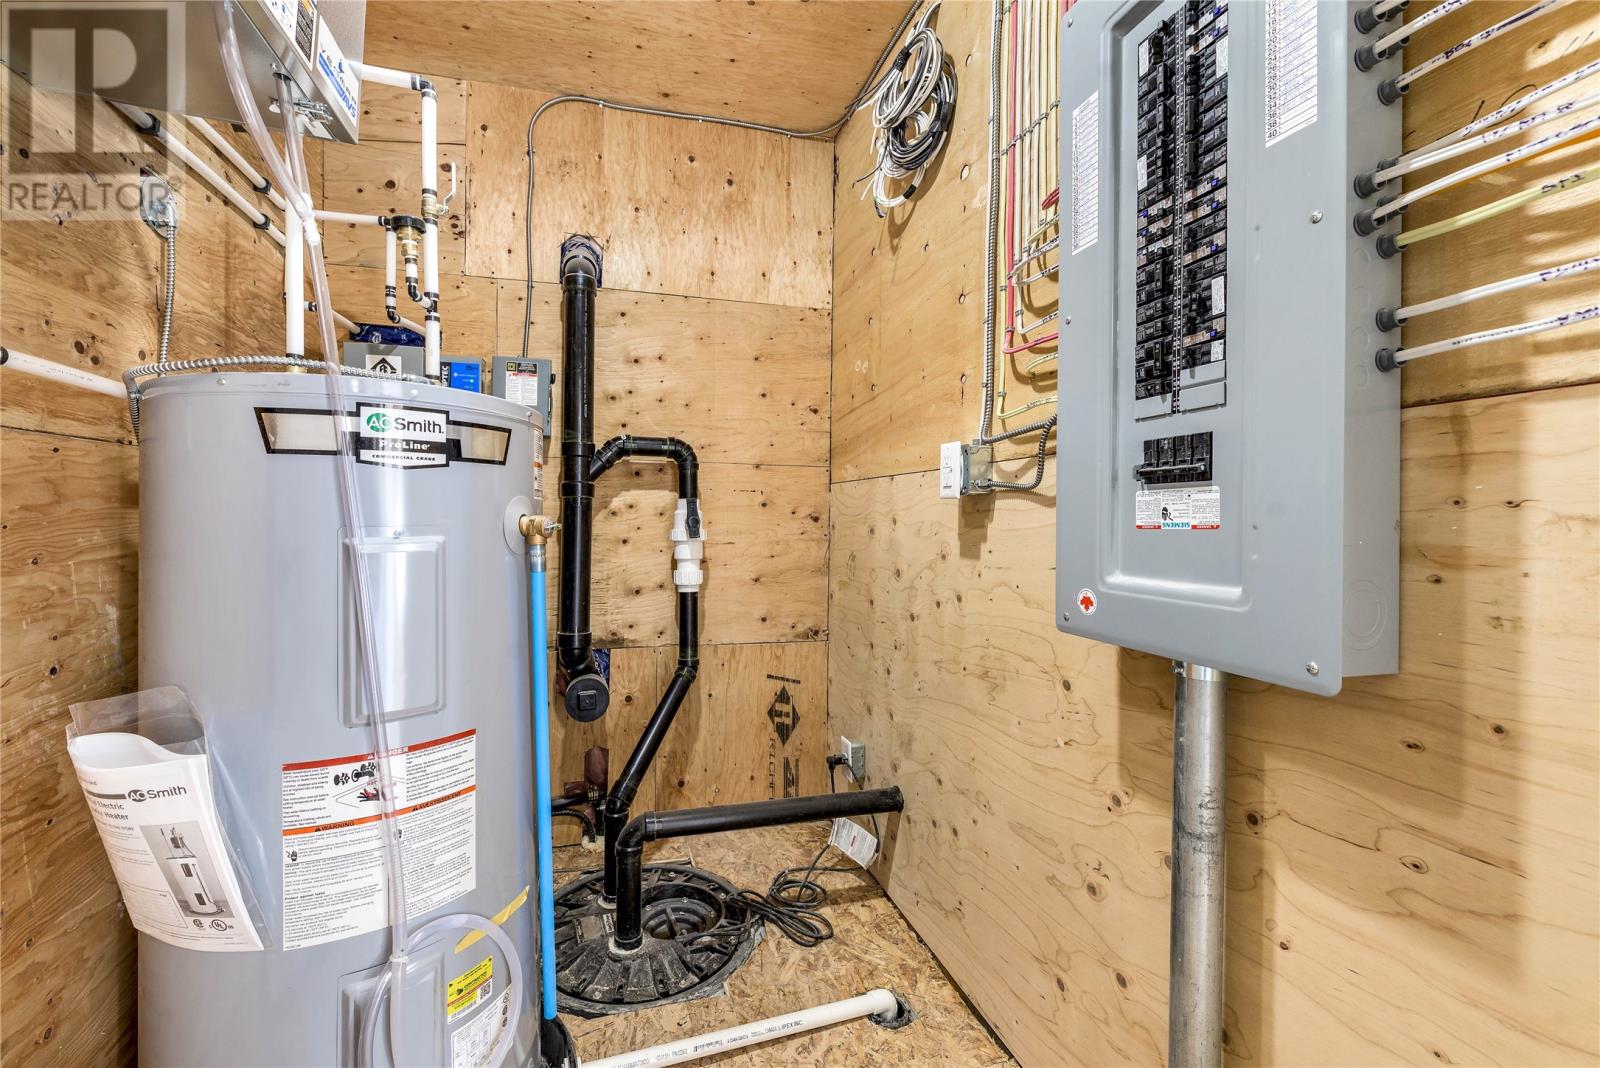
| Basement | Utility Room | 5.2 x 7.9 | ||
| Basement | Storage | 8.0 x 8.9 | ||
| Basement | Bedroom | 12.4 x 15.0 | ||
| Basement | Bedroom | 12.4 x 15.0 | ||
| Basement | Laundry Room | 3.3 x 8.0 | ||
| Basement | Recreation Room | 12.5 x 36.10 | ||
| Main Level | Ensuite | 9.7 x 11.7 | ||
| Main Level | Other | 5.11 x 7.7 | ||
| Main Level | Primary Bedroom | 12.4 x 13.11 | ||
| Main Level | Bath (# Pieces 1-6) | 4.10 x 7.6 | ||
| Main Level | Bedroom | 9.11 x 12.2 | ||
| Main Level | Bedroom | 9.11 x 12.2 | ||
| Main Level | Laundry Room | 14.2 x 16.7 | ||
| Main Level | Dining Room | 12.6 x 12.6 | ||
| Main Level | Living Room | 12.0 x 12.6 |
https://www.realtor.ca/real-estate/30315526/43-huberts-place-flatrock
Contact Us
Contact us for more information

The trademarks REALTOR®, REALTORS®, and the REALTOR® logo are controlled by The Canadian Real Estate Association (CREA) and identify real estate professionals who are members of CREA. The trademarks MLS®, Multiple Listing Service® and the associated logos are owned by The Canadian Real Estate Association (CREA) and identify the quality of services provided by real estate professionals who are members of CREA. The trademark DDF® is owned by The Canadian Real Estate Association (CREA) and identifies CREA's Data Distribution Facility (DDF®)
September 23 2026 12:53:06
Newfoundland & Labrador Association of REALTORS®
Hanlon Realty