43 Eastaff Street St John's, Newfoundland & Labrador A1E 2J6

$1,850 Monthly
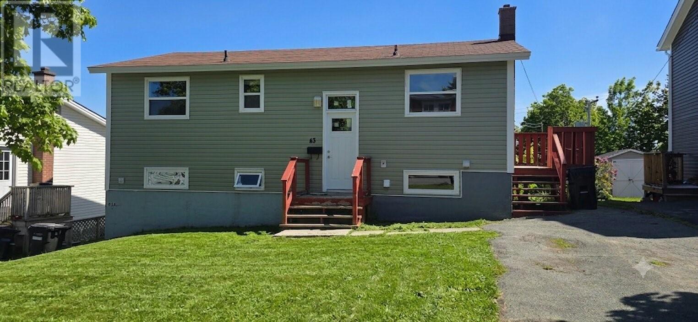
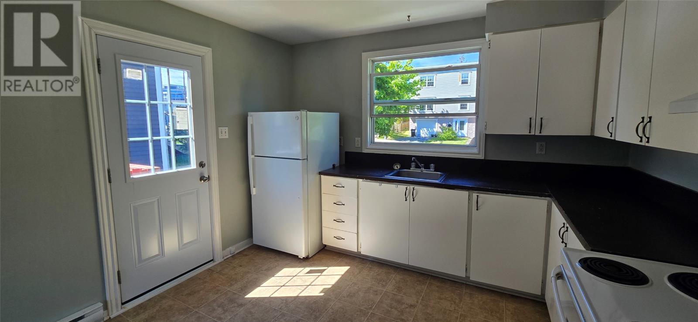
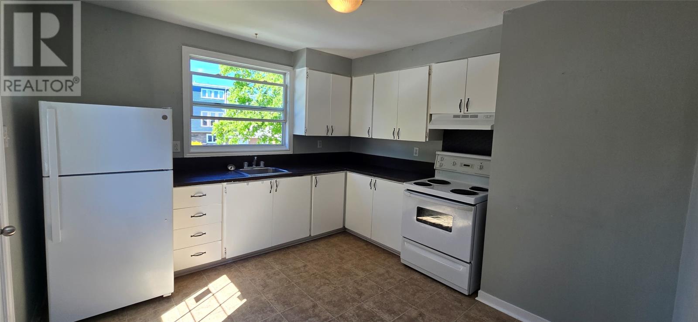
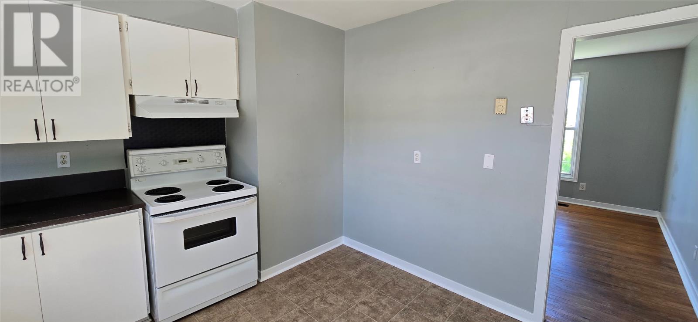
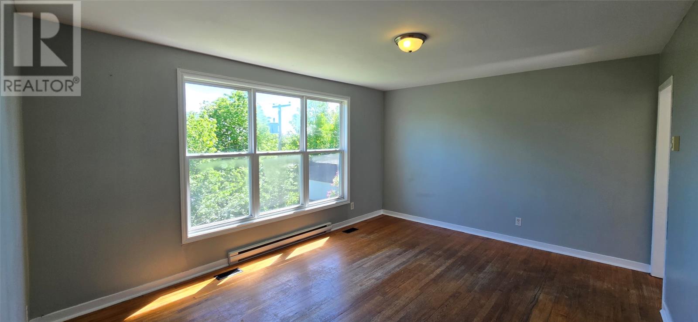
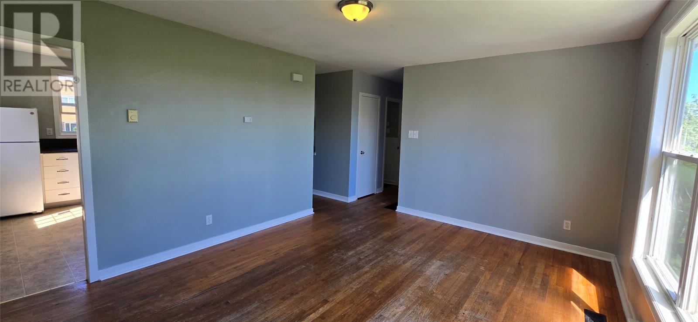
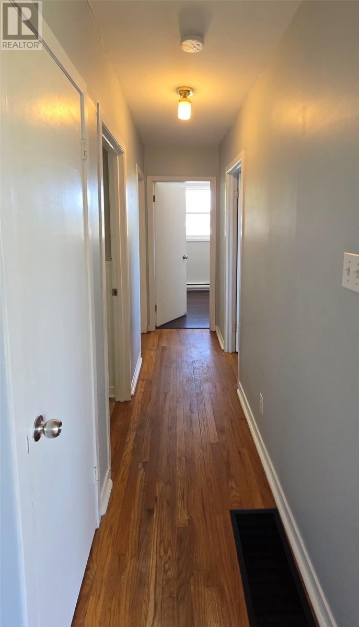
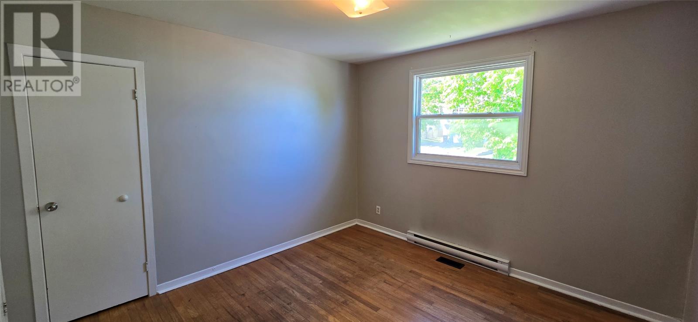
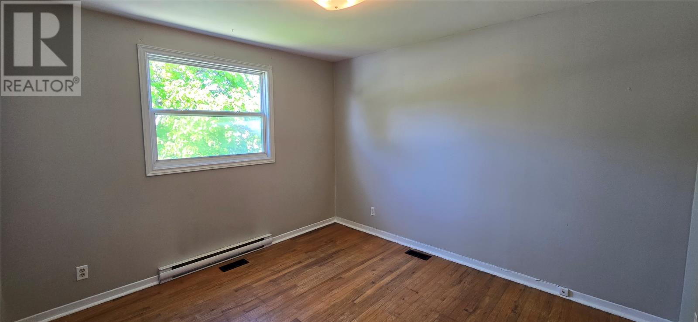
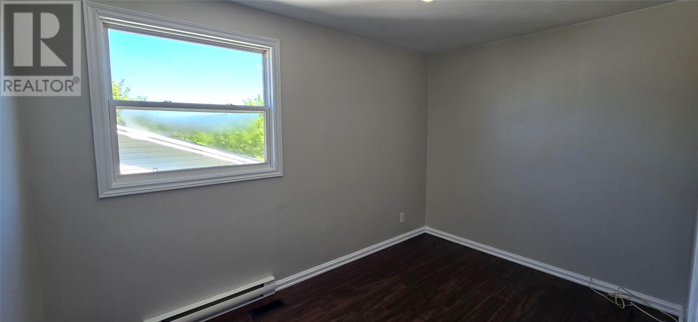
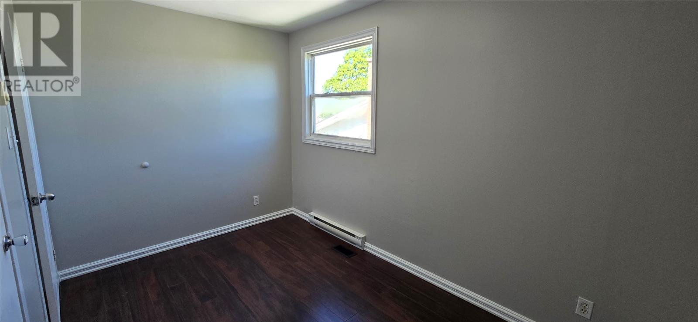
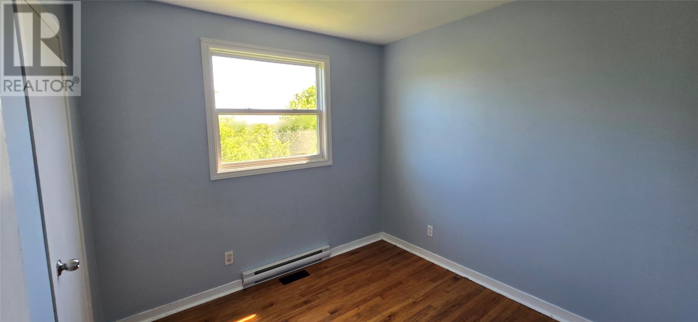
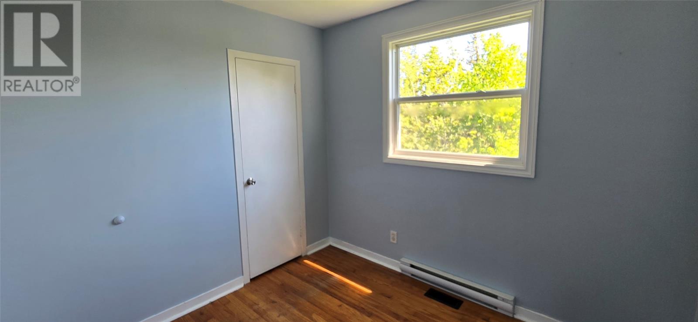
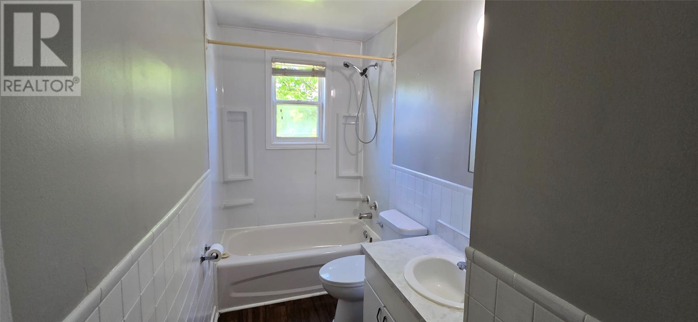
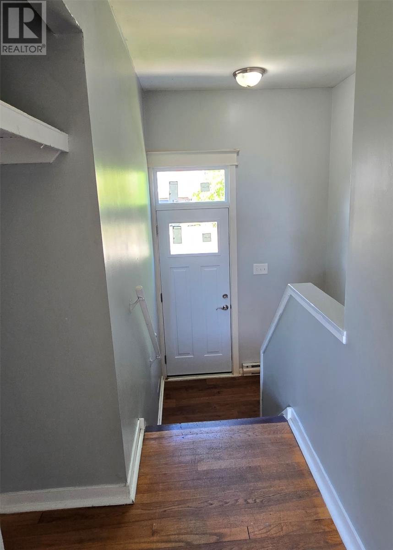
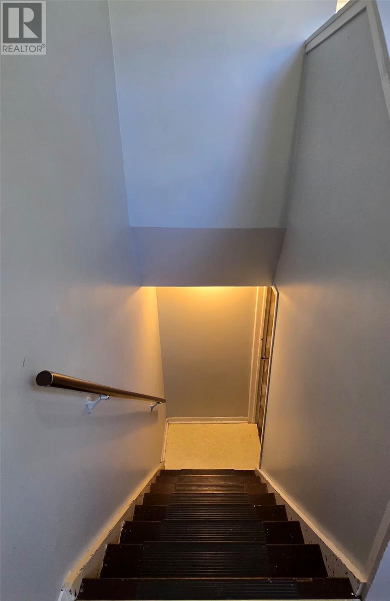
Main floor 3 bedroom, 1 bedroom home in the West End. Centrally located near the Village Mall, Columbus Dr, MUN, hospitals and parks. Bright and spacious featuring eat-in kitchen, large sun-filled living room with large picture windows overlooking treed backyard. Two private entrances, separate driveway and large laundry room in lower level offering extra storage space. This home is ideal for a single family and working professionals. Pets considered on a case basis. One year lease is required. Proof of income and reference required. Rent is $1950 POU (id:28789)
Property Details
| MLS® Number | 1299698 |
| Property Type | Single Family |
Building
| Bathroom Total | 1 |
| Bedrooms Above Ground | 3 |
| Bedrooms Total | 3 |
| Appliances | Refrigerator, Stove, Washer, Dryer |
| Constructed Date | 1970 |
| Construction Style Attachment | Detached |
| Construction Style Split Level | Split Level |
| Exterior Finish | Vinyl Siding |
| Flooring Type | Hardwood, Mixed Flooring |
| Foundation Type | Poured Concrete |
| Heating Fuel | Electric |
| Heating Type | Baseboard Heaters |
| Roof Material | Asphalt Shingle |
| Roof Style | Unknown |
| Stories Total | 1 |
| Size Interior | 950 Sqft |
| Type | House |
| Utility Water | Municipal Water |
Land
| Acreage | No |
| Sewer | Municipal Sewage System |
| Size Irregular | 56 X 112 |
| Size Total Text | 56 X 112|4,051 - 7,250 Sqft |
| Zoning Description | Residential |
Rooms
| Level | Type | Length | Width | Dimensions |
|---|---|---|---|---|
| Lower Level | Laundry Room | .0 X 0.0 | ||
| Main Level | Bedroom | 8.6 x 9 | ||
| Main Level | Bedroom | 7.6 x 12 | ||
| Main Level | Bedroom | 10 x 11.6 | ||
| Main Level | Living Room | 15.6 x 12 | ||
| Main Level | Kitchen | 11.6 x 11.6 |
https://www.realtor.ca/real-estate/29978731/43-eastaff-street-st-johns
Contact Us
Contact us for more information

The trademarks REALTOR®, REALTORS®, and the REALTOR® logo are controlled by The Canadian Real Estate Association (CREA) and identify real estate professionals who are members of CREA. The trademarks MLS®, Multiple Listing Service® and the associated logos are owned by The Canadian Real Estate Association (CREA) and identify the quality of services provided by real estate professionals who are members of CREA. The trademark DDF® is owned by The Canadian Real Estate Association (CREA) and identifies CREA's Data Distribution Facility (DDF®)
August 06 2026 11:52:01
Newfoundland & Labrador Association of REALTORS®
Century 21 Seller's Choice Inc.