43 Challenger Crescent Paradise, Newfoundland & Labrador A1L 4B9

$479,900
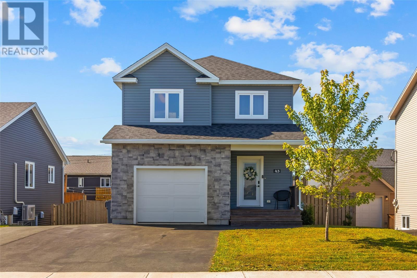
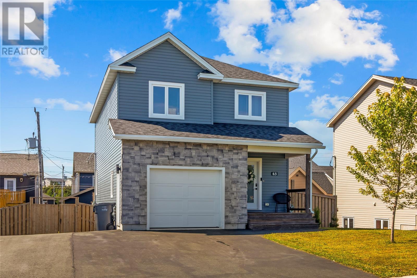
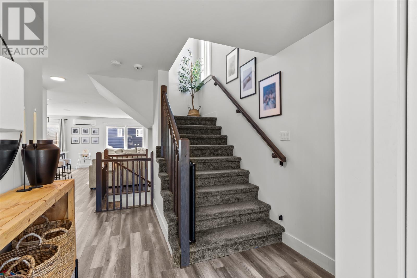
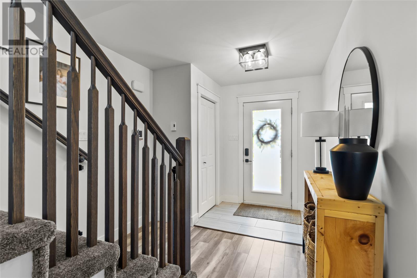
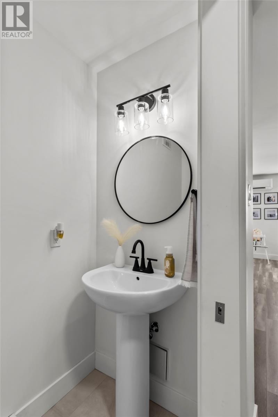
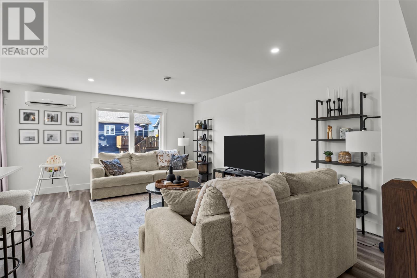
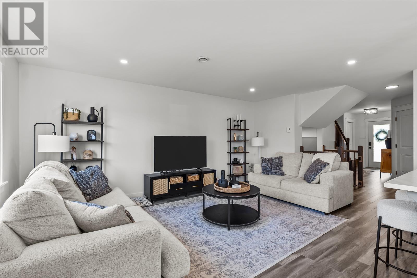
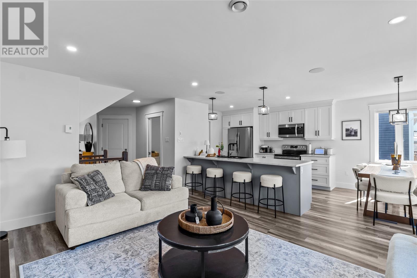
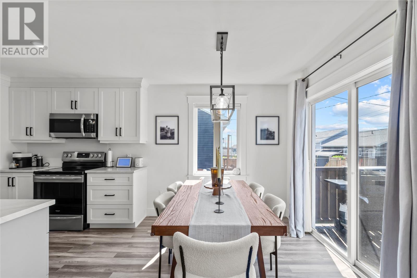
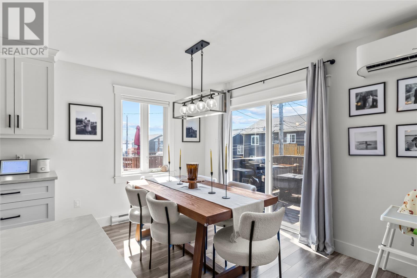
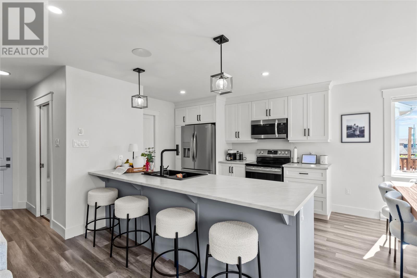
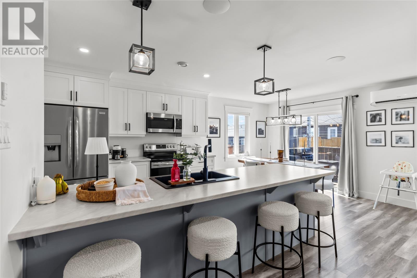
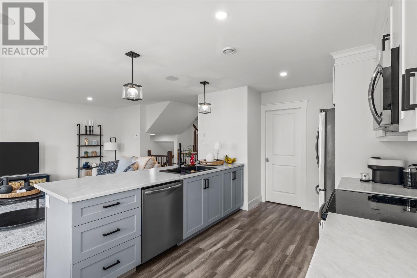
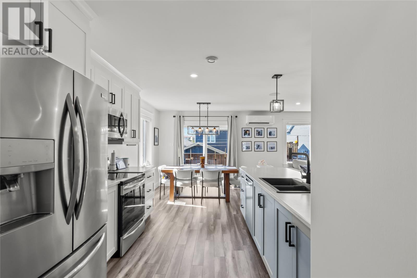
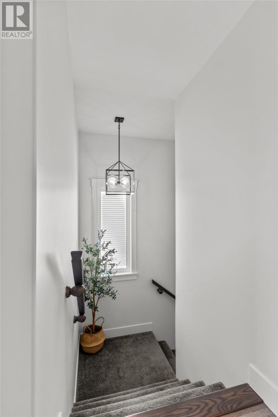
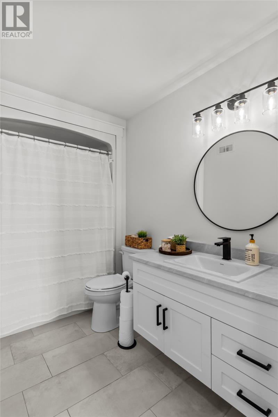
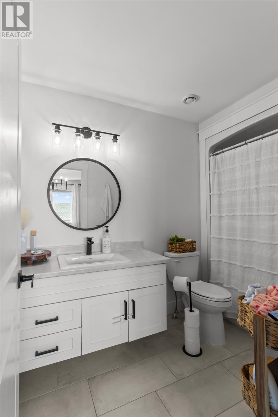
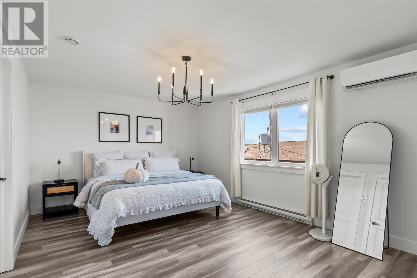
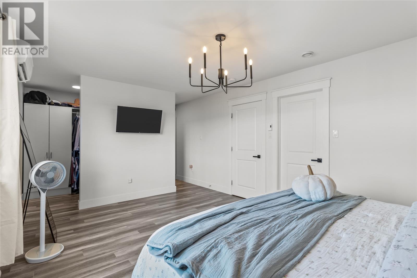
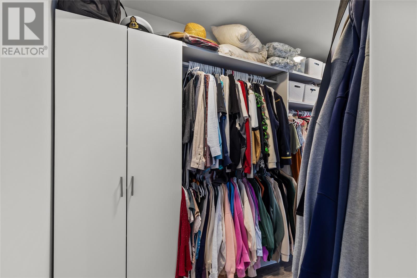
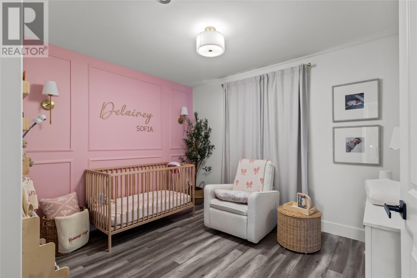
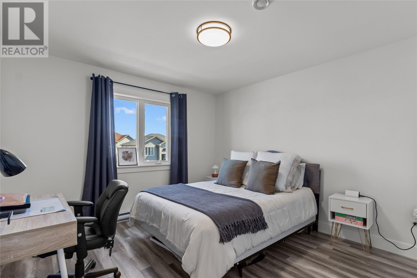
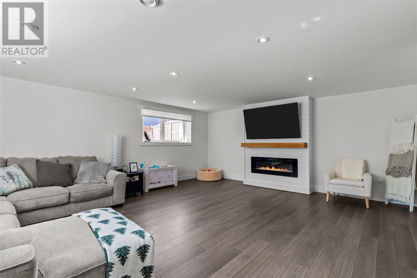
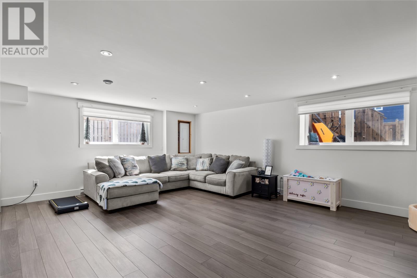
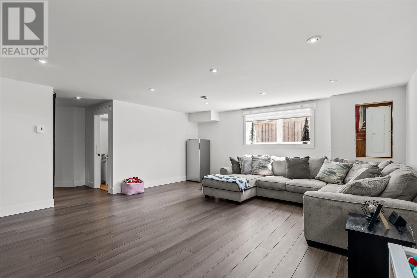
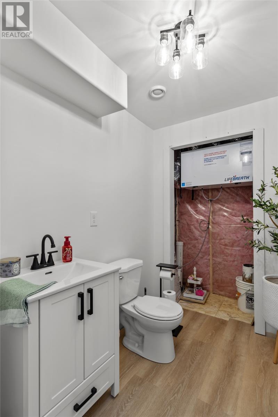
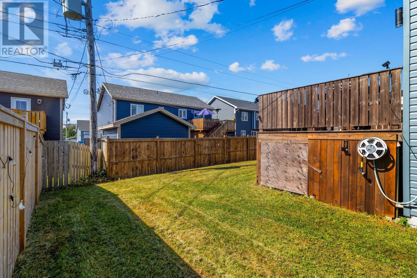
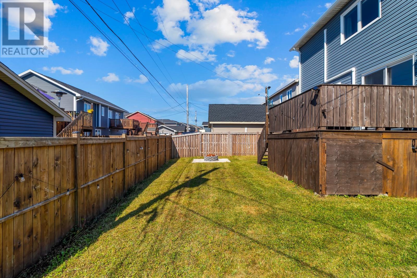
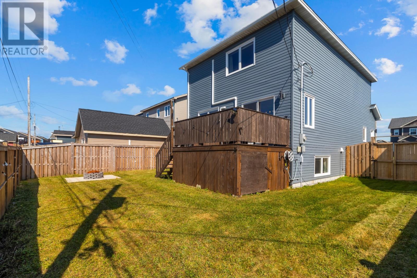
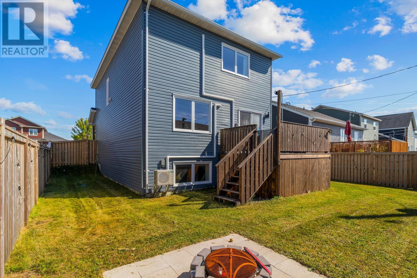
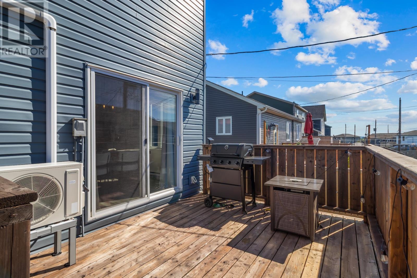
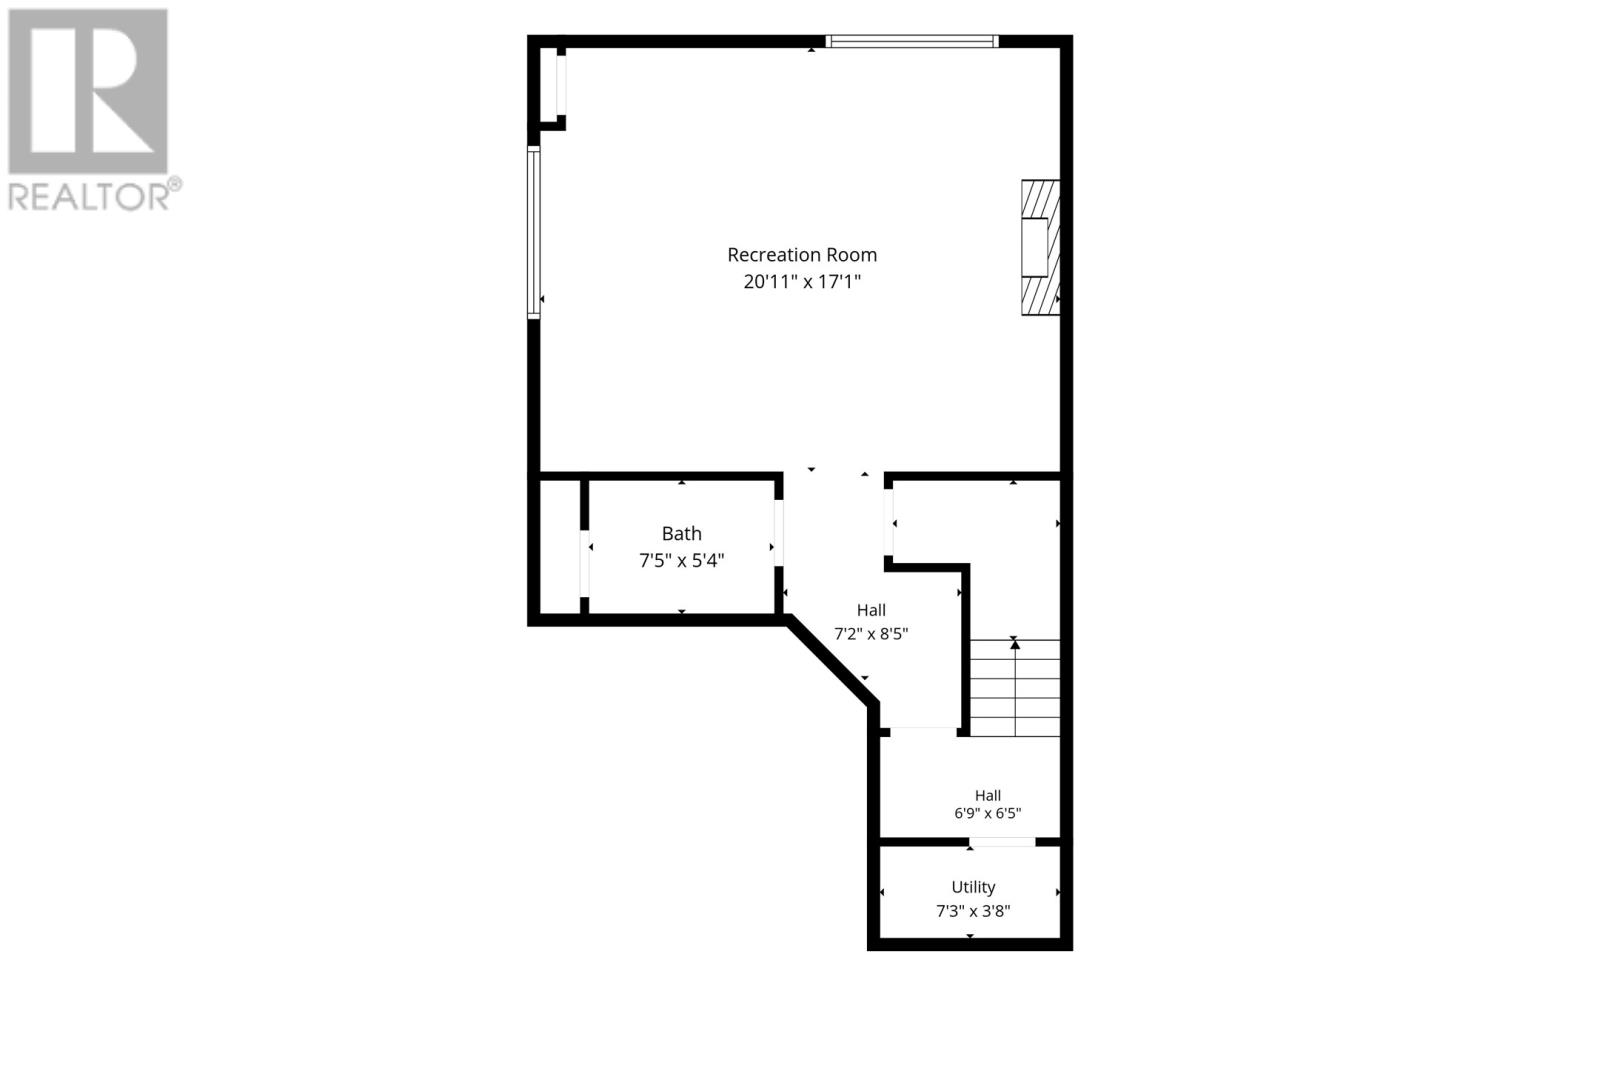
Welcome to 43 Challenger Crescent, a spacious three-bedroom home designed for comfortable living and entertaining. The property features two full bathrooms and two half bathrooms, providing convenience across every level. The basement offers a generous rec room with plenty of possibilities for movie nights, a games area, home office or gym. Step outside to enjoy the fenced backyard—an ideal space for relaxing, entertaining or letting pets roam. With a practical layout and versatile living areas, this home is ready for its next owners. As per the seller's direction, there will be no conveyance of offers until 5:00pm, Sept 28th 2026 and to be left open until 10:00pm the same day. (id:28789)
Open House
This property has open houses!
2:00 pm
Ends at:4:00 pm
Property Details
| MLS® Number | 1302693 |
| Property Type | Single Family |
| Storage Type | Storage Shed |
Building
| Bathroom Total | 4 |
| Bedrooms Above Ground | 3 |
| Bedrooms Total | 3 |
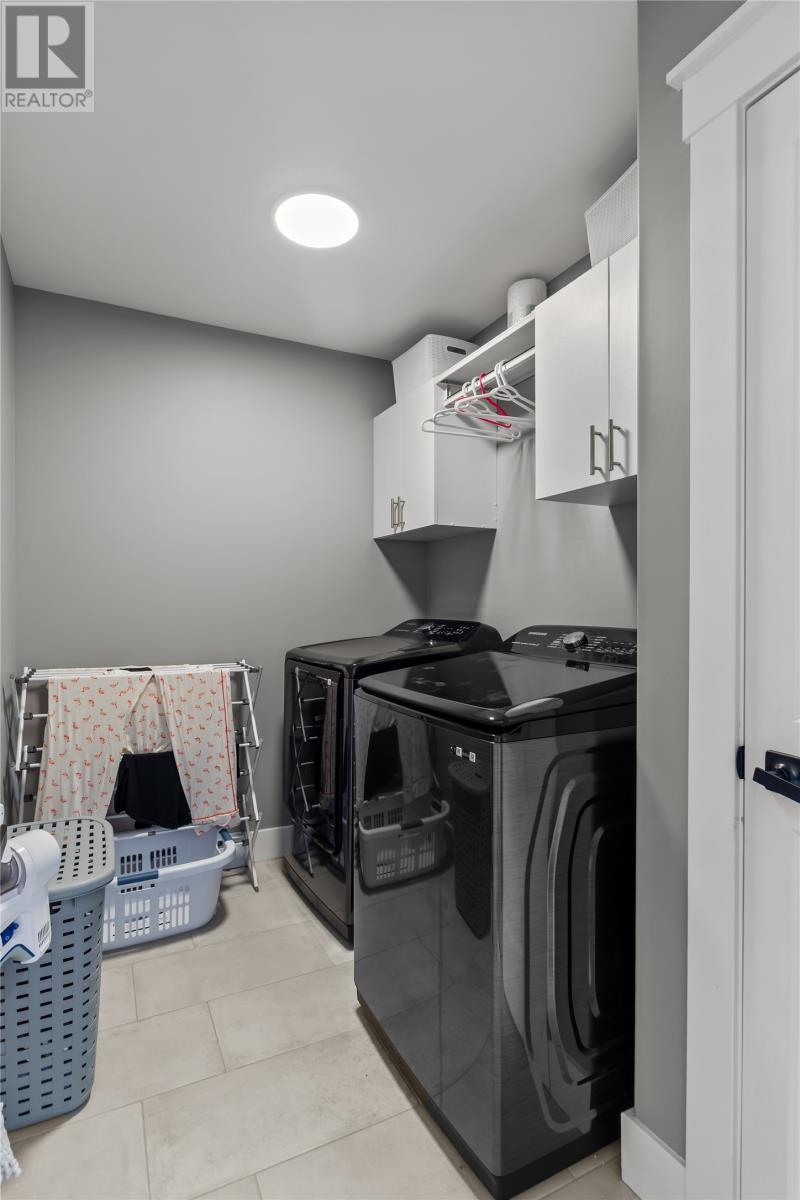
| Appliances | Dishwasher, Refrigerator, Microwave, Stove, Washer, Dryer |
| Architectural Style | 2 Level |
| Constructed Date | 2021 |
| Construction Style Attachment | Detached |
| Cooling Type | Air Exchanger |
| Exterior Finish | Vinyl Siding |
| Fixture | Drapes/window Coverings |
| Flooring Type | Carpeted, Laminate, Mixed Flooring |
| Foundation Type | Concrete |
| Half Bath Total | 2 |
| Heating Type | Baseboard Heaters, Mini-split |
| Roof Material | Fiberglass |
| Roof Style | Unknown |
| Stories Total | 2 |
| Size Interior | 2,357 Sqft |
| Type | House |
| Utility Water | Municipal Water |
Parking
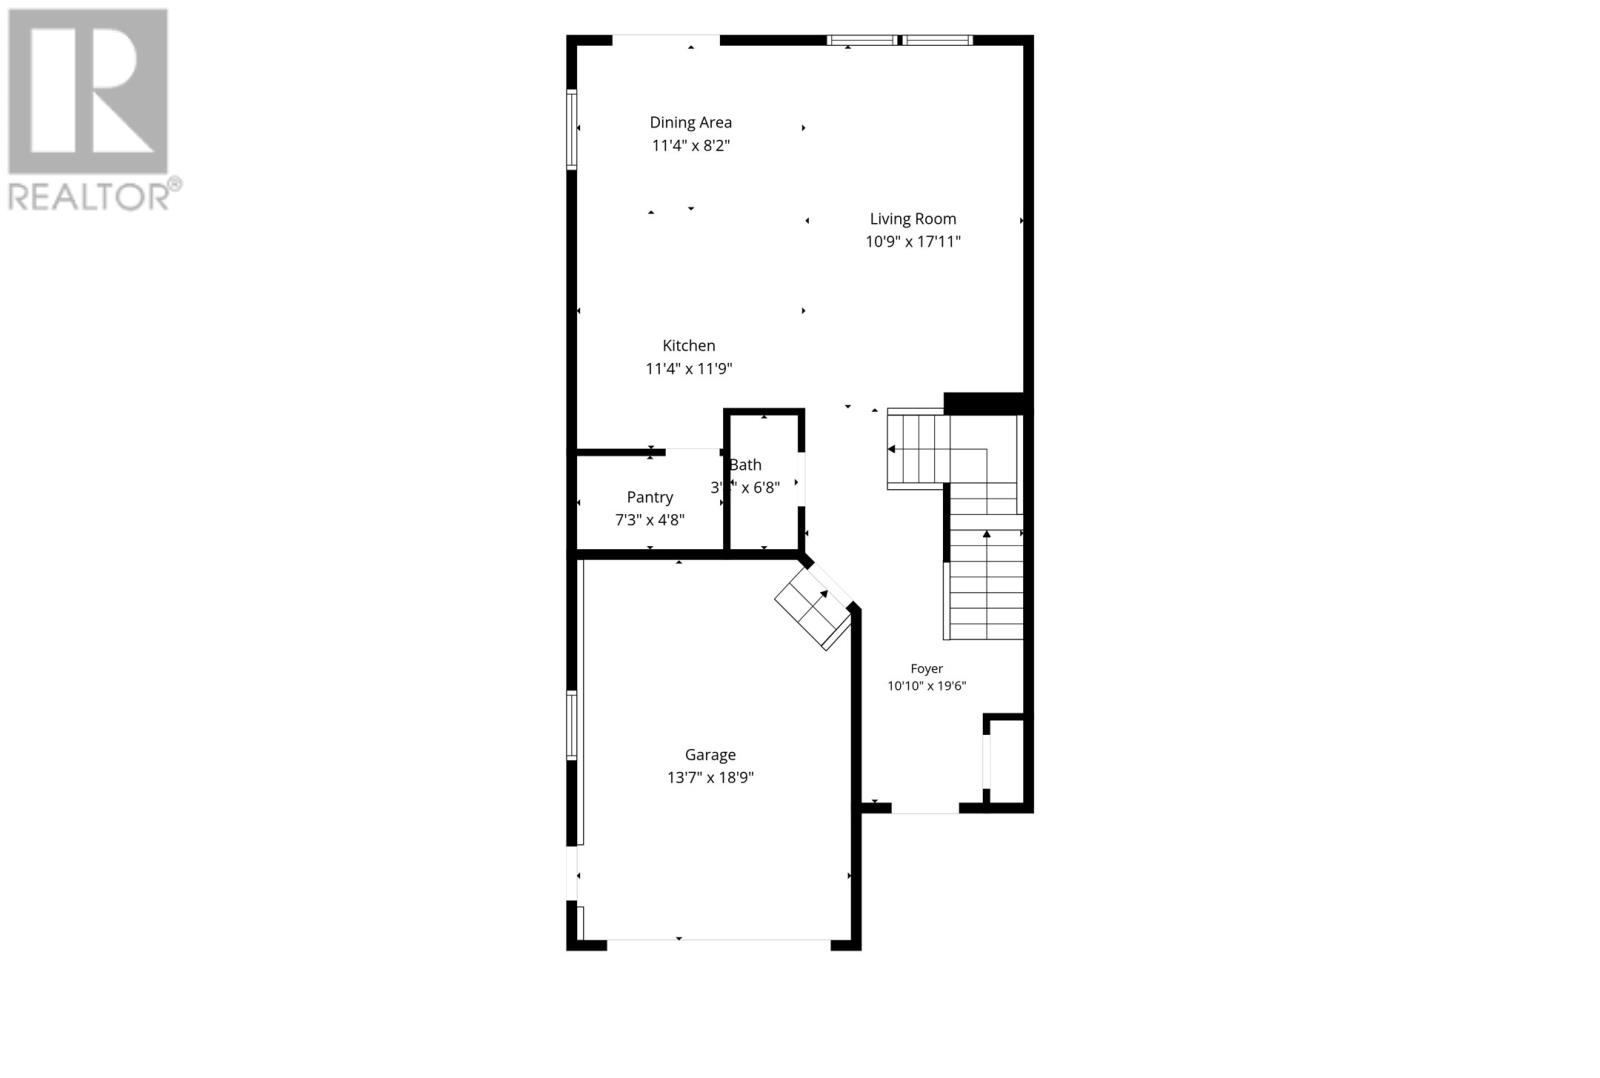
| Attached Garage |
Land
| Acreage | No |
| Fence Type | Fence |
| Sewer | Municipal Sewage System |
| Size Irregular | 98x51 |
| Size Total Text | 98x51|under 1/2 Acre |
| Zoning Description | Res |
Rooms
| Level | Type | Length | Width | Dimensions |
|---|---|---|---|---|
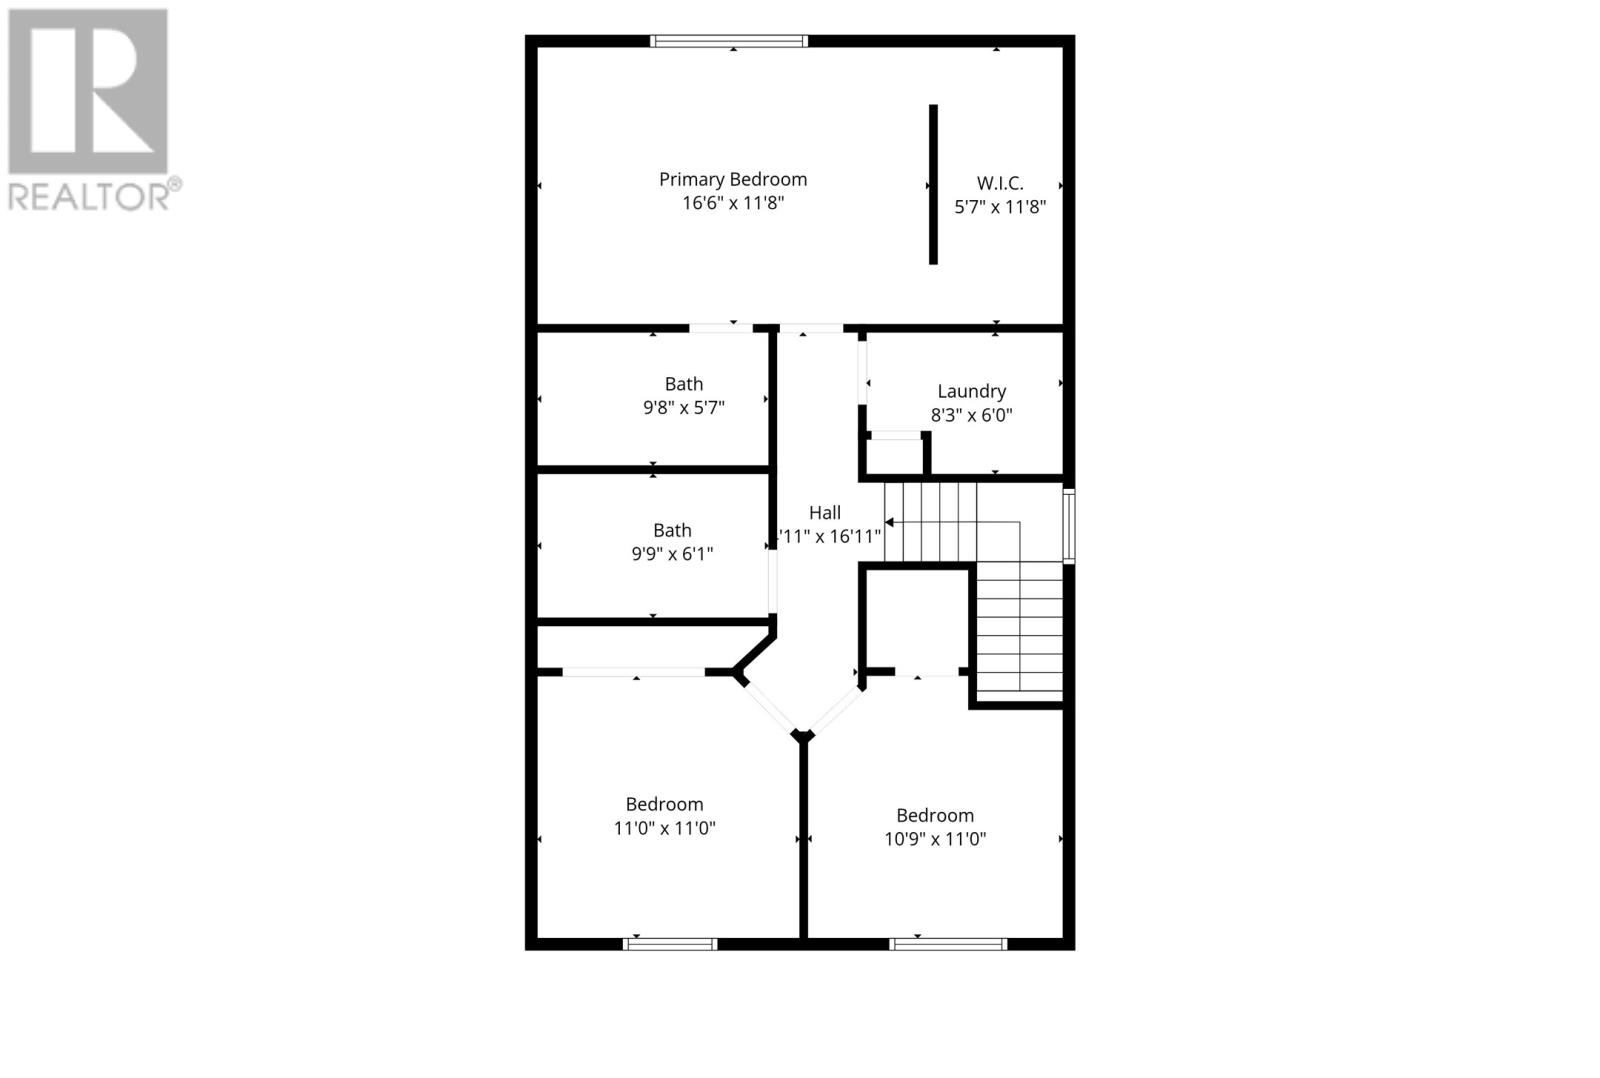
| Second Level | Laundry Room | 8.2x6 | ||
| Second Level | Bedroom | 11x10.8 | ||
| Second Level | Bedroom | 11x11 | ||
| Second Level | Other | 5.7x11.7 | ||
| Second Level | Ensuite | 9.8x5.7 | ||
| Second Level | Primary Bedroom | 16.5x11.7 | ||
| Basement | Utility Room | 7.2x3.7 | ||
| Basement | Bath (# Pieces 1-6) | 7.6x5.3 | ||
| Basement | Recreation Room | 20.9x17 | ||
| Main Level | Bath (# Pieces 1-6) | 4x6.7 | ||
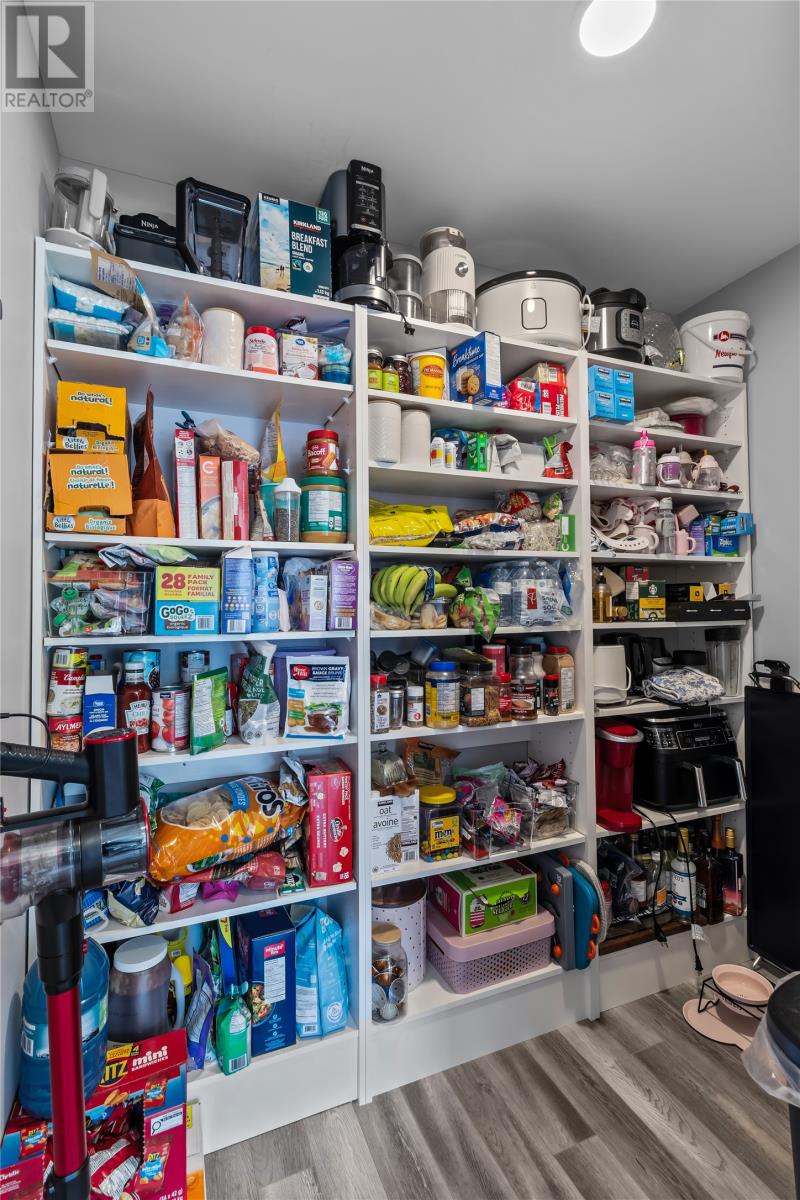
| Main Level | Not Known | 7.3x4.7 | ||
| Main Level | Dining Room | 11.4x8.1 | ||
| Main Level | Kitchen | 11.3x11.8 | ||
| Main Level | Foyer | 10.9x19.5 |
https://www.realtor.ca/real-estate/30315534/43-challenger-crescent-paradise
Contact Us
Contact us for more information

The trademarks REALTOR®, REALTORS®, and the REALTOR® logo are controlled by The Canadian Real Estate Association (CREA) and identify real estate professionals who are members of CREA. The trademarks MLS®, Multiple Listing Service® and the associated logos are owned by The Canadian Real Estate Association (CREA) and identify the quality of services provided by real estate professionals who are members of CREA. The trademark DDF® is owned by The Canadian Real Estate Association (CREA) and identifies CREA's Data Distribution Facility (DDF®)
September 23 2026 12:53:15
Newfoundland & Labrador Association of REALTORS®
Exit Realty Aspire