42 Mooney Crescent Kilbride, Newfoundland & Labrador A1G 1K1

$239,900
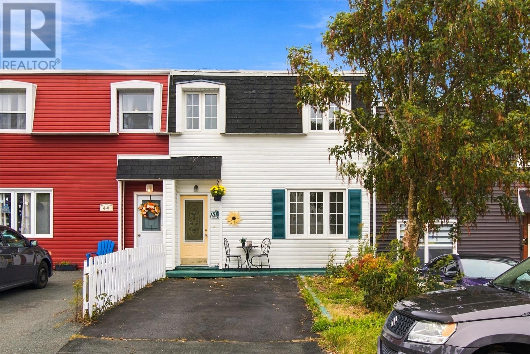
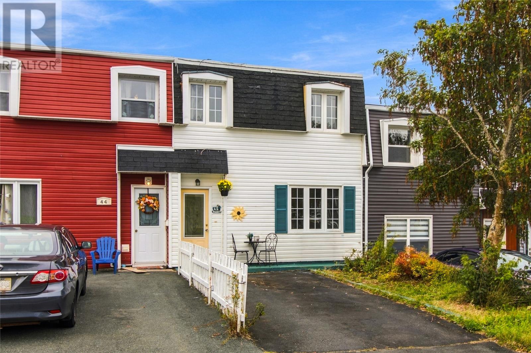
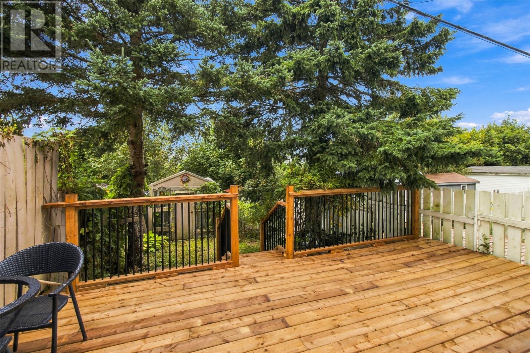
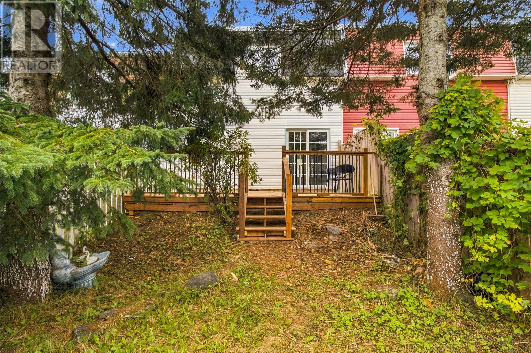
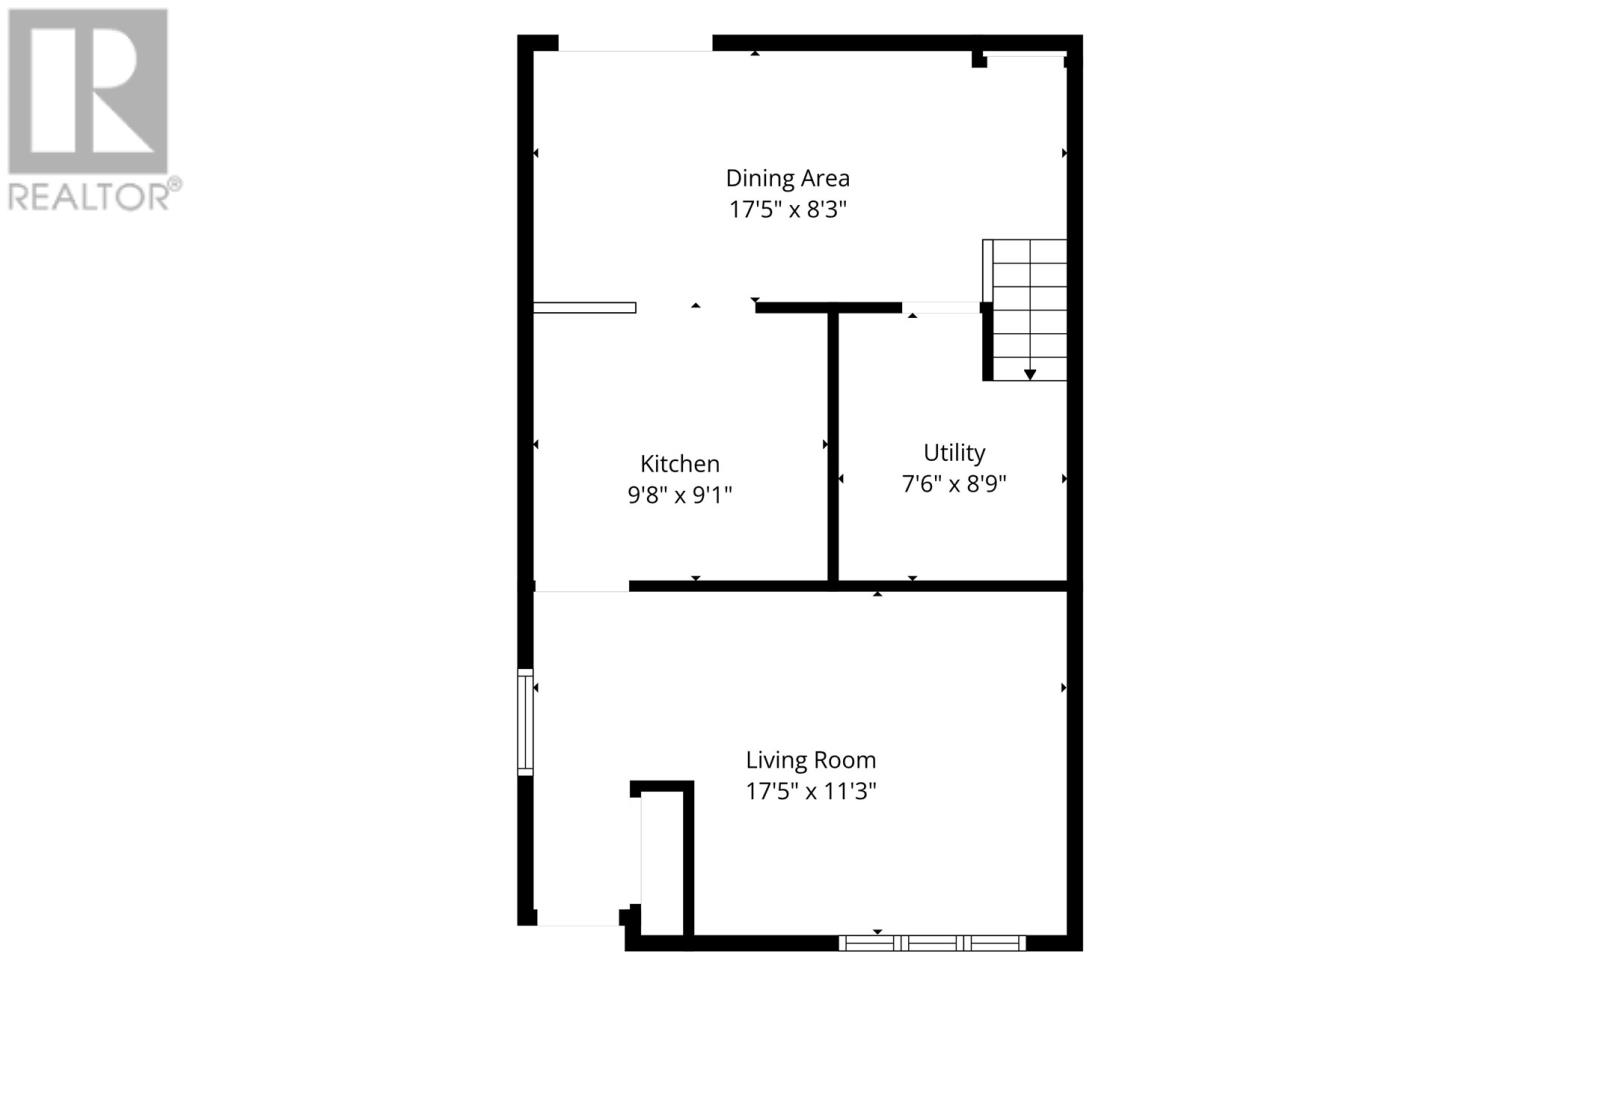
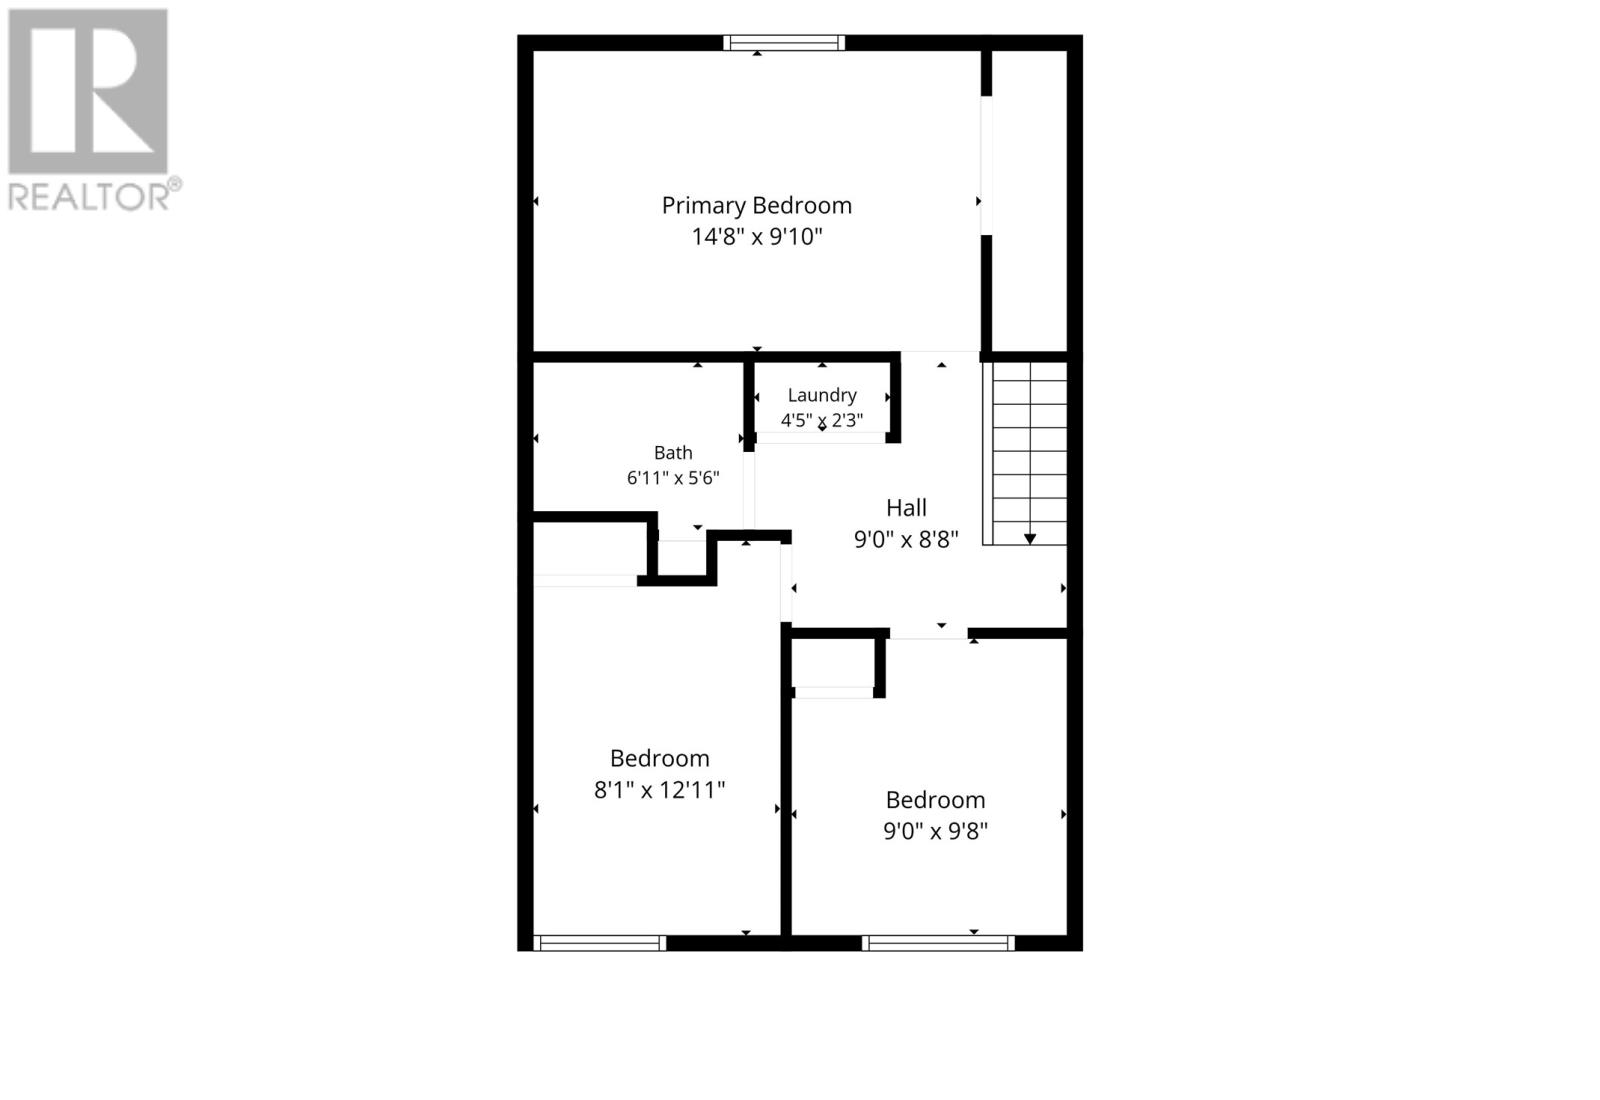
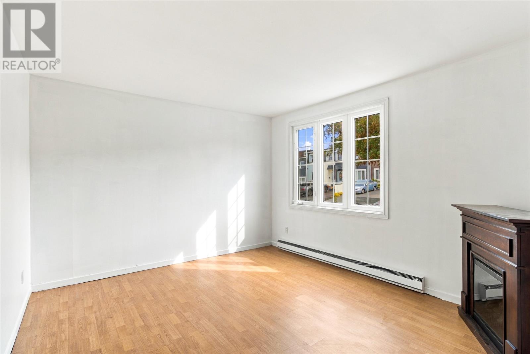
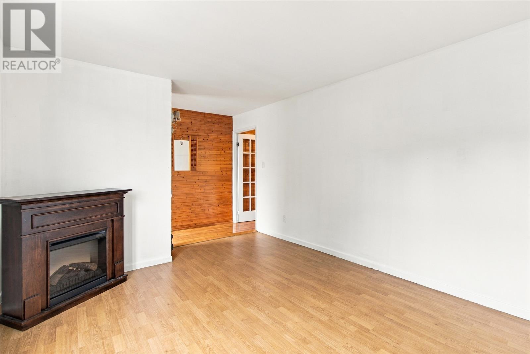
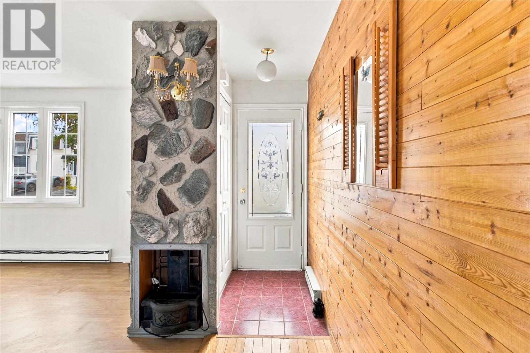
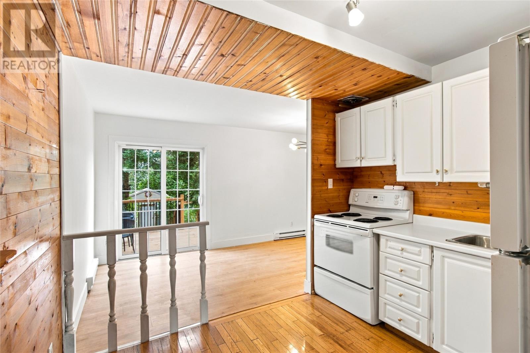
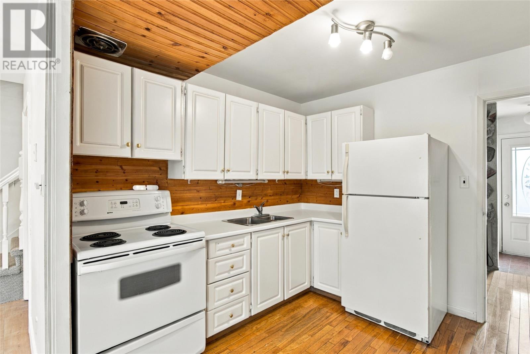
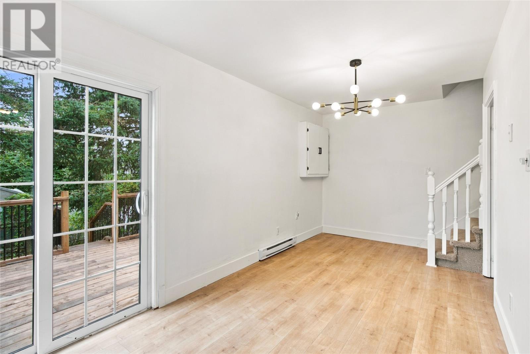
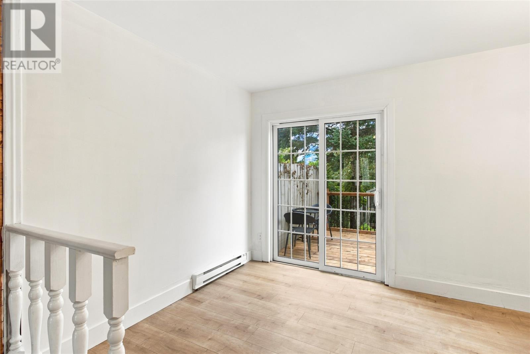
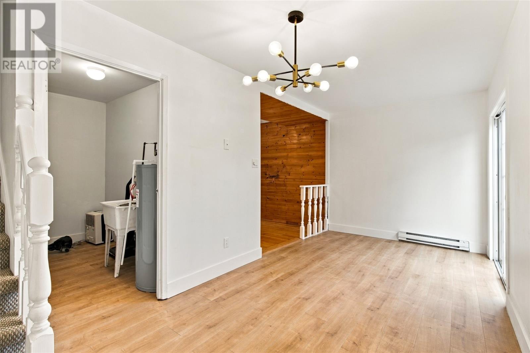
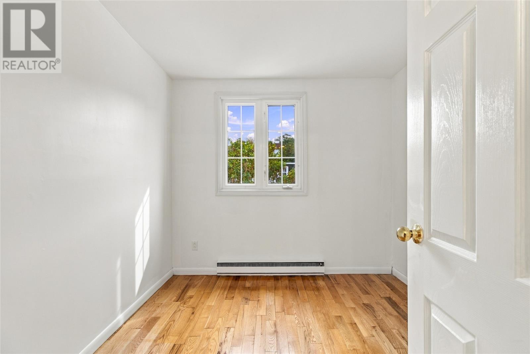
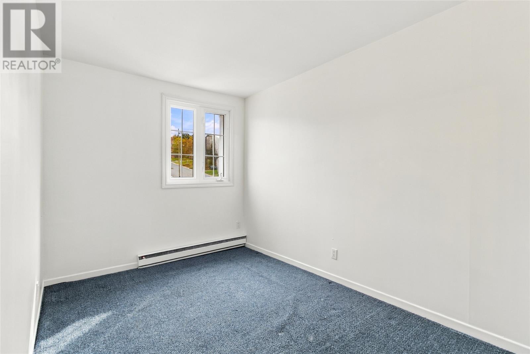
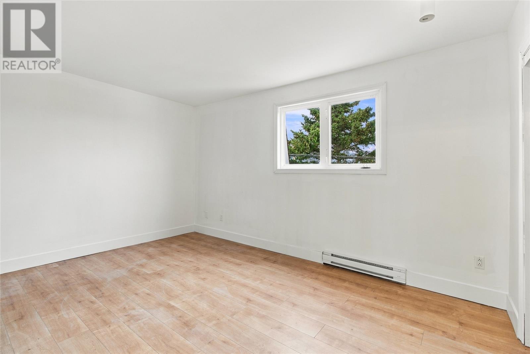
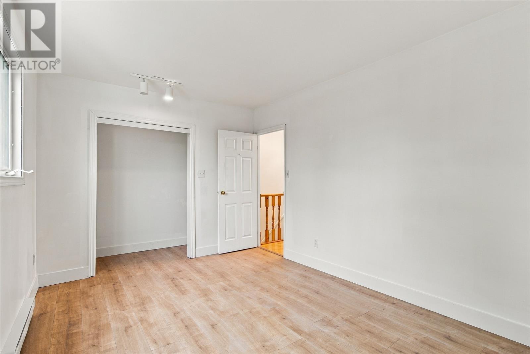
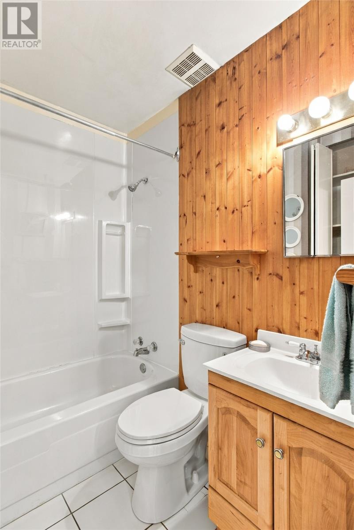
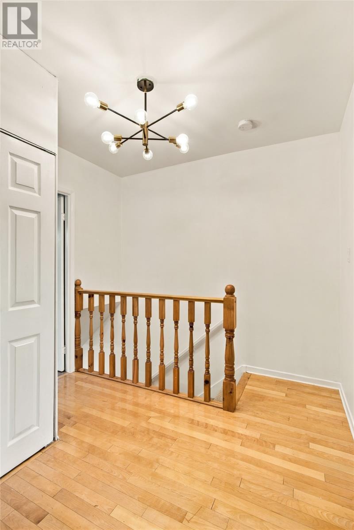
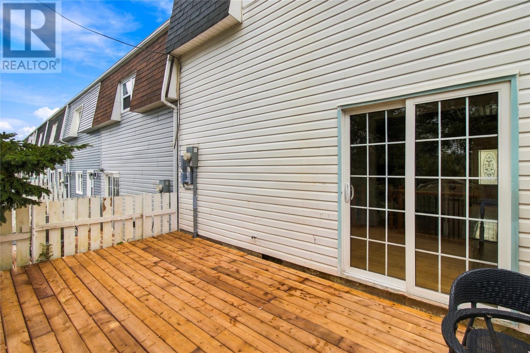
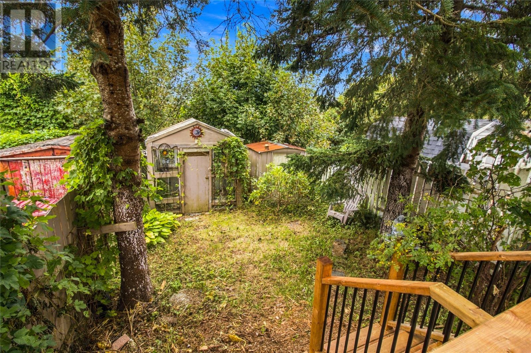
Welcome to 42 Mooney Crescent, a well-kept 3-bedroom home in the established Kilbride neighbourhood of St. John’s. Priced with the first-time buyer, young family or anyone looking to downsize in mind, this property offers a practical and comfortable place to call home without stretching into today’s higher price points. Inside, fresh paint gives the home a clean and refreshed feel, creating a bright and welcoming atmosphere throughout. The functional layout makes excellent use of the available space and offers plenty of room for everyday living, whether you’re relaxing at home or settling in with family. Upstairs, three bedrooms and a full bathroom provide a straightforward and efficient layout, with flexibility for a home office, guest room or growing family. Outside, the recently completed patio adds valuable outdoor living space and provides a great place to relax, barbecue or enjoy the warmer months. The single-car driveway offers convenient off-street parking, while the property itself provides an easy-to-manage option for buyers who want the benefits of home ownership without the upkeep of a larger property. Located in Kilbride with convenient access to shopping, recreation, schools, major routes and everyday amenities, 42 Mooney Crescent combines value, location and recent improvements in a price range that can be increasingly difficult to find in St. John’s. Whether you’re making the move from renting, looking for your first home, downsizing to something more manageable or searching for a property with solid everyday functionality, this home offers an appealing opportunity. If you’ve been waiting for an affordable way to get into the market, 42 Mooney Crescent deserves a closer look. As per Seller's Direction, there will be no conveyance of offers before 2:00pm Monday, Oct. 12th, with all offers responded to by 7:00pm the same day. (id:28789)
Property Details
| MLS® Number | 1304081 |
| Property Type | Single Family |
Building
| Bathroom Total | 1 |
| Bedrooms Above Ground | 3 |
| Bedrooms Total | 3 |
| Appliances | Refrigerator, Stove |
| Constructed Date | 1976 |
| Exterior Finish | Vinyl Siding |
| Flooring Type | Mixed Flooring |
| Foundation Type | Concrete |
| Heating Fuel | Electric |
| Roof Material | Asphalt Shingle |
| Roof Style | Unknown |
| Stories Total | 1 |
| Size Interior | 1,120 Sqft |
| Type | House |
| Utility Water | Municipal Water |
Land
| Access Type | Year-round Access |
| Acreage | No |
| Landscape Features | Partially Landscaped |
| Sewer | Municipal Sewage System |
| Size Irregular | 23x60 |
| Size Total Text | 23x60|0-4,050 Sqft |
| Zoning Description | R2 |
Rooms
| Level | Type | Length | Width | Dimensions |
|---|---|---|---|---|
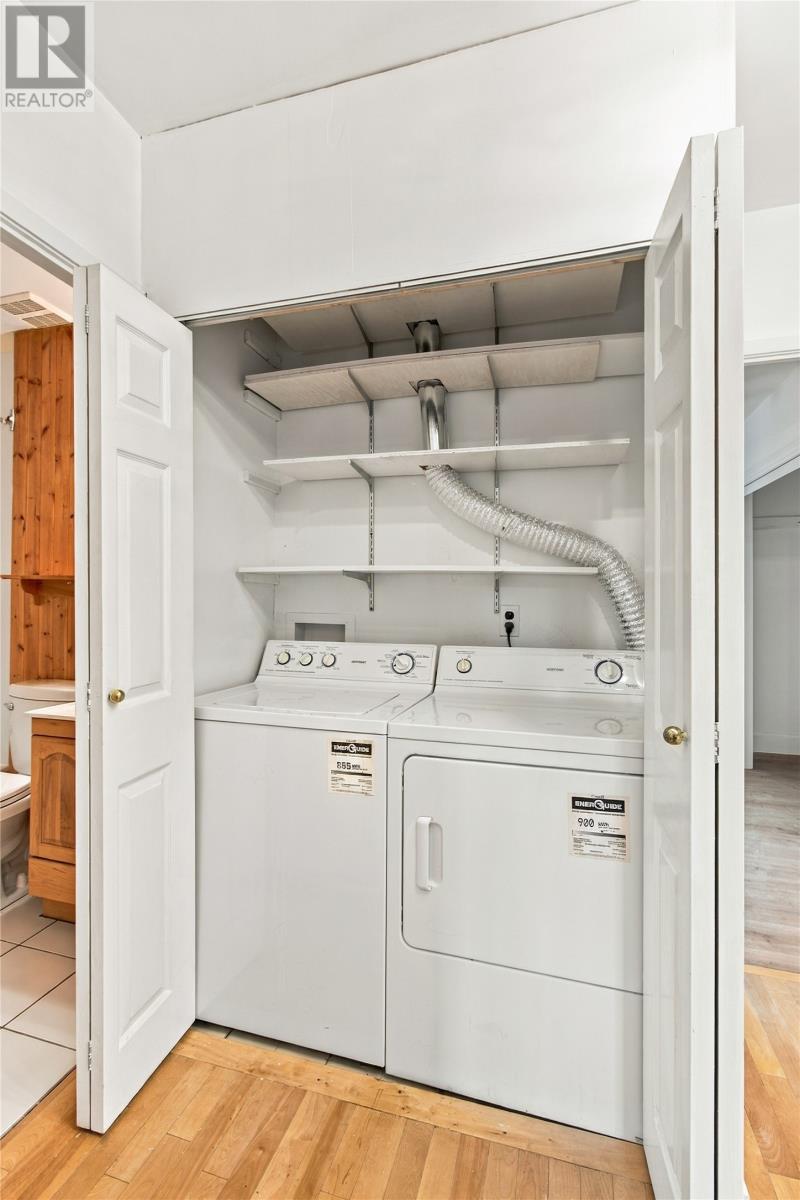
| Second Level | Laundry Room | 2.3x4.5 | ||
| Second Level | Bath (# Pieces 1-6) | 5.6x6.11 | ||
| Second Level | Bedroom | 8.1x12.11 | ||
| Second Level | Bedroom | 9.0x9.8 | ||
| Second Level | Primary Bedroom | 9.10x14.8 | ||
| Main Level | Utility Room | 7.6x8.9 | ||
| Main Level | Living Room | 11.3x17.5 | ||
| Main Level | Kitchen | 9.1x9.8 | ||
| Main Level | Dining Room | 8.3x17.5 |
https://www.realtor.ca/real-estate/30370782/42-mooney-crescent-kilbride
Contact Us
Contact us for more information

The trademarks REALTOR®, REALTORS®, and the REALTOR® logo are controlled by The Canadian Real Estate Association (CREA) and identify real estate professionals who are members of CREA. The trademarks MLS®, Multiple Listing Service® and the associated logos are owned by The Canadian Real Estate Association (CREA) and identify the quality of services provided by real estate professionals who are members of CREA. The trademark DDF® is owned by The Canadian Real Estate Association (CREA) and identifies CREA's Data Distribution Facility (DDF®)
October 06 2026 06:02:06
Newfoundland & Labrador Association of REALTORS®
Century 21 Seller's Choice Inc.