41 Raymond Heights Corner Brook, Newfoundland & Labrador A2H 2S2

$459,900
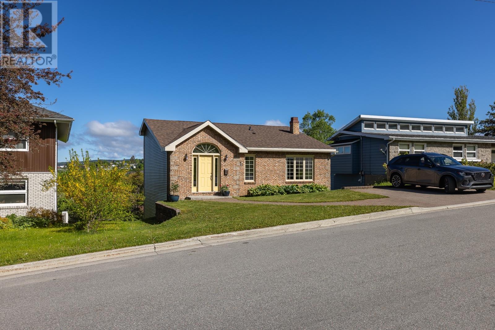
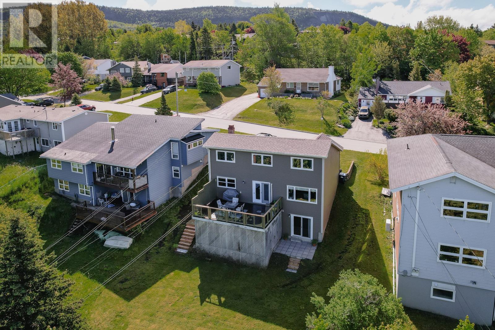
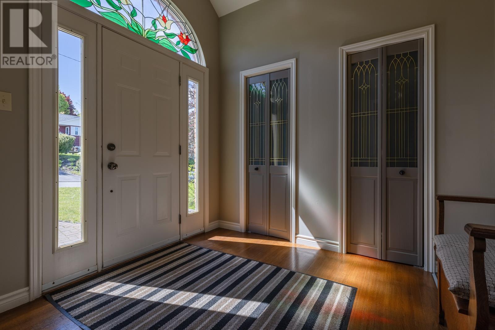
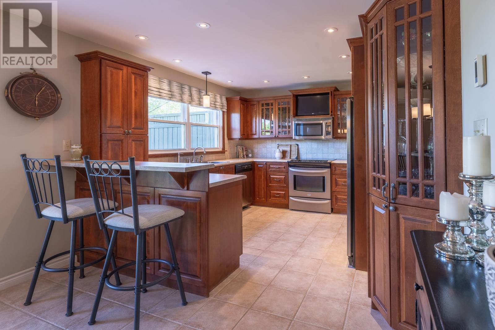
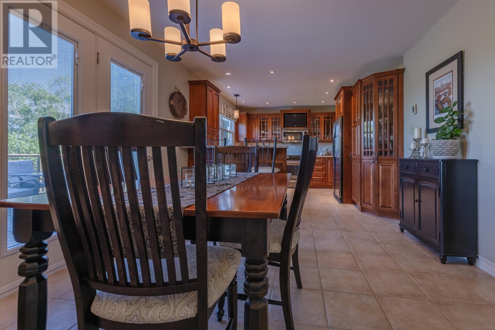
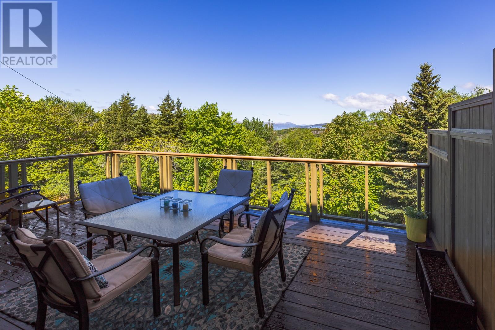
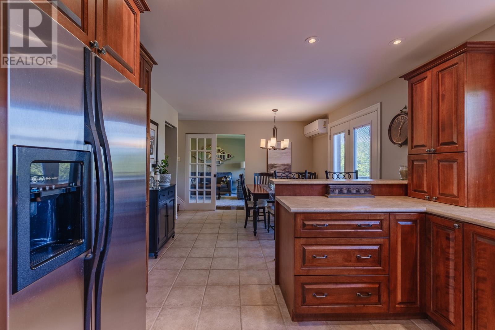
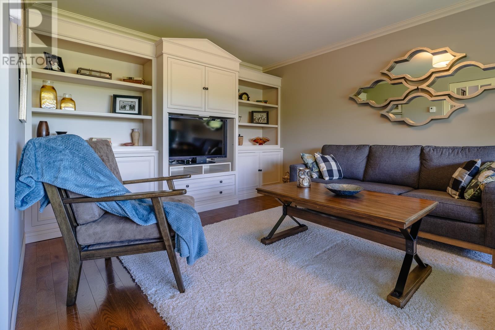
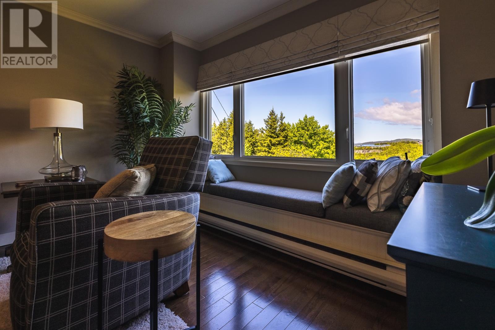
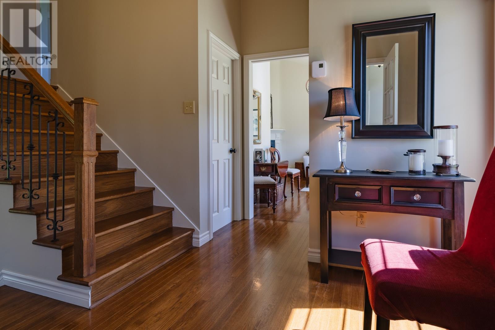
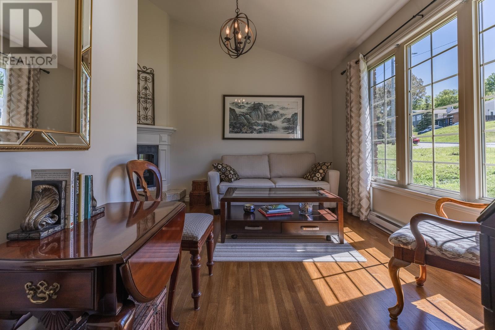
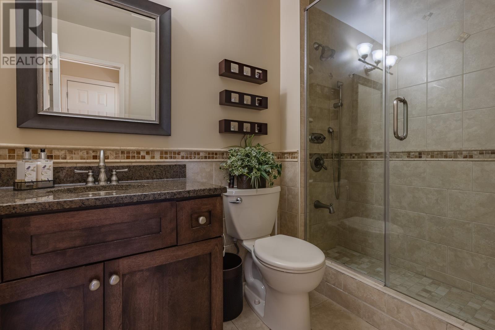
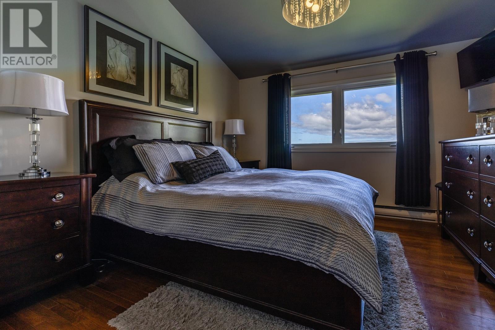
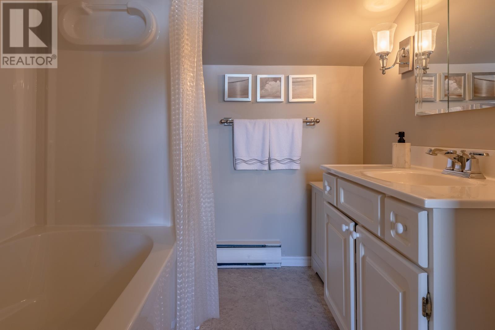
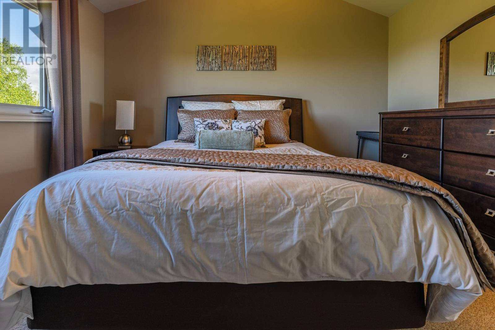
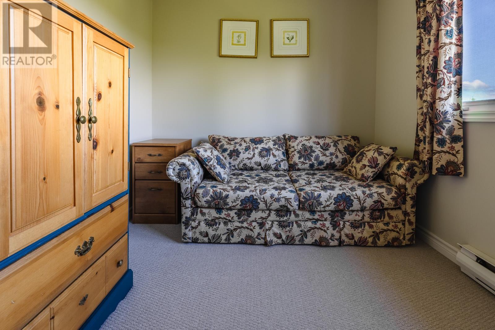
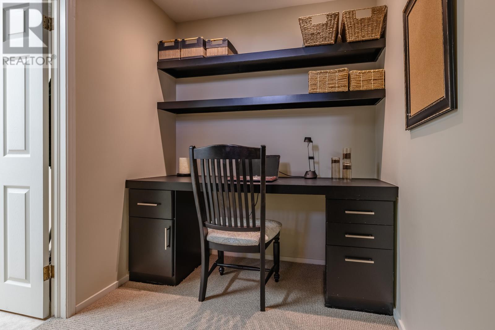
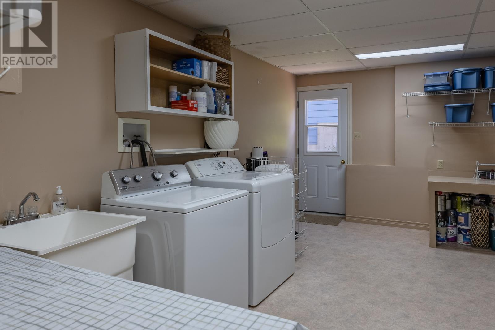
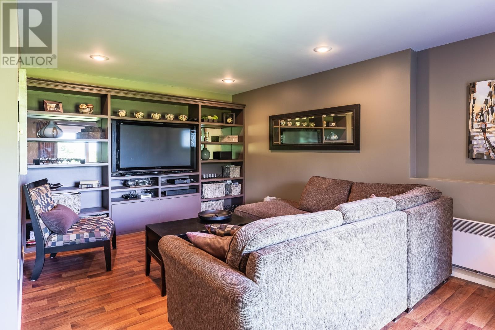
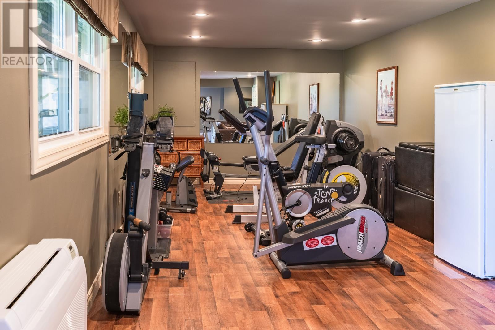
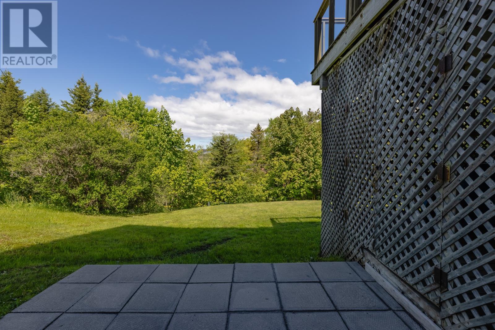
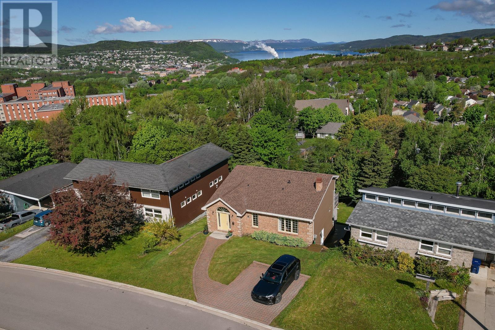
Curb appeal at its finest on one of the most sought-after streets in Corner Brook. From the welcoming stained-glass glow in the foyer to the heated floors in the custom kitchen, this thoughtfully designed home checks all the boxes. Energy-efficient heat pumps, warm hardwood floors, abundant custom cabinetry, and magnificent views from every level create a space that is as functional as it is inviting. Designed as a three-bedroom home with flexibility, a main-level den easily serves as a (fourth) guest bedroom or home office. The sun-filled kitchen, dining and living area function as the anchor to this beautiful layout, where you can step out onto the rear deck for quiet morning coffees in the shade or entertain in the sunset of warm summer evenings. Upstairs, each bedroom offers sweeping city views, with the primary suite featuring a private ensuite bath. Below the kitchen, a spacious laundry and storage area provides exterior access and ideal for managing muddy boots, pets, or active children. The lowest level opens to the rear yard and convenient under-deck storage. Every inch of this home offers comfort, versatility, and style. New shingles and low utility costs ensure value for years to come. Call today to arrange your private viewing. Offers to be submitted Saturday, June 27th at 1PM. (id:28789)
Property Details
| MLS® Number | 1299326 |
| Property Type | Single Family |
| Equipment Type | None |
| Rental Equipment Type | None |
| View Type | View |
Building
| Bathroom Total | 2 |
| Bedrooms Above Ground | 3 |
| Bedrooms Total | 3 |
| Appliances | Dishwasher, Refrigerator, Stove, Washer, Dryer |
| Constructed Date | 1977 |
| Construction Style Attachment | Detached |
| Construction Style Split Level | Backsplit |
| Exterior Finish | Brick, Vinyl Siding |
| Flooring Type | Carpeted, Marble, Ceramic, Hardwood, Other |
| Foundation Type | Concrete, Poured Concrete |
| Heating Fuel | Electric |
| Heating Type | Baseboard Heaters, Heat Pump |
| Stories Total | 1 |
| Size Interior | 2,004 Sqft |
| Type | House |
| Utility Water | Municipal Water |
Land
| Acreage | No |
| Landscape Features | Landscaped |
| Sewer | Municipal Sewage System |
| Size Irregular | 50x120 |
| Size Total Text | 50x120|under 1/2 Acre |
| Zoning Description | Residential |
Rooms
| Level | Type | Length | Width | Dimensions |
|---|---|---|---|---|
| Second Level | Bath (# Pieces 1-6) | 3PCE | ||
| Second Level | Den | 14x8 | ||
| Second Level | Foyer | 7x7 | ||
| Second Level | Porch | 8x8 | ||
| Third Level | Bedroom | 10x8 | ||
| Third Level | Bedroom | 11x10 | ||
| Third Level | Ensuite | 4PCE | ||
| Third Level | Primary Bedroom | 12x11 | ||
| Basement | Hobby Room | 23x11 | ||
| Basement | Recreation Room | 18x11 | ||
| Lower Level | Laundry Room | 16x12 | ||
| Main Level | Living Room | 15x11 | ||
| Main Level | Dining Room | 11x11 | ||
| Main Level | Kitchen | 12x11 |
https://www.realtor.ca/real-estate/29941285/41-raymond-heights-corner-brook
Contact Us
Contact us for more information

The trademarks REALTOR®, REALTORS®, and the REALTOR® logo are controlled by The Canadian Real Estate Association (CREA) and identify real estate professionals who are members of CREA. The trademarks MLS®, Multiple Listing Service® and the associated logos are owned by The Canadian Real Estate Association (CREA) and identify the quality of services provided by real estate professionals who are members of CREA. The trademark DDF® is owned by The Canadian Real Estate Association (CREA) and identifies CREA's Data Distribution Facility (DDF®)
June 30 2026 01:52:44
Newfoundland & Labrador Association of REALTORS®
RE/MAX Realty Professionals Ltd. - Corner Brook