401 St. Thomas Line Paradise, Newfoundland & Labrador A1L 3R1

$419,000
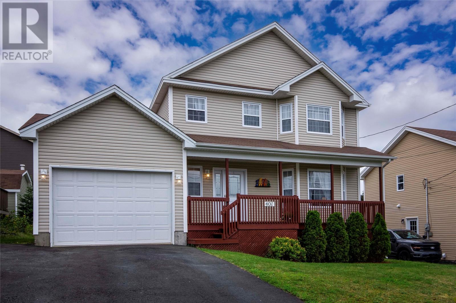
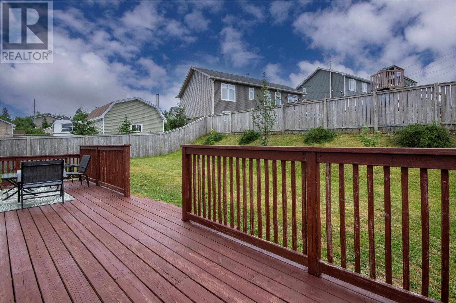
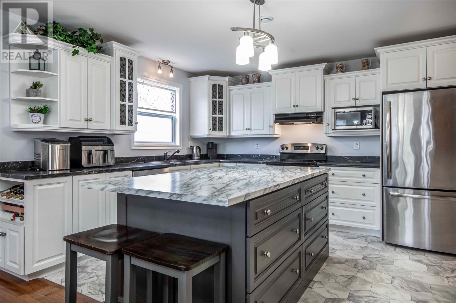
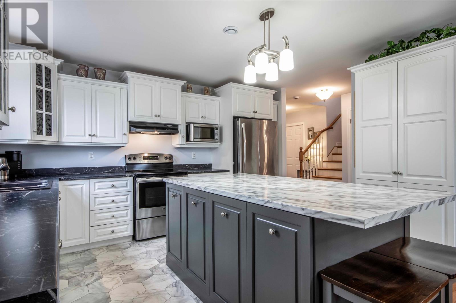
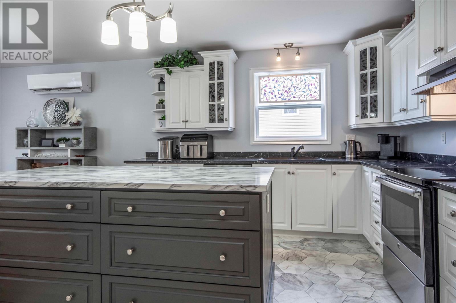
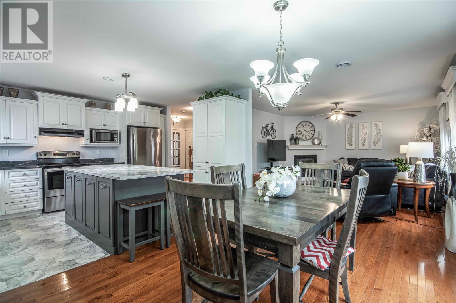
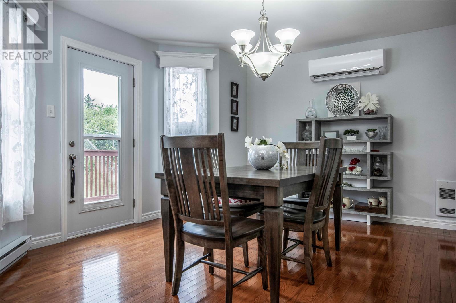
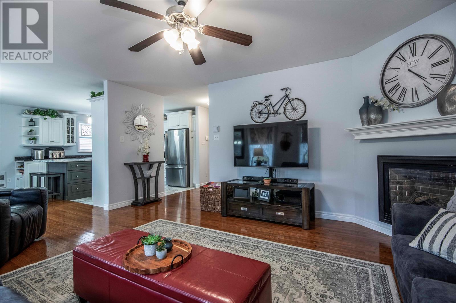
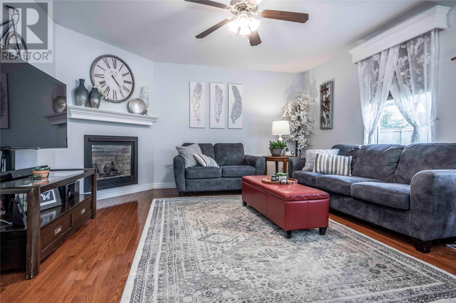
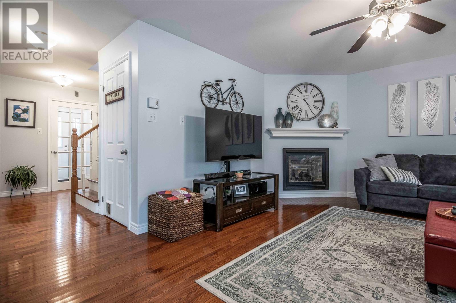
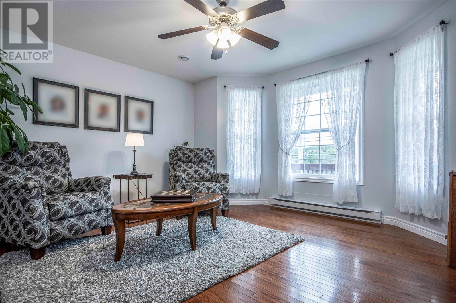

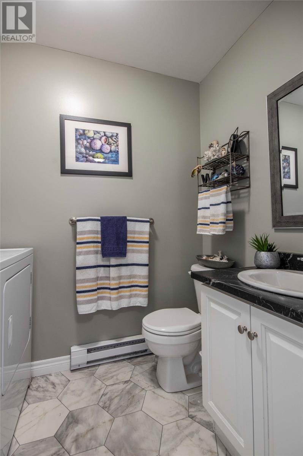
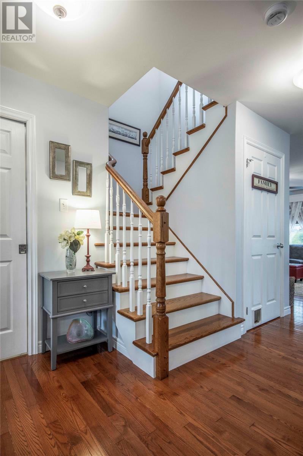
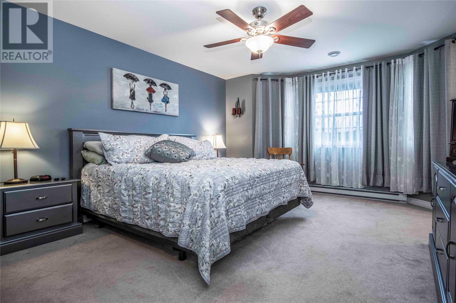
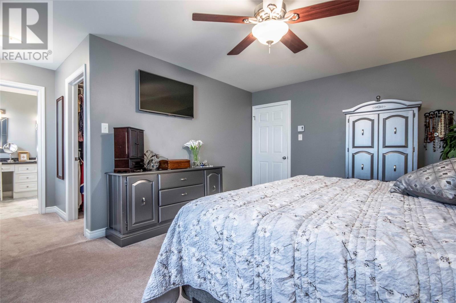
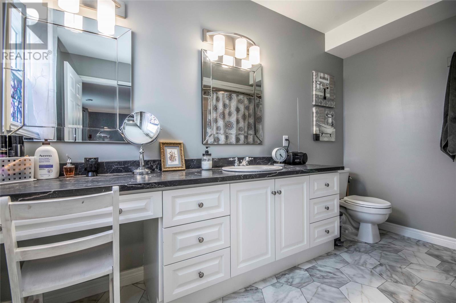
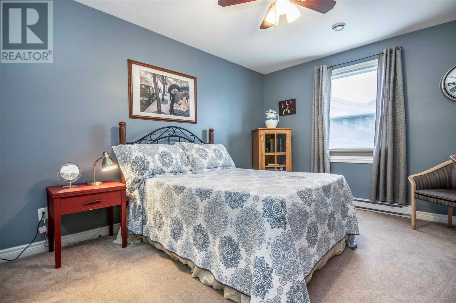
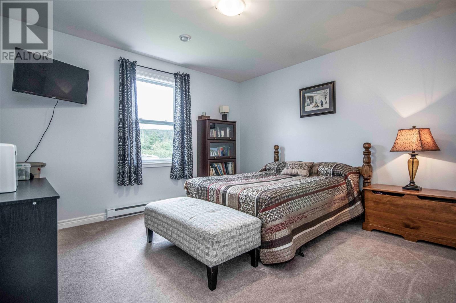
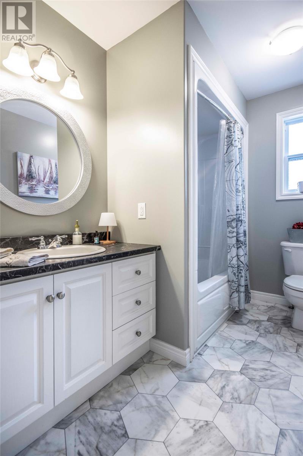
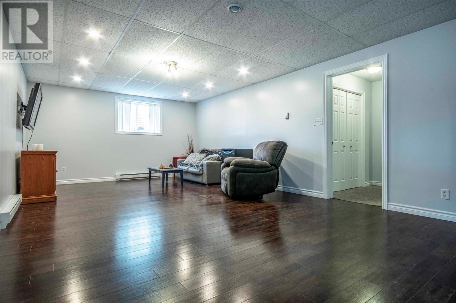
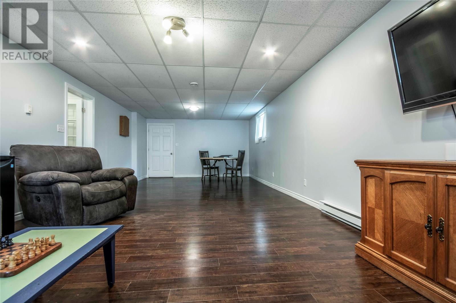
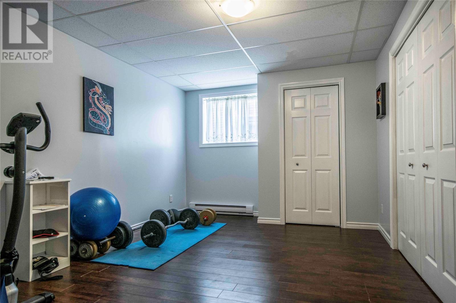
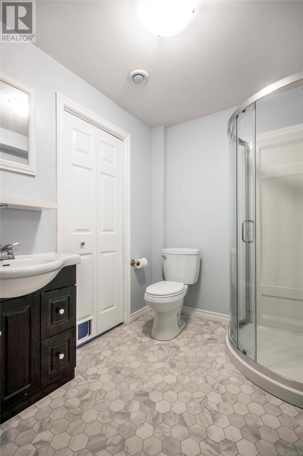
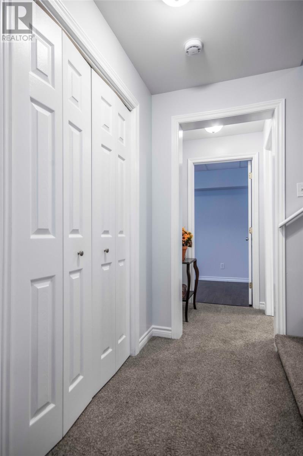
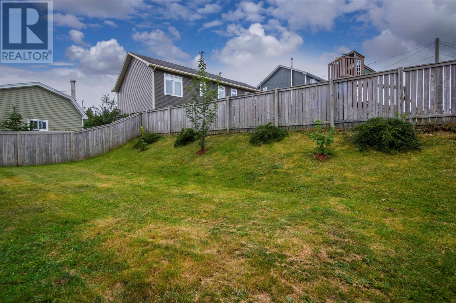
First time to market! This beautiful, well cared for 2 storey home has been well maintained by its original owners and shows pride of ownership throughout. Enjoy views of Conception Bay and Bell Island from the front porch. The main level features a welcoming foyer, custom kitchen, dining area and comfortable living room with a propane fireplace, along with a half bath and laundry. A new mini split provides added comfort and energy efficiency. Upstairs, you’ll find a spacious primary bedroom with ensuite, 2 additional bedrooms and the main bath. The fully developed basement offers even more living space with a walkout, large rec room, bedroom, full bathroom and plenty of storage. Recent upgrades include all exterior doors replaced in 2022, mini split installed in 2022, new fridge and stove in 2021, new dishwasher and hot water tank in 2025, and the propane fireplace serviced in 2025. Shingles are approximately 17 years old. As per sellers direction there will be no conveyance of any written offers prior to 6:00pm on September 1st, offers are to remain open until 11:00pm on September 1st. (id:28789)
Property Details
| MLS® Number | 1302396 |
| Property Type | Single Family |
Building
| Bathroom Total | 4 |
| Bedrooms Above Ground | 3 |
| Bedrooms Below Ground | 1 |
| Bedrooms Total | 4 |
| Appliances | Dishwasher, Refrigerator, Microwave, Stove, Washer, Dryer |
| Architectural Style | 2 Level |
| Constructed Date | 2009 |
| Construction Style Attachment | Detached |
| Exterior Finish | Vinyl Siding |
| Fireplace Fuel | Propane |
| Fireplace Present | Yes |
| Fireplace Type | Insert |
| Flooring Type | Marble, Ceramic, Hardwood, Laminate |
| Foundation Type | Concrete |
| Half Bath Total | 1 |
| Heating Fuel | Electric, Propane |
| Heating Type | Mini-split |
| Roof Material | Asphalt Shingle |
| Roof Style | Unknown |
| Stories Total | 2 |
| Size Interior | 2,943 Sqft |
| Type | House |
| Utility Water | Municipal Water |
Land
| Access Type | Year-round Access |
| Acreage | No |
| Fence Type | Fence |
| Landscape Features | Landscaped |
| Sewer | Municipal Sewage System |
| Size Irregular | 60 X 110 |
| Size Total Text | 60 X 110|under 1/2 Acre |
| Zoning Description | Residential |
Rooms
| Level | Type | Length | Width | Dimensions |
|---|---|---|---|---|
| Second Level | Bath (# Pieces 1-6) | 11.4 x 14.3 | ||
| Second Level | Bedroom | 11.4 x 14 | ||
| Second Level | Bedroom | 13 x 11.8 | ||
| Second Level | Ensuite | 5.4 x 11.5 | ||
| Second Level | Primary Bedroom | 13 x 15.4 | ||
| Basement | Bath (# Pieces 1-6) | 7 x 6 | ||
| Basement | Bedroom | 18 x 10 | ||
| Basement | Recreation Room | 30 x 13 | ||
| Main Level | Bath (# Pieces 1-6) | 7.3 x 5.3 | ||
| Main Level | Living Room | 17.8 x 14.3 | ||
| Main Level | Dining Room | 13.3 x 12.2 | ||
| Main Level | Kitchen | 13.1 x 11.3 | ||
| Main Level | Foyer | 4.3 x 4.1 |
https://www.realtor.ca/real-estate/30199912/401-st-thomas-line-paradise
Contact Us
Contact us for more information

The trademarks REALTOR®, REALTORS®, and the REALTOR® logo are controlled by The Canadian Real Estate Association (CREA) and identify real estate professionals who are members of CREA. The trademarks MLS®, Multiple Listing Service® and the associated logos are owned by The Canadian Real Estate Association (CREA) and identify the quality of services provided by real estate professionals who are members of CREA. The trademark DDF® is owned by The Canadian Real Estate Association (CREA) and identifies CREA's Data Distribution Facility (DDF®)
August 26 2026 05:42:14
Newfoundland & Labrador Association of REALTORS®
Century 21 Seller's Choice Inc.