4004 Canning Avenue Labrador City, Newfoundland & Labrador A2V 1W5

$329,000
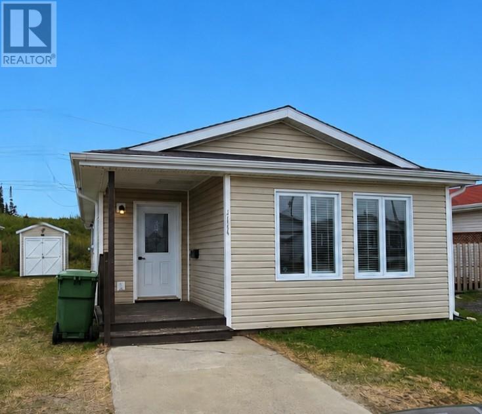
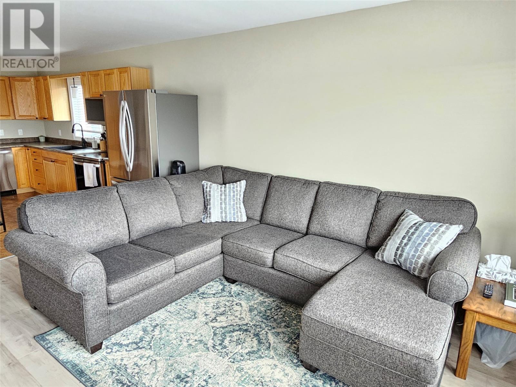
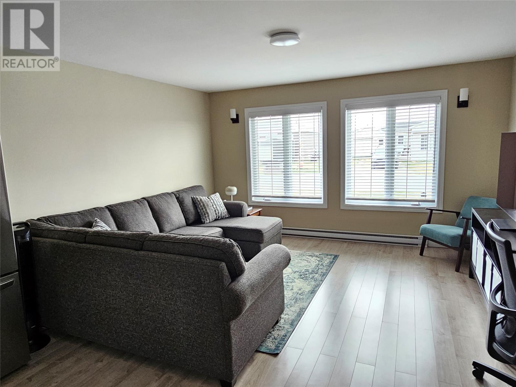
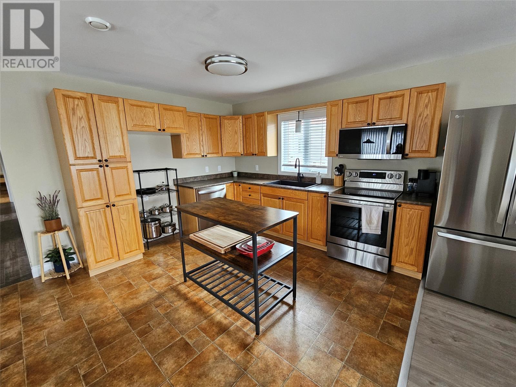
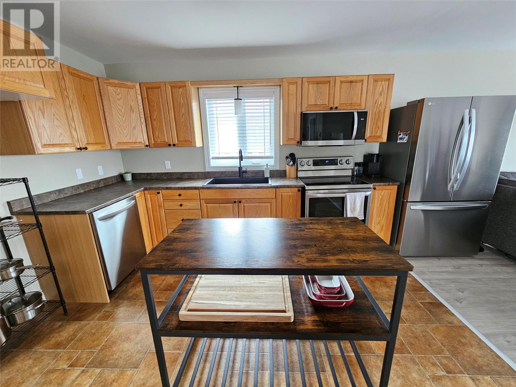
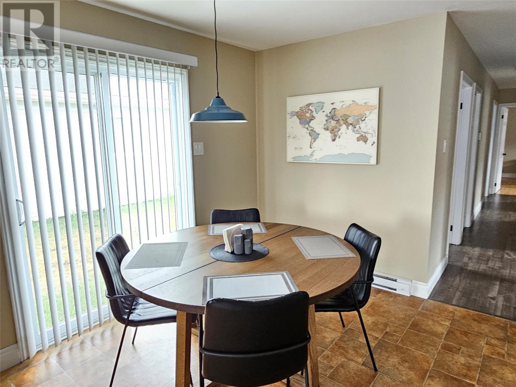
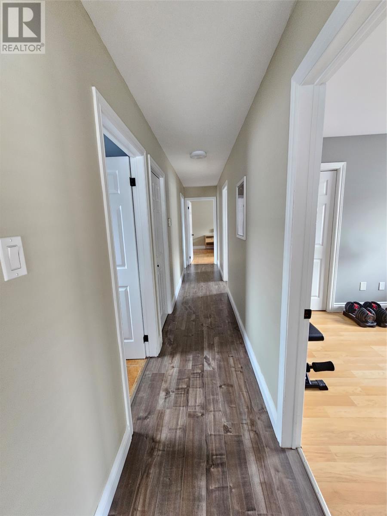
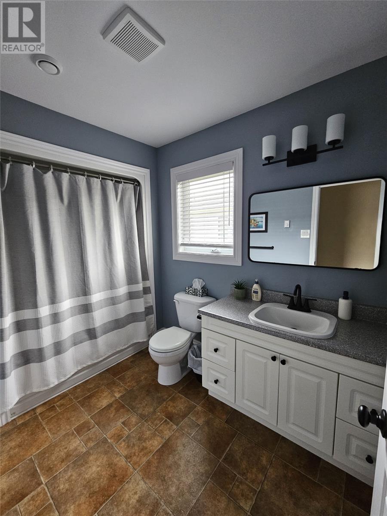
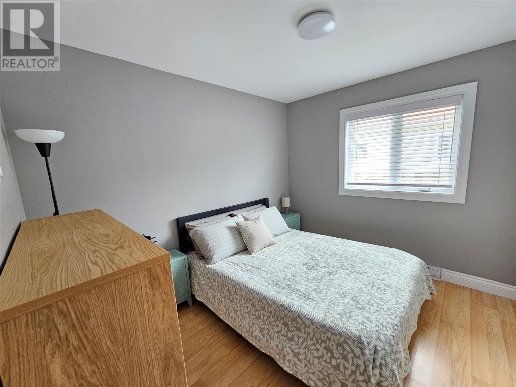
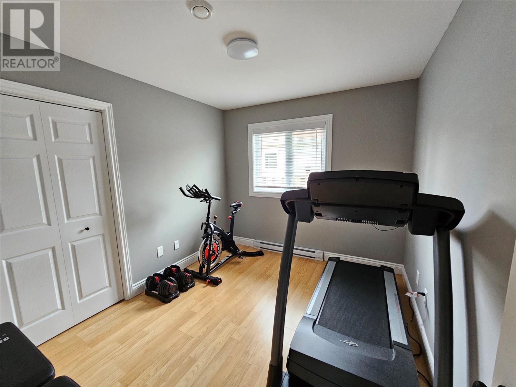
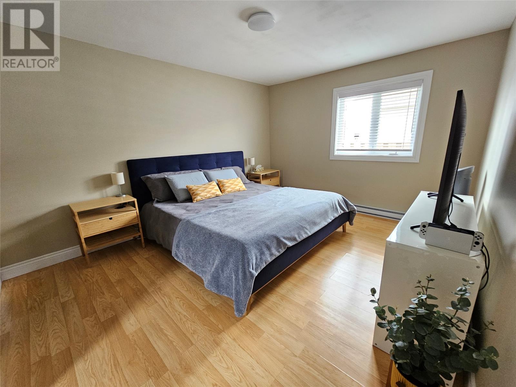
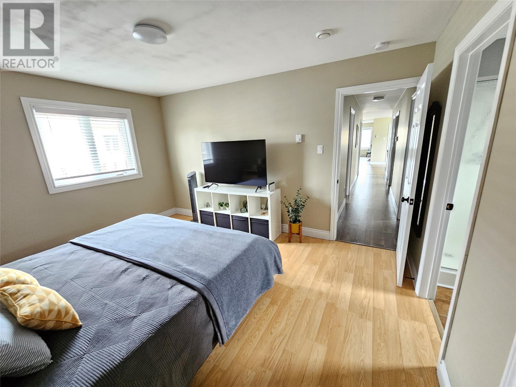
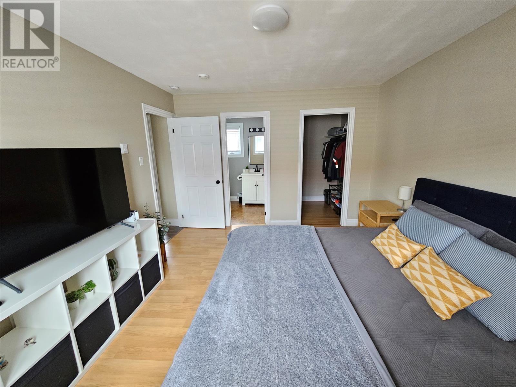
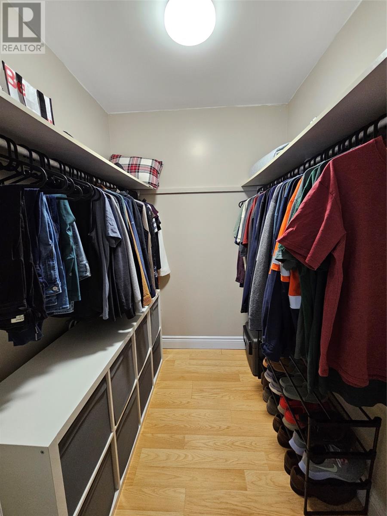
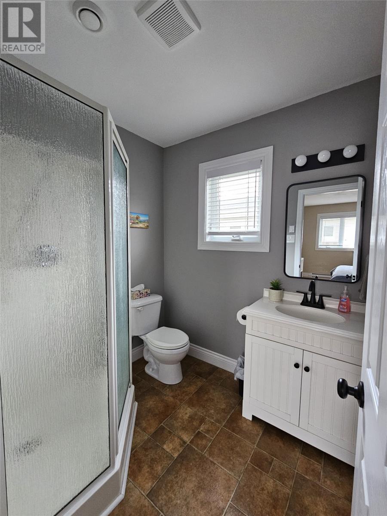
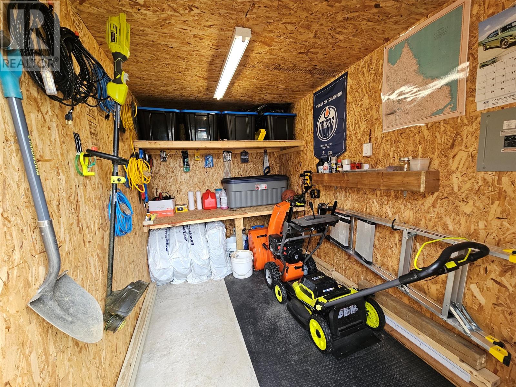
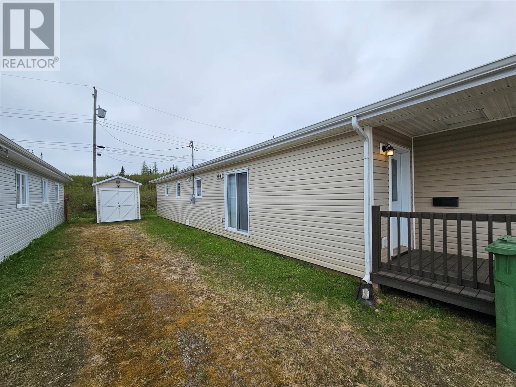
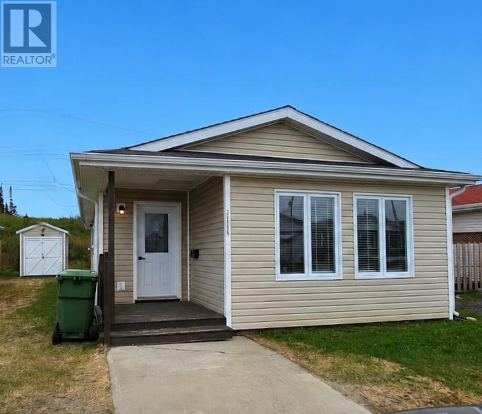
This spotless, modern double-wide family home offers 3 bedrooms and 2 bathrooms, built in 2010 on a solid concrete knee wall. It showcases gorgeous flooring throughout, stylish lighting, and light oak kitchen cabinets. The master suite features an ensuite and a walk-in closet, while the dining room has a patio door opening to the side yard. Outside, there’s an 8x12 shed for storage. Set on a 40x100 lot backing onto green space, it’s perfect for nature walks, just minutes from Canning Lake, and great for snowmobiling in the winter. (id:28789)
Property Details
| MLS® Number | 1298924 |
| Property Type | Single Family |
| Storage Type | Storage Shed |
Building
| Bathroom Total | 2 |
| Bedrooms Above Ground | 3 |
| Bedrooms Total | 3 |
| Appliances | Dishwasher, Refrigerator, Stove, Washer, Dryer |
| Constructed Date | 2010 |
| Construction Style Attachment | Detached |
| Cooling Type | Air Exchanger |
| Exterior Finish | Vinyl Siding |
| Flooring Type | Laminate |
| Foundation Type | Concrete |
| Heating Fuel | Electric |
| Heating Type | Baseboard Heaters |
| Roof Material | Asphalt Shingle |
| Roof Style | Unknown |
| Stories Total | 1 |
| Size Interior | 1,316 Sqft |
| Type | House |
| Utility Water | Municipal Water |
Land
| Acreage | No |
| Landscape Features | Landscaped |
| Sewer | Municipal Sewage System |
| Size Irregular | 40 X 100 |
| Size Total Text | 40 X 100|0-4,050 Sqft |
| Zoning Description | Res. |
Rooms
| Level | Type | Length | Width | Dimensions |
|---|---|---|---|---|
| Main Level | Bath (# Pieces 1-6) | 6x10 | ||
| Main Level | Bath (# Pieces 1-6) | 6x7 | ||
| Main Level | Bedroom | 9x11 | ||
| Main Level | Bedroom | 9x11 | ||
| Main Level | Primary Bedroom | 11x14 | ||
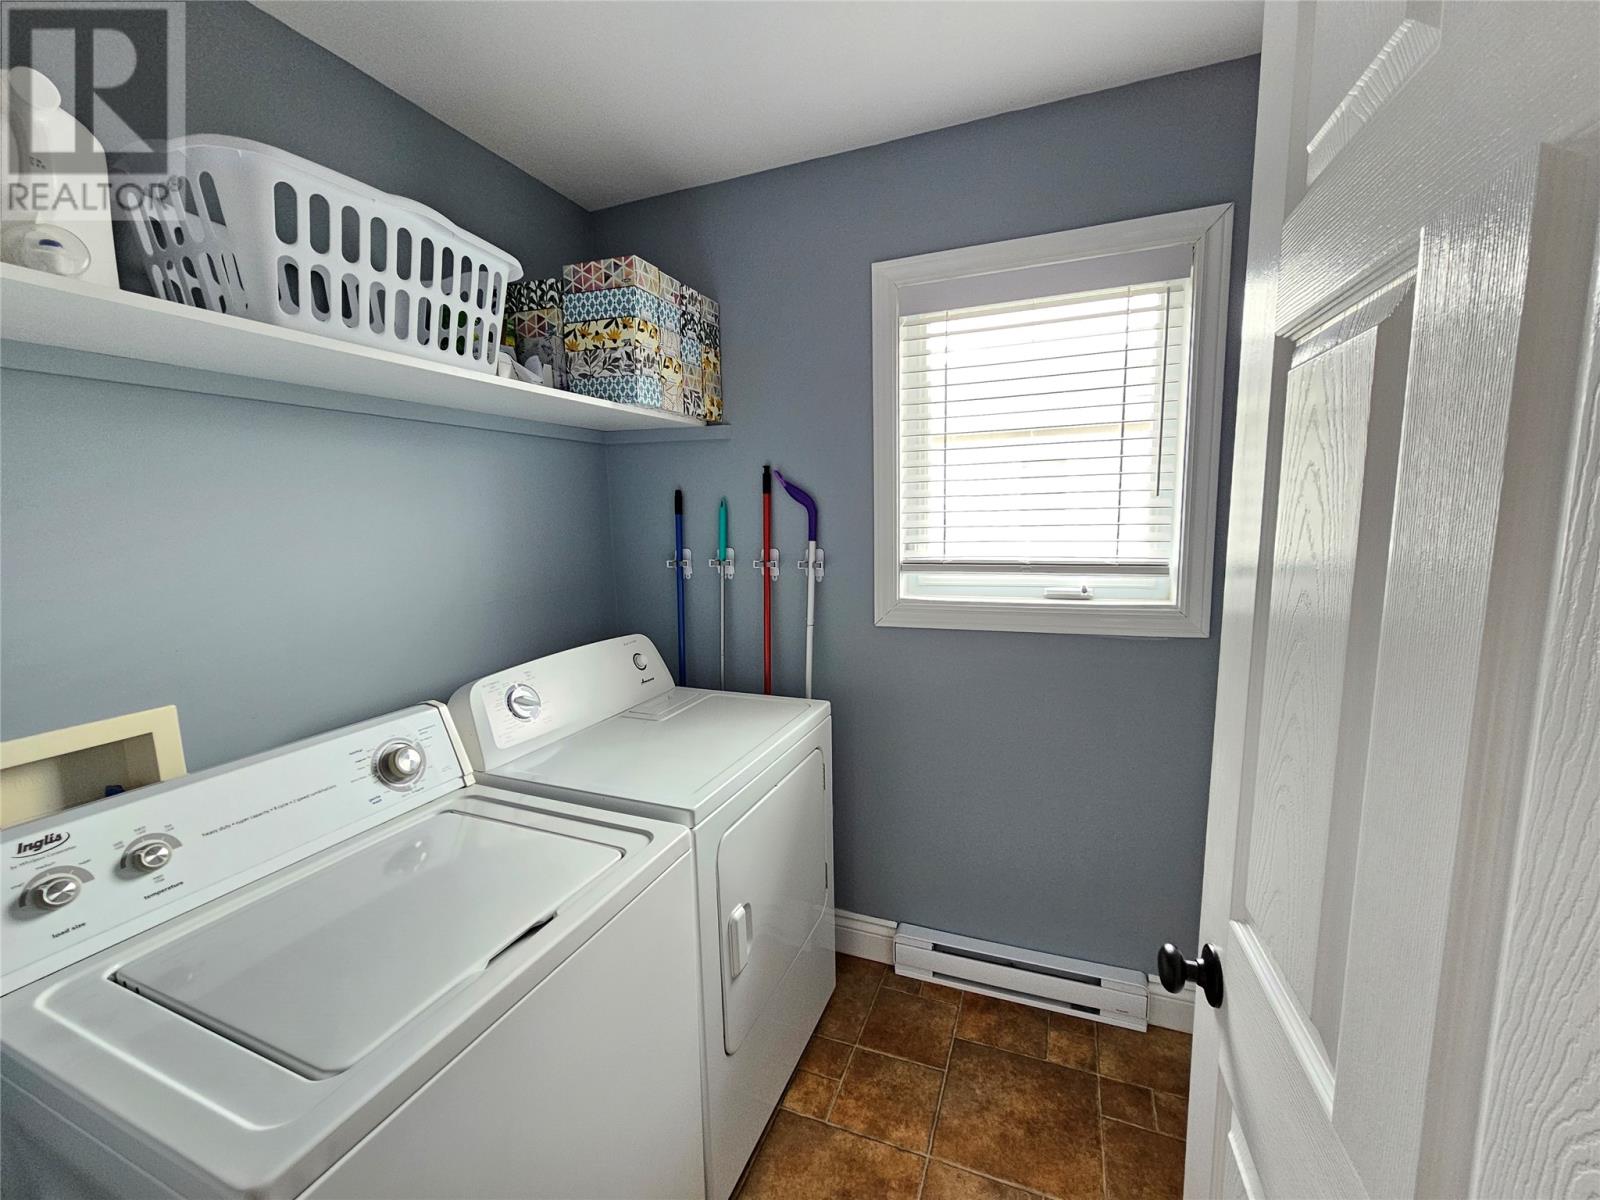
| Main Level | Laundry Room | 6x9 | ||
| Main Level | Dining Room | 10x12 | ||
| Main Level | Kitchen | 11x12 | ||
| Main Level | Living Room | 14x15 |
https://www.realtor.ca/real-estate/29902854/4004-canning-avenue-labrador-city
Contact Us
Contact us for more information

The trademarks REALTOR®, REALTORS®, and the REALTOR® logo are controlled by The Canadian Real Estate Association (CREA) and identify real estate professionals who are members of CREA. The trademarks MLS®, Multiple Listing Service® and the associated logos are owned by The Canadian Real Estate Association (CREA) and identify the quality of services provided by real estate professionals who are members of CREA. The trademark DDF® is owned by The Canadian Real Estate Association (CREA) and identifies CREA's Data Distribution Facility (DDF®)
August 06 2026 11:52:04
Newfoundland & Labrador Association of REALTORS®
Century 21 Big Land Realty Limited - Labrador City