40 Old Maddox Cove Road Petty Harbour Maddox Cove, Newfoundland & Labrador A0A 3H0

$695,000
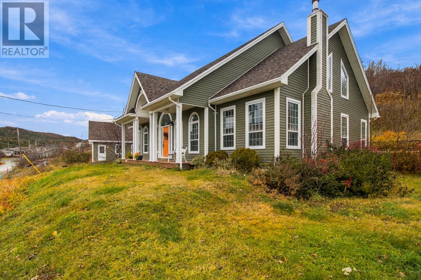
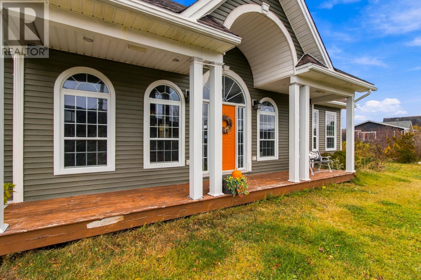
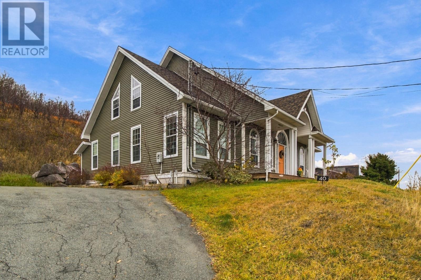
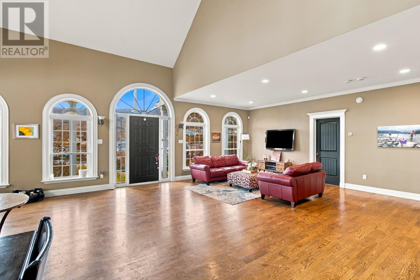
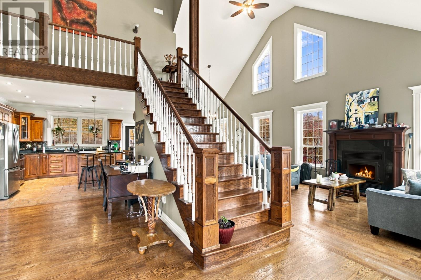
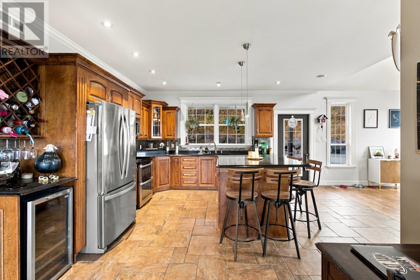
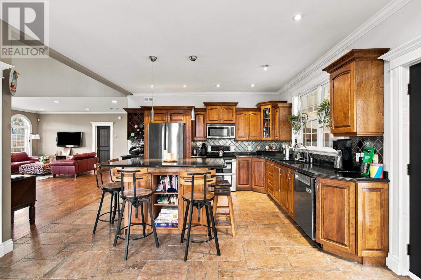
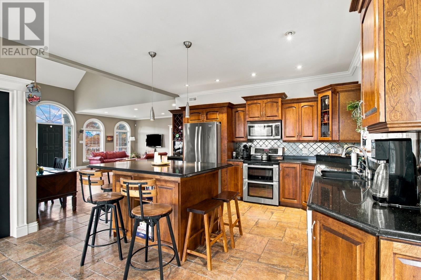
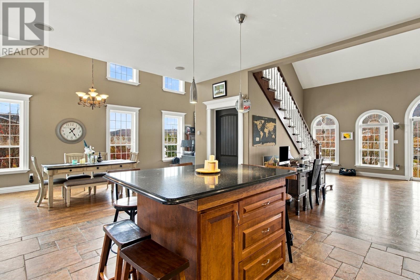
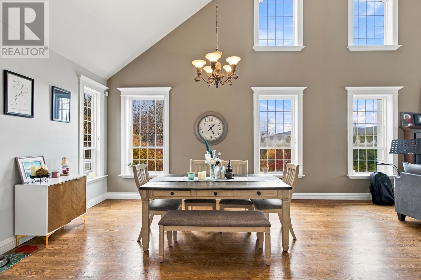
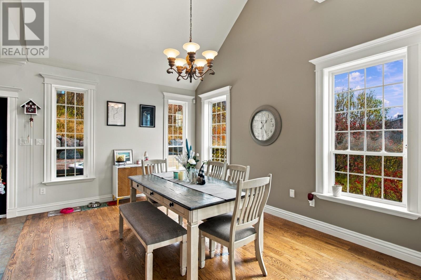
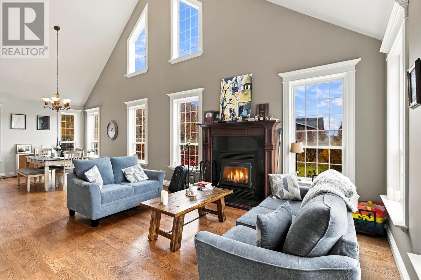
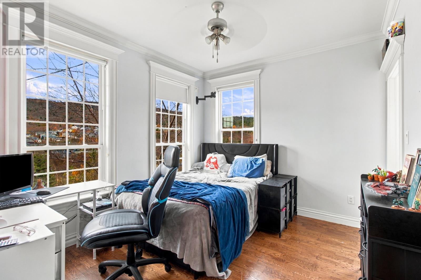
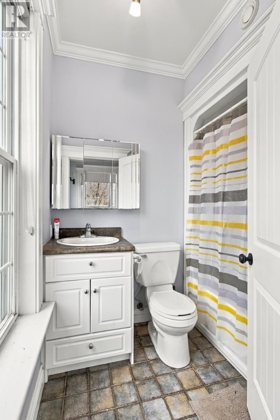
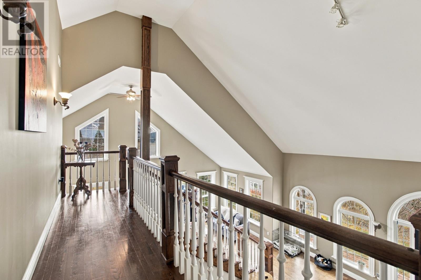
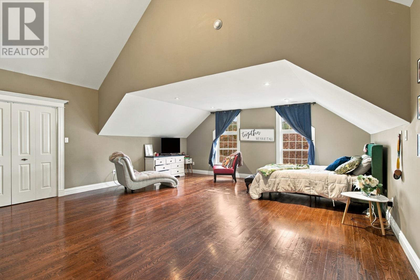
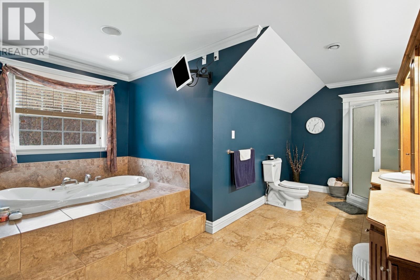
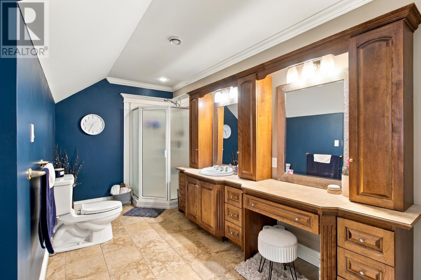
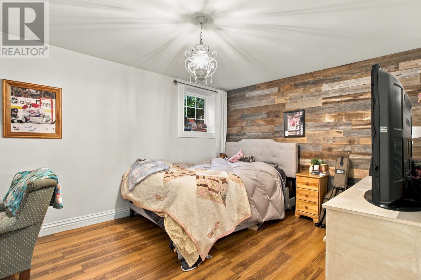
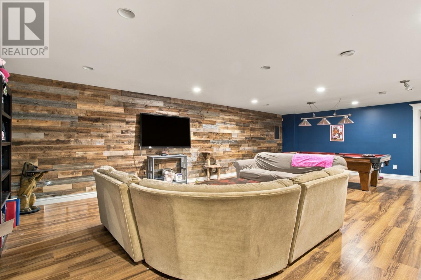
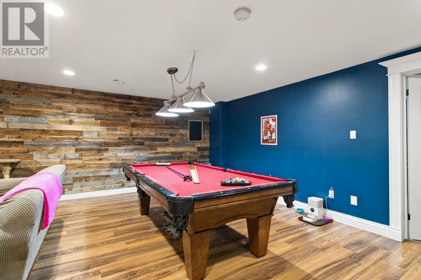
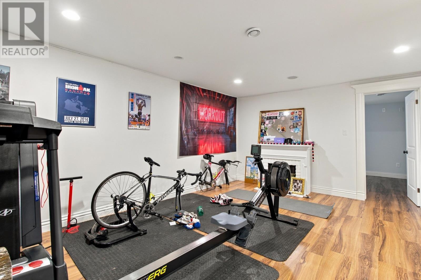
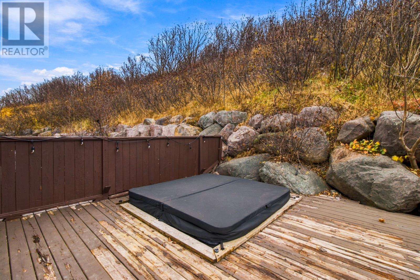
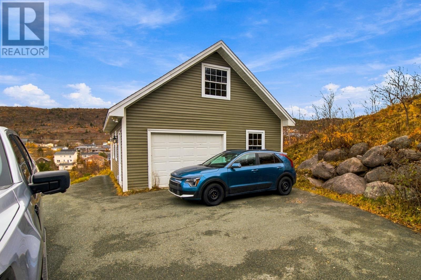
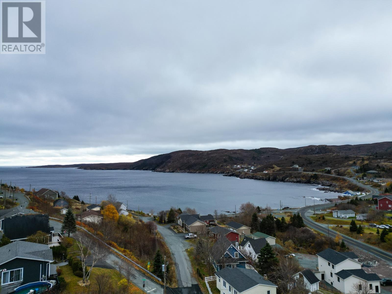
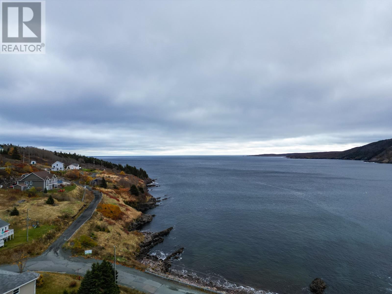
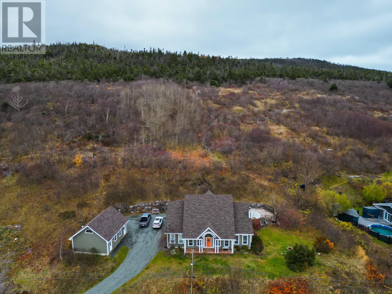
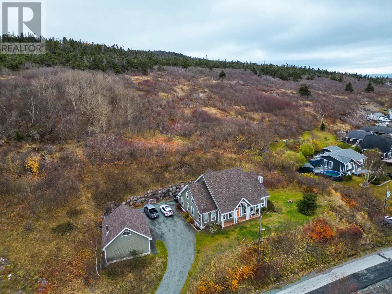
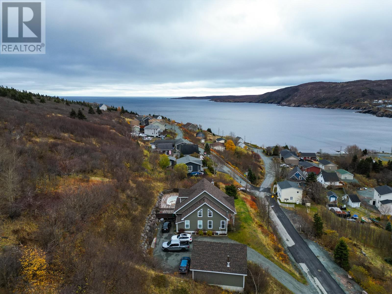
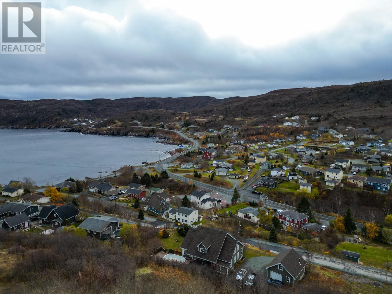
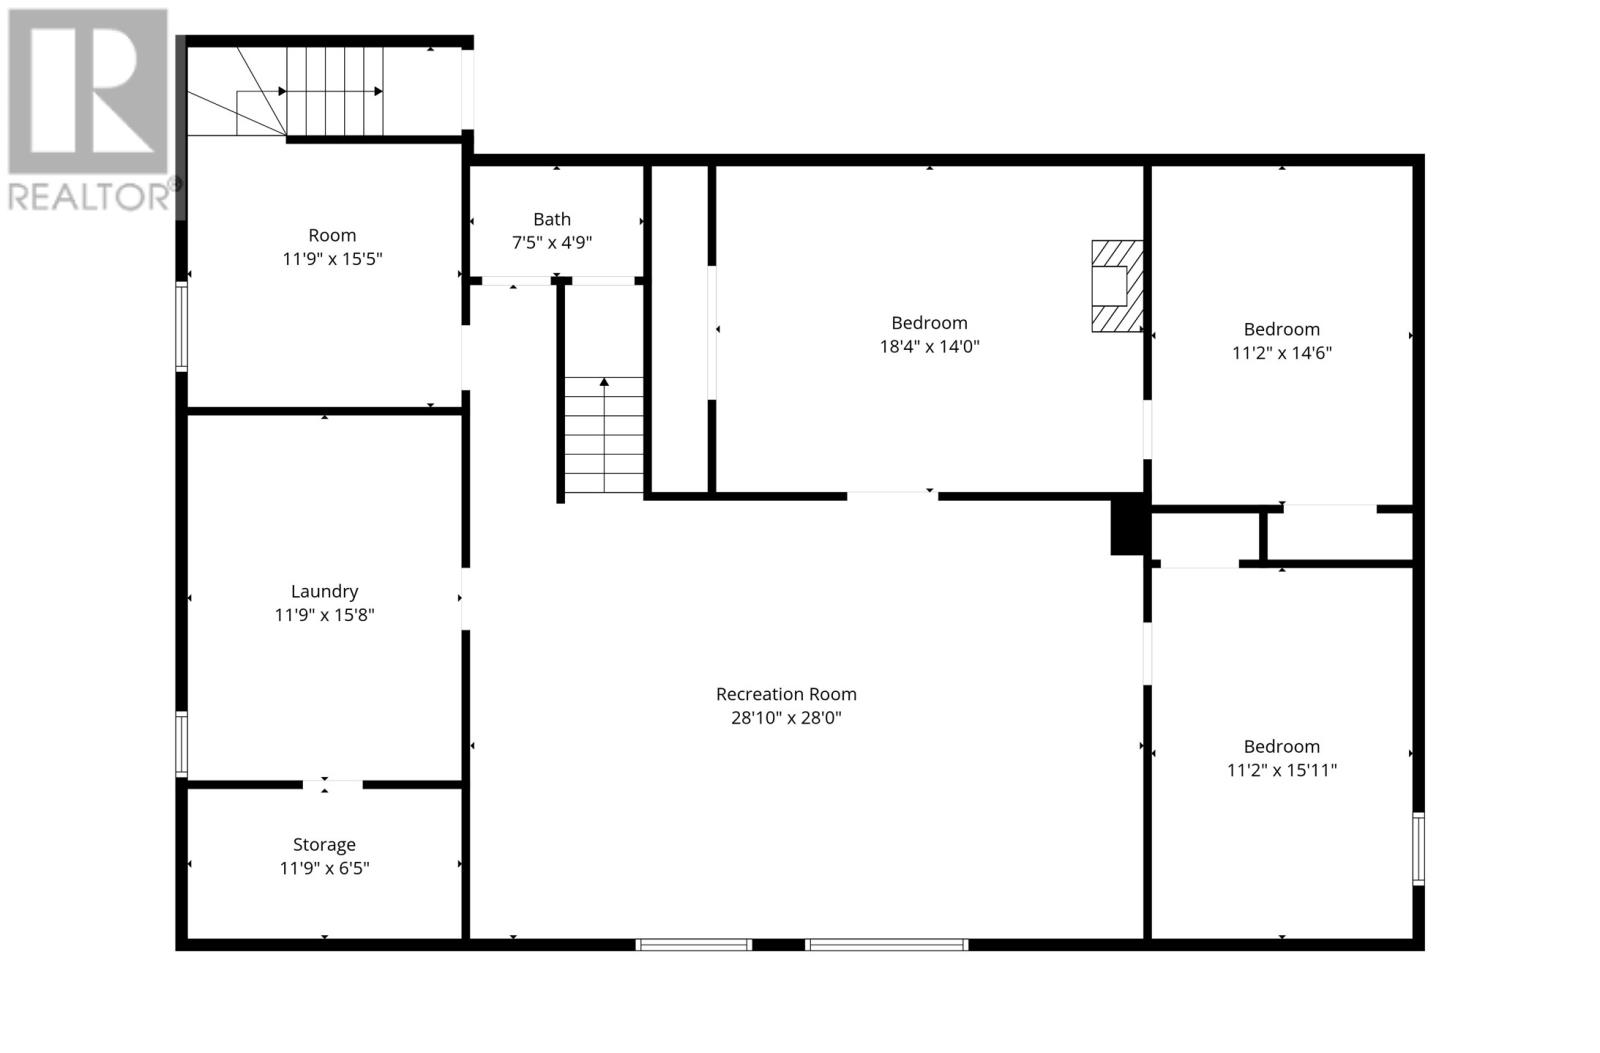
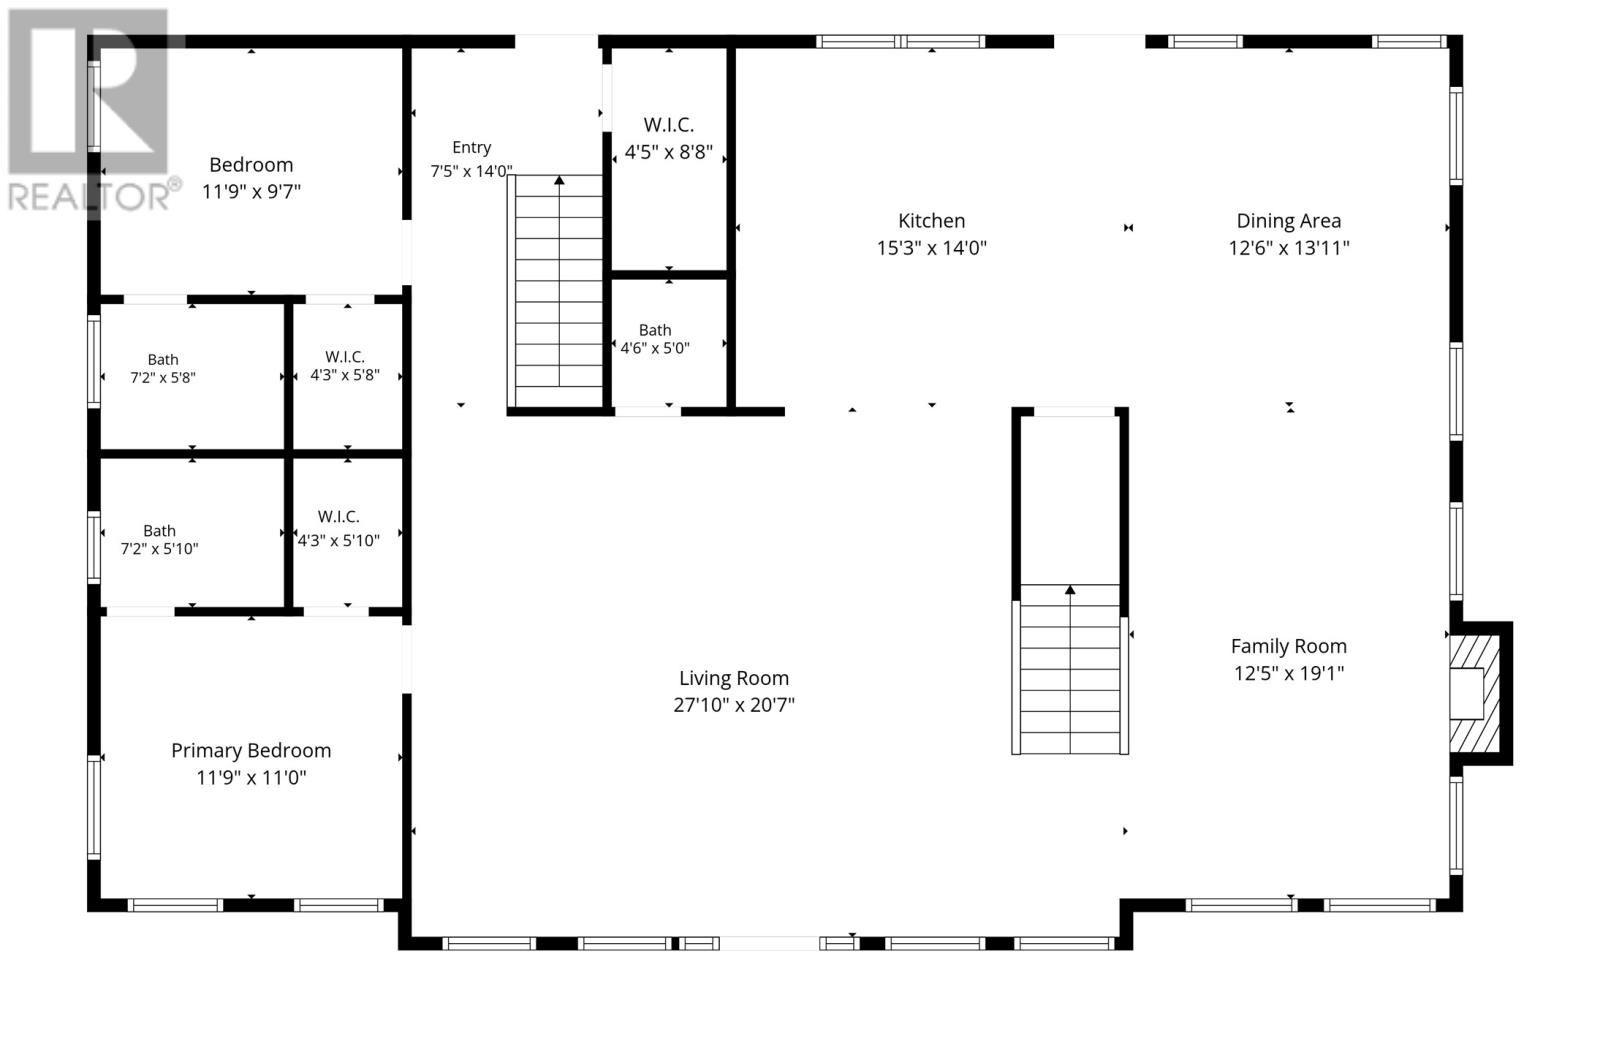
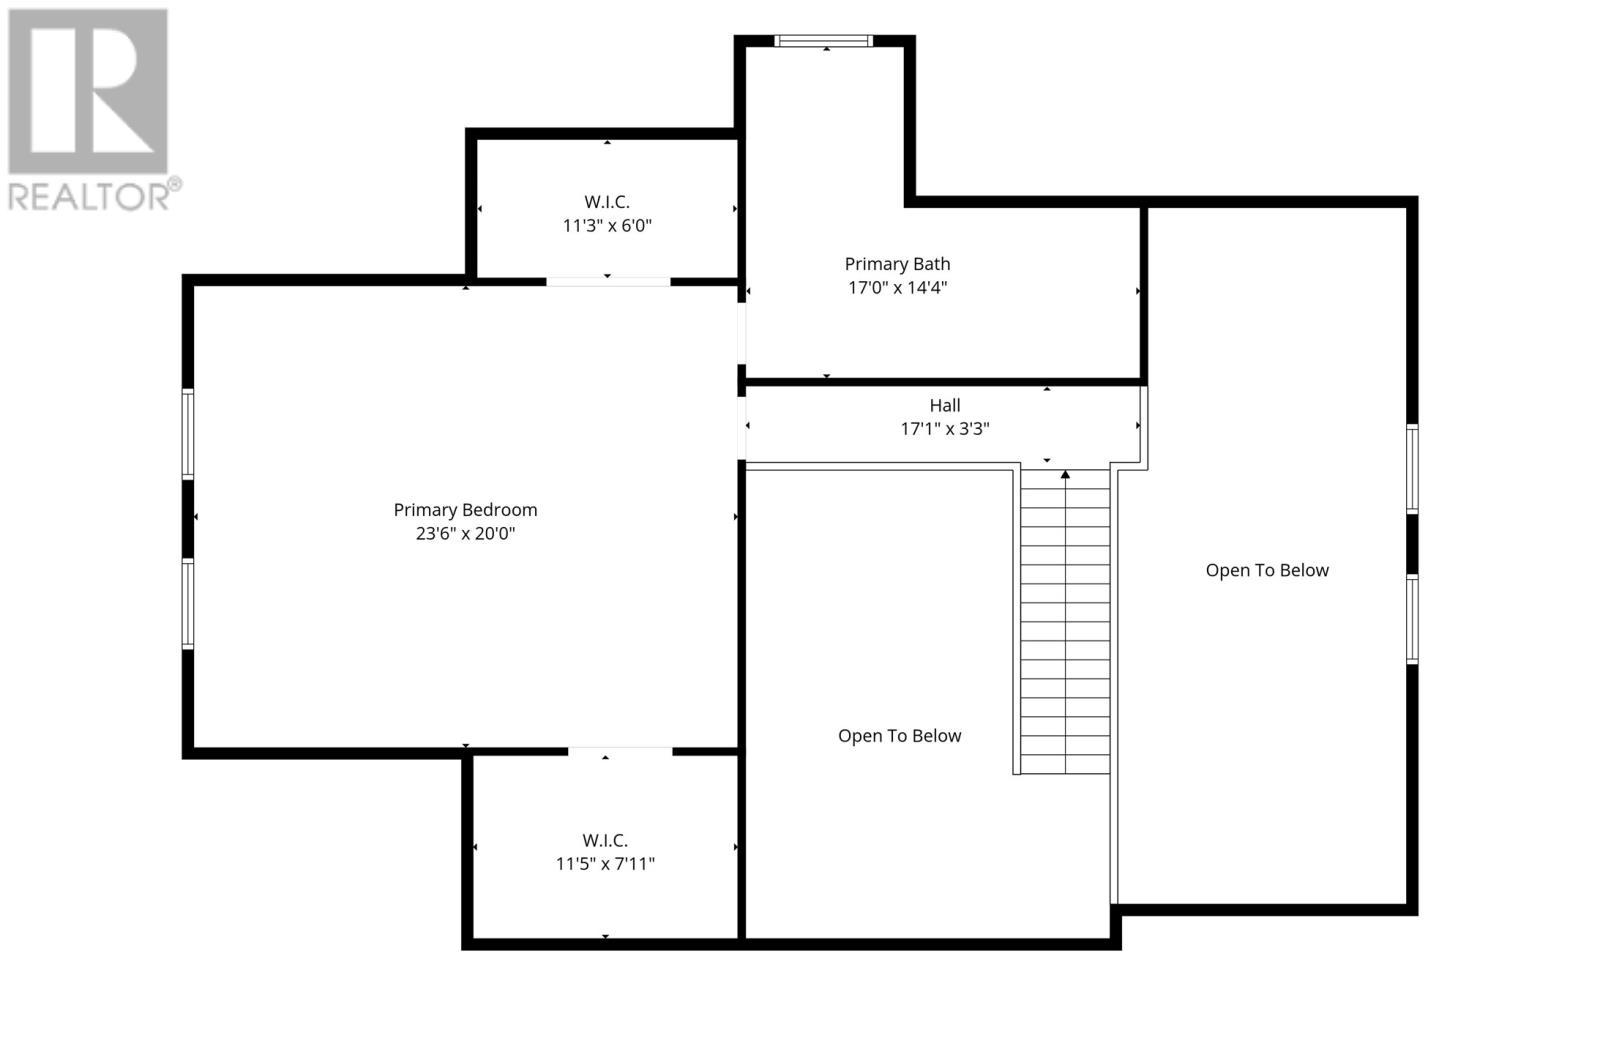
If you're looking for that hard-to-find combination of privacy and a quick commute, this custom home sitting high up in Maddox Cove is worth a serious look. You get a real bird's-eye view looking out over the water and the town, plus you are only about 15 minutes away from downtown St. John's. It really is the best of both worlds because you get your own quiet sanctuary while still staying close to the city. The main floor is spacious and open, and because it has pretty much floor-to-ceiling windows all around, you can see the ocean from almost every room. There's a vaulted ceiling overhead with a balcony looking down, a wood-burning fireplace for the colder nights, and a great kitchen with quartz countertops and a sit-up island. Space is definitely not an issue here since it has 5 bedrooms and 5 bathrooms spread out across the levels. Out of those 5 bedrooms, three of them have their own walk-in closets and private ensuites, including a massive primary setup upstairs. Downstairs is fully finished with a big rec room, a gym space, a couple of extra rooms with closets, and a mudroom. The extras are hard to beat too. You've got an electric in-floor hot water heating system, hardwood and ceramic floors, built-in ceiling speakers, a central vacuum, a 400-amp electrical panel, a big detached 24x29 wired garage, patio space, and a brand new hot tub to relax in. There is a little bit of work to be done here and there, but with some minor updates, this place could easily be an absolute luxury home in Maddox Cove. It has incredible bones, massive square footage, and views that you just don't find every day. (id:28789)
Property Details
| MLS® Number | 1305522 |
| Property Type | Single Family |
| Structure | Patio(s) |
| View Type | Ocean View |
Building
| Bathroom Total | 5 |
| Bedrooms Above Ground | 3 |
| Bedrooms Below Ground | 2 |
| Bedrooms Total | 5 |
| Constructed Date | 2004 |
| Construction Style Attachment | Detached |
| Exterior Finish | Vinyl Siding |
| Fireplace Present | Yes |
| Flooring Type | Marble, Ceramic, Hardwood, Laminate |
| Foundation Type | Concrete |
| Half Bath Total | 2 |
| Heating Fuel | Electric, Wood |
| Heating Type | Hot Water Radiator Heat, Floor Heat |
| Roof Material | Asphalt Shingle |
| Roof Style | Unknown |
| Stories Total | 2 |
| Size Interior | 4,712 Sqft |
| Type | House |
| Utility Water | Municipal Water |
Parking
| Detached Garage |
Land
| Access Type | Water Access |
| Acreage | No |
| Landscape Features | Landscaped |
| Sewer | Municipal Sewage System |
| Size Irregular | 0.5 Acre |
| Size Total Text | 0.5 Acre|under 1/2 Acre |
| Zoning Description | Res. |
Rooms
| Level | Type | Length | Width | Dimensions |
|---|---|---|---|---|
| Second Level | Ensuite | 17 x 7.5 | ||
| Second Level | Primary Bedroom | 20 x 22 | ||
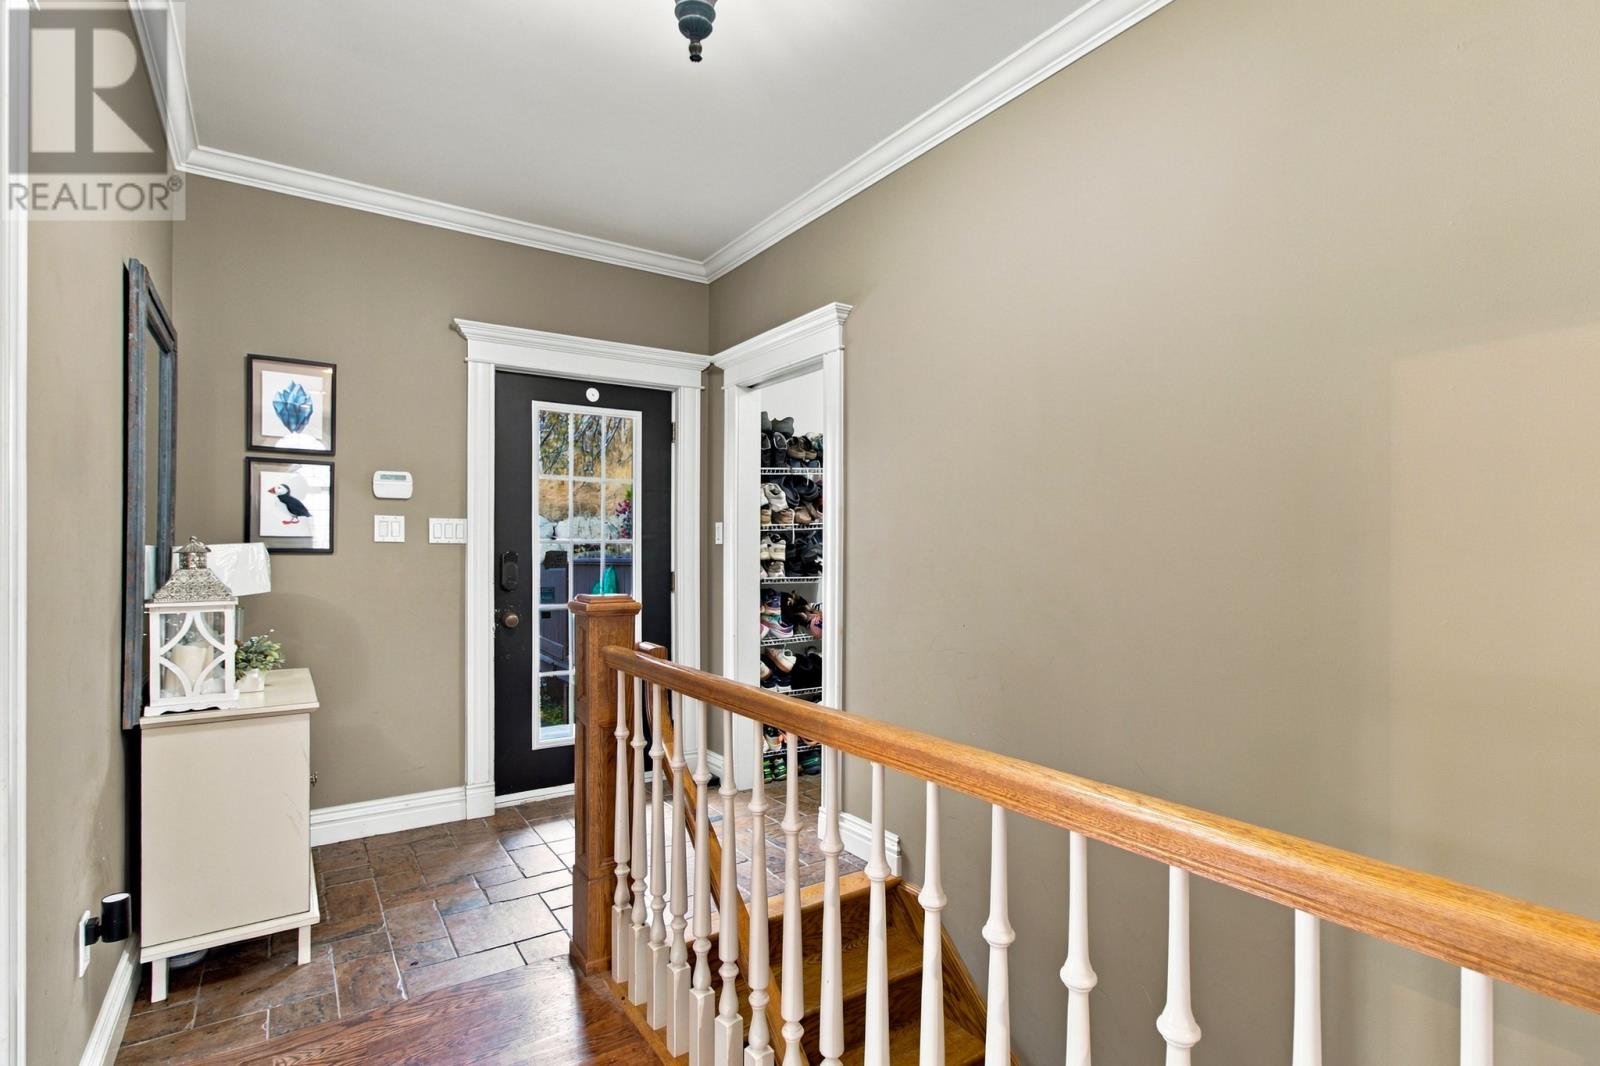
| Basement | Mud Room | 10.5 x 10.5 | ||
| Basement | Utility Room | 10.5 x 4.5 | ||
| Basement | Laundry Room | 16 x 10.5 | ||
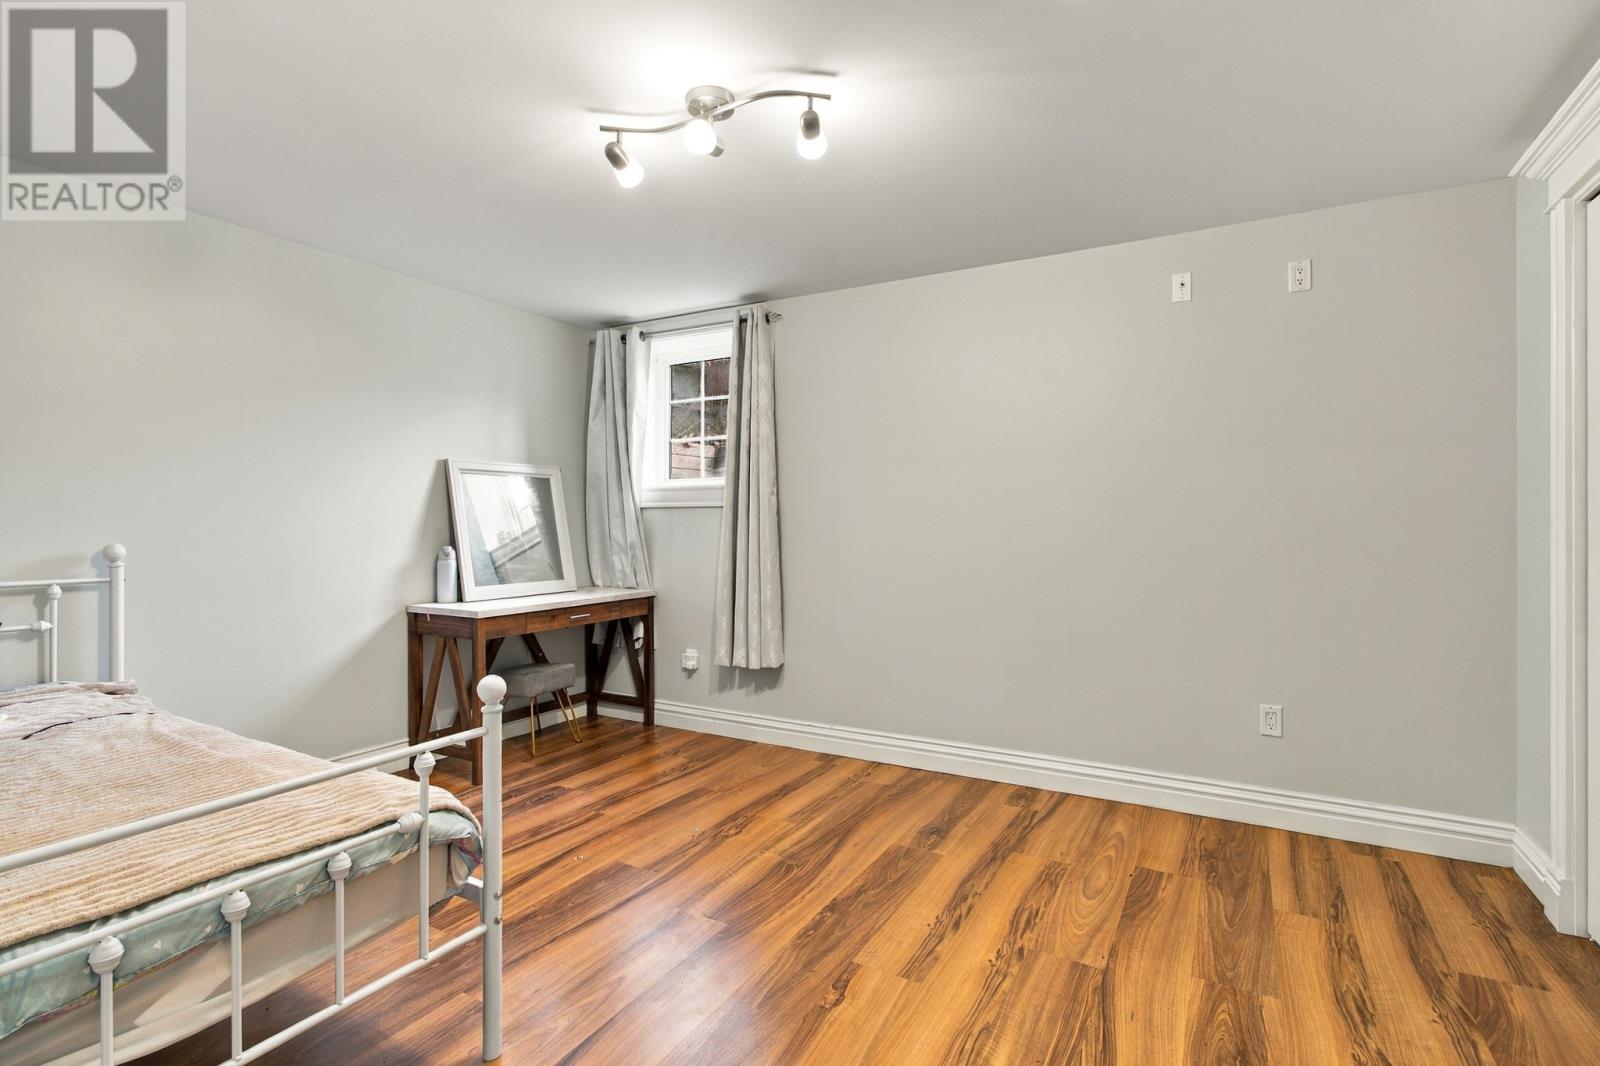
| Basement | Bedroom | 10.5 x 13 | ||
| Basement | Hobby Room | 13.5 x 18 | ||
| Basement | Bedroom | 10.5 x 13 | ||
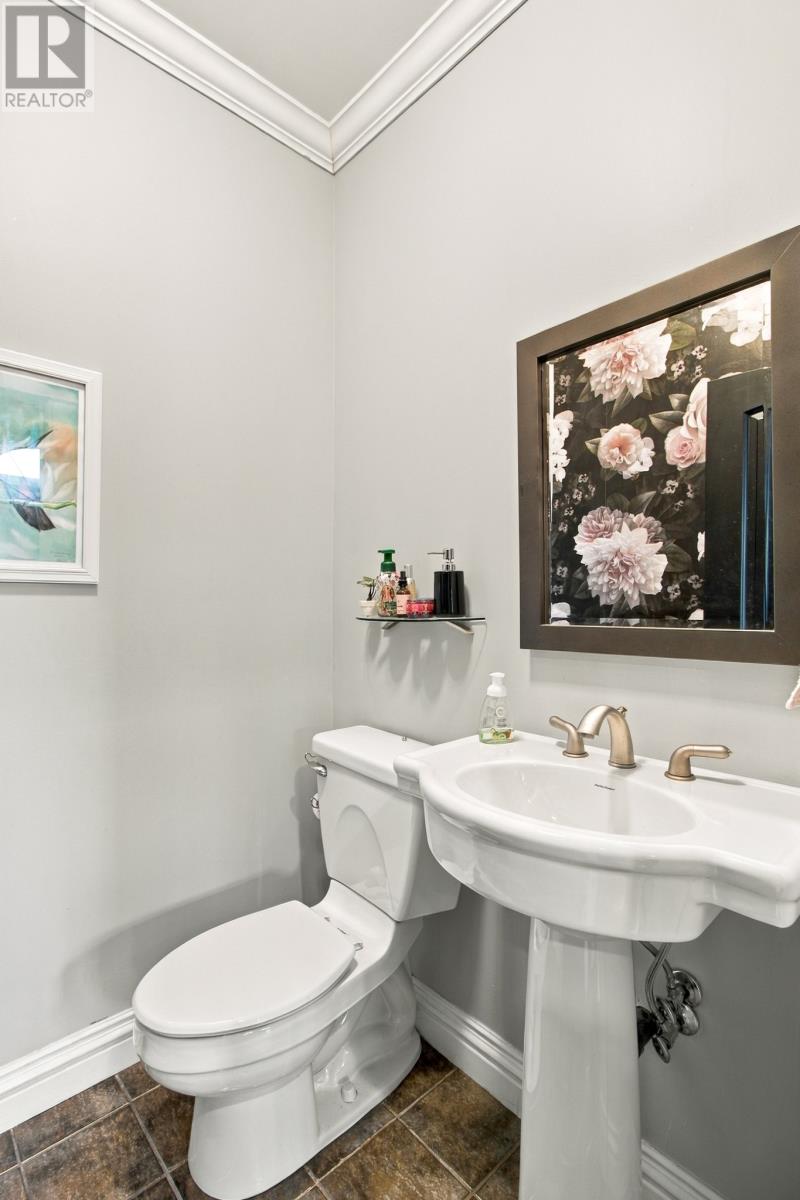
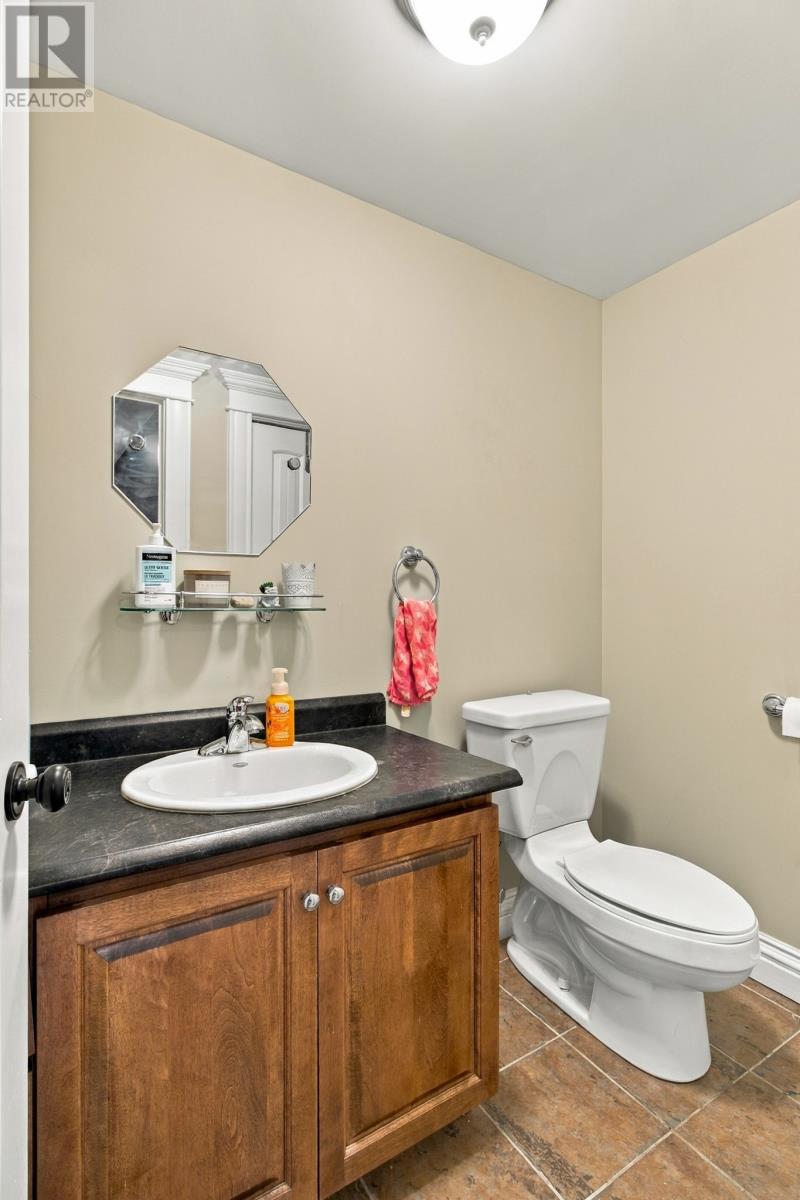
| Main Level | Bath (# Pieces 1-6) | 5 x 4.5 | ||
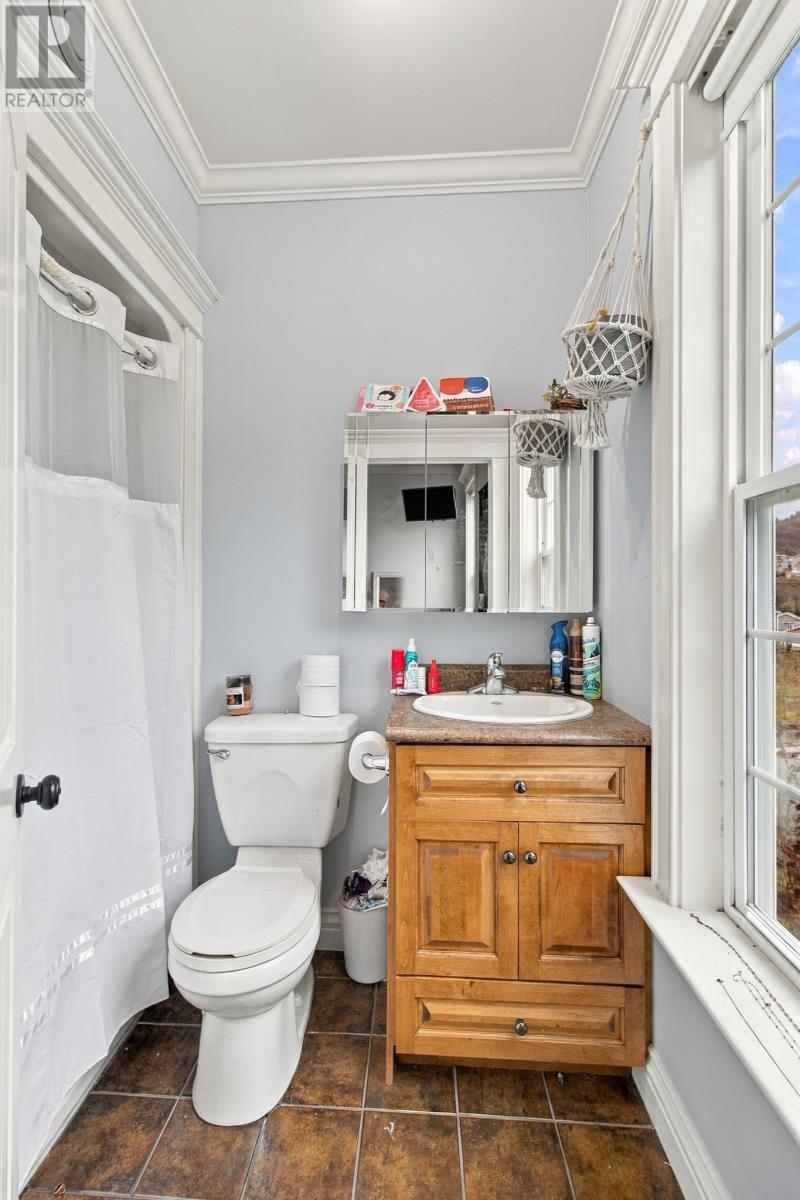
| Main Level | Ensuite | 5.5 x 7 | ||
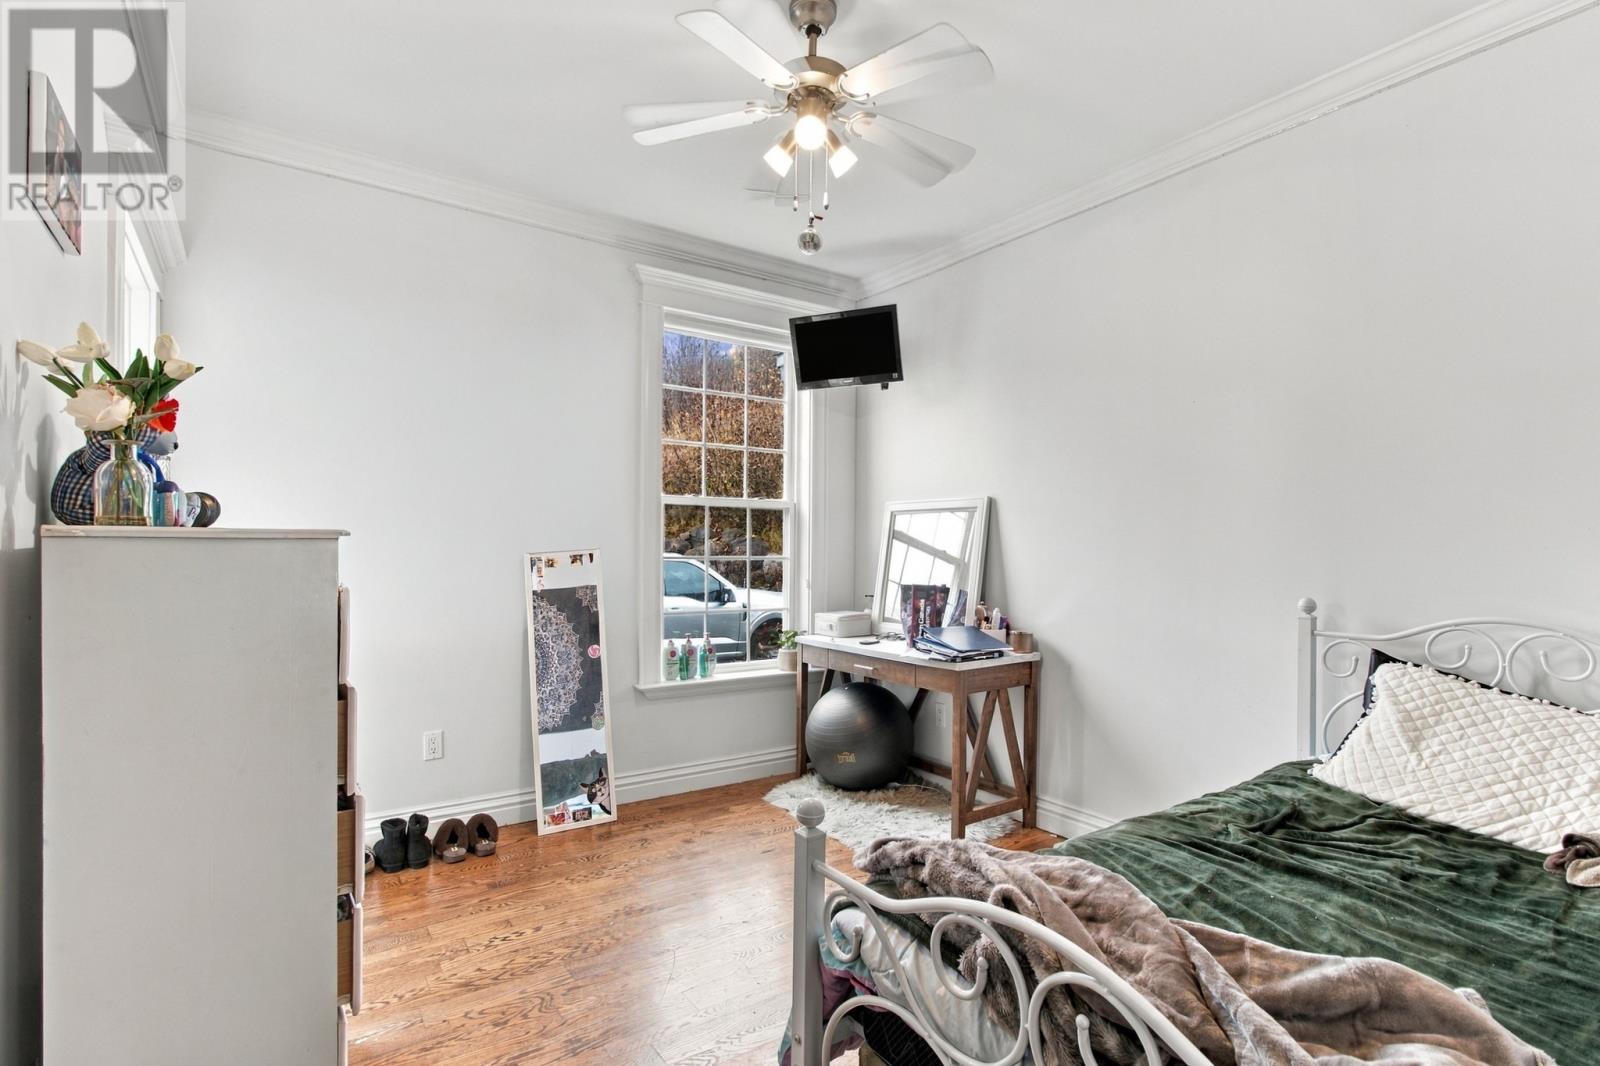
| Main Level | Bedroom | 11 x 10 | ||
| Main Level | Ensuite | 5.5 x 7 | ||
| Main Level | Bedroom | 11 x 10 | ||
| Main Level | Living Room/fireplace | 41 x 20.5 | ||
| Main Level | Eat In Kitchen | 14.5 x 28 |
https://www.realtor.ca/real-estate/30528817/40-old-maddox-cove-road-petty-harbour-maddox-cove
Contact Us
Contact us for more information

The trademarks REALTOR®, REALTORS®, and the REALTOR® logo are controlled by The Canadian Real Estate Association (CREA) and identify real estate professionals who are members of CREA. The trademarks MLS®, Multiple Listing Service® and the associated logos are owned by The Canadian Real Estate Association (CREA) and identify the quality of services provided by real estate professionals who are members of CREA. The trademark DDF® is owned by The Canadian Real Estate Association (CREA) and identifies CREA's Data Distribution Facility (DDF®)
November 19 2026 05:21:53
Newfoundland & Labrador Association of REALTORS®
Exp Realty