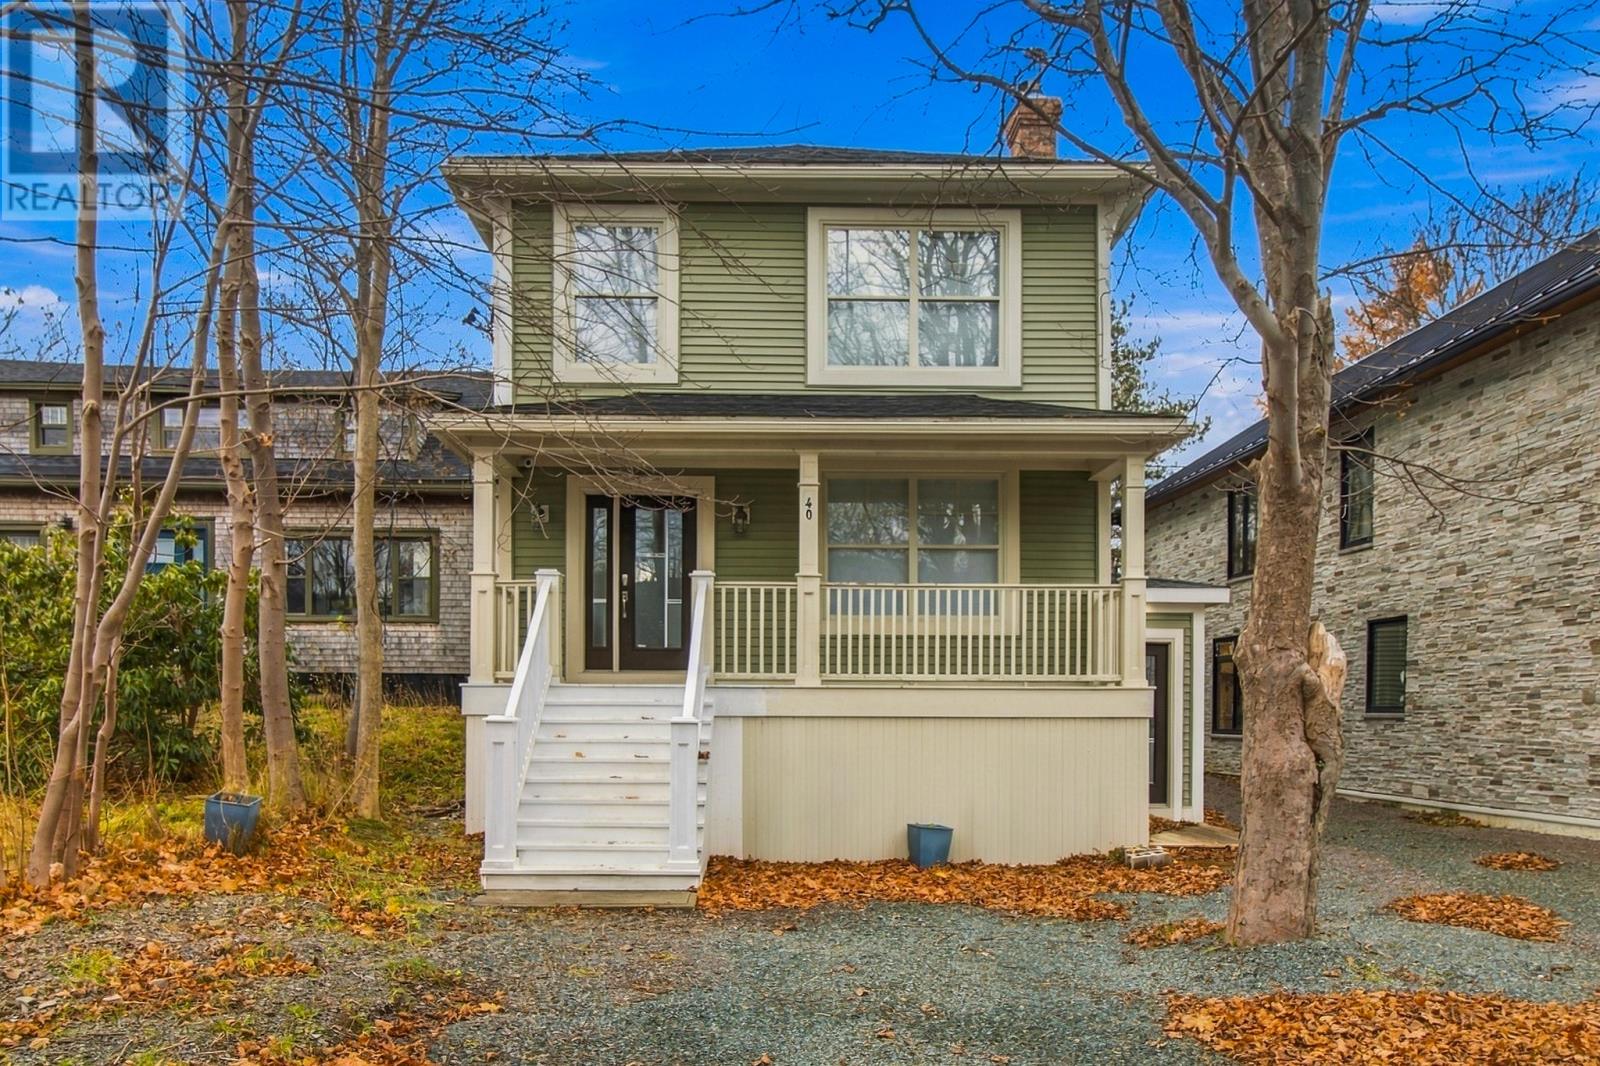
40 Craigmillar Avenue St. John's, Newfoundland & Labrador A1E 1Z8

$2,995 Monthly
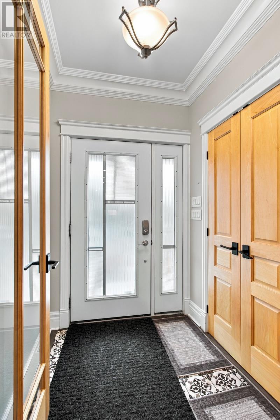
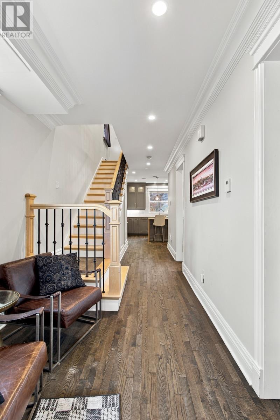
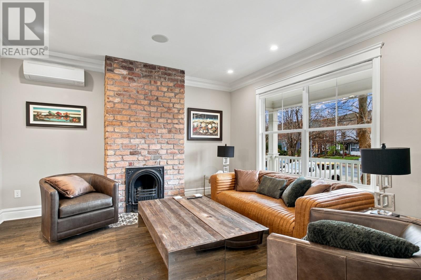
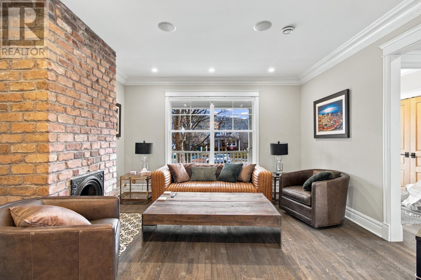
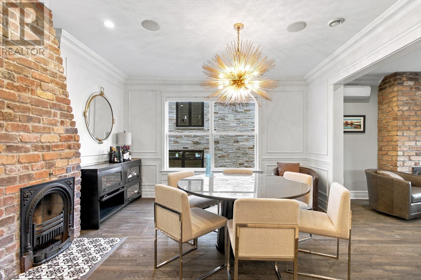
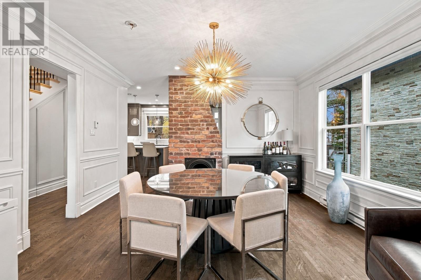
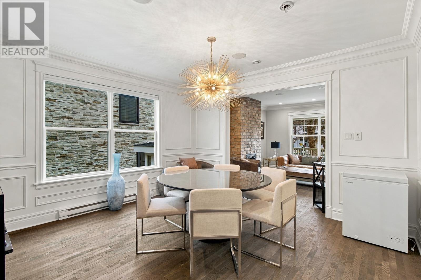
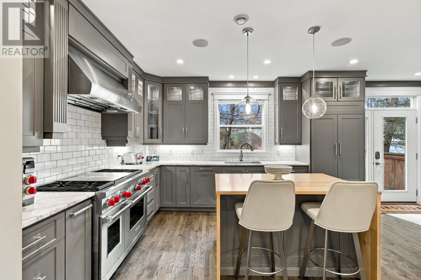
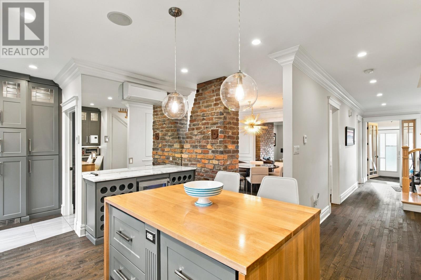
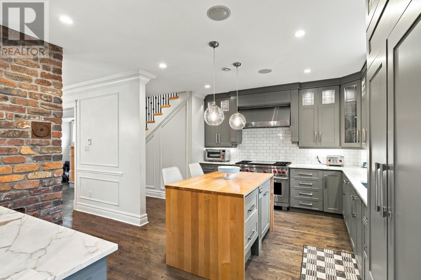
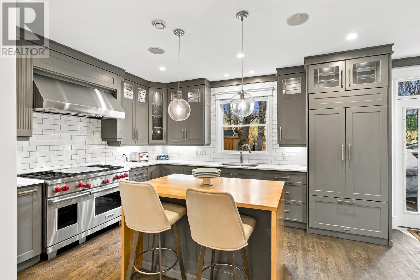
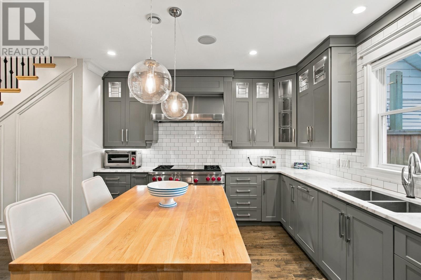
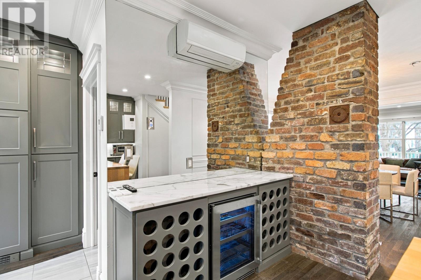
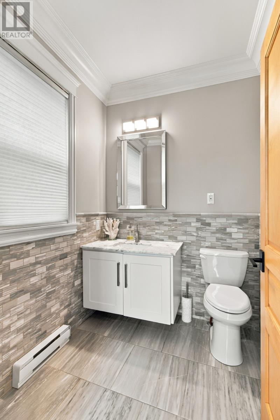
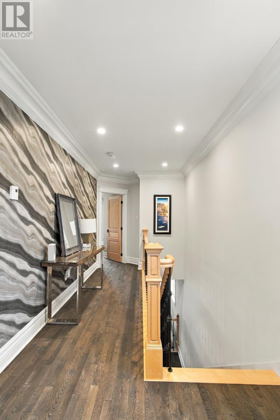
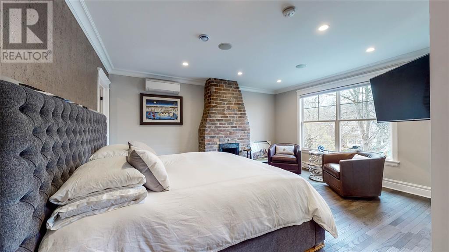
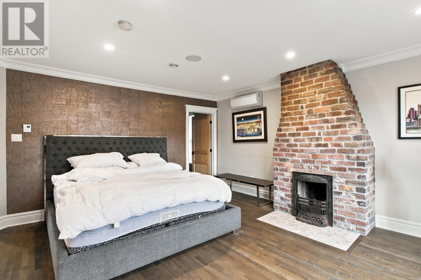
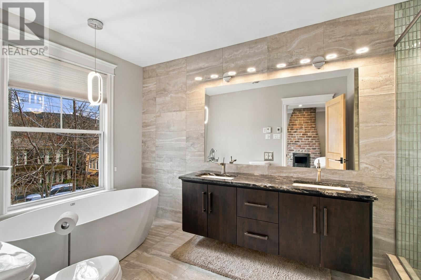
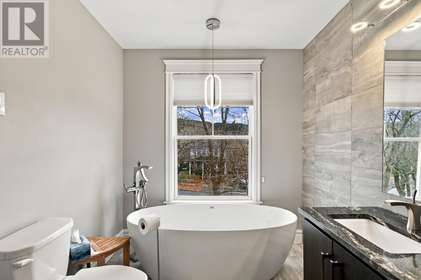
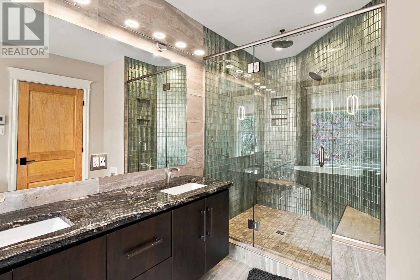
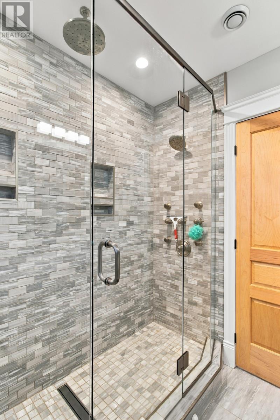
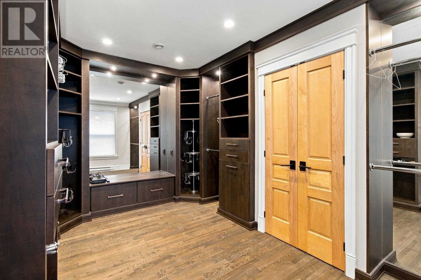
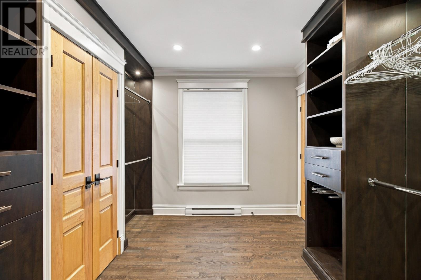
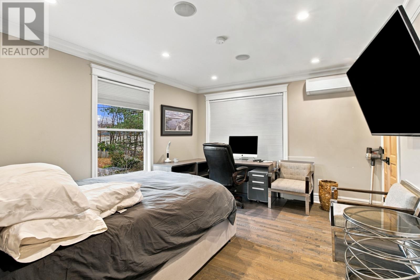
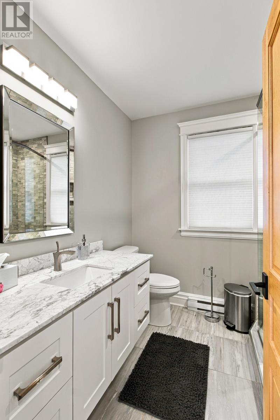
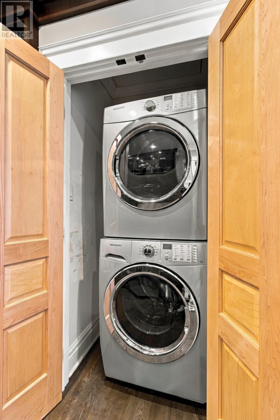
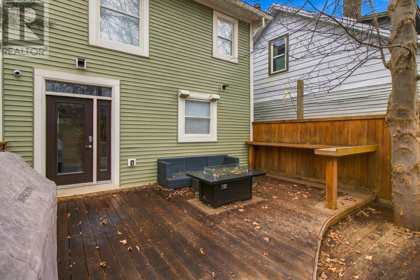
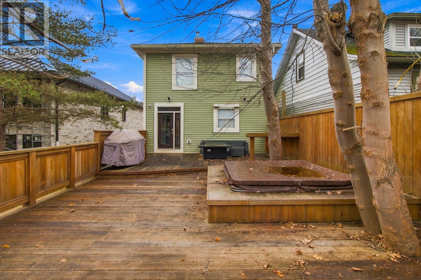
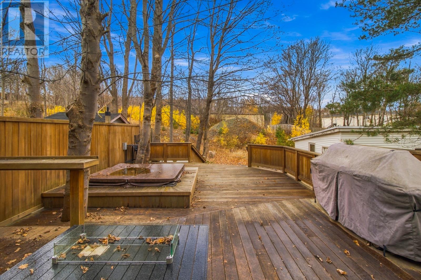
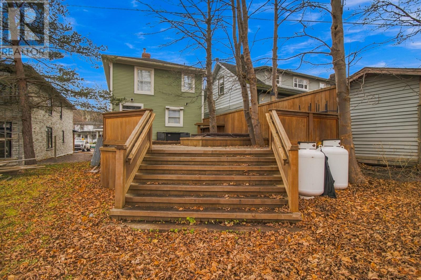
Available Immediately! For Lease – One-Year Lease Term Required. Offering exceptional executive living, this beautifully appointed and fully furnished two-bedroom main floor unit is situated in a stunning two-apartment home and is available for long-term lease. Thoughtfully designed with upscale finishes and quality features throughout, this home combines style, comfort and functionality, making it ideal for both everyday living and entertaining. The main level showcases a bright, open-concept living and dining area, complemented by an impressive kitchen featuring premium Wolf appliances, including a propane range. A convenient powder room with heated floors completes this level, along with direct access to an expansive rear deck featuring an outdoor fireplace and barbecue, both connected to the home's main propane supply. Upstairs, you'll find two spacious bedrooms and two full bathrooms. The luxurious primary suite offers a beautifully appointed ensuite and a generous walk-in dressing room, complete with a convenient stackable washer and dryer. With its sophisticated design, premium appliances and exceptional attention to detail, this is a wonderful opportunity to enjoy upscale living in a beautifully furnished home. Lease rate is $2995/month POU and comes furnished. No smoking, no pets, lease required. Lease Details: One-year lease required. $3,000 per month, utilities extra (P.O.U.). References required. No smoking and no pets. Available for immediate occupancy. (id:28789)
Property Details
| MLS® Number | 1305688 |
| Property Type | Single Family |
| Amenities Near By | Recreation, Shopping |
Building
| Bathroom Total | 3 |
| Bedrooms Above Ground | 2 |
| Bedrooms Total | 2 |
| Appliances | Dishwasher, Refrigerator, Microwave, Stove, Washer, Dryer |
| Architectural Style | 2 Level |
| Constructed Date | 2015 |
| Construction Style Attachment | Detached |
| Exterior Finish | Vinyl Siding |
| Flooring Type | Marble, Ceramic, Laminate, Mixed Flooring |
| Foundation Type | Concrete |
| Half Bath Total | 1 |
| Heating Fuel | Electric |
| Heating Type | Mini-split |
| Roof Material | Asphalt Shingle |
| Roof Style | Unknown |
| Stories Total | 2 |
| Size Interior | 1,859 Sqft |
| Type | House |
| Utility Water | Municipal Water |
Land
| Access Type | Year-round Access |
| Acreage | No |
| Land Amenities | Recreation, Shopping |
| Landscape Features | Landscaped |
| Sewer | Municipal Sewage System |
| Size Total | 0|under 1/2 Acre |
| Size Total Text | 0|under 1/2 Acre |
| Zoning Description | Res. |
Rooms
| Level | Type | Length | Width | Dimensions |
|---|---|---|---|---|
| Second Level | Storage | 14.2 x 9.6 | ||
| Second Level | Bath (# Pieces 1-6) | 7.7 x 7.4 4pc | ||
| Second Level | Bedroom | 14.2 x 12.6 | ||
| Second Level | Ensuite | 7.8 x 16.6 | ||
| Second Level | Primary Bedroom | 16.11 x 16.7 | ||
| Main Level | Bath (# Pieces 1-6) | 5.8 x 6.3 2pc | ||
| Main Level | Dining Room | 14.0 x 15.0 | ||
| Main Level | Kitchen | 22.3 x 12.0 | ||
| Main Level | Living Room | 14.1 x 14.10 | ||
| Main Level | Foyer | 5.4 x 6.2 |
https://www.realtor.ca/real-estate/30533200/40-craigmillar-avenue-st-johns
Contact Us
Contact us for more information

The trademarks REALTOR®, REALTORS®, and the REALTOR® logo are controlled by The Canadian Real Estate Association (CREA) and identify real estate professionals who are members of CREA. The trademarks MLS®, Multiple Listing Service® and the associated logos are owned by The Canadian Real Estate Association (CREA) and identify the quality of services provided by real estate professionals who are members of CREA. The trademark DDF® is owned by The Canadian Real Estate Association (CREA) and identifies CREA's Data Distribution Facility (DDF®)
November 20 2026 06:21:59
Newfoundland & Labrador Association of REALTORS®
RE/MAX Infinity Realty Inc. - Sheraton Hotel