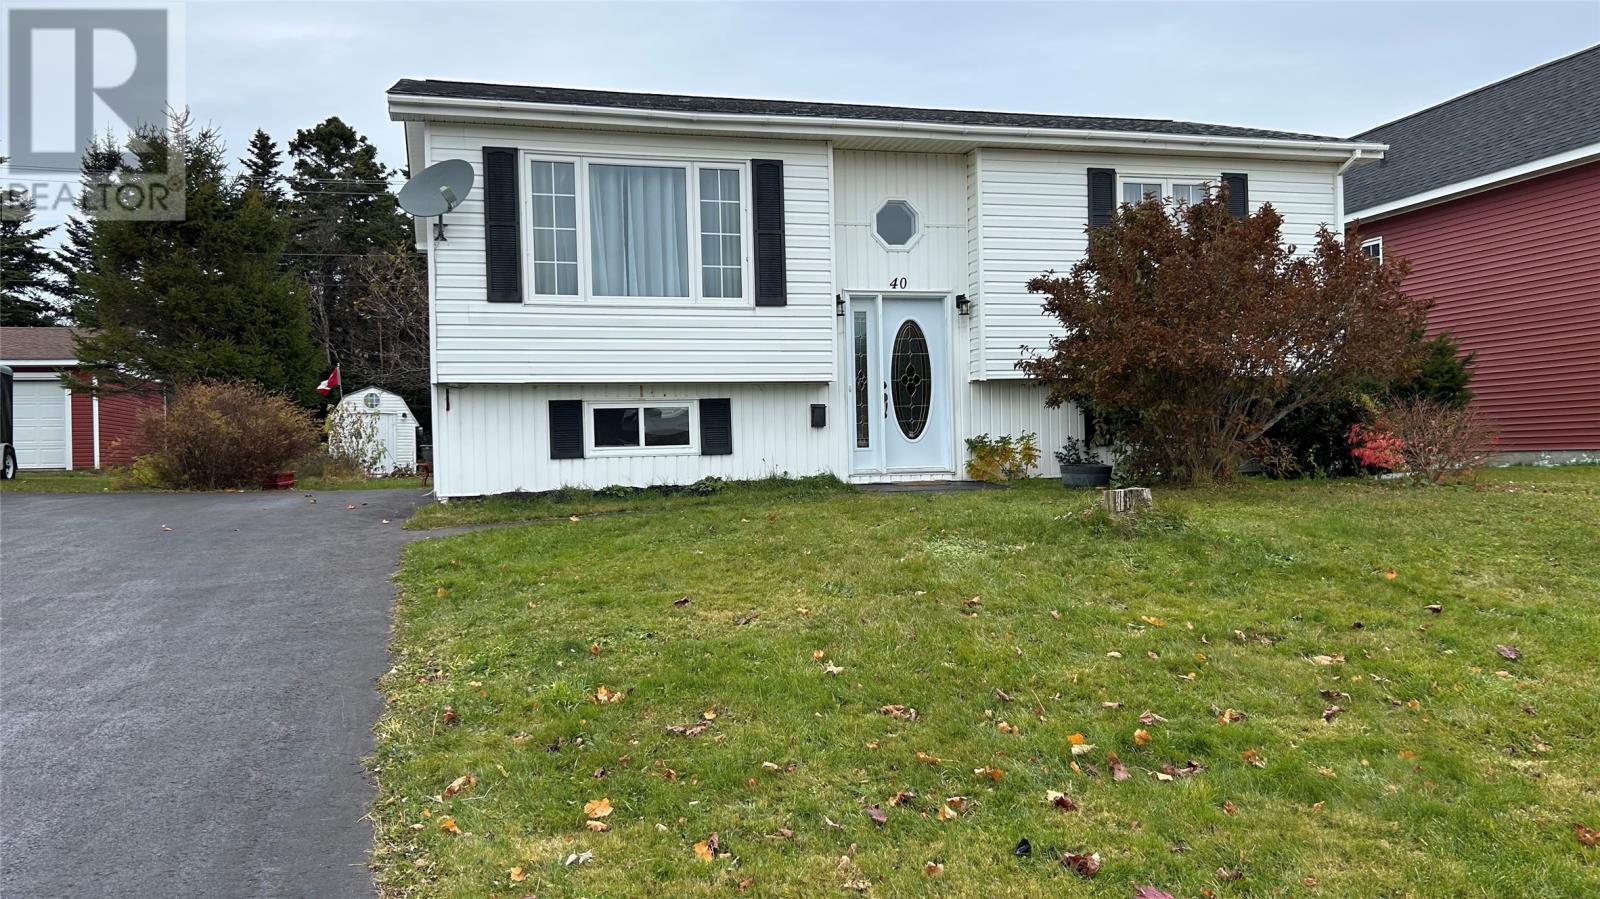
40 Bruce Boulevard Stephenville, Newfoundland & Labrador A2N 3R6

$315,000
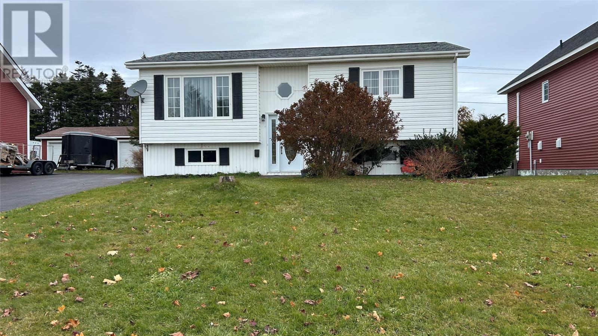
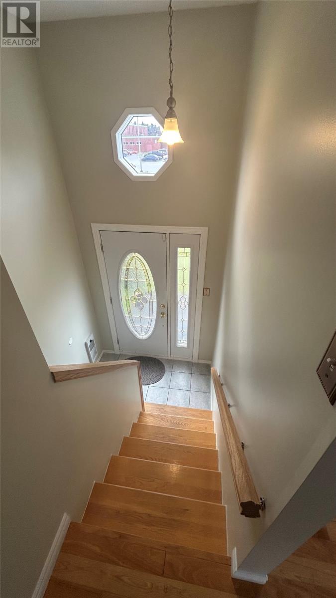
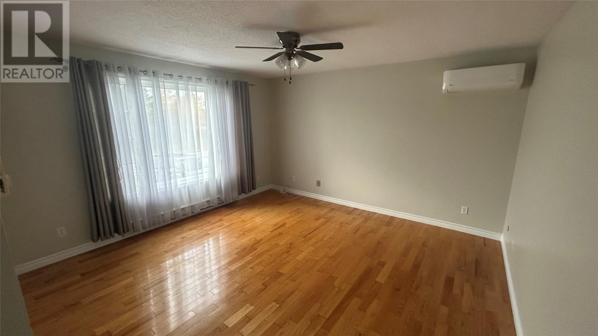
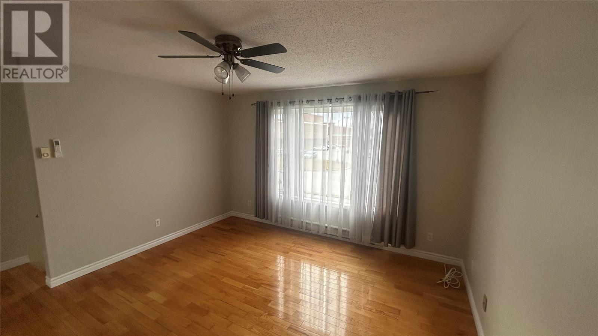
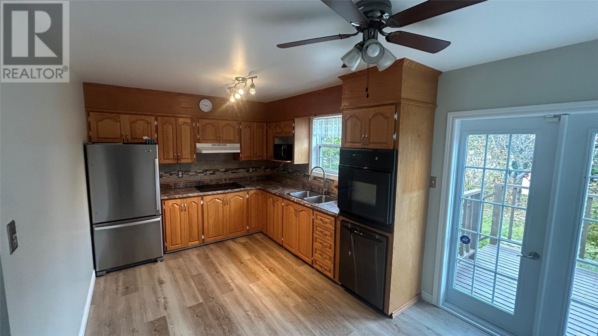
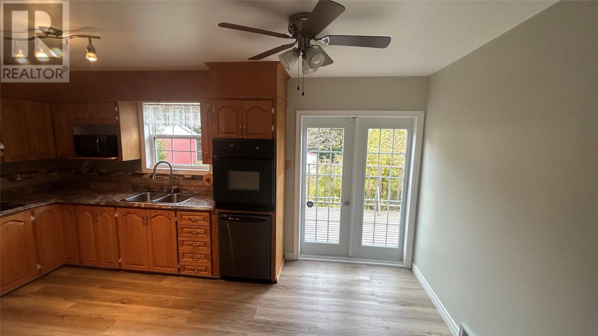
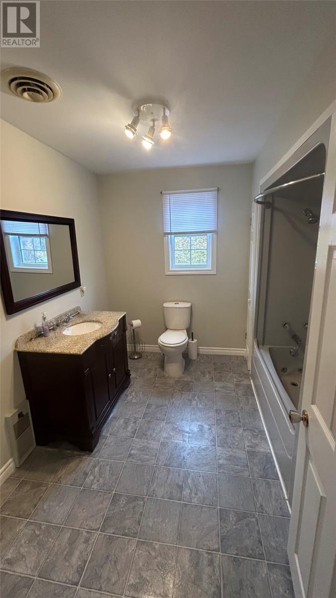
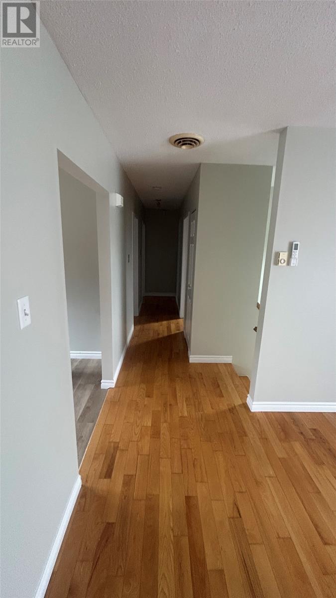
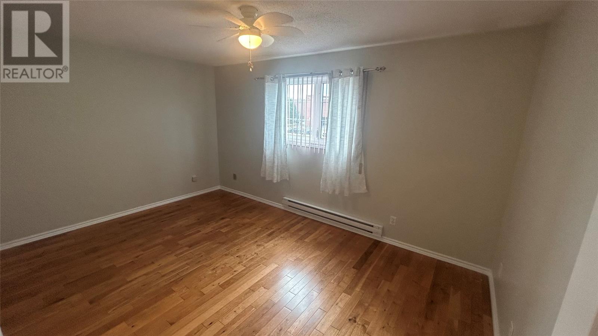
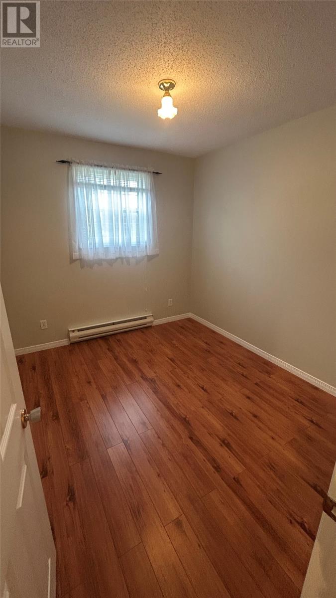
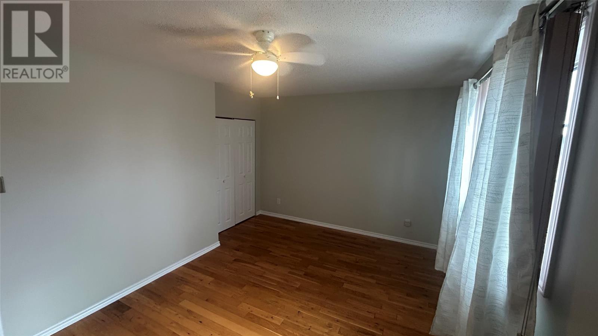
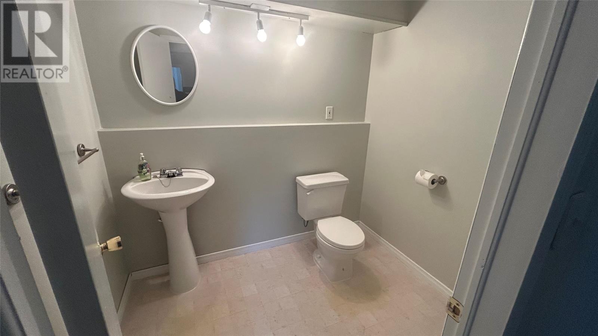
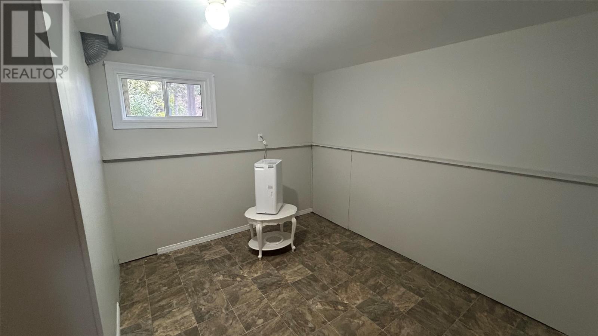
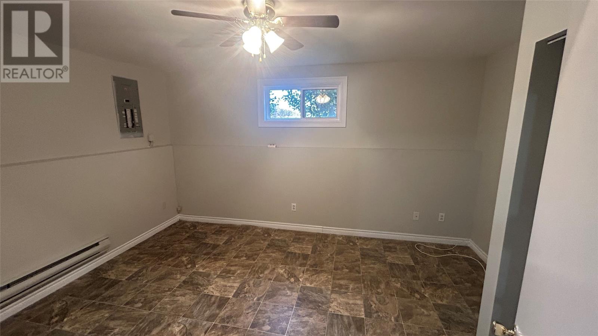
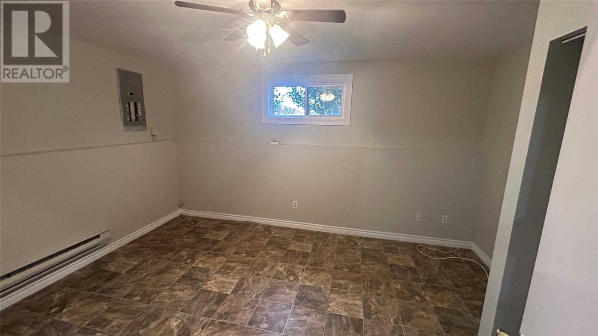
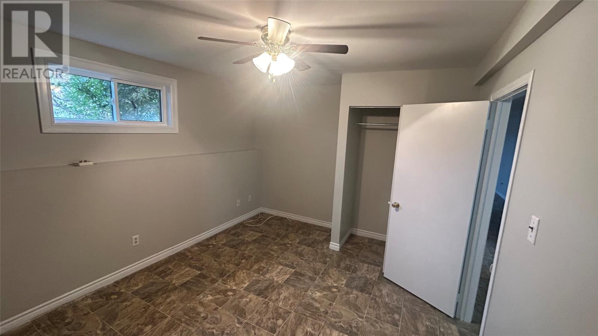
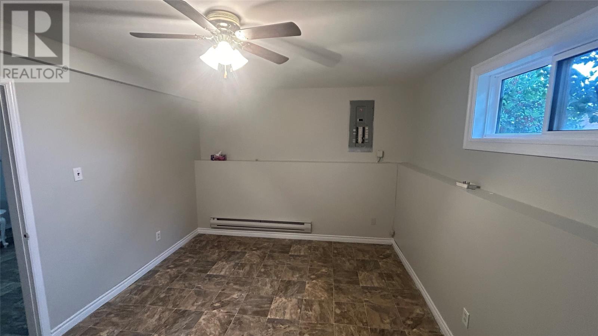
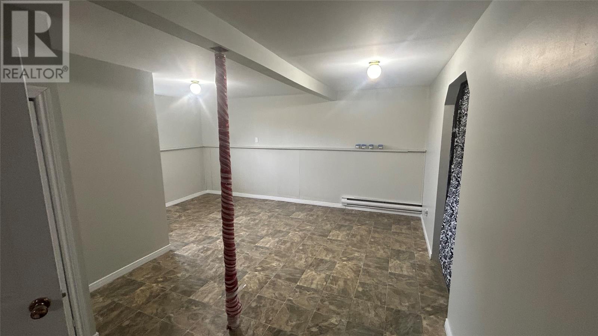
Whether you are a first-time homebuyer or looking to settle into a comfortable home, this well- maintained 3-bedroom, split-entry offers excellent value and is ready for you to move right in! Freshly painted throughout, this home provides a welcoming atmosphere with plenty of potential to make it your own. The main level features beautiful hardwood flooring in the living room, hallway, and primary bedroom, along with a spacious eat-in kitchen boasting attractive oak cabinetry, ample cupboard space, and all appliances included — fridge, stove, dishwasher, and microwave. The washer and dryer are also included for added convenience. The home offers 1½ bathrooms, with one bedroom, the half bath and laundry located in the basement. The remaining basement space is undeveloped and ready for you to finish to suit your needs, whether you are dreaming of a family room, home office, gym, or additional living space. Enjoy year-round comfort with a mini-split heat pump in the living room, and peace of mind with shingles replaced approximately 8 years ago. Location is key! Conveniently situated close to schools, recreation facilities, and ATV and snowmobile trails, this property offers easy access to everyday amenities and plenty of opportunities to enjoy the outdoors. Move-in ready, with room to grow and make it your own! Don’t miss this opportunity — call today to arrange your private viewing! (id:28789)
Property Details
| MLS® Number | 1305223 |
| Property Type | Single Family |
| Equipment Type | None |
| Rental Equipment Type | None |
Building
| Bathroom Total | 2 |
| Bedrooms Above Ground | 2 |
| Bedrooms Below Ground | 1 |
| Bedrooms Total | 3 |
| Appliances | Dishwasher, Refrigerator, Stove, Washer, Dryer |
| Constructed Date | 1991 |
| Construction Style Attachment | Detached |
| Construction Style Split Level | Split Level |
| Exterior Finish | Vinyl Siding |
| Flooring Type | Hardwood, Laminate, Other |
| Foundation Type | Block |
| Half Bath Total | 1 |
| Heating Fuel | Electric |
| Heating Type | Mini-split |
| Roof Material | Asphalt Shingle |
| Roof Style | Unknown |
| Stories Total | 1 |
| Size Interior | 1,583 Sqft |
| Type | House |
| Utility Water | Municipal Water |
Land
| Acreage | No |
| Sewer | Municipal Sewage System |
| Size Irregular | 65 X 110 |
| Size Total Text | 65 X 110|under 1/2 Acre |
| Zoning Description | Res |
Rooms
| Level | Type | Length | Width | Dimensions |
|---|---|---|---|---|
| Basement | Laundry Room | 6.00 x 17.00 | ||
| Basement | Recreation Room | 16.00 x 25.00 | ||
| Basement | Bath (# Pieces 1-6) | 6.00 x 7.00 | ||
| Basement | Bedroom | 11.00 x 15.00 | ||
| Main Level | Other | 4.00 x 19.00 | ||
| Main Level | Bath (# Pieces 1-6) | 9.00 x 10.00 | ||
| Main Level | Bedroom | 8.00 x 10.00 | ||
| Main Level | Primary Bedroom | 10.00 x 15.00 | ||
| Main Level | Eat In Kitchen | 10.00 x 16.00 | ||
| Main Level | Living Room | 13.00 x 13.00 | ||
| Main Level | Porch | 6.00 x 8.00 |
https://www.realtor.ca/real-estate/30486819/40-bruce-boulevard-stephenville
Contact Us
Contact us for more information

The trademarks REALTOR®, REALTORS®, and the REALTOR® logo are controlled by The Canadian Real Estate Association (CREA) and identify real estate professionals who are members of CREA. The trademarks MLS®, Multiple Listing Service® and the associated logos are owned by The Canadian Real Estate Association (CREA) and identify the quality of services provided by real estate professionals who are members of CREA. The trademark DDF® is owned by The Canadian Real Estate Association (CREA) and identifies CREA's Data Distribution Facility (DDF®)
November 10 2026 04:31:59
Newfoundland & Labrador Association of REALTORS®
RE/MAX Realty Professionals Ltd. - Stephenville