40 410 Highway Baie Verte, Newfoundland & Labrador A0K 1B0

$229,900
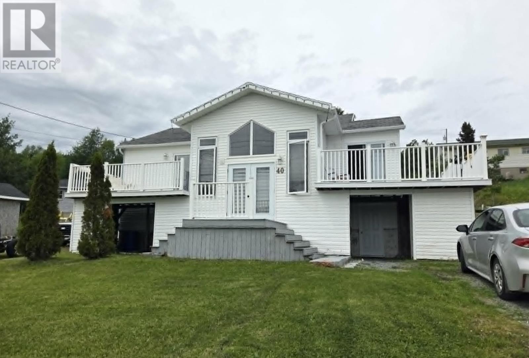
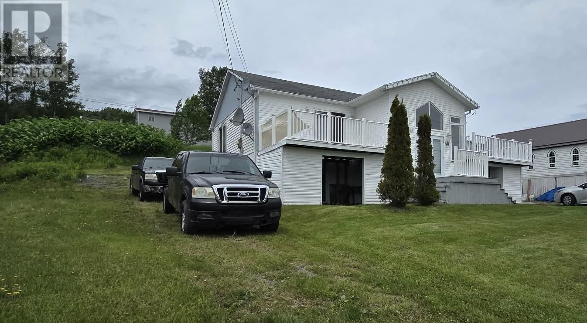
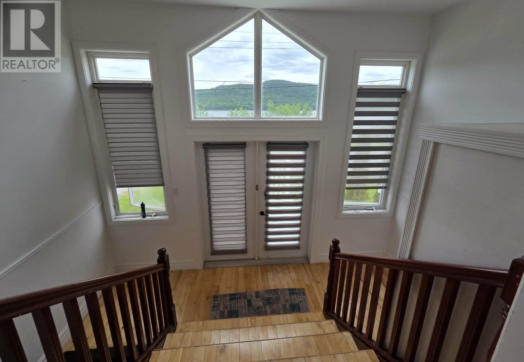
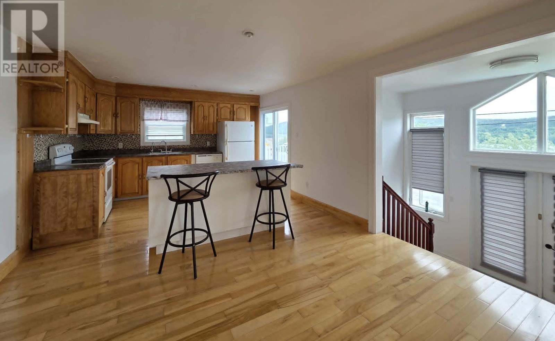
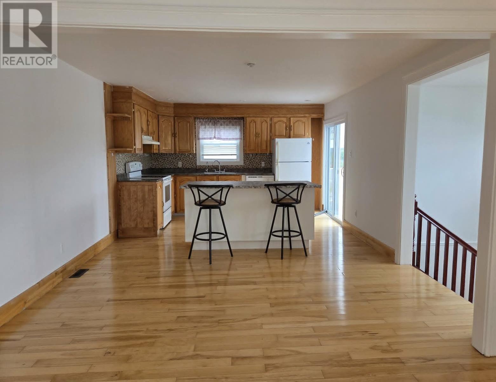
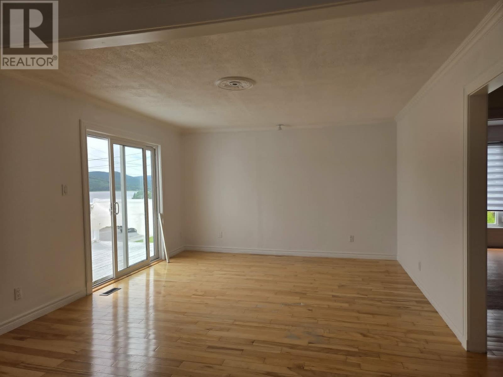
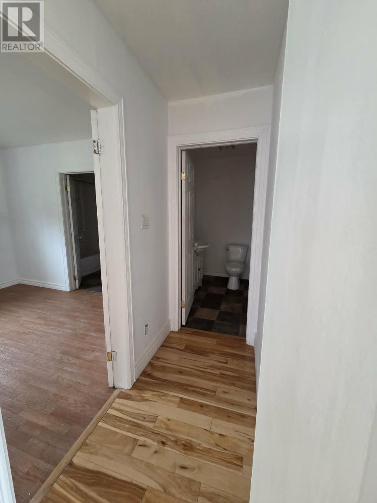
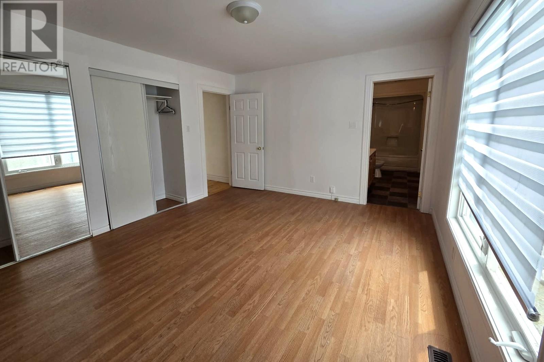
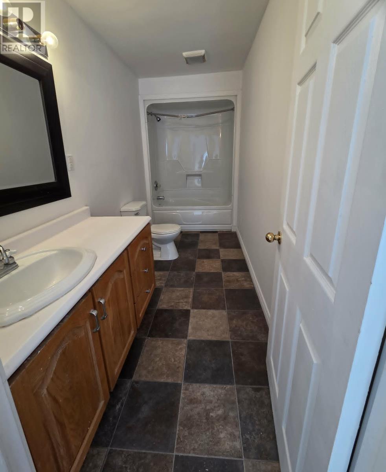
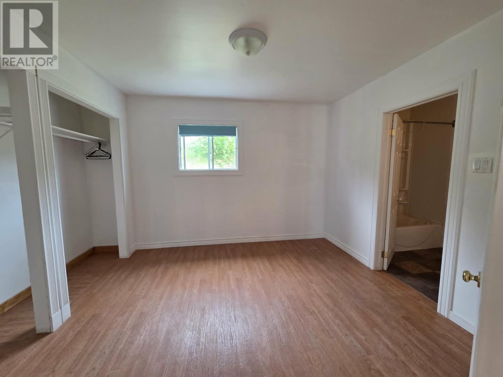
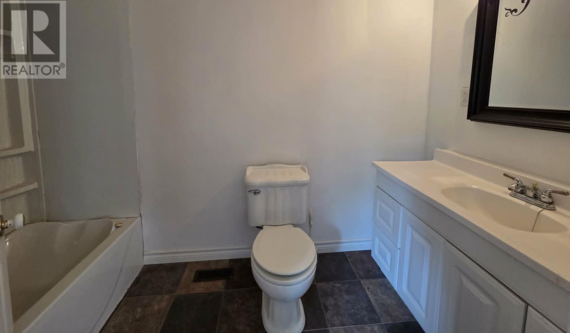
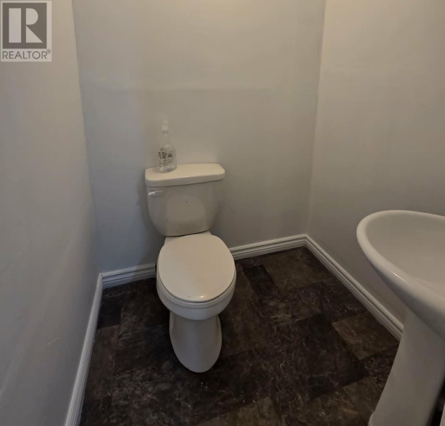
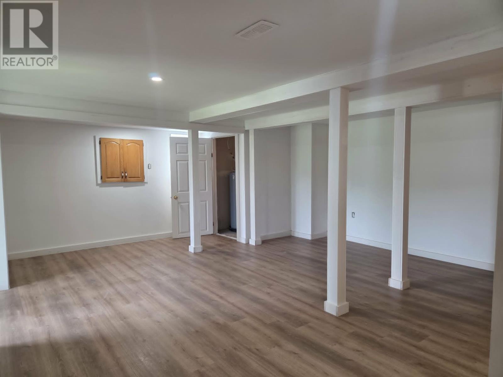
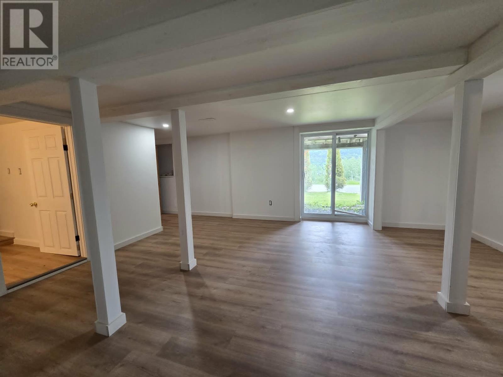
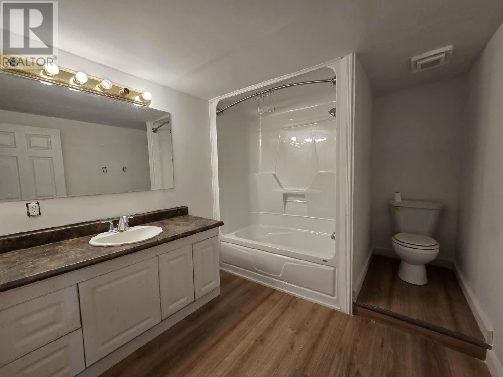
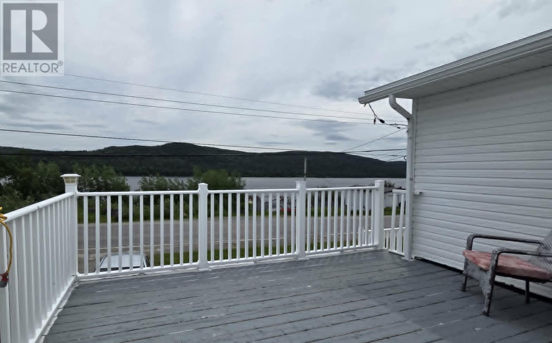
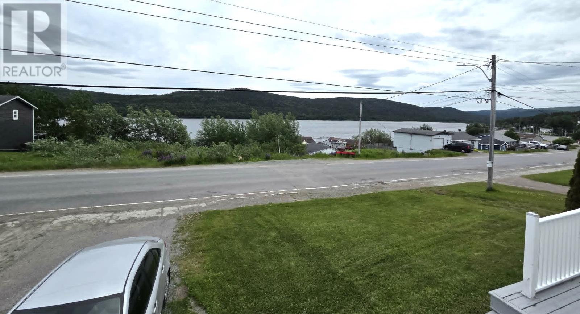
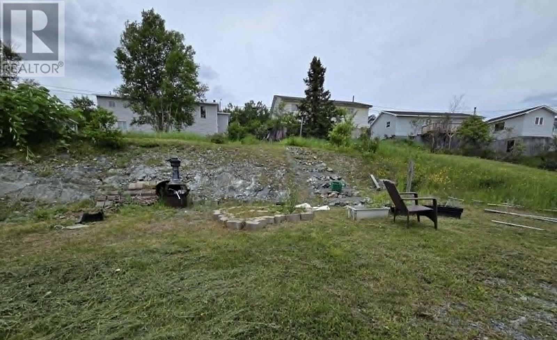
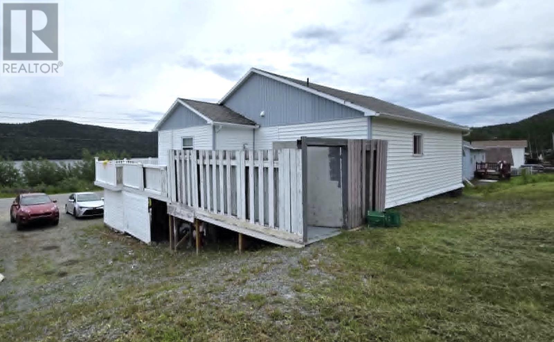
Need you own Ensuite? Take a look at this one. Both main floor bedrooms have their own full 4pc Ensuites plus there is a 2pc powder bathroom for company to use when they visit. There is a nice sized living room and eat in oak kitchen with island eating area, hardwood flooring and a great view of the bay. The basement has the 3rd bedroom with a 3pc Ensuite & patio door or use it as a family room. There is a storage area & laundry/mudroom with a 2pc bathroom. There are 2 patio door areas to access the balcony. The balcony wraps around to the rear yard where there is a firepit area. Lots of potential with this one! Call today to set up your viewing. (id:28789)
Property Details
| MLS® Number | 1300246 |
| Property Type | Single Family |
| Amenities Near By | Shopping |
| Equipment Type | None |
| Rental Equipment Type | None |
| Structure | Patio(s) |
Building
| Bathroom Total | 5 |
| Bedrooms Above Ground | 2 |
| Bedrooms Below Ground | 1 |
| Bedrooms Total | 3 |
| Appliances | Dishwasher |
| Architectural Style | Bungalow |
| Constructed Date | 1975 |
| Exterior Finish | Vinyl Siding |
| Flooring Type | Hardwood, Laminate, Other |
| Foundation Type | Concrete |
| Half Bath Total | 2 |
| Heating Fuel | Electric |
| Heating Type | Forced Air |
| Roof Material | Asphalt Shingle |
| Roof Style | Unknown |
| Stories Total | 1 |
| Size Interior | 2,448 Sqft |
| Type | House |
| Utility Water | Municipal Water |
Land
| Access Type | Year-round Access |
| Acreage | No |
| Land Amenities | Shopping |
| Sewer | Municipal Sewage System |
| Size Irregular | 100x150x114x159 |
| Size Total Text | 100x150x114x159|10,890 - 21,799 Sqft (1/4 - 1/2 Ac) |
| Zoning Description | Residential |
Rooms
| Level | Type | Length | Width | Dimensions |
|---|---|---|---|---|
| Basement | Storage | Measurements not available | ||
| Basement | Laundry Room | 2pc | ||
| Basement | Ensuite | 3pc | ||
| Basement | Bedroom | 18.6x17 | ||
| Main Level | Bath (# Pieces 1-6) | 2pc | ||
| Main Level | Ensuite | 49c | ||
| Main Level | Bedroom | 10.6x9 | ||
| Main Level | Ensuite | 4pc | ||
| Main Level | Bedroom | 14x12 | ||
| Main Level | Eat In Kitchen | 18.7x12.9 | ||
| Main Level | Living Room | 15x12.9 |
https://www.realtor.ca/real-estate/30029321/40-410-highway-baie-verte
Contact Us
Contact us for more information

The trademarks REALTOR®, REALTORS®, and the REALTOR® logo are controlled by The Canadian Real Estate Association (CREA) and identify real estate professionals who are members of CREA. The trademarks MLS®, Multiple Listing Service® and the associated logos are owned by The Canadian Real Estate Association (CREA) and identify the quality of services provided by real estate professionals who are members of CREA. The trademark DDF® is owned by The Canadian Real Estate Association (CREA) and identifies CREA's Data Distribution Facility (DDF®)
July 31 2026 02:03:22
Newfoundland & Labrador Association of REALTORS®
RE/MAX Realty Professionals Ltd. - Corner Brook