4 Raleigh Street St. John's, Newfoundland & Labrador A1C 5E3

$349,900
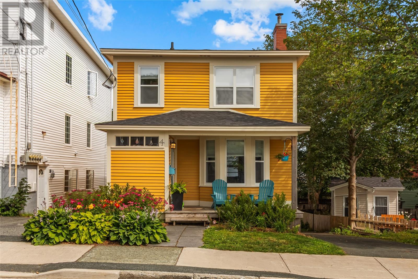
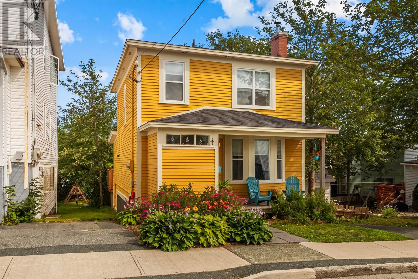
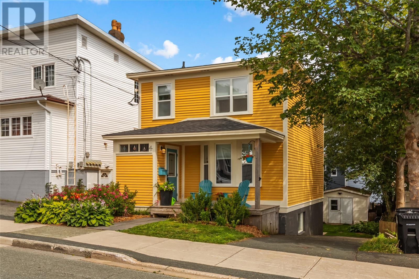
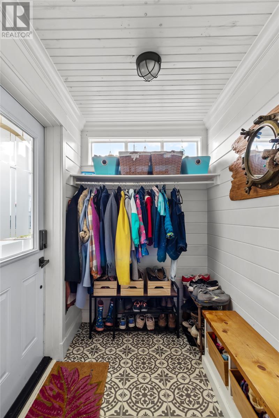
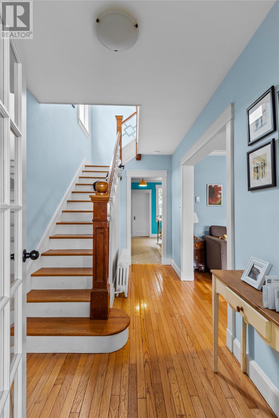
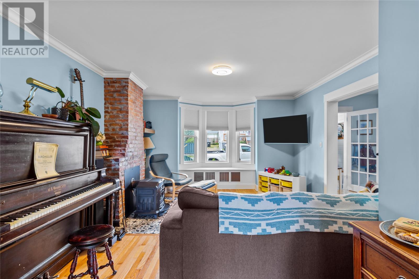
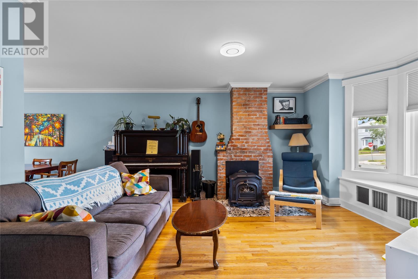
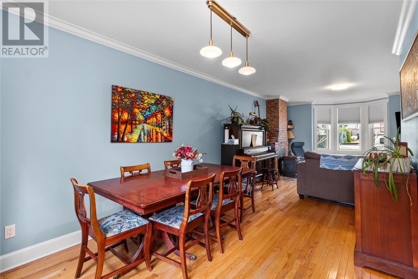
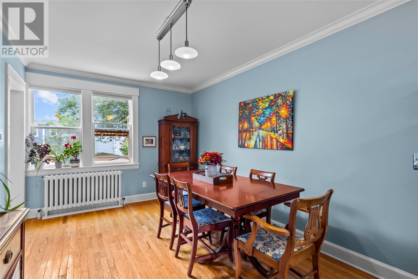
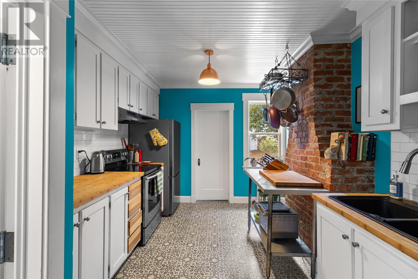
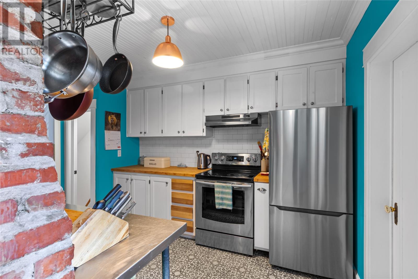
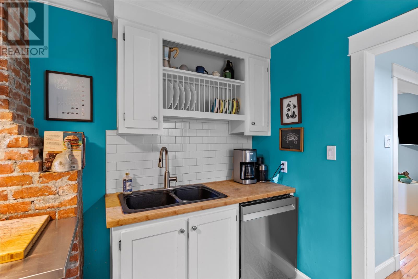
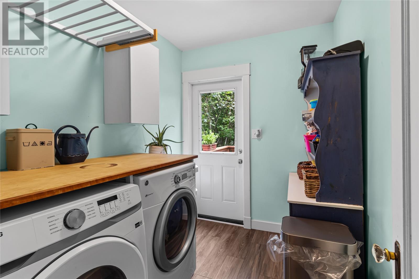
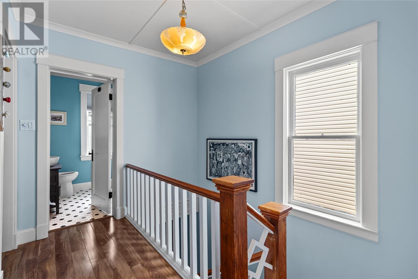
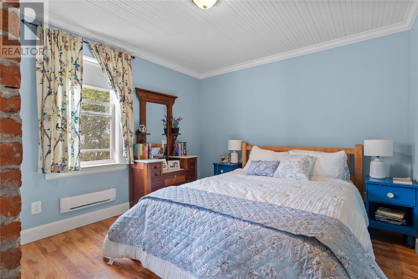
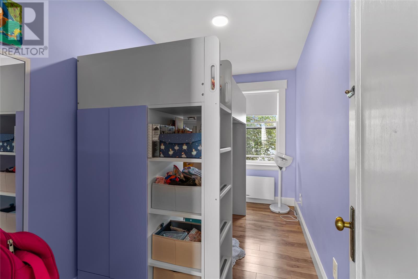
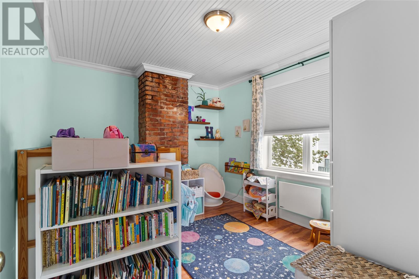
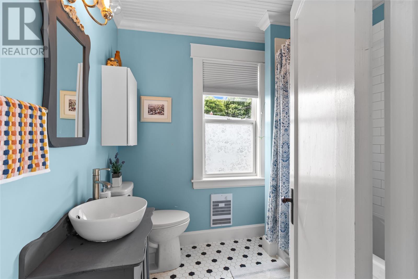
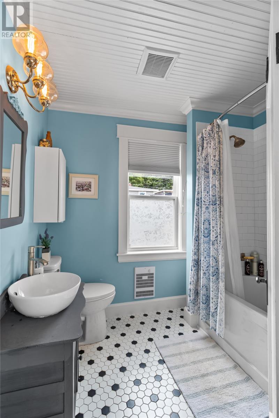
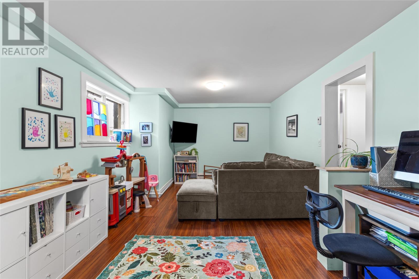
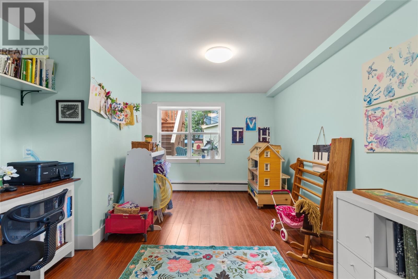
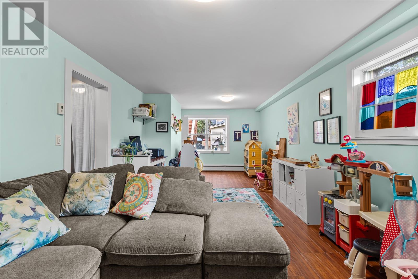
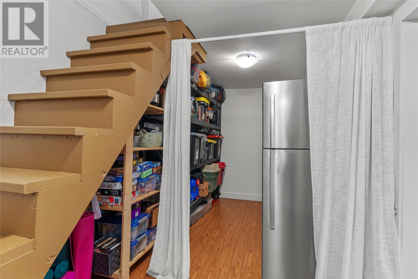
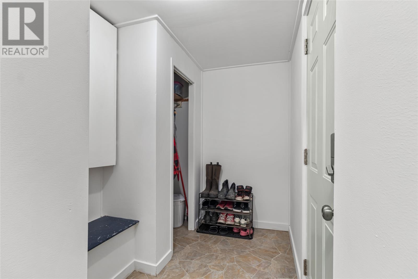
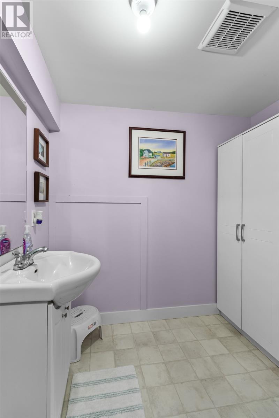
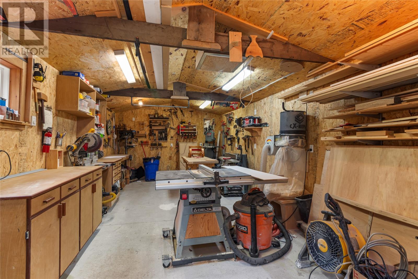
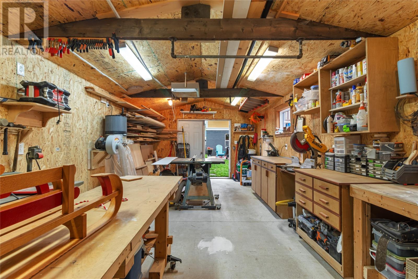
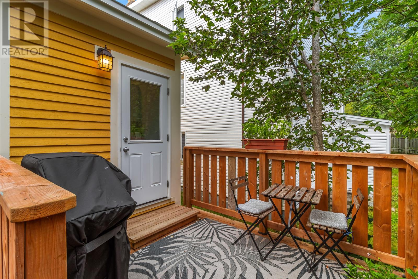
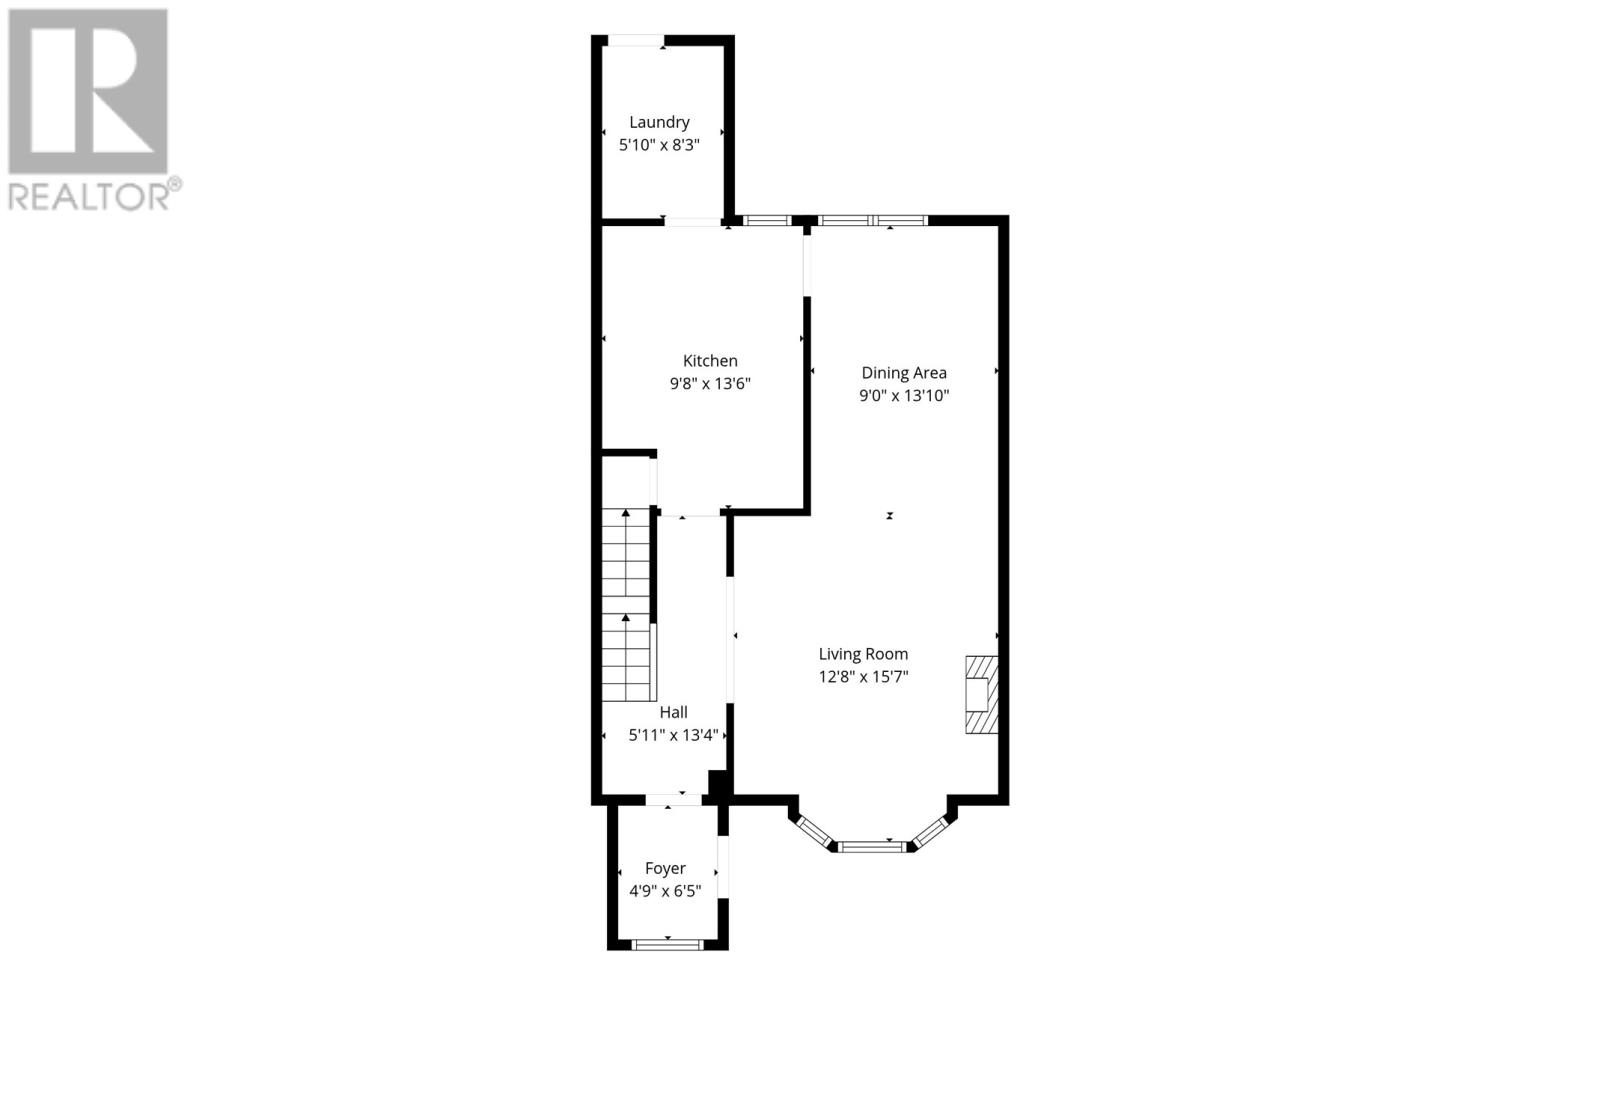
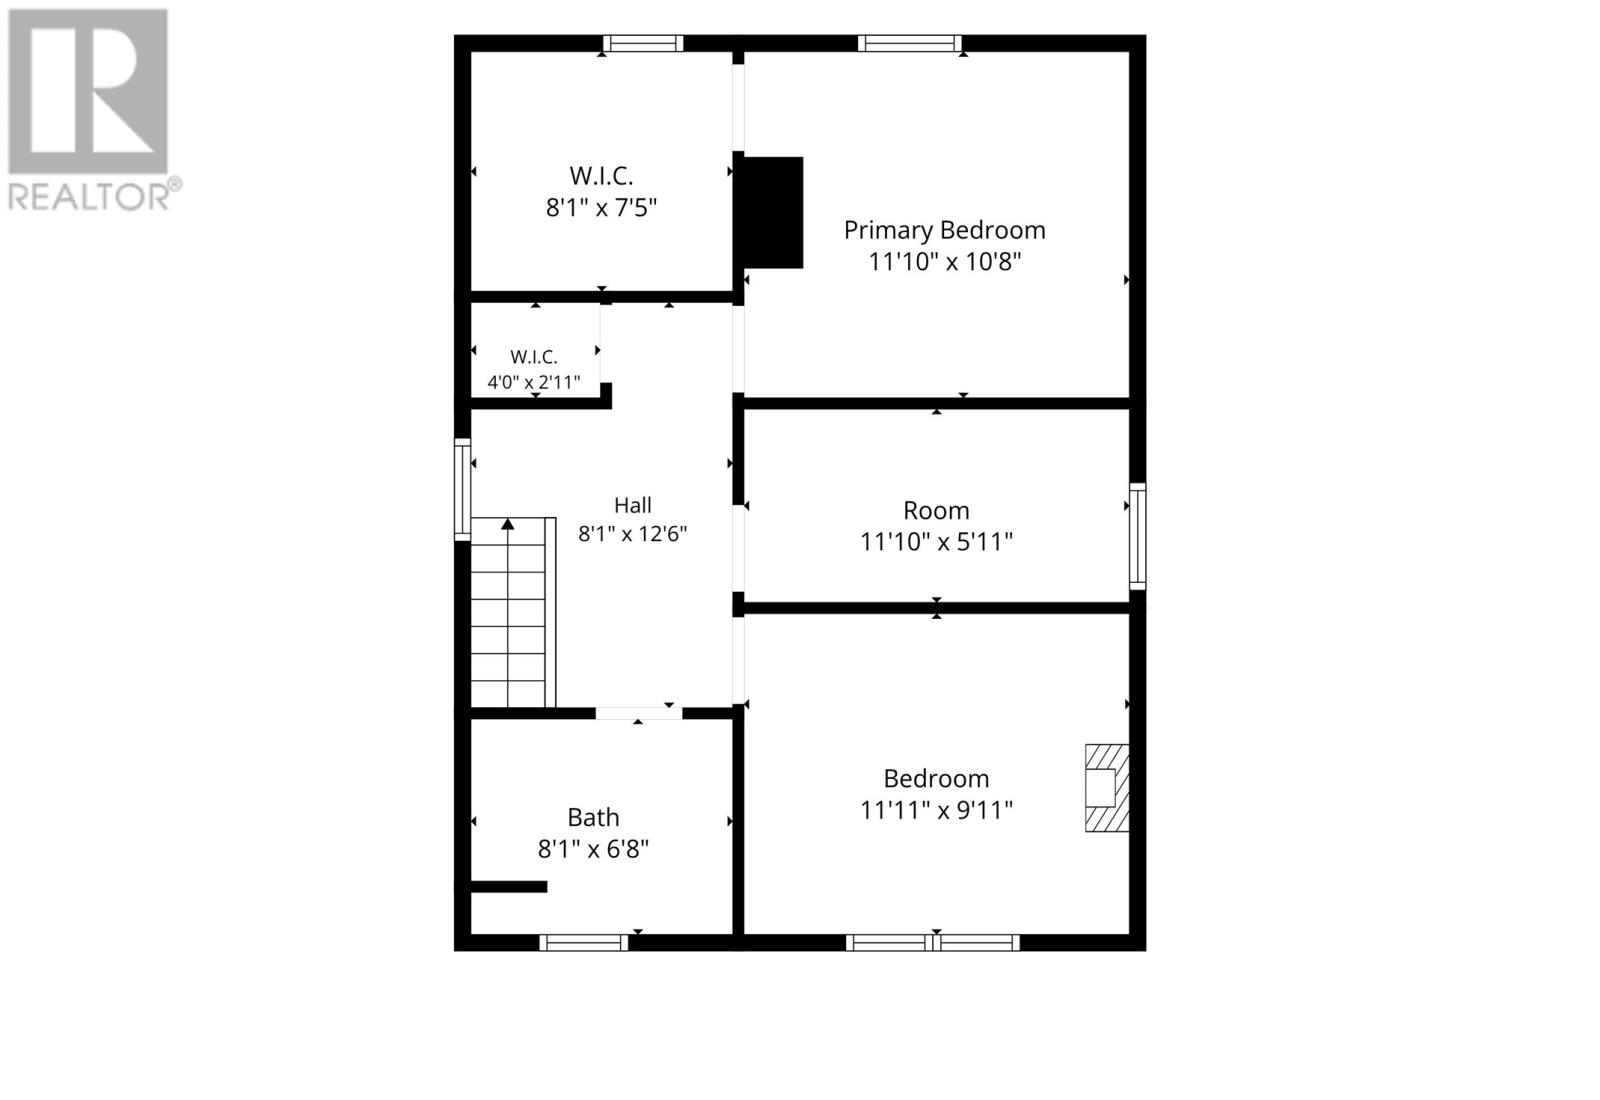
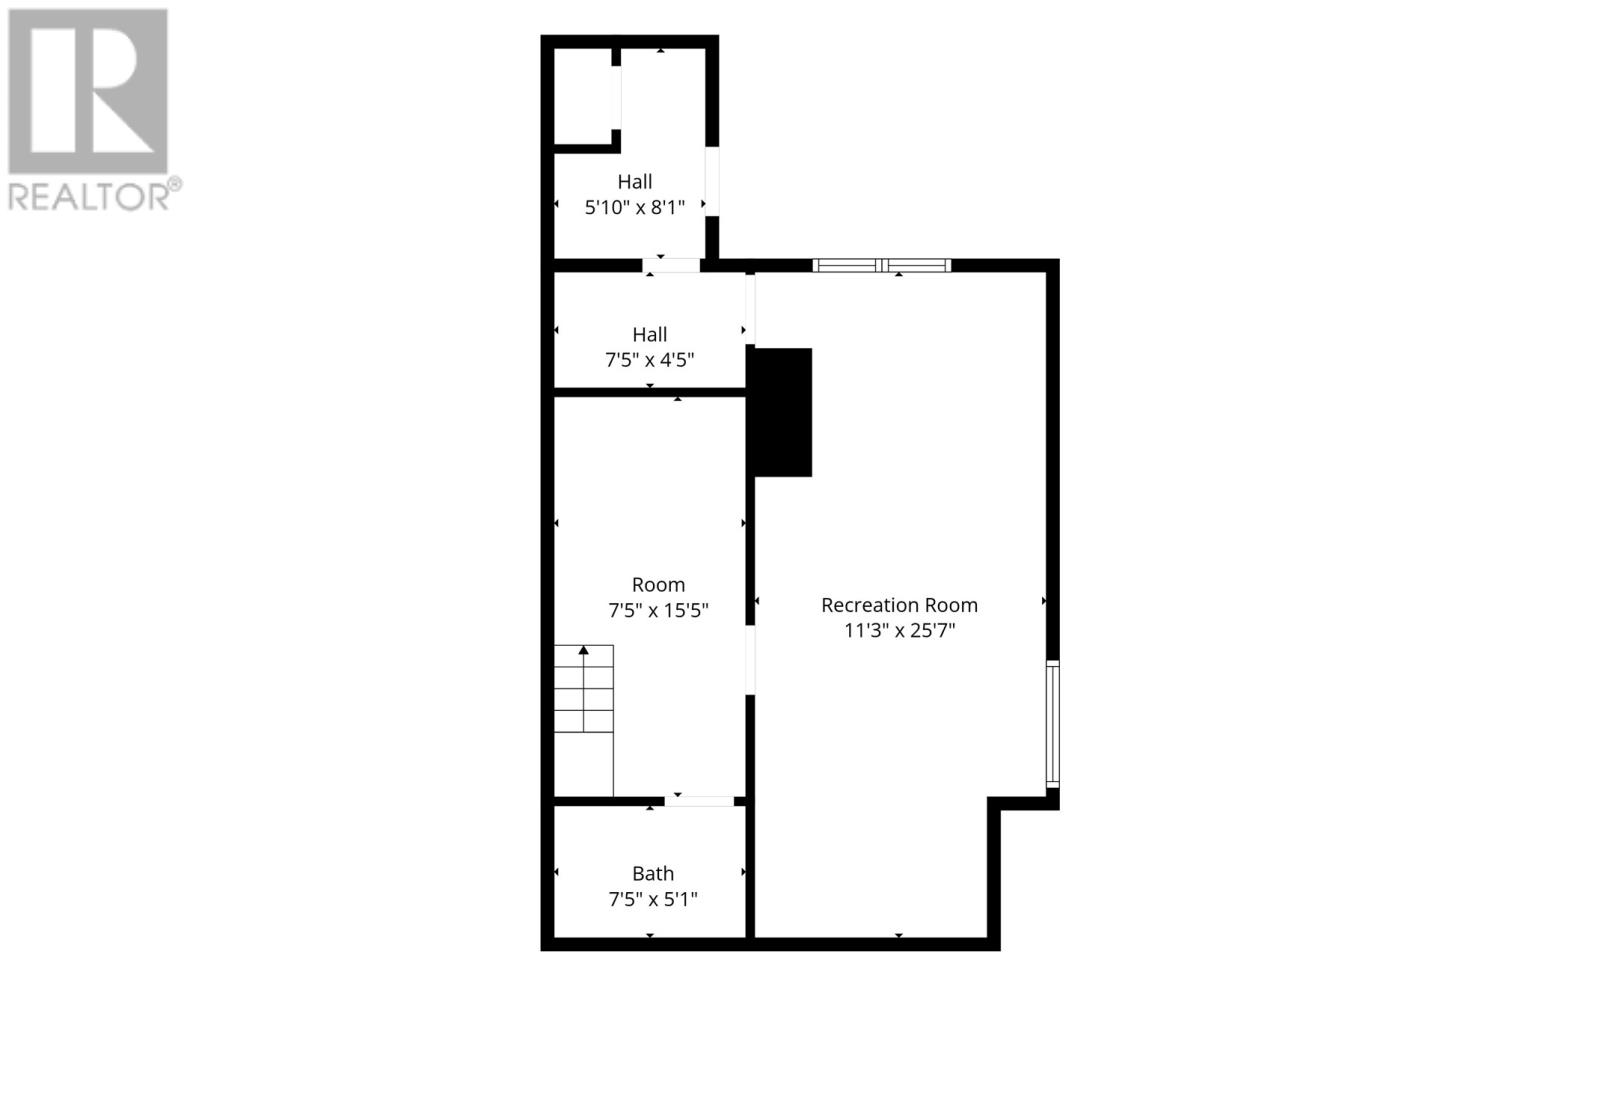
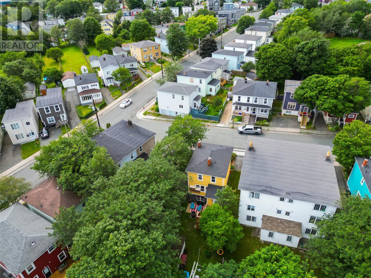
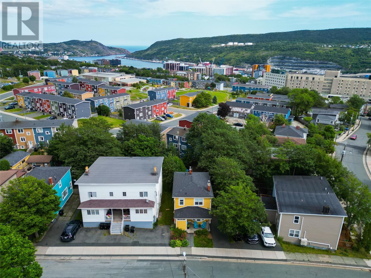
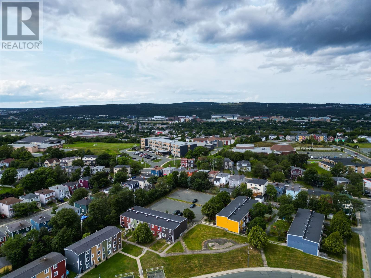
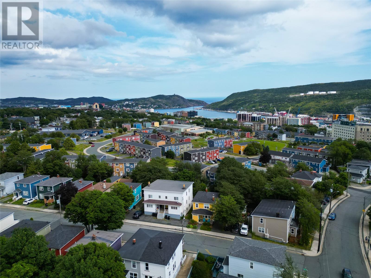
Beautifully charming and exceptionally well-maintained, this lovely family home is ideally situated in the heart of the city, offering convenience, character, and plenty of functional living space. A welcoming foyer leads to the bright main floor, featuring a comfortable living room with fireplace and adjoining dining area, flowing seamlessly into the kitchen. The kitchen is complemented by convenient main-level laundry and access to the rear patio and garden. Upstairs, you’ll find three well-proportioned bedrooms and the main bathroom. The fully developed basement offers a bright rec room, additional bathroom (with rough in for second shower), and an abundance of storage space. Outside, enjoy the beautiful rear patio with storage underneath, along with a garden shed and private garden area. Numerous upgrades and improvements have been completed throughout, including a WETT-certified fireplace in the living room with new chimney liner (2023), PEX plumbing throughout, and shingles and driveway completed in 2019. A wonderful opportunity to own a well-cared-for home in a highly convenient central location! Seller's Direction: No conveyence of offers until Tuesday, August 25 @ 2:00pm and left open for acceptance until 5:00pm the same day. (id:28789)
Property Details
| MLS® Number | 1302000 |
| Property Type | Single Family |
| Amenities Near By | Recreation, Shopping |
| Storage Type | Storage Shed |
Building
| Bathroom Total | 2 |
| Bedrooms Above Ground | 3 |
| Bedrooms Total | 3 |
| Constructed Date | 1947 |
| Construction Style Attachment | Detached |
| Exterior Finish | Other |
| Flooring Type | Mixed Flooring |
| Foundation Type | Concrete |
| Half Bath Total | 1 |
| Heating Fuel | Electric |
| Heating Type | Baseboard Heaters, Hot Water Radiator Heat |
| Roof Material | Asphalt Shingle |
| Roof Style | Unknown |
| Stories Total | 1 |
| Size Interior | 2,075 Sqft |
| Type | House |
| Utility Water | Municipal Water |
Land
| Access Type | Year-round Access |
| Acreage | No |
| Land Amenities | Recreation, Shopping |
| Landscape Features | Landscaped |
| Sewer | Municipal Sewage System |
| Size Irregular | 101 X 32 |
| Size Total Text | 101 X 32|under 1/2 Acre |
| Zoning Description | Res. |
Rooms
| Level | Type | Length | Width | Dimensions |
|---|---|---|---|---|
| Second Level | Bath (# Pieces 1-6) | 8.1 x 6.8 4pc | ||
| Second Level | Bedroom | 11.11 x 9.11 | ||
| Second Level | Bedroom | 11.10 x 5.11 | ||
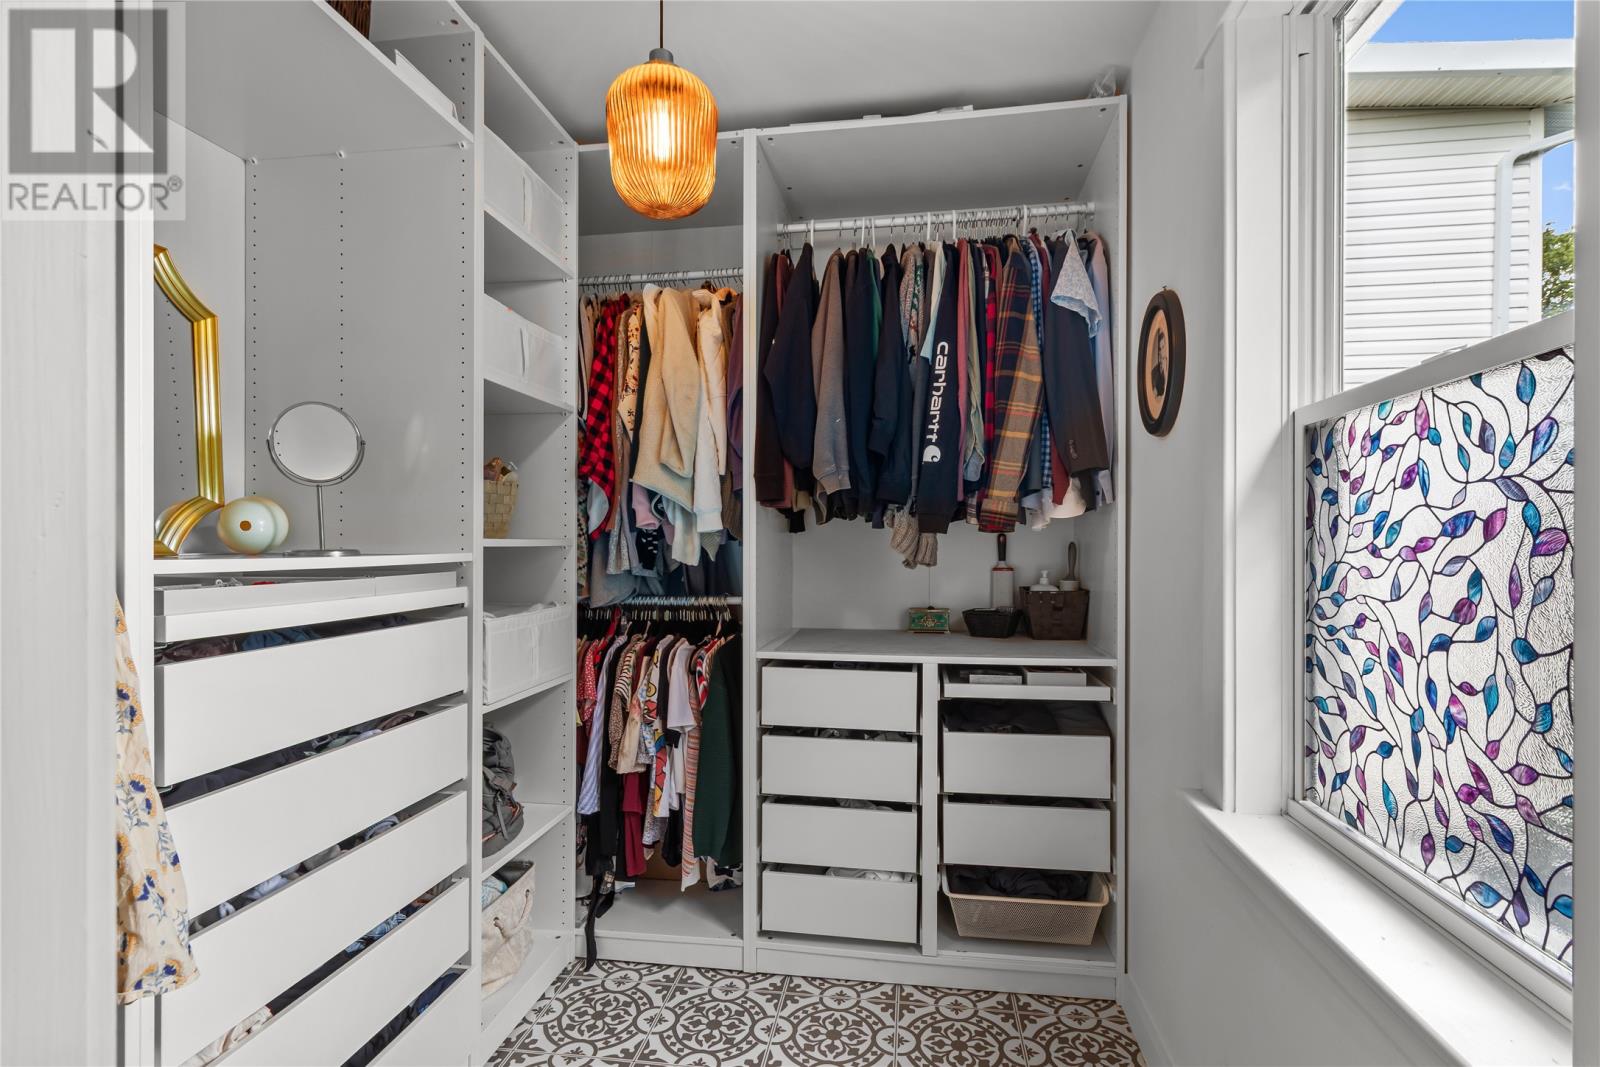
| Second Level | Storage | 8.1 x 7.5 WIC | ||
| Second Level | Primary Bedroom | 11.10 x 10.8 | ||
| Basement | Storage | 5.10 x 8.1 | ||
| Basement | Storage | 7.5 x 15.5 | ||
| Basement | Bath (# Pieces 1-6) | 7.5 x 5.1 2pc | ||
| Basement | Recreation Room | 11.3 x 25.7 | ||
| Main Level | Laundry Room | 5.10 x 8.3 | ||
| Main Level | Kitchen | 9.8 x 13.6 | ||
| Main Level | Dining Room | 9.0 x 13.10 | ||
| Main Level | Living Room/fireplace | 12.8 x 15.7 | ||
| Main Level | Porch | 4.9 x 6.5 |
https://www.realtor.ca/real-estate/30168128/4-raleigh-street-st-johns
Contact Us
Contact us for more information

The trademarks REALTOR®, REALTORS®, and the REALTOR® logo are controlled by The Canadian Real Estate Association (CREA) and identify real estate professionals who are members of CREA. The trademarks MLS®, Multiple Listing Service® and the associated logos are owned by The Canadian Real Estate Association (CREA) and identify the quality of services provided by real estate professionals who are members of CREA. The trademark DDF® is owned by The Canadian Real Estate Association (CREA) and identifies CREA's Data Distribution Facility (DDF®)
August 23 2026 06:51:49
Newfoundland & Labrador Association of REALTORS®
RE/MAX Infinity Realty Inc. - Sheraton Hotel