4 Braemar Crescent Corner Brook, Newfoundland & Labrador A2H 3B3

$399,900
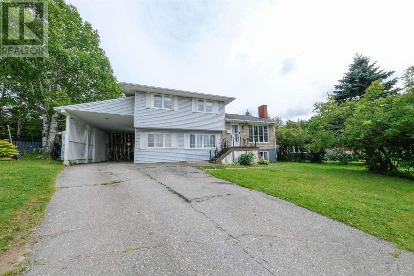
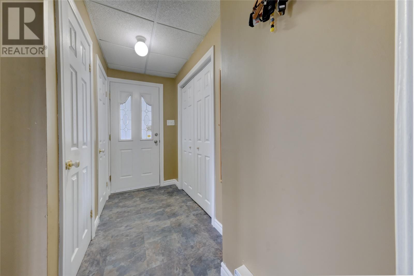
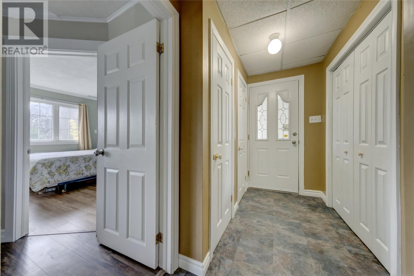
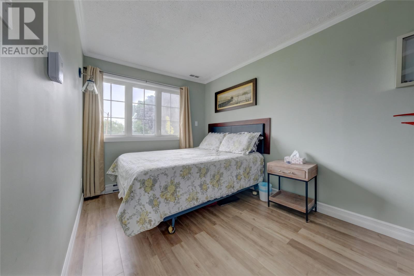
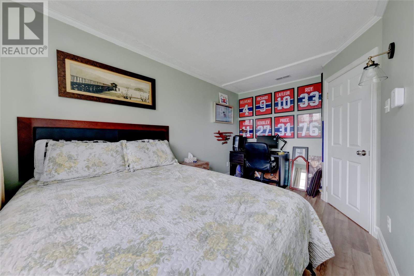
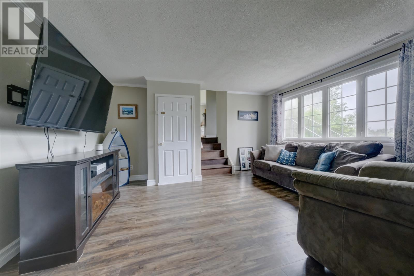
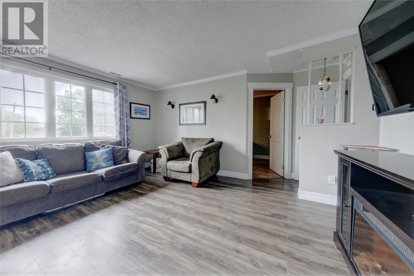
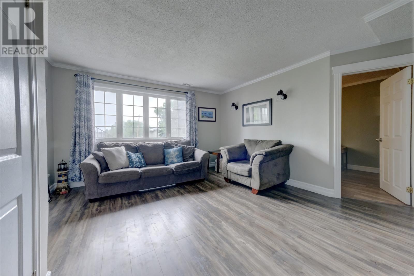
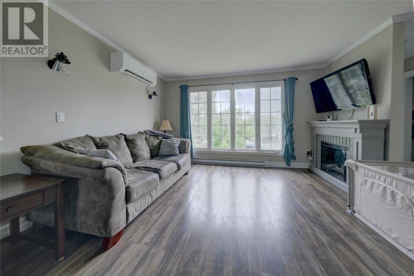
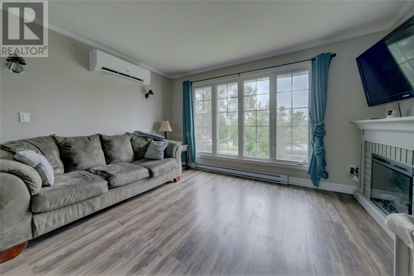
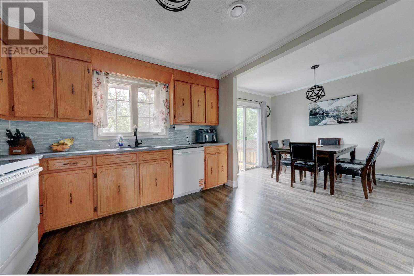
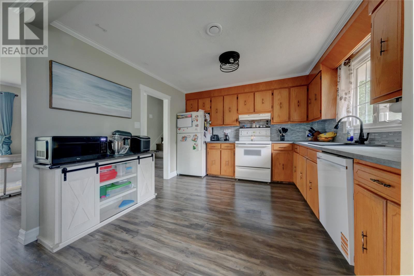
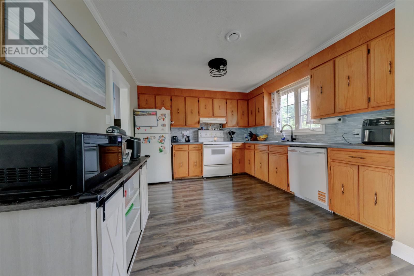
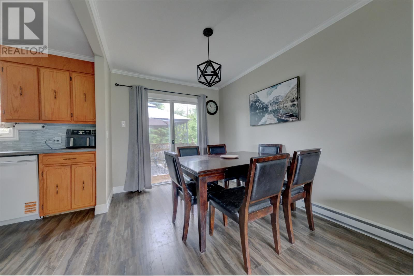
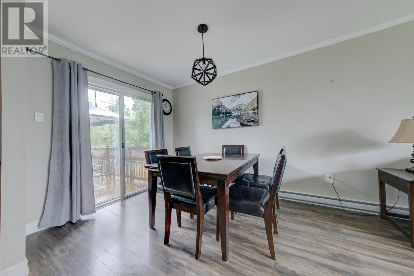
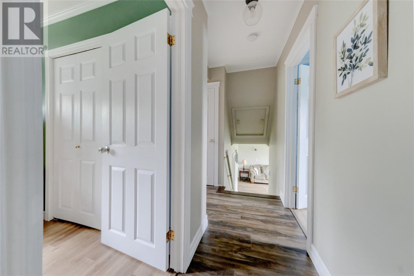
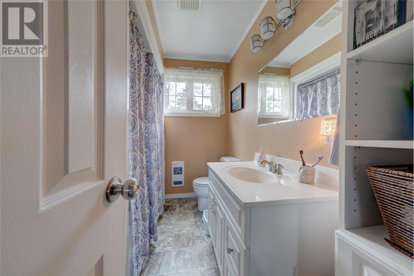
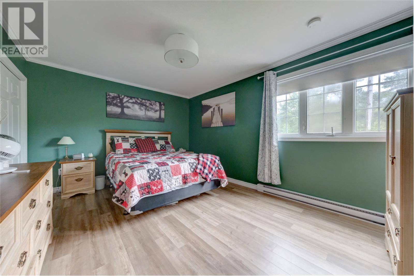
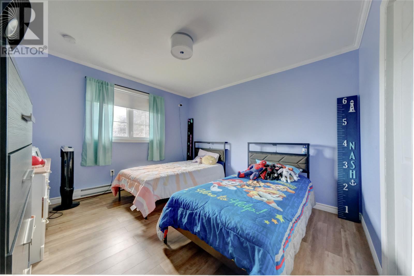
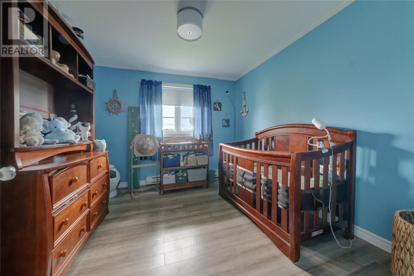
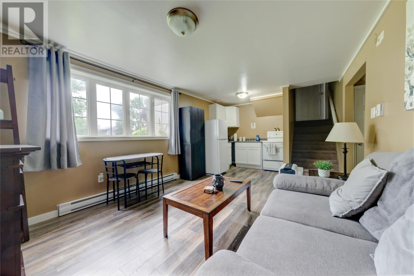
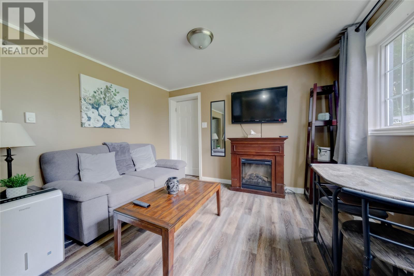
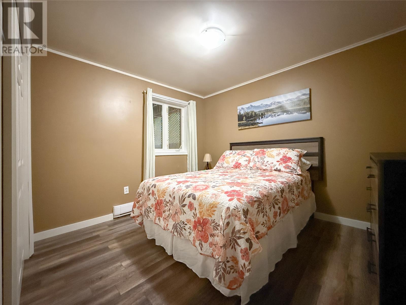
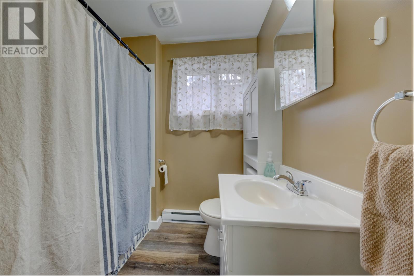
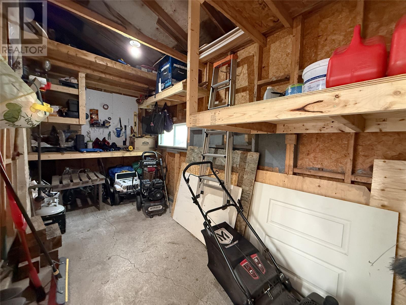
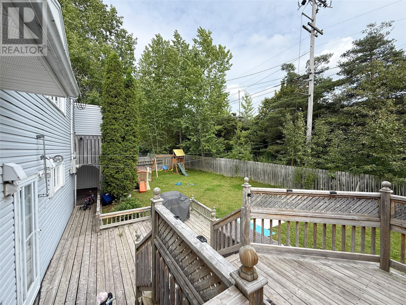
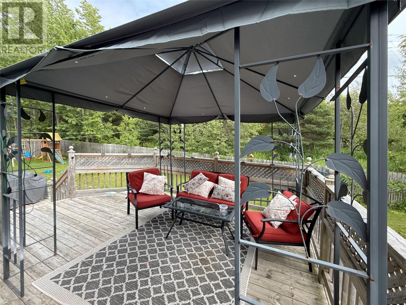
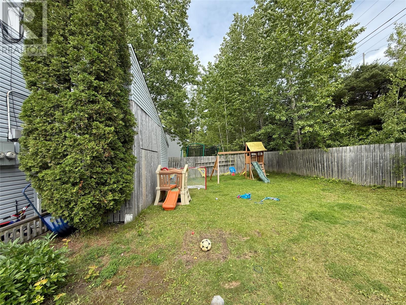
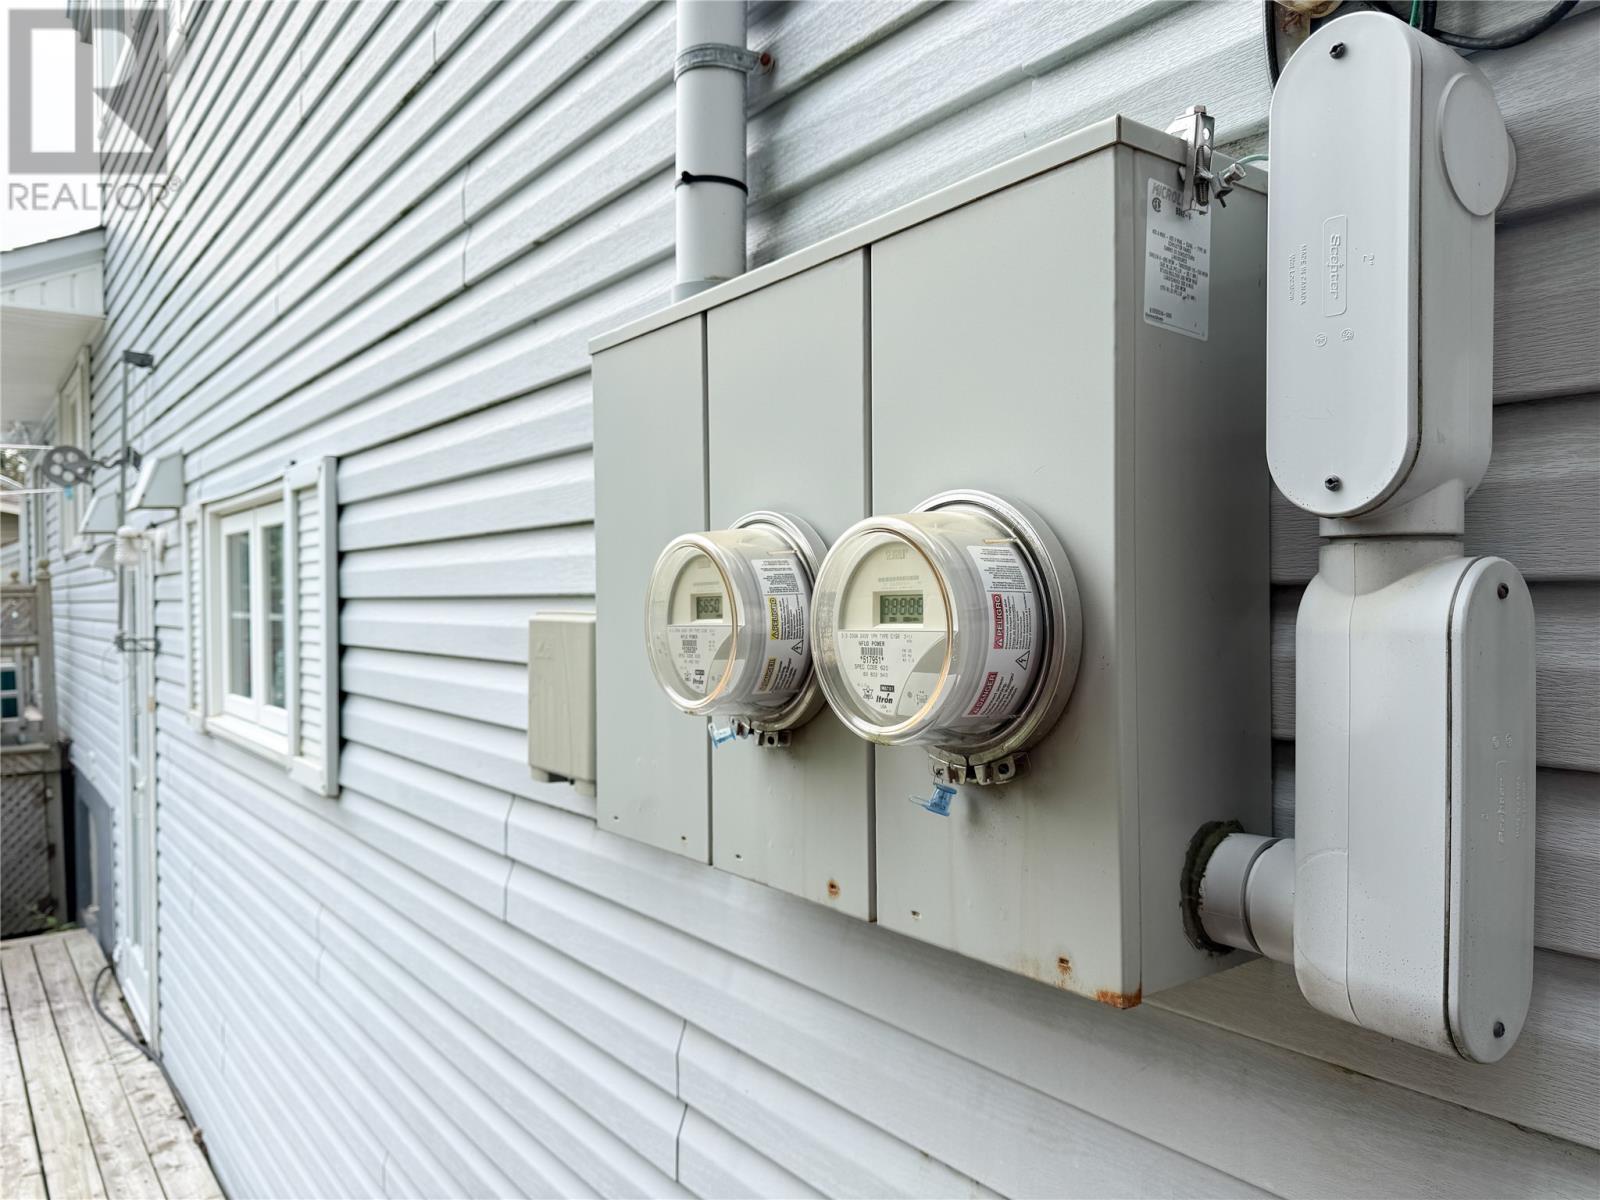
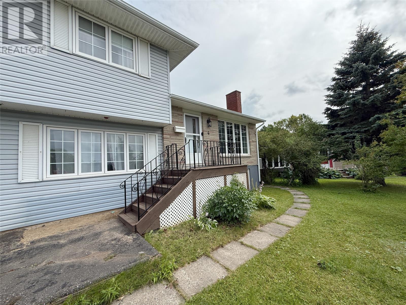
Welcome to 4 Braemar, a spacious four-level split situated on a large lot in a quiet cul-de-sac in the desirable upper Townsite area. Offering a functional multi-level layout, recent updates and the added bonus of rental income, this home has plenty to offer a growing family. The main level features a bright and inviting open-concept living space, with the kitchen opened up to create a more spacious and connected layout. A new mini-split heat pump has been added to the living room for efficient heating and cooling, while patio doors provide direct access to the two-tier rear deck and fully fenced backyard. Upstairs, you'll find three generously sized bedrooms along with the main bathroom. The lower level offers an additional bedroom and den, providing flexible space for a home office, playroom or additional family living area. Continue down a few more stairs to the renovated one-bedroom suite, offering excellent potential for additional rental income. The suite has its own entrance, separate electrical meter and dedicated hot water tank, providing added privacy and convenience. Outside, the home sits on a large, level lot with a private, fully fenced backyard, a two-tier deck measuring 15' x 14' on the upper level and 14' x 14' on the lower level, and a 7' x 15' storage shed. The property also features a convenient carport, offering covered parking with potential for future conversion into an attached garage. With plenty of living space, thoughtful updates, a rental suite and a great location, 4 Braemar is a fantastic opportunity to settle into one of Corner Brook's established neighborhoods. No Conveyance of any written offers prior to 2:00pm on August 24th, 2026. (id:28789)
Property Details
| MLS® Number | 1301850 |
| Property Type | Single Family |
| Amenities Near By | Shopping |
| Equipment Type | None |
| Rental Equipment Type | None |
Building
| Bathroom Total | 3 |
| Bedrooms Total | 5 |
| Appliances | Dishwasher, Refrigerator, Microwave, Stove |
| Constructed Date | 1969 |
| Construction Style Attachment | Detached |
| Cooling Type | Air Exchanger |
| Exterior Finish | Vinyl Siding |
| Fireplace Present | Yes |
| Flooring Type | Laminate |
| Foundation Type | Concrete |
| Heating Fuel | Electric |
| Heating Type | Baseboard Heaters, Heat Pump |
| Roof Material | Asphalt Shingle |
| Roof Style | Unknown |
| Size Interior | 2,085 Sqft |
| Type | Two Apartment House |
| Utility Water | Municipal Water |
Parking
| Carport |
Land
| Acreage | No |
| Land Amenities | Shopping |
| Sewer | Municipal Sewage System |
| Size Irregular | 35 X 102 X 110 X 115 |
| Size Total Text | 35 X 102 X 110 X 115|4,051 - 7,250 Sqft |
| Zoning Description | Res. |
Rooms
| Level | Type | Length | Width | Dimensions |
|---|---|---|---|---|
| Second Level | Kitchen | 11.3 X 11 | ||
| Second Level | Living Room/dining Room | 17 X 23 | ||
| Third Level | Bath (# Pieces 1-6) | FULL | ||
| Third Level | Bedroom | 10 X 10 | ||
| Third Level | Bedroom | 11 X 14 | ||
| Third Level | Primary Bedroom | 14.9 X 11.3 | ||
| Basement | Porch | 15 X 3.10 | ||
| Basement | Bath (# Pieces 1-6) | Measurements not available | ||
| Basement | Not Known | 10.6 X 9.5 | ||
| Basement | Not Known | 18.6 X 11.5 | ||
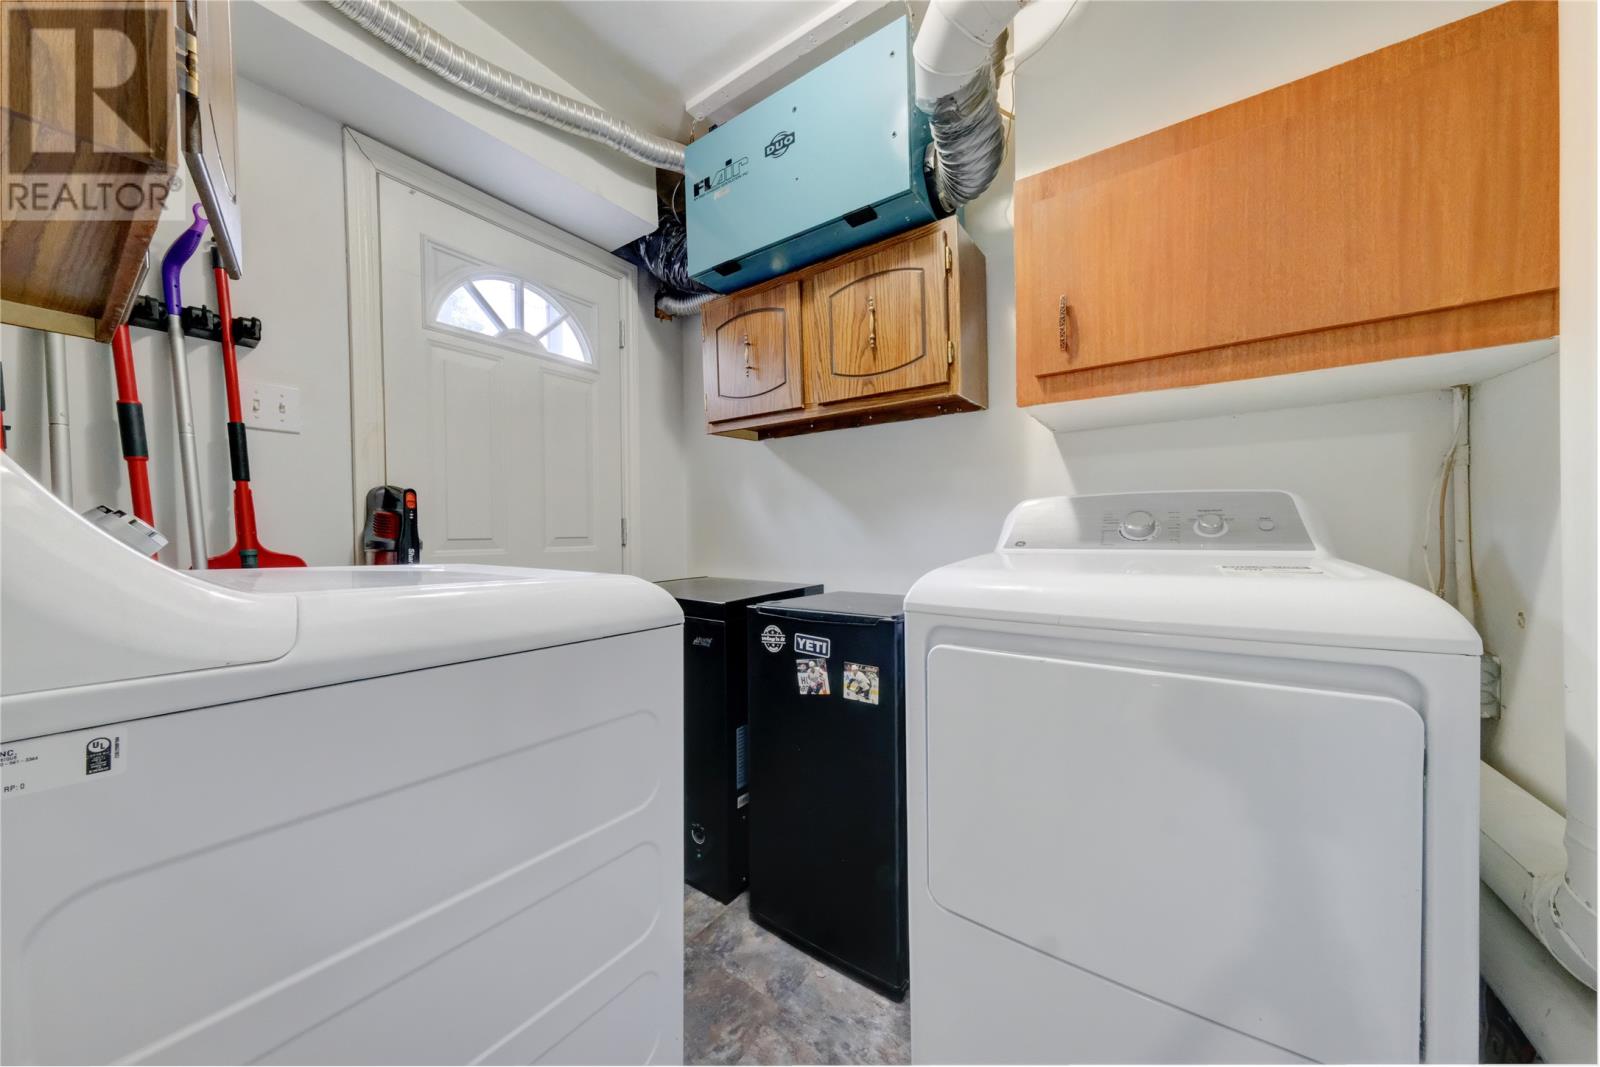
| Main Level | Laundry Room | 7.7 X 6.4 | ||
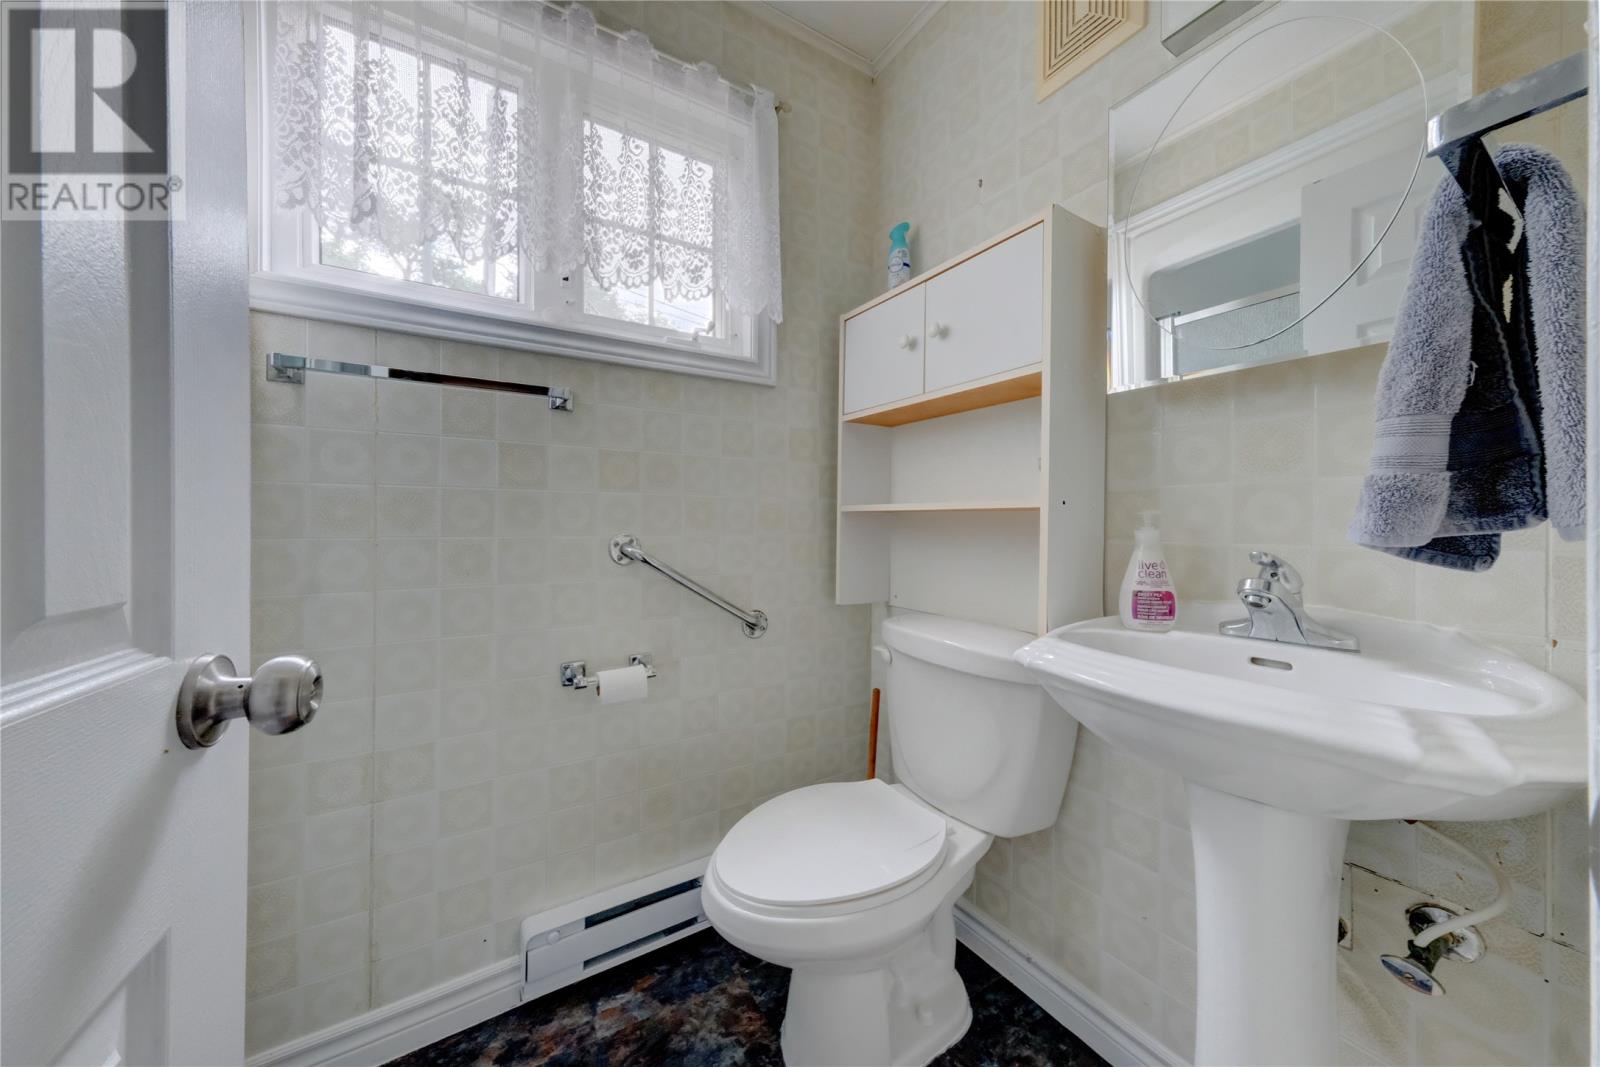
| Main Level | Bath (# Pieces 1-6) | 3PCE | ||
| Main Level | Office | 14 X 8 | ||
| Main Level | Den | 15.3 X 13 |
https://www.realtor.ca/real-estate/30167518/4-braemar-crescent-corner-brook
Contact Us
Contact us for more information

The trademarks REALTOR®, REALTORS®, and the REALTOR® logo are controlled by The Canadian Real Estate Association (CREA) and identify real estate professionals who are members of CREA. The trademarks MLS®, Multiple Listing Service® and the associated logos are owned by The Canadian Real Estate Association (CREA) and identify the quality of services provided by real estate professionals who are members of CREA. The trademark DDF® is owned by The Canadian Real Estate Association (CREA) and identifies CREA's Data Distribution Facility (DDF®)
August 27 2026 09:31:58
Newfoundland & Labrador Association of REALTORS®
RE/MAX Realty Professionals Ltd. - Corner Brook