398 Empire Avenue St. John's, Newfoundland & Labrador A1B 1A6

$550,000
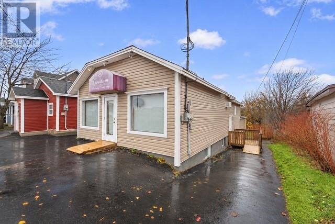
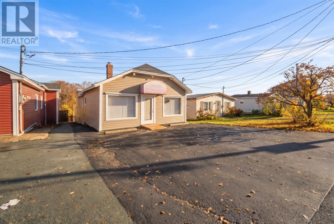
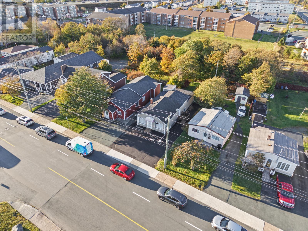
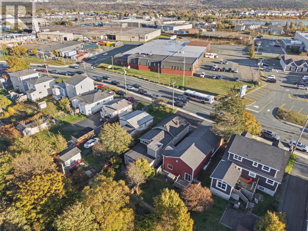
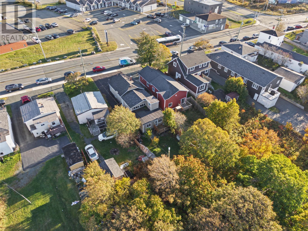
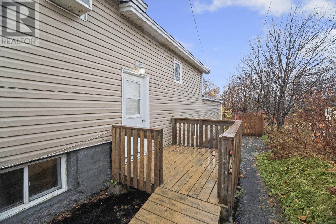
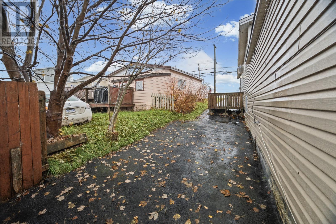
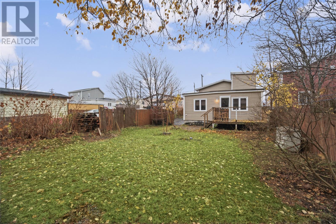
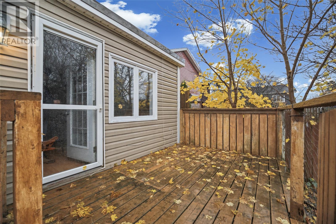
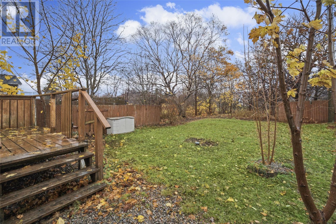
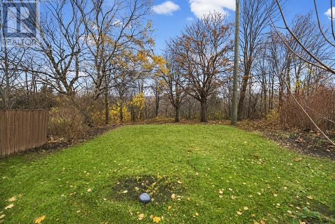
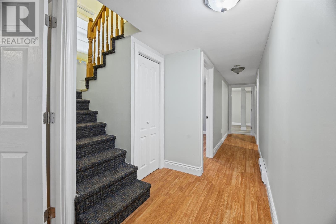
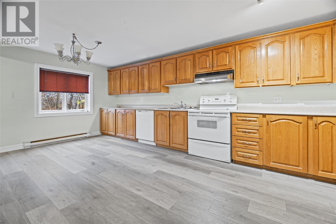
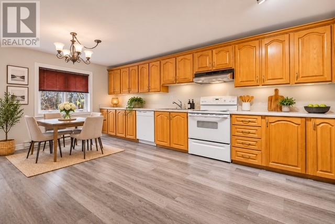
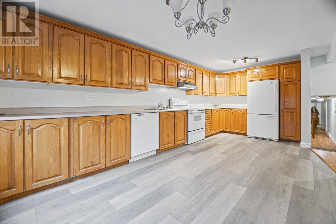
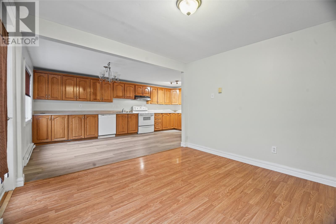
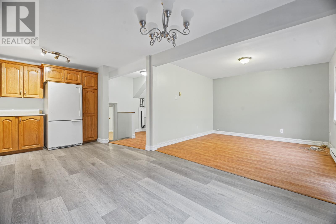
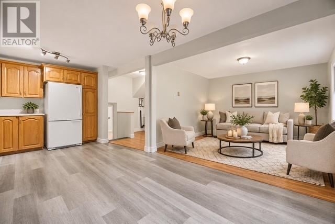
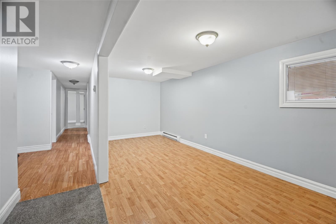
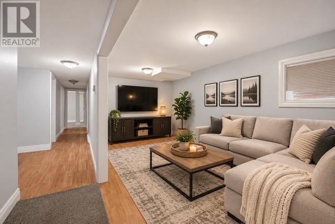
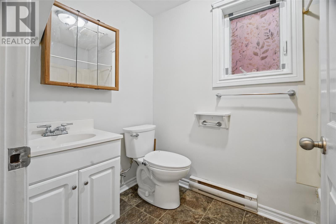
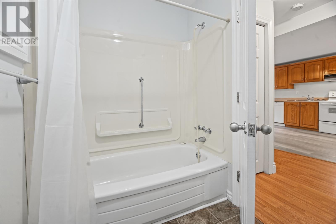
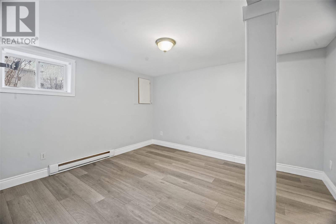
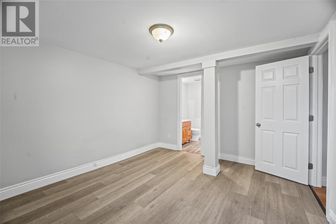
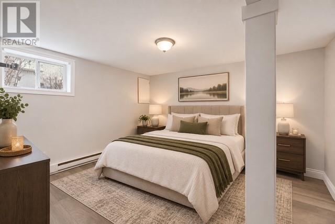
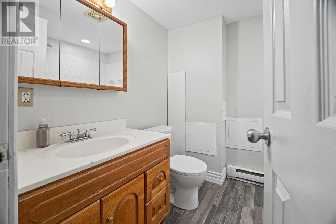
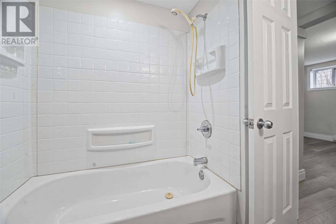
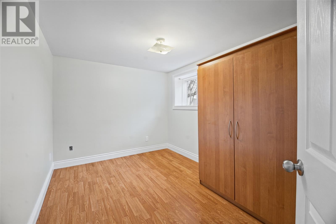
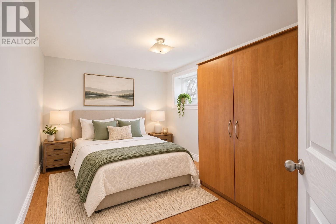
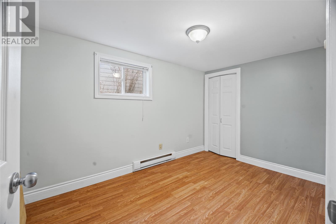
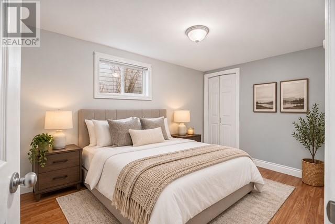
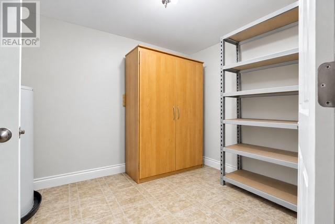
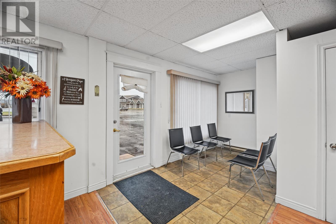
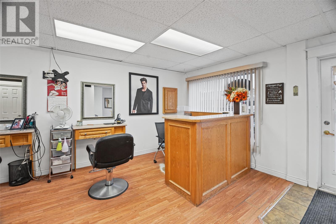
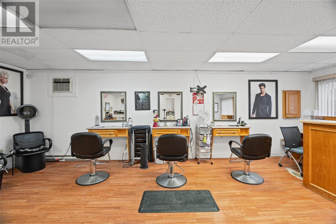
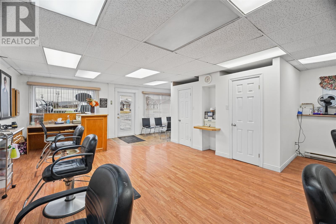
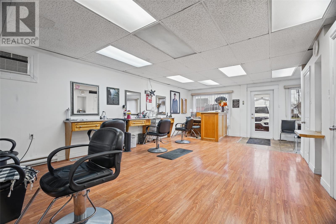
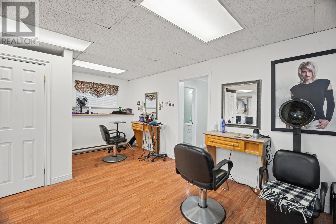
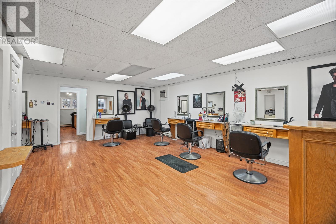
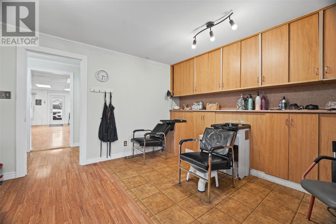
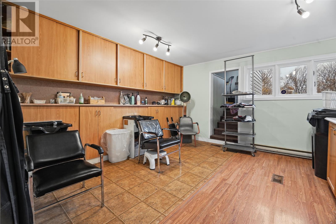
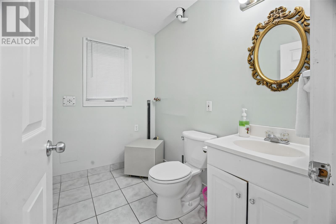
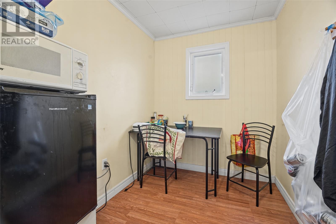
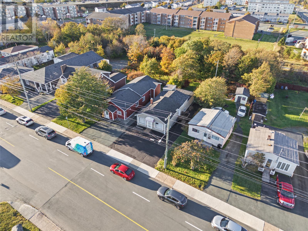
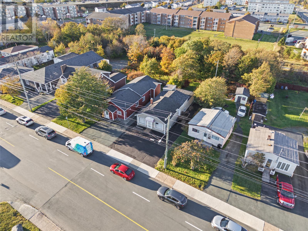
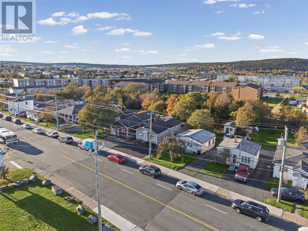
More than meets the eye! This unique property offers an impressive combination of commercial and residential space, with an impressive square footage, far more than you would expect from its exterior! The commercial portion offers approximately 1300 sq ft and is currently being used as a hair salon (no lease), while the adjoining residential space provides approximately 1400 sq ft of living area featuring an open concept kitchen/living room, three bedrooms, 2 full baths, a family room and 2 storage areas. What makes this property particularly appealing is its versatility and investment potential. Whether you're looking to operate your own business while enjoying the convenience of living on-site, explore the potential for conversion into a two apartment residential property or take advantage of the generous rental income from both the commercial and residential spaces, the possibilities are certainly worth exploring. One of the property's standout features is its exceptionally deep lot, offering exciting opportunities for future expansion or additional parking to accommodate a business. This property truly needs to be seen to appreciate its size and potential! (id:28789)
Property Details
| MLS® Number | 1305418 |
| Property Type | Single Family |
Building
| Bathroom Total | 3 |
| Bedrooms Below Ground | 3 |
| Bedrooms Total | 3 |
| Appliances | Dishwasher, Refrigerator, Stove |
| Constructed Date | 1990 |
| Construction Style Attachment | Detached |
| Exterior Finish | Vinyl Siding |
| Flooring Type | Laminate, Mixed Flooring |
| Foundation Type | Concrete, Poured Concrete |
| Half Bath Total | 1 |
| Heating Type | Baseboard Heaters |
| Roof Material | Asphalt Shingle |
| Roof Style | Unknown |
| Size Interior | 1,400 Sqft |
| Type | Two Apartment House |
| Utility Water | Municipal Water |
Land
| Acreage | No |
| Fence Type | Partially Fenced |
| Sewer | Municipal Sewage System |
| Size Irregular | 40x300 |
| Size Total Text | 40x300|0-4,050 Sqft |
| Zoning Description | Mixed |
Rooms
| Level | Type | Length | Width | Dimensions |
|---|---|---|---|---|
| Lower Level | Ensuite | 6x7 | ||
| Lower Level | Primary Bedroom | 11x12 | ||
| Lower Level | Bedroom | 8x10 | ||
| Lower Level | Bedroom | 8x12 | ||
| Lower Level | Bath (# Pieces 1-6) | 5x8 | ||
| Lower Level | Family Room | 8x20 | ||
| Lower Level | Living Room/dining Room | 11x11 | ||
| Lower Level | Kitchen | 10x20 | ||
| Main Level | Bath (# Pieces 1-6) | 6x7 | ||
| Main Level | Storage | 6x8 | ||
| Main Level | Storage | 8x10 | ||
| Main Level | Not Known | 18x25.5 | ||
| Main Level | Other | 22x25.5 |
https://www.realtor.ca/real-estate/30519596/398-empire-avenue-st-johns
Contact Us
Contact us for more information

The trademarks REALTOR®, REALTORS®, and the REALTOR® logo are controlled by The Canadian Real Estate Association (CREA) and identify real estate professionals who are members of CREA. The trademarks MLS®, Multiple Listing Service® and the associated logos are owned by The Canadian Real Estate Association (CREA) and identify the quality of services provided by real estate professionals who are members of CREA. The trademark DDF® is owned by The Canadian Real Estate Association (CREA) and identifies CREA's Data Distribution Facility (DDF®)
November 18 2026 02:22:03
Newfoundland & Labrador Association of REALTORS®
Exp Realty