39 Slattery Road St. John's, Newfoundland & Labrador A1A 1Z7

$319,900
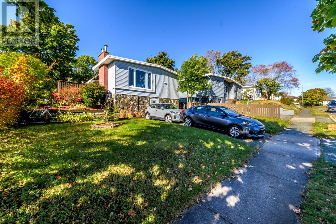
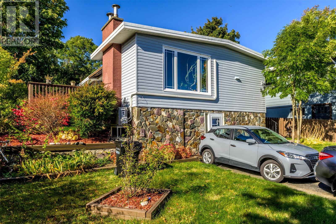
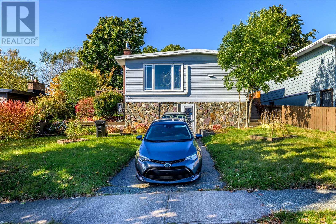
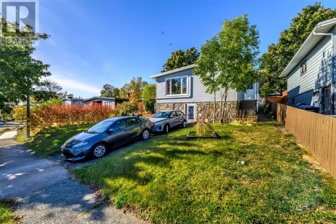
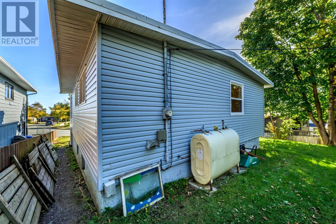
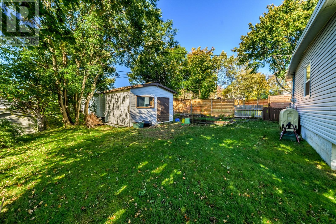
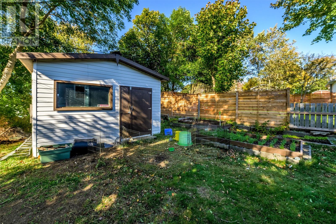
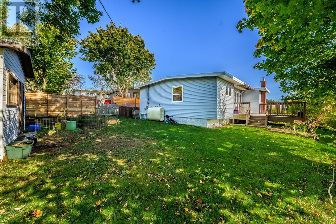
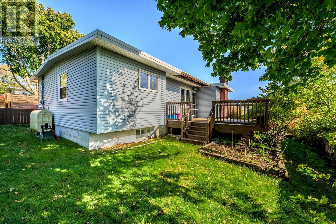
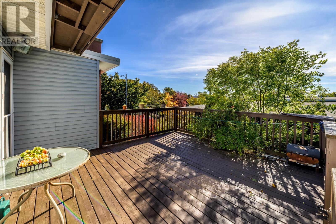
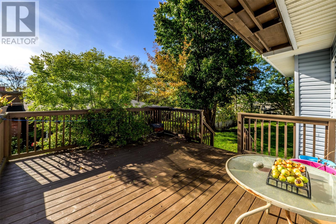
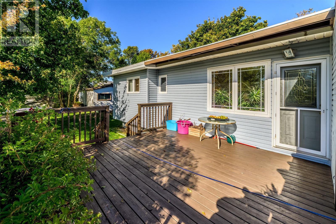
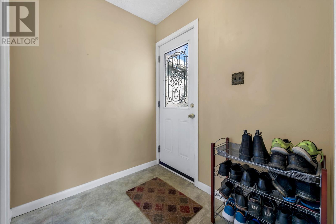
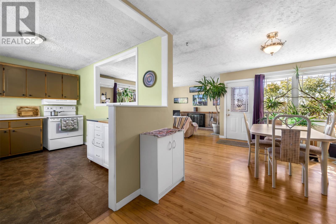
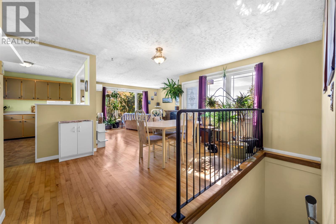
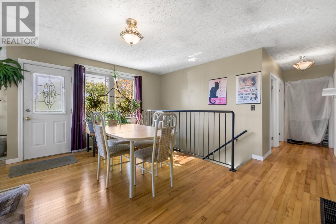
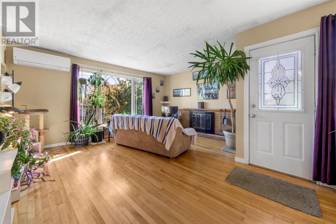
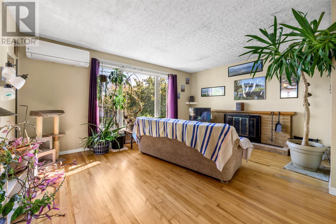
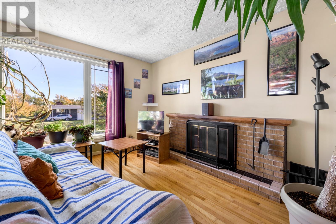
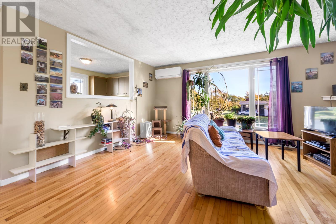
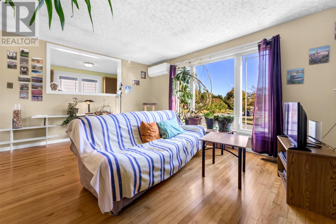
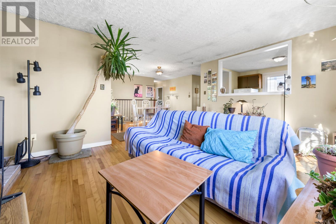
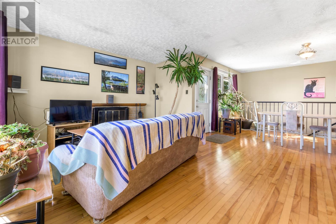
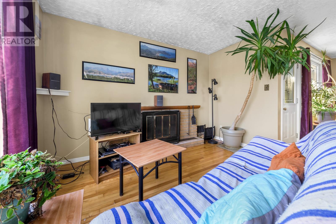
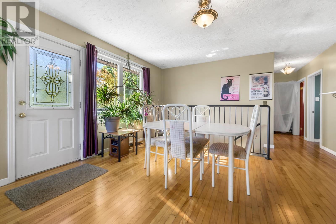
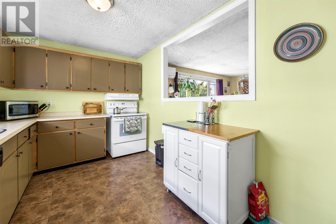
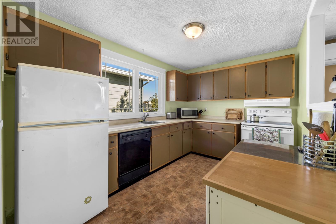
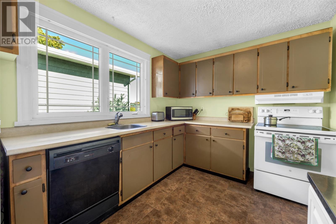
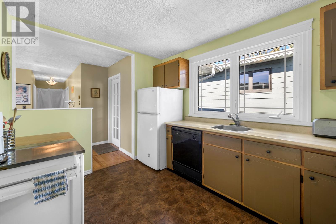
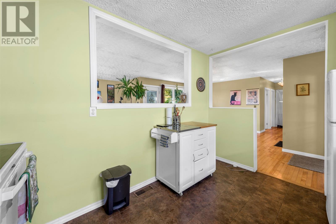
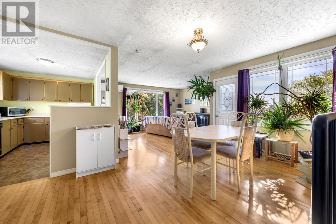
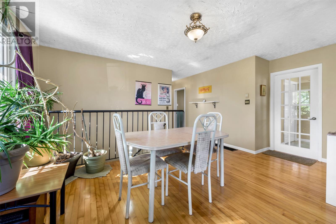
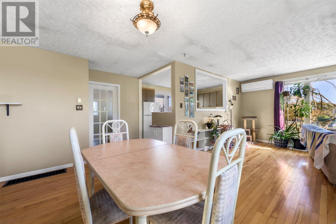
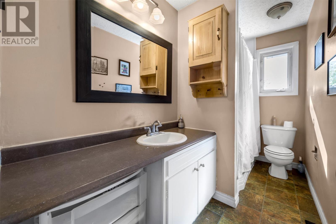
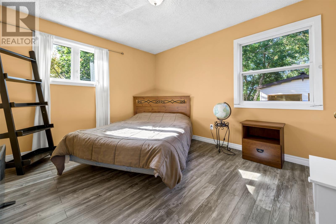
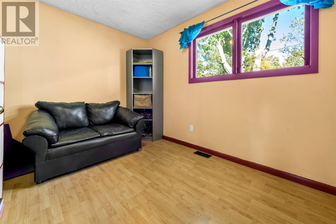
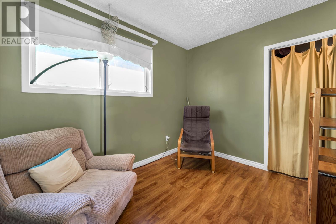
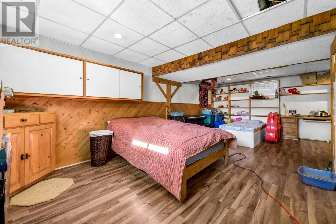
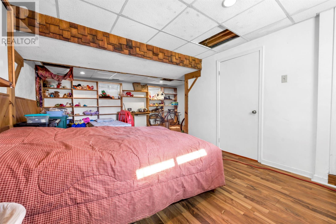
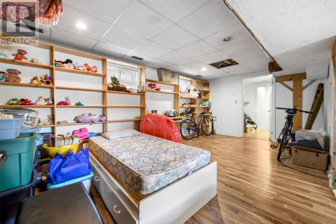
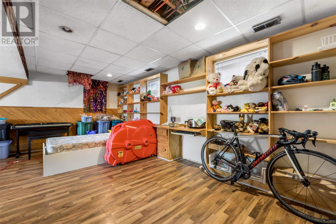
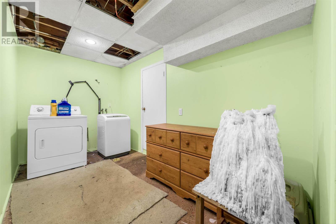
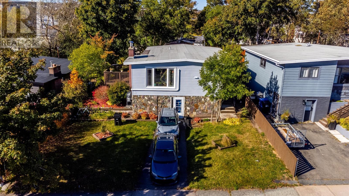
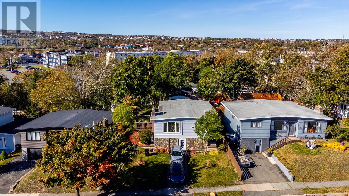
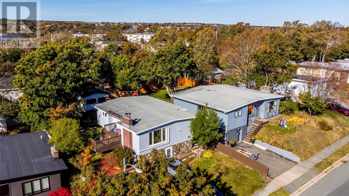
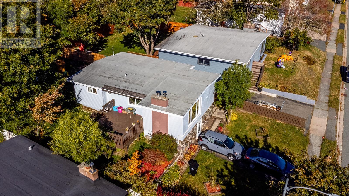
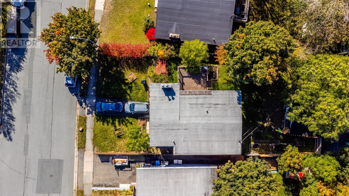
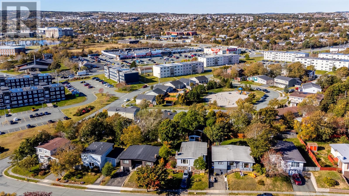
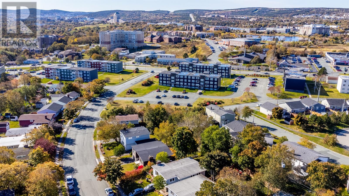
Welcome to 39 Slattery Road in St. John's, where location means everything. This street is just off Torbay Road where all the major shopping malls. fitness centers and schools are located. This 3 bedroom family home is just minutes away from all the amenities that you would ever need. As you walk to the side entrance you are greet to a nice size porch area. When you enter the main floor you will find a large open concept that consists of the kitchen, living and dining room. Down the hall you will find the main bathroom, the primary bedroom plus two more bedrooms. Down the stairs you will find a large rec room. storage room plus laundry room. This also a second storage room that was previously a garage at one time. There has been a mini split heat pump installed to help with the heating cost. Outside you will find a large side deck that is perfect for catching the afternoon sun and sunsets. There is a small storage shed on the property along with some raised vegetable garden beds. This a great property to call your own. (id:28789)
Property Details
| MLS® Number | 1305652 |
| Property Type | Single Family |
| Amenities Near By | Recreation, Shopping |
| Equipment Type | None |
| Rental Equipment Type | None |
| Storage Type | Storage Shed |
Building
| Bathroom Total | 2 |
| Bedrooms Above Ground | 3 |
| Bedrooms Total | 3 |
| Appliances | Refrigerator, Stove, Washer, Dryer |
| Architectural Style | Bungalow |
| Constructed Date | 1967 |
| Construction Style Attachment | Detached |
| Exterior Finish | Vinyl Siding |
| Flooring Type | Hardwood, Other |
| Foundation Type | Concrete |
| Half Bath Total | 1 |
| Heating Fuel | Oil |
| Heating Type | Forced Air, Mini-split |
| Roof Material | Torch On Roof |
| Roof Style | Unknown |
| Stories Total | 1 |
| Size Interior | 2,160 Sqft |
| Type | House |
| Utility Water | Municipal Water |
Land
| Access Type | Year-round Access |
| Acreage | No |
| Land Amenities | Recreation, Shopping |
| Landscape Features | Partially Landscaped |
| Sewer | Municipal Sewage System |
| Size Irregular | 50x100 |
| Size Total Text | 50x100|4,051 - 7,250 Sqft |
| Zoning Description | Res |
Rooms
| Level | Type | Length | Width | Dimensions |
|---|---|---|---|---|
| Basement | Storage | 11.2 x 21.2 | ||
| Basement | Laundry Room | 6.5 x 12.2 | ||
| Basement | Storage | 7.7 x 8.1 | ||
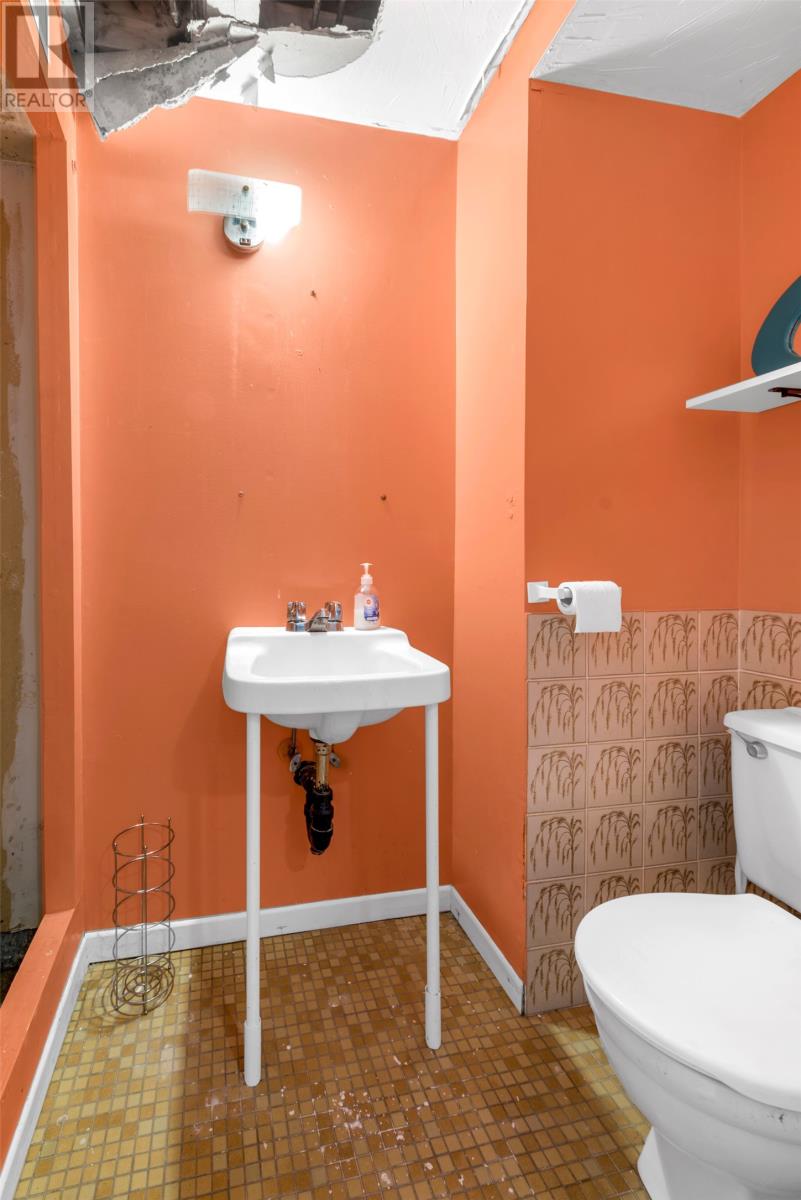
| Basement | Bath (# Pieces 1-6) | 3.4 x 5.2 | ||
| Basement | Recreation Room | 10.11 x 22.5 | ||
| Main Level | Bath (# Pieces 1-6) | 4.9 x 10.7 | ||
| Main Level | Primary Bedroom | 10.7 x 12.8 | ||
| Main Level | Bedroom | 8.10 x 10.7 | ||
| Main Level | Bedroom | 8.11 x 9.9 | ||
| Main Level | Dining Nook | 10.0 x 10.5 | ||
| Main Level | Living Room | 12.7 x16.0 | ||
| Main Level | Kitchen | 8.8 x 12.1 | ||
| Main Level | Porch | 5.4 x 6.6 |
https://www.realtor.ca/real-estate/30531565/39-slattery-road-st-johns
Contact Us
Contact us for more information

The trademarks REALTOR®, REALTORS®, and the REALTOR® logo are controlled by The Canadian Real Estate Association (CREA) and identify real estate professionals who are members of CREA. The trademarks MLS®, Multiple Listing Service® and the associated logos are owned by The Canadian Real Estate Association (CREA) and identify the quality of services provided by real estate professionals who are members of CREA. The trademark DDF® is owned by The Canadian Real Estate Association (CREA) and identifies CREA's Data Distribution Facility (DDF®)
November 20 2026 12:41:56
Newfoundland & Labrador Association of REALTORS®
Hanlon Realty