39 Seal Cove Road Stephenville Crossing, Newfoundland & Labrador A0N 2C0

$249,000
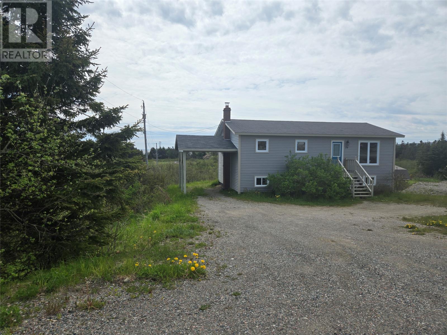
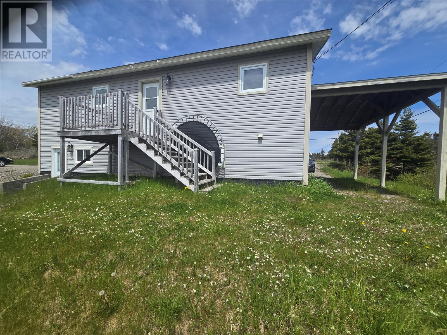
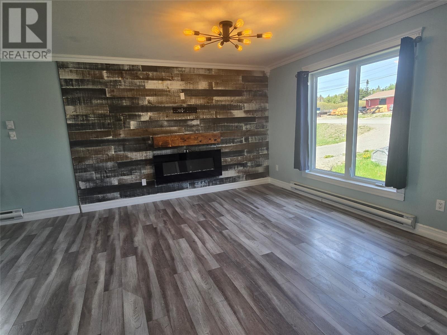
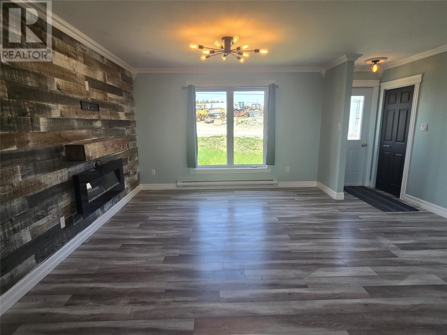
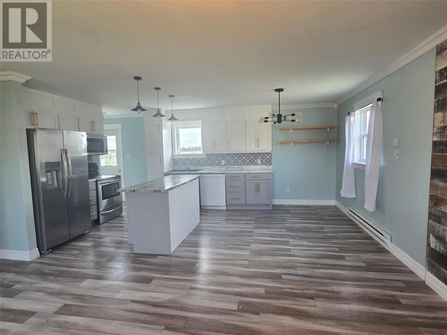
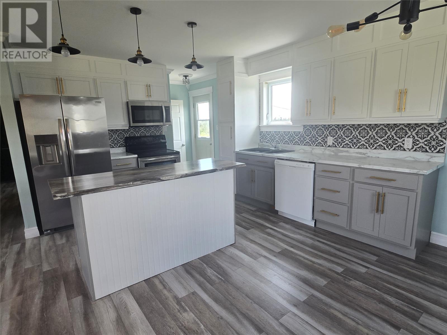
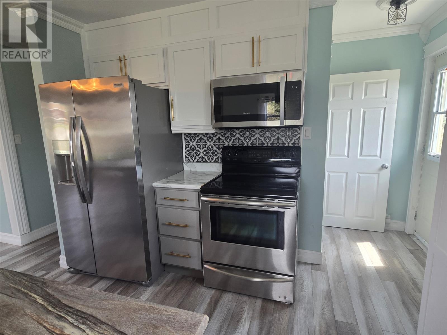
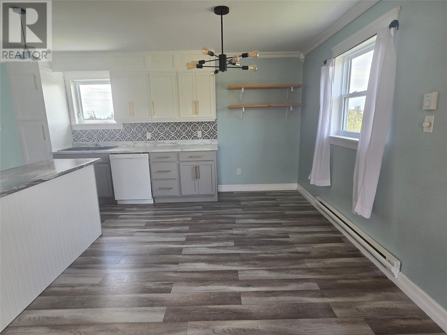
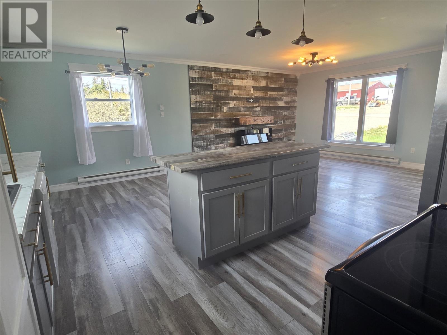
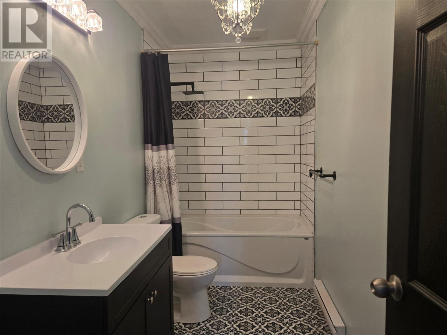
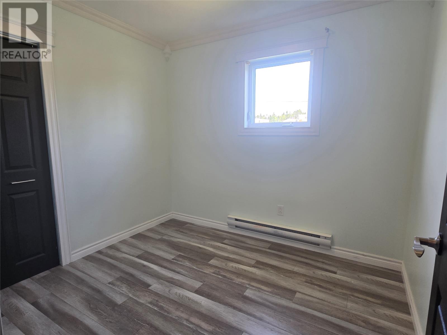
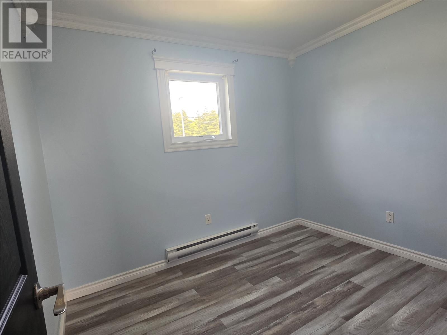
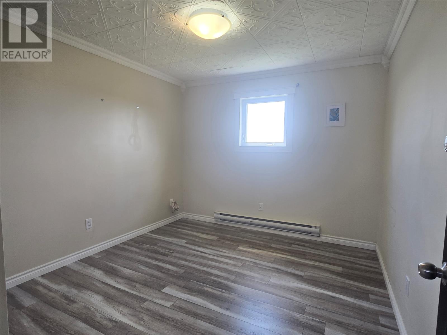
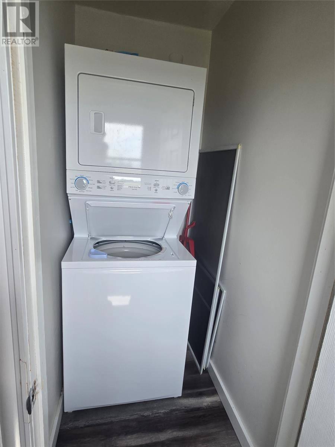
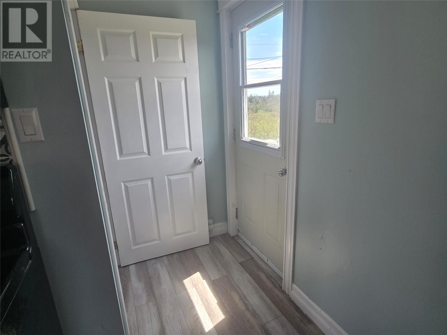
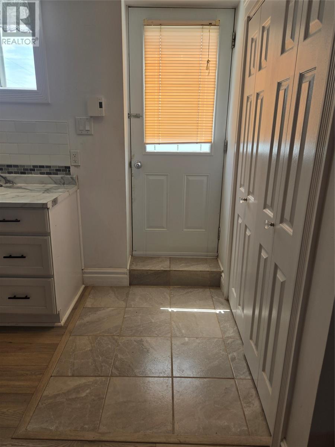
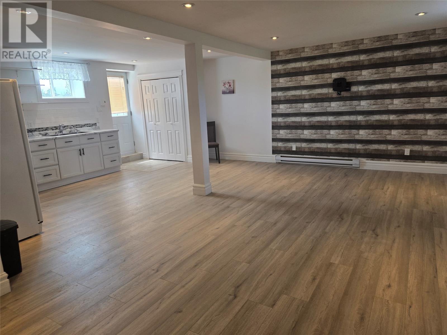
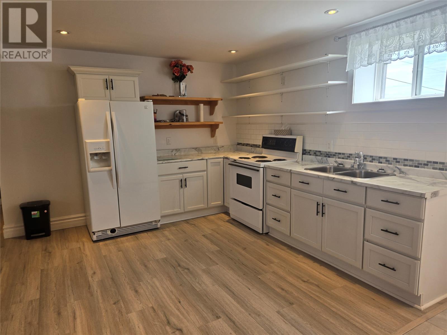
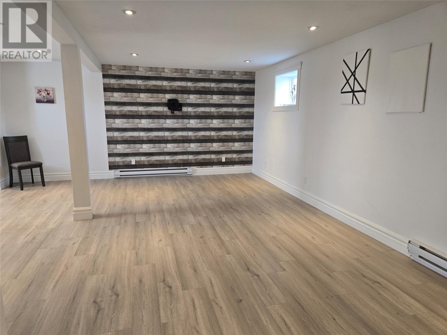
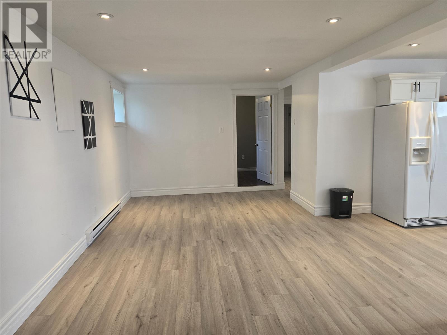
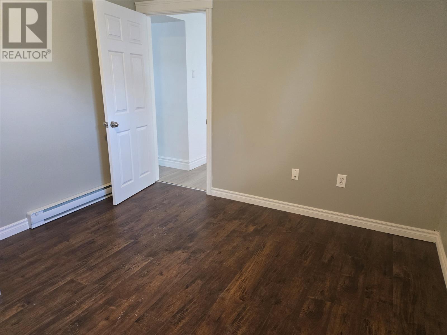
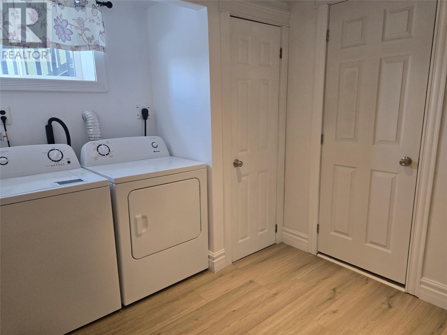
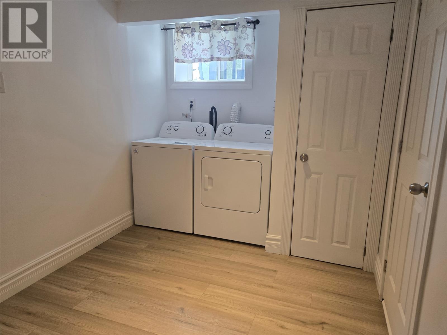
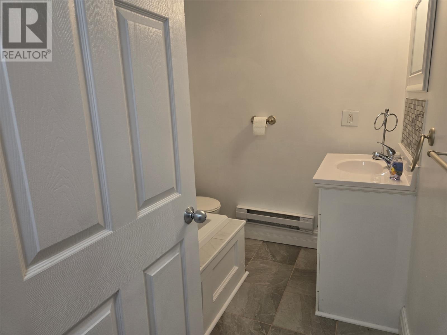
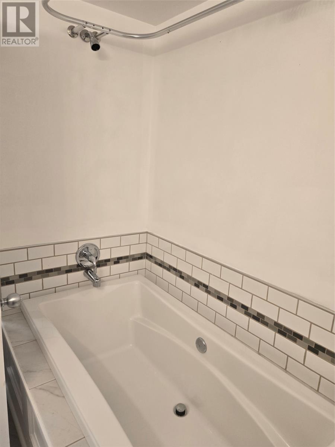
This 3 bedroom, 1 bath bungalow with a 1 bedroom, 1 bath basement apartment both with laundry hook up is vacant and ready for quick possession! Main level has a stackable washer/dryer, fridge (brand new), stove, dishwasher and microwave included. The basement apartment has a fridge, stove, washer and dryer included! You can live upstairs and rent the basement to help cover your mortgage or you can put the stairs to the basement back in to make it one large home. Located just minutes to the beach and ATV trails! Stephenville Crossing offers grocery store, pharmacy, gas station, building supply stores and just 10 mins to Stephenville. Call today for more information or to set up your appointment to view! (id:28789)
Property Details
| MLS® Number | 1298854 |
| Property Type | Single Family |
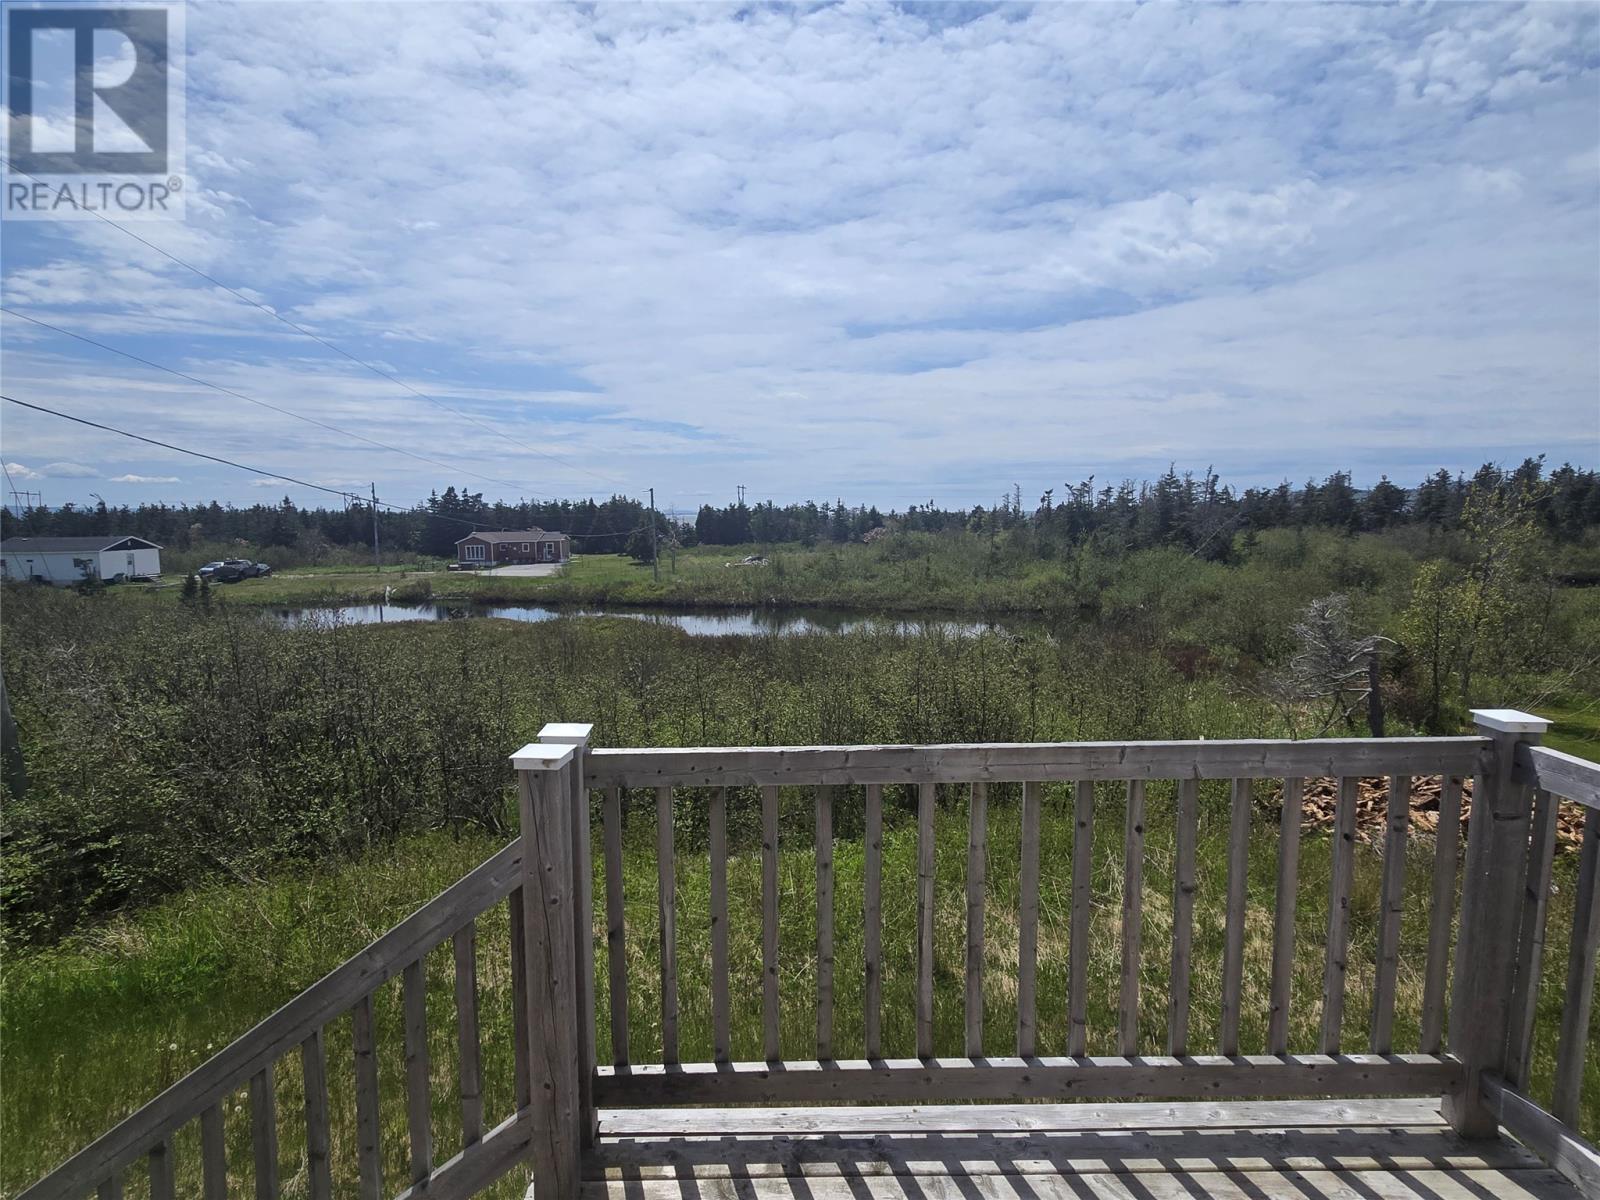
| Water Front Type | Waterfront |
Building
| Bathroom Total | 2 |
| Bedrooms Above Ground | 3 |
| Bedrooms Below Ground | 1 |
| Bedrooms Total | 4 |
| Appliances | Dishwasher, Refrigerator, Microwave, Stove, Washer, Dryer |
| Architectural Style | Bungalow |
| Constructed Date | 1980 |
| Exterior Finish | Vinyl Siding |
| Flooring Type | Marble, Ceramic, Laminate, Other |
| Foundation Type | Concrete |
| Heating Fuel | Electric |
| Stories Total | 1 |
| Size Interior | 1,728 Sqft |
| Type | House |
| Utility Water | Municipal Water |
Parking
| Carport |
Land
| Acreage | No |
| Sewer | Municipal Sewage System |
| Size Irregular | 14, 609 Sq Ft |
| Size Total Text | 14, 609 Sq Ft|10,890 - 21,799 Sqft (1/4 - 1/2 Ac) |
| Zoning Description | Res |
Rooms
| Level | Type | Length | Width | Dimensions |
|---|---|---|---|---|
| Basement | Bath (# Pieces 1-6) | 7.9 x 6.9 | ||
| Basement | Laundry Room | 11 x 7.9 | ||
| Basement | Storage | 11.2 x 3.5 | ||
| Basement | Bedroom | 11.6 x 10.9 | ||
| Basement | Living Room | 24.4 x 10.9 | ||
| Basement | Kitchen | 17.5 x 11.4 | ||
| Basement | Foyer | 6.3 x 4 | ||
| Main Level | Bath (# Pieces 1-6) | 11.5 x 5 | ||
| Main Level | Primary Bedroom | 11 x 10.2 | ||
| Main Level | Bedroom | 9.9 x 7.9 | ||
| Main Level | Bedroom | 9.3 x 8.3 | ||
| Main Level | Laundry Room | 4.7 x 3.4 | ||
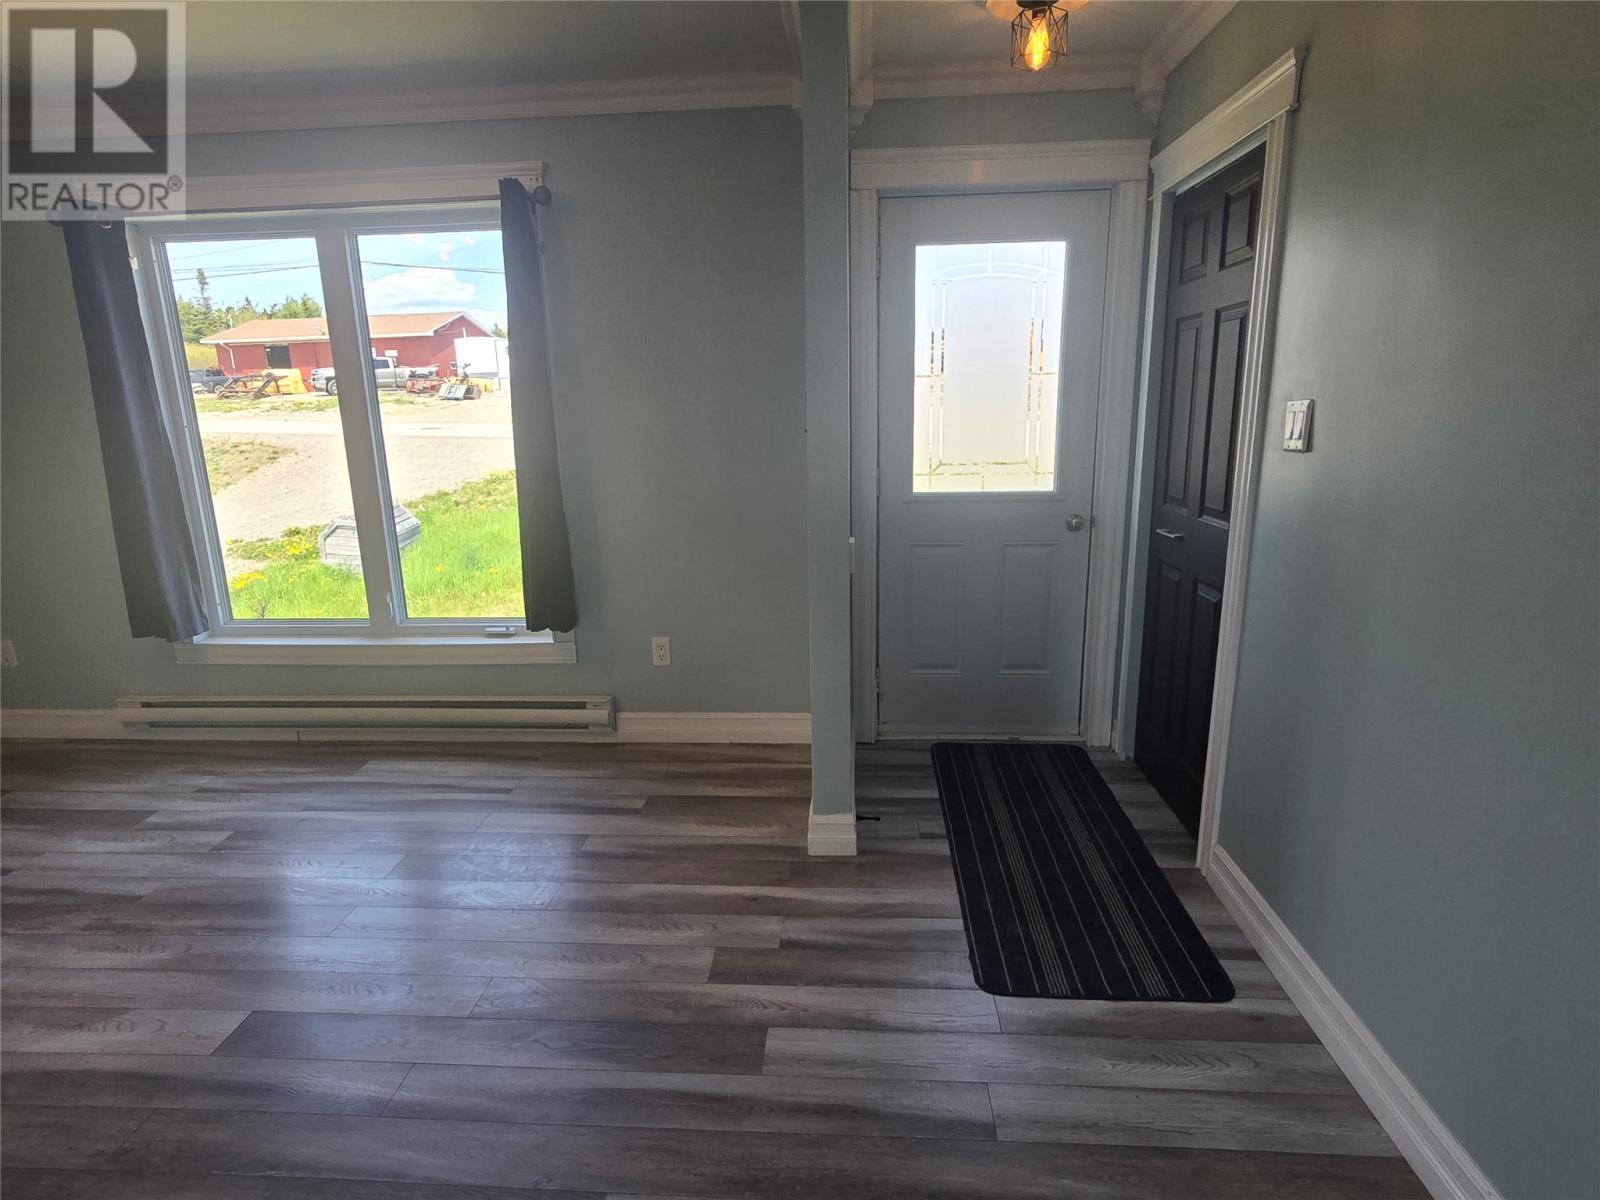
| Main Level | Eat In Kitchen | 18.2 x 11.5 | ||
| Main Level | Living Room | 12.6 x 12.2 | ||
| Main Level | Foyer | 8.6 x 3.6 |
https://www.realtor.ca/real-estate/29895064/39-seal-cove-road-stephenville-crossing
Contact Us
Contact us for more information

The trademarks REALTOR®, REALTORS®, and the REALTOR® logo are controlled by The Canadian Real Estate Association (CREA) and identify real estate professionals who are members of CREA. The trademarks MLS®, Multiple Listing Service® and the associated logos are owned by The Canadian Real Estate Association (CREA) and identify the quality of services provided by real estate professionals who are members of CREA. The trademark DDF® is owned by The Canadian Real Estate Association (CREA) and identifies CREA's Data Distribution Facility (DDF®)
June 16 2026 04:33:56
Newfoundland & Labrador Association of REALTORS®
Royal LePage Nl Realty-Stephenville