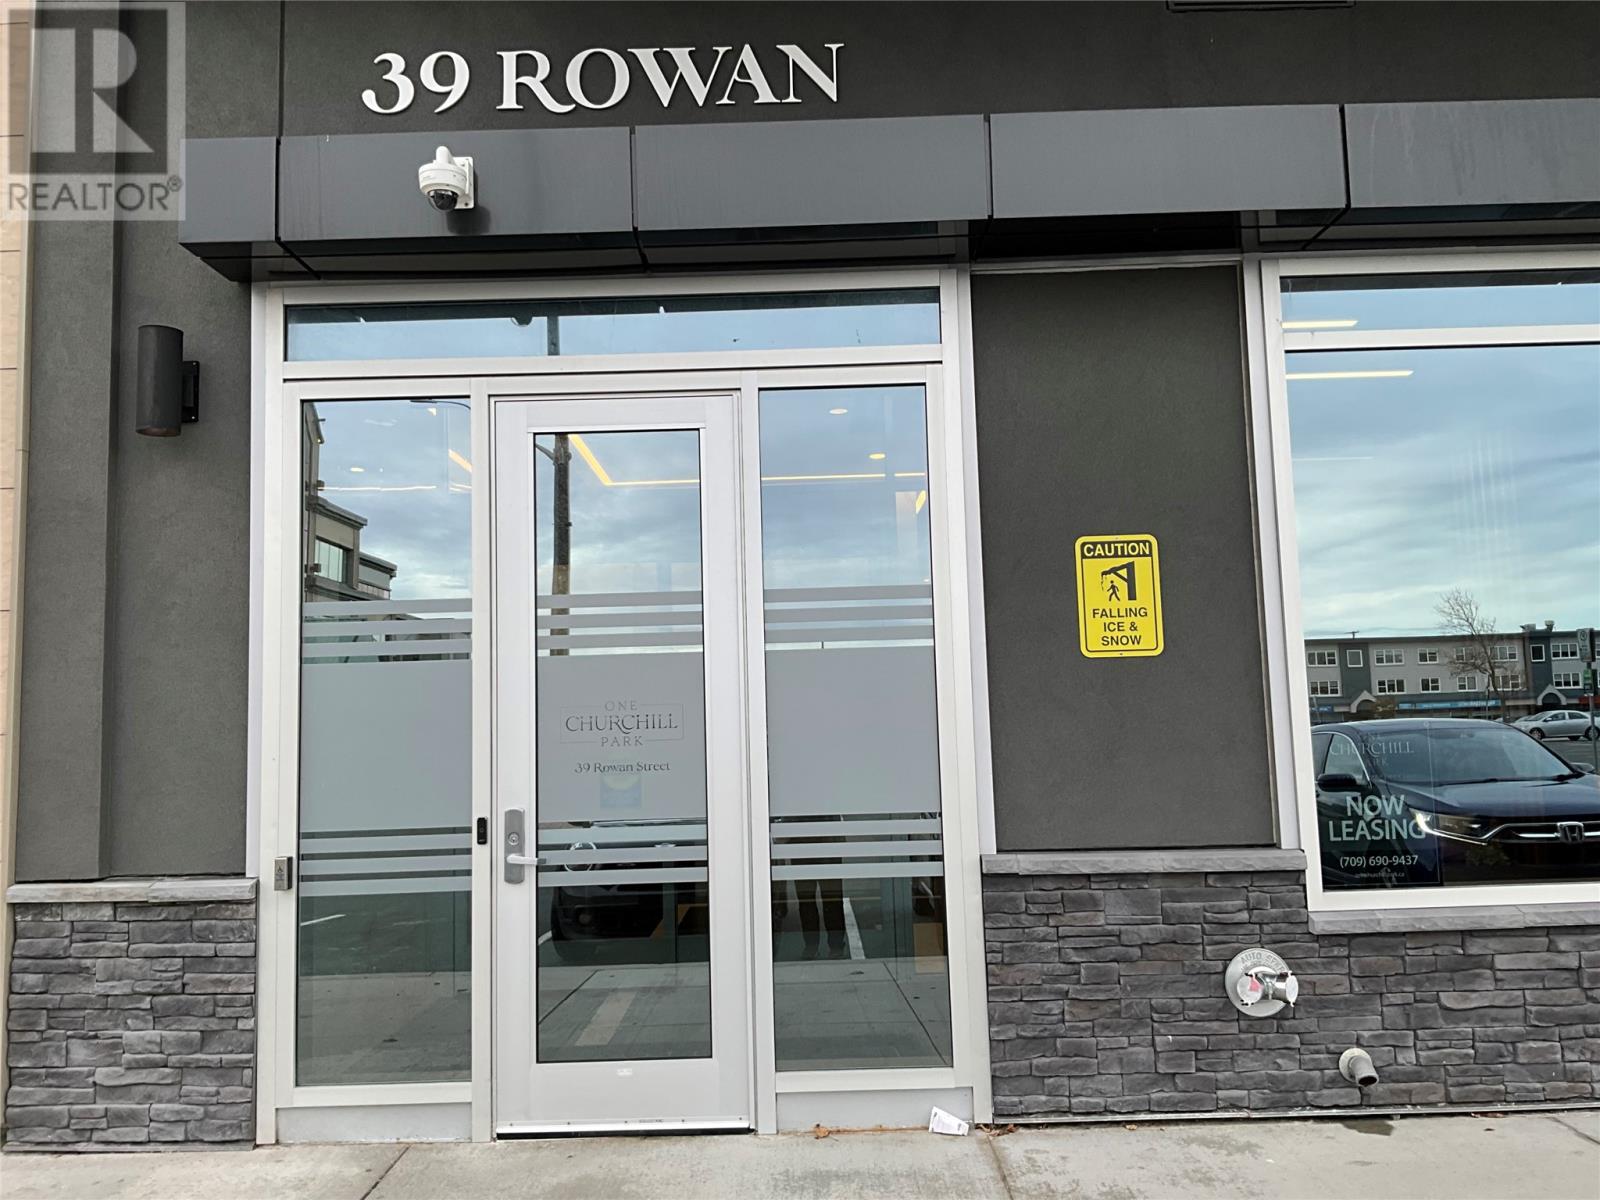
39 Rowan Street Unit#609 St John's, Newfoundland & Labrador A1B 2X2

$5,600 Monthly
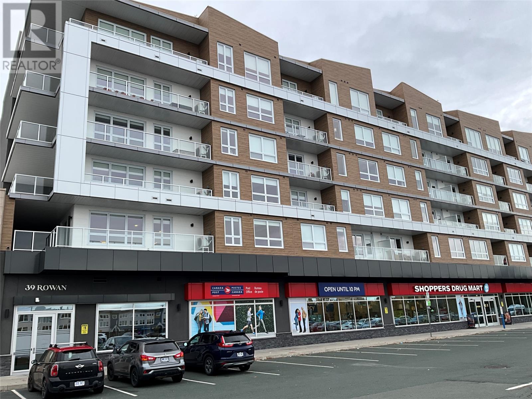
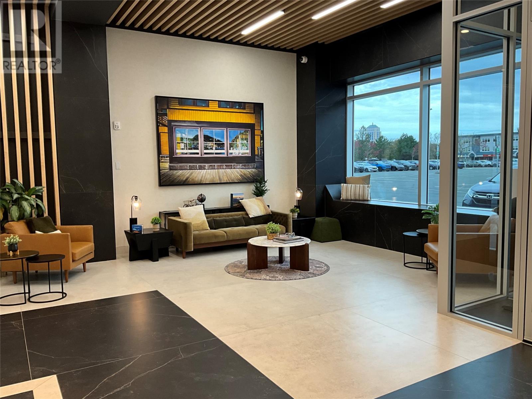
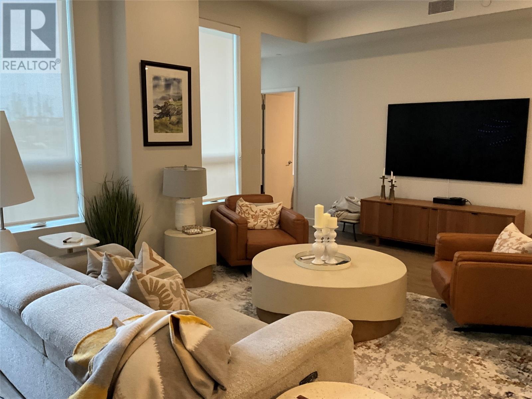
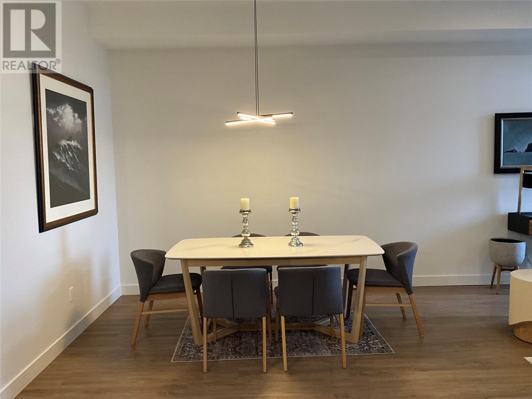
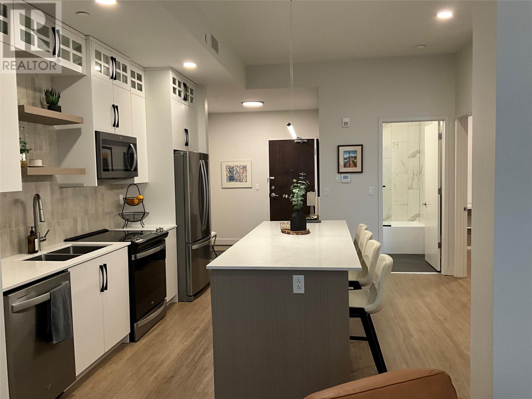
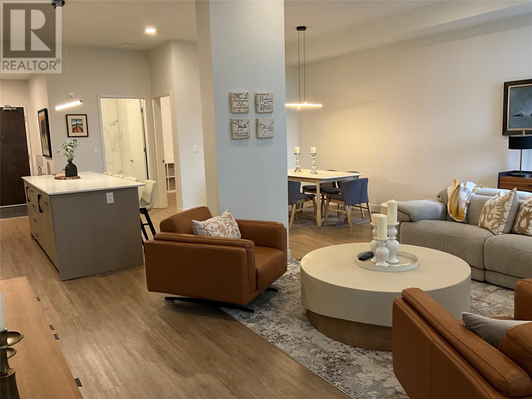
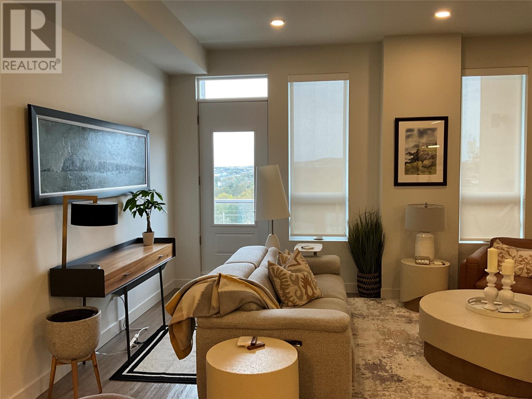
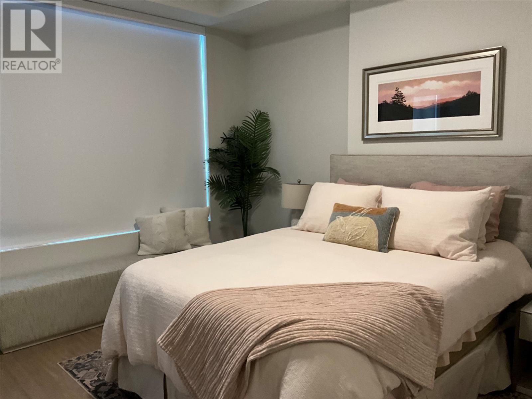
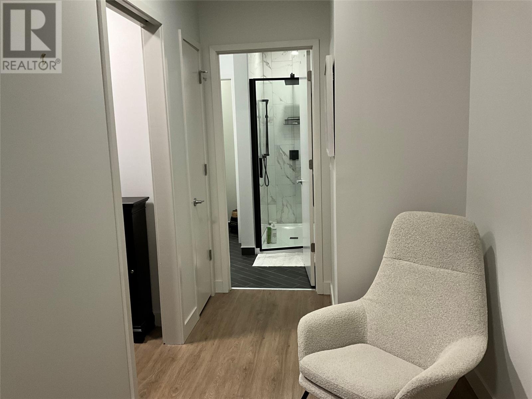
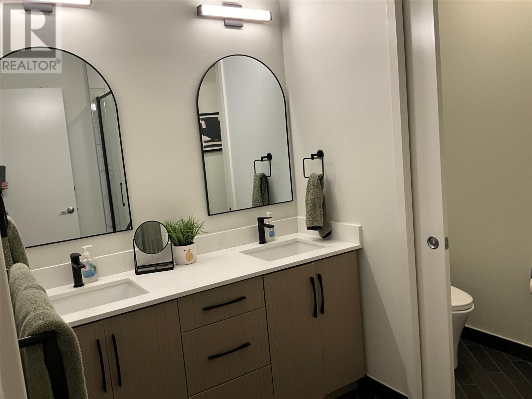
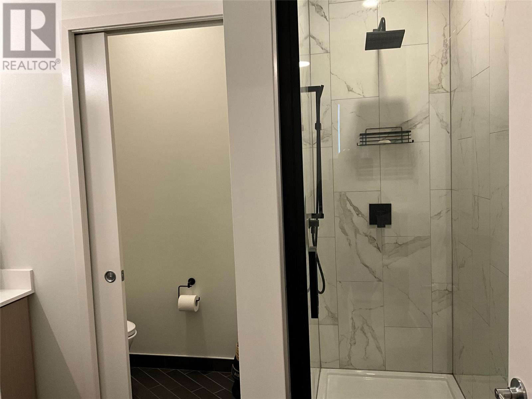
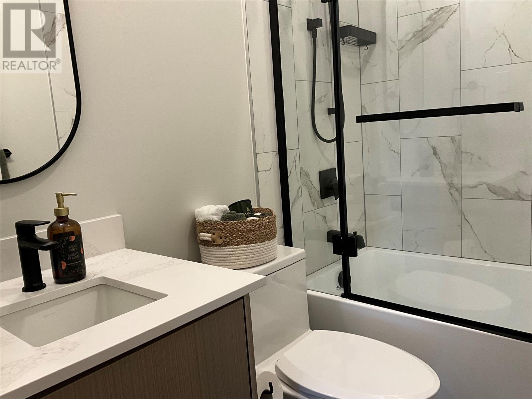
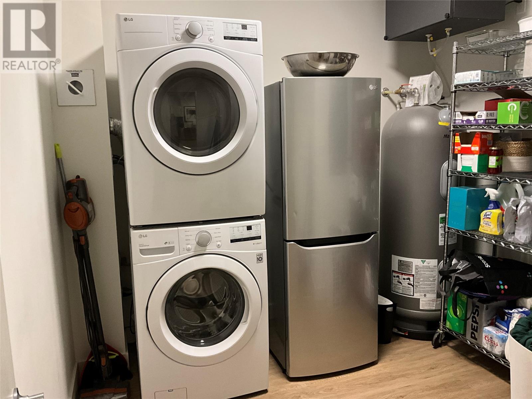
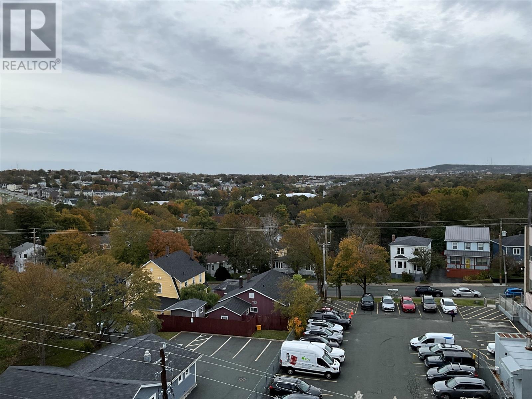
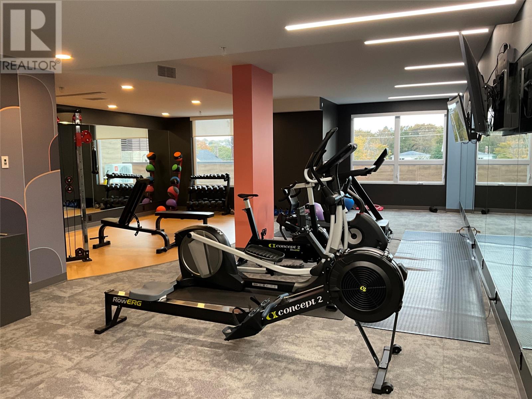
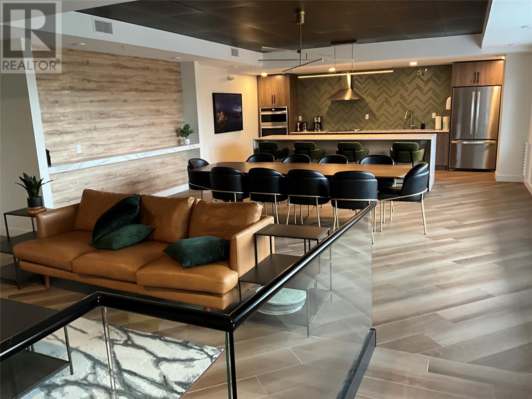
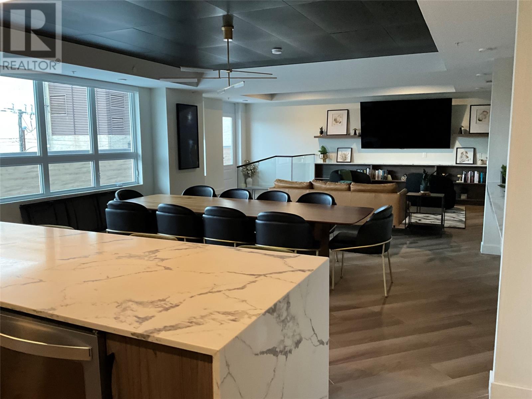
EXPERIENCE THE PERFECT BLEND OF COMFORT AND CONVENIENCE IN THIS EXCEPTIONAL RENTAL RESIDENCE LOCATED AT ONE CHURCHILL PARK. FULLY FURNISHED AND EQUIPPED WITH AMENITES THAT OFFER ASSIGNED GARAGE PARKING, FITNESS CENTER AND COMMON ROOM AVAILABLE FOR GATHERING PLUS IN UNIT LAUNDRY RM THOUGHTFULLY DESIGNED WITH MODERN LIVING IN MIND,THE BEAUTIFUL TWO BEDROOM ,TWO BATH UNIT OFFERS SPACIOUS OPEN-CONCEPT LAYOUT WITH IMPRESSIVE LIVING AND DINING ROOM AND A COMPEMPORARY KITCHEN WITH LARGE ISLAND PERFECT FOR ENTERTAINING OR CASUAL DINING. THIS REMARKABLE ONE YEAR RENTAL OFFERS MORE THAN JUST A PLACE TO LIVE.DISCOVER THE COMFORT AND CONVENIENCE OF LIVING AT ONE CHURCHILL PARK. THIS IS A SMOKE FREE BLDG . NO PETS. CALL NOW TO BOOK YOUR PRIVATE VIEWING. THIS IS A SUB LEASE FOR ONE YEAR AND ALL INCLUSIVE PLEASE NOTE THAT THIS IS AN ADULT ONLY BLDG. (id:28789)
Property Details
| MLS® Number | 1304618 |
| Property Type | Single Family |
| Amenities Near By | Recreation, Shopping |
| Equipment Type | None |
| Rental Equipment Type | None |
| Structure | Patio(s) |
Building
| Bathroom Total | 2 |
| Bedrooms Above Ground | 2 |
| Bedrooms Total | 2 |
| Appliances | Dishwasher, Refrigerator, Microwave, Stove, Washer, Dryer |
| Constructed Date | 2021 |
| Construction Style Attachment | Attached |
| Exterior Finish | Brick |
| Fixture | Drapes/window Coverings |
| Flooring Type | Mixed Flooring |
| Foundation Type | Concrete |
| Heating Type | Heat Pump |
| Roof Material | Torch On Roof |
| Roof Style | Unknown |
| Size Interior | 1,335 Sqft |
| Utility Water | Municipal Water |
Parking
| Garage | 1 |
| Underground |
Land
| Acreage | No |
| Land Amenities | Recreation, Shopping |
| Sewer | Municipal Sewage System |
| Size Irregular | 1 Acre |
| Size Total Text | 1 Acre|32,670 - 43,559 Sqft (3/4 - 1 Ac) |
| Zoning Description | Residential |
Rooms
| Level | Type | Length | Width | Dimensions |
|---|---|---|---|---|
| Lower Level | Other | Measurements not available | ||
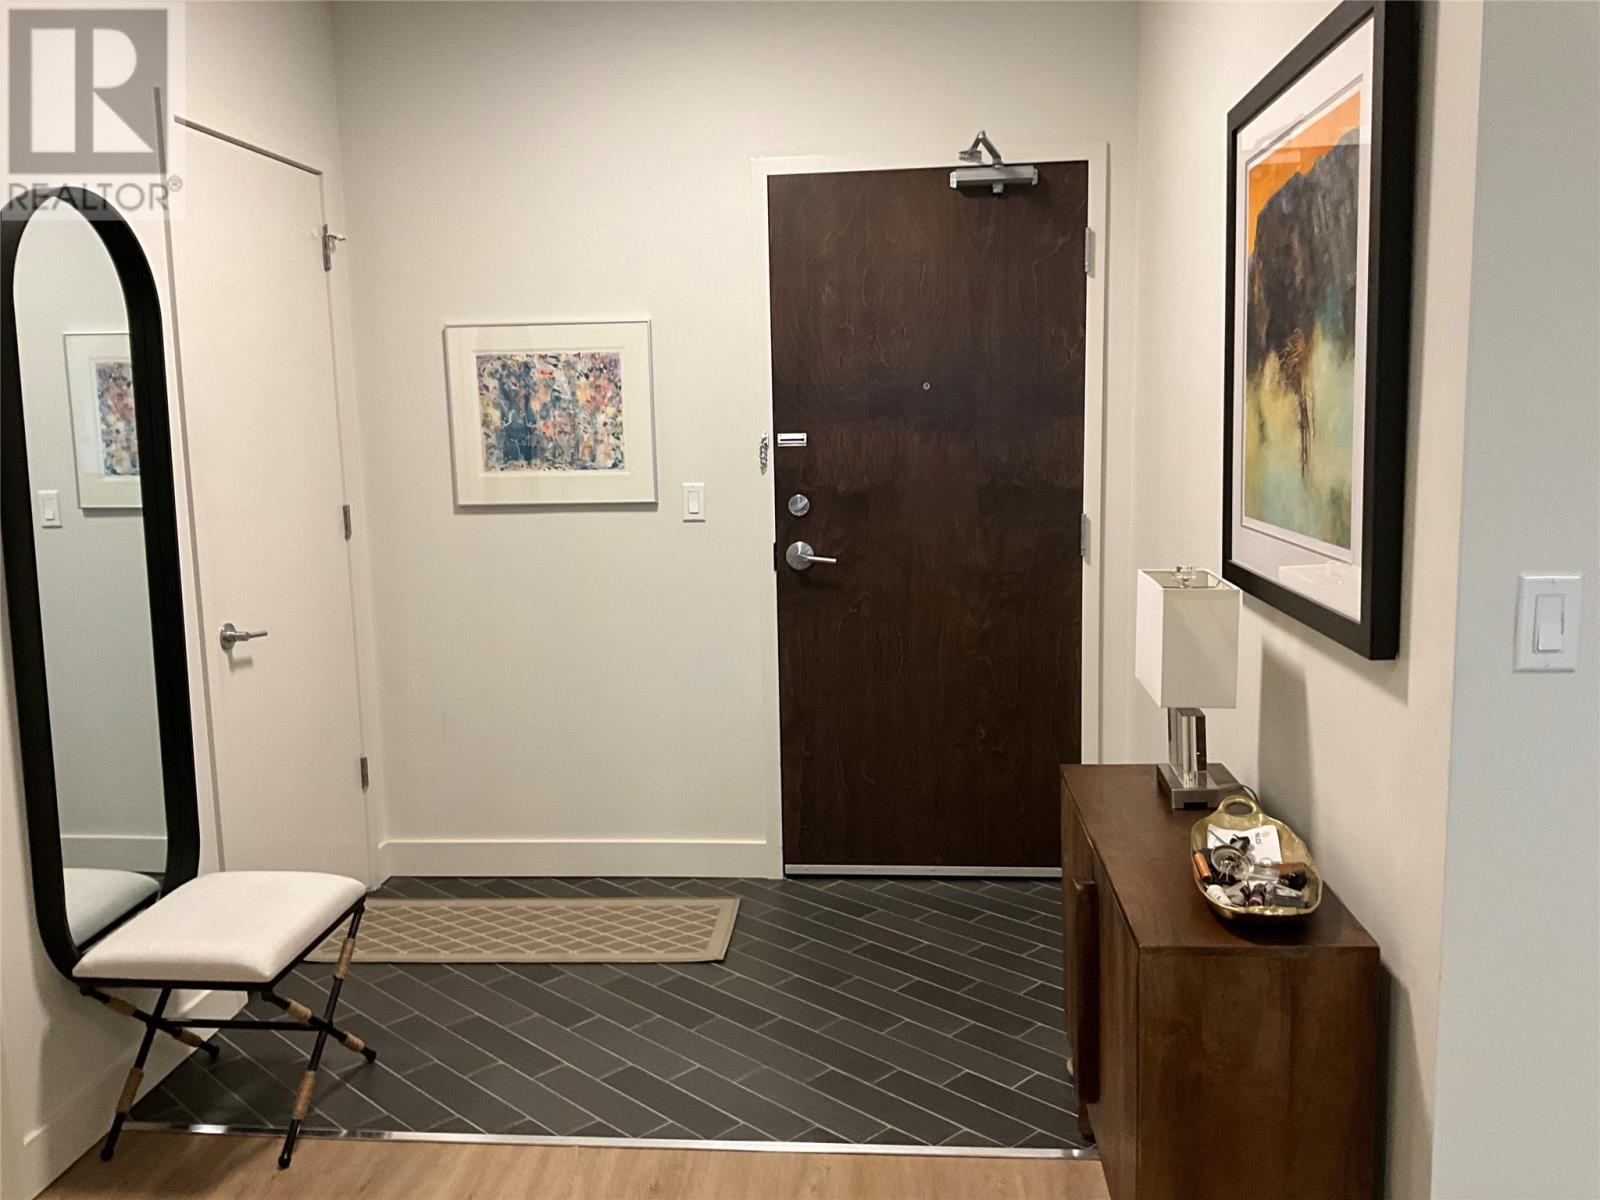
| Main Level | Foyer | 9X7 | ||
| Main Level | Laundry Room | 9X6 | ||
| Main Level | Bedroom | 10X8 | ||
| Main Level | Bath (# Pieces 1-6) | 8X6 | ||
| Main Level | Ensuite | 9X8 | ||
| Main Level | Primary Bedroom | 12X12 | ||
| Main Level | Kitchen | 14X12 | ||
| Main Level | Living Room/dining Room | 20X12 |
https://www.realtor.ca/real-estate/30426640/39-rowan-street-unit609-st-johns
Contact Us
Contact us for more information

The trademarks REALTOR®, REALTORS®, and the REALTOR® logo are controlled by The Canadian Real Estate Association (CREA) and identify real estate professionals who are members of CREA. The trademarks MLS®, Multiple Listing Service® and the associated logos are owned by The Canadian Real Estate Association (CREA) and identify the quality of services provided by real estate professionals who are members of CREA. The trademark DDF® is owned by The Canadian Real Estate Association (CREA) and identifies CREA's Data Distribution Facility (DDF®)
November 16 2026 01:51:54
Newfoundland & Labrador Association of REALTORS®
RE/MAX Realty Specialists