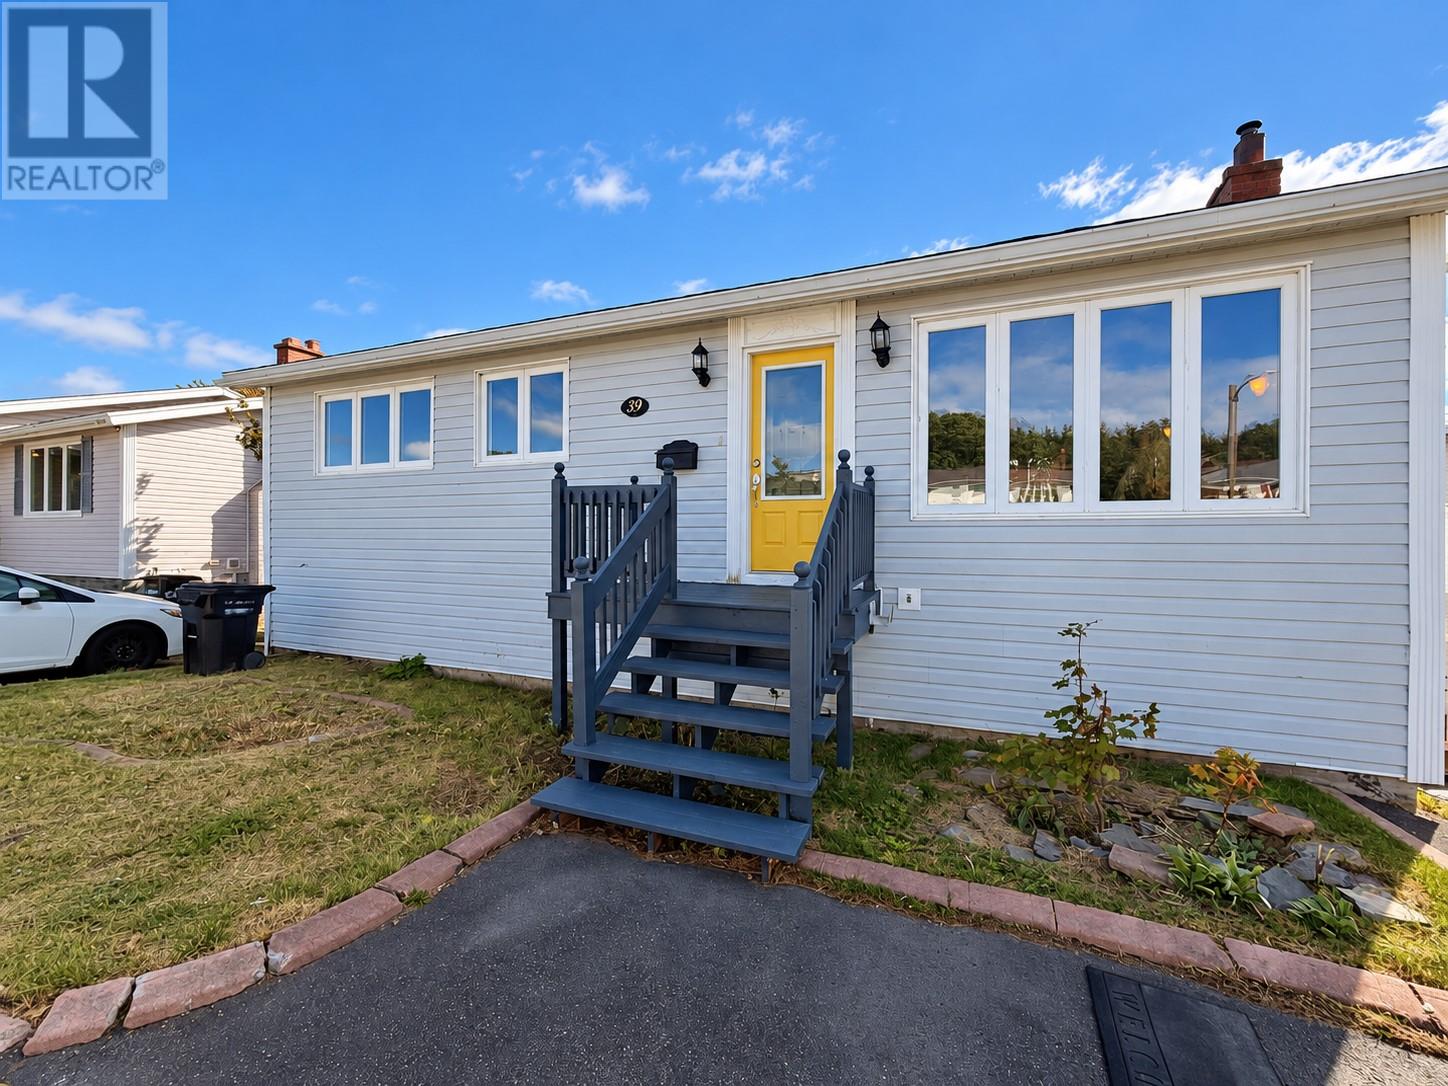
39 Canada Drive St. John's, Newfoundland & Labrador A1E 4H3

$339,900
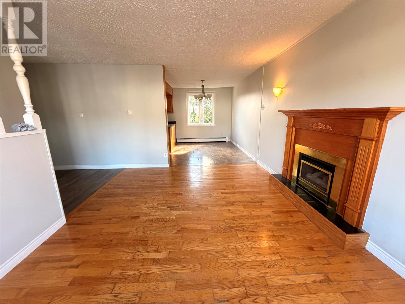
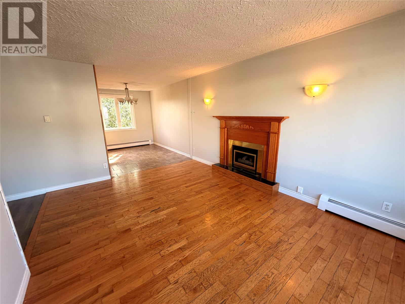
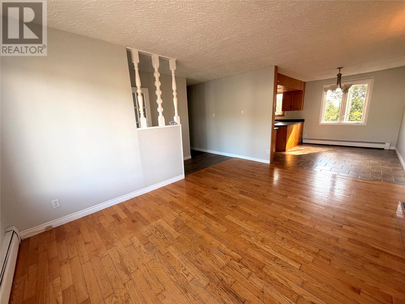
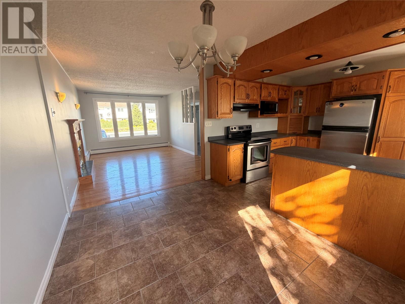
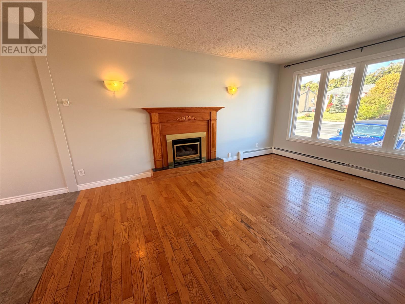
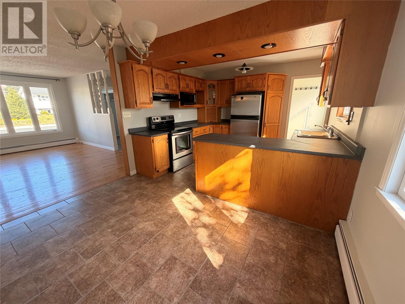
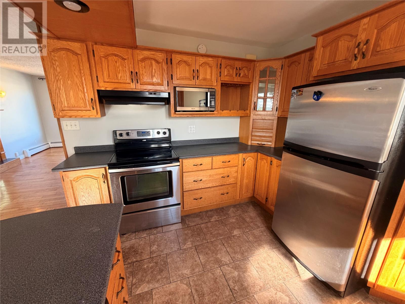
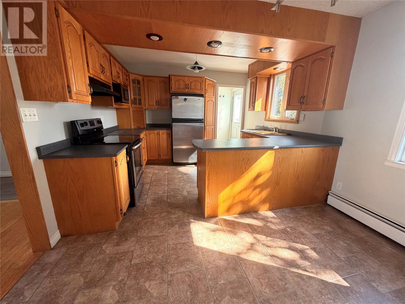
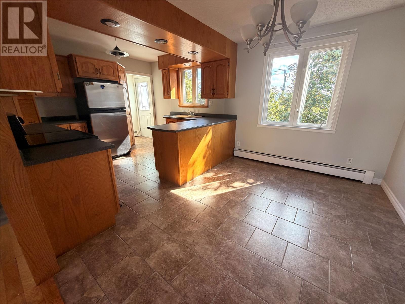
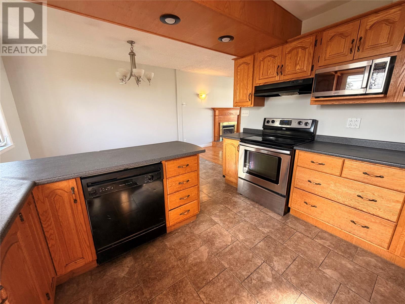
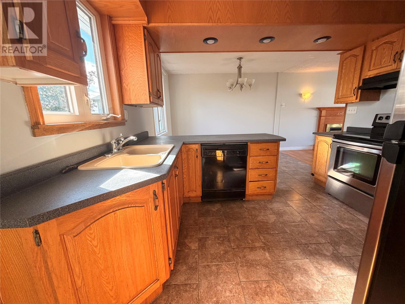
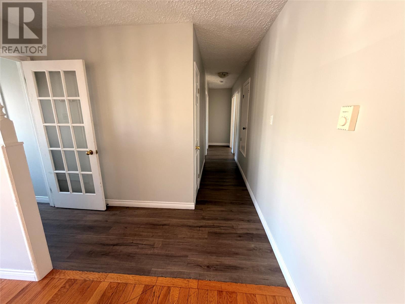
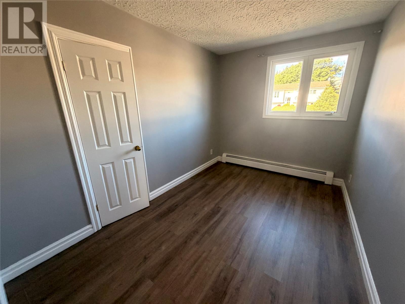
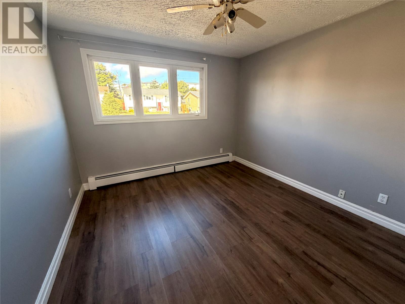
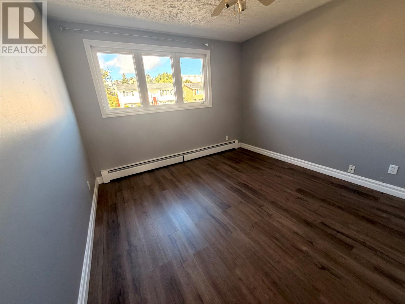
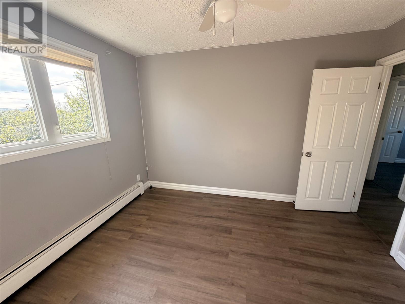
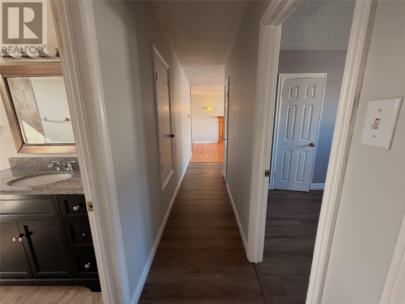
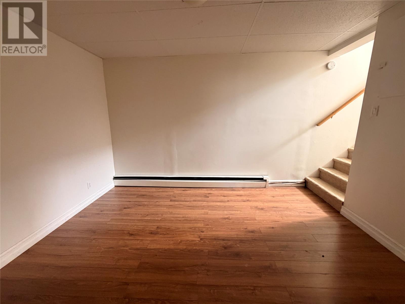
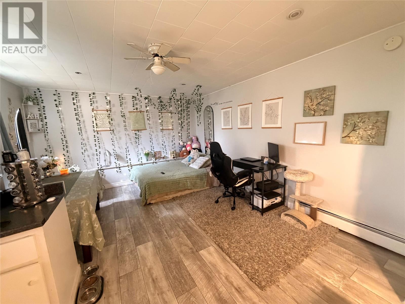
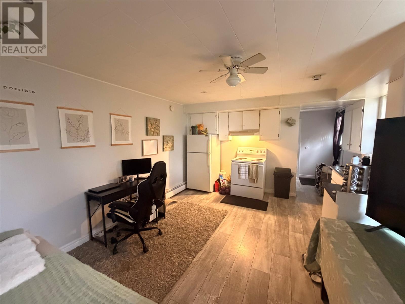
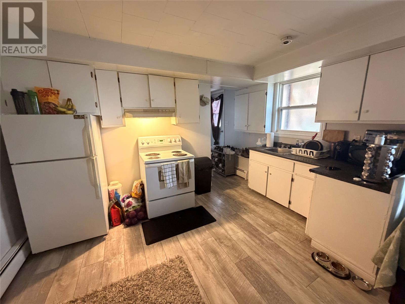
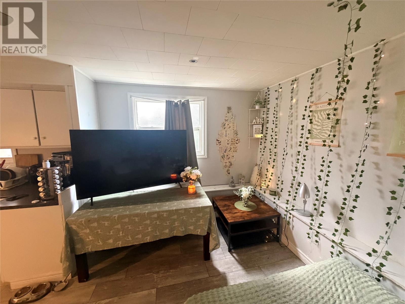
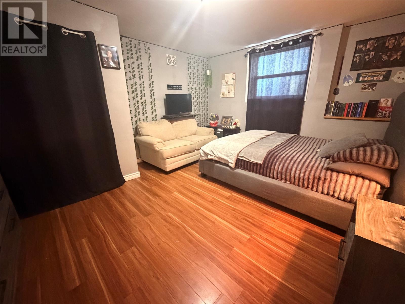
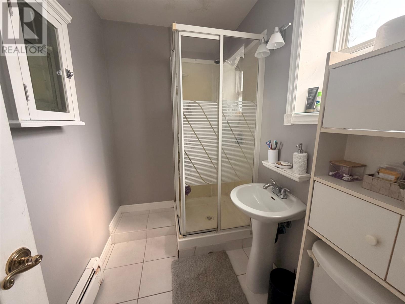
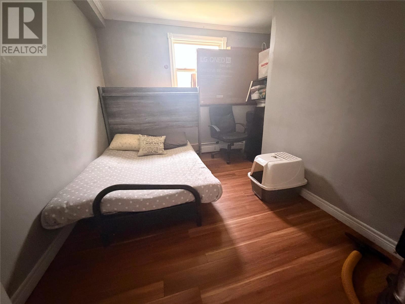
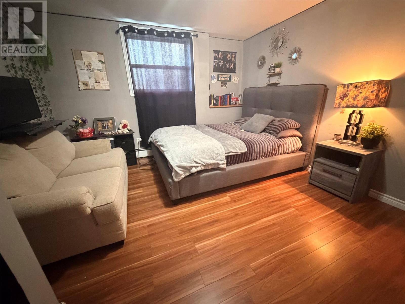
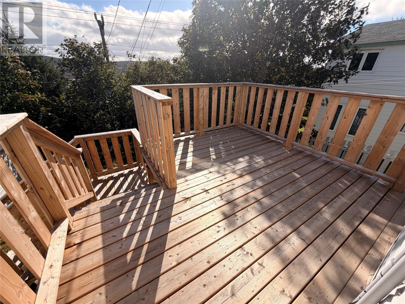
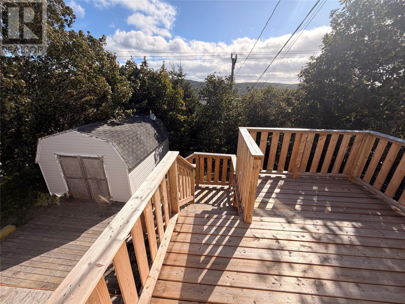
39 Canada Drive is a registered two-apartment home in a convenient location! Just around the corner from the Village Shopping Centre and minutes from Memorial University, the Health Sciences Centre and Bowring Park, this 2-apt bungalow offers an excellent opportunity for homeowners and investors alike. The spacious three-bedroom main unit features a well-appointed kitchen, dining area and living room area with a cozy propane fireplace. Downstairs, the main unit also enjoys a small rec room and a large laundry/utility room, providing additional living and storage space. The bright, self-contained two-bedroom basement apartment is mostly above ground, featuring large windows that welcome plenty of natural light, a convenient ground-level entrance, and its own laundry. Outside, the property offers two decks and a backyard storage shed. Whether you're looking to offset your mortgage with rental income or add a registered two-apartment property to your investment portfolio, this home offers flexibility, functionality, and a location that's hard to beat. As per Sellers Direction, there will be no conveyance of offers until 6pm on Monday Oct. 12. Offers to be left open until 11pm on the same day. (id:28789)
Property Details
| MLS® Number | 1304168 |
| Property Type | Single Family |
| Storage Type | Storage Shed |
Building
| Bathroom Total | 2 |
| Bedrooms Total | 5 |
| Appliances | Dishwasher |
| Architectural Style | Bungalow |
| Constructed Date | 1973 |
| Construction Style Attachment | Detached |
| Exterior Finish | Vinyl Siding |
| Flooring Type | Hardwood |
| Heating Fuel | Oil |
| Heating Type | Hot Water Radiator Heat |
| Roof Material | Asphalt Shingle |
| Roof Style | Unknown |
| Stories Total | 1 |
| Size Interior | 2,128 Sqft |
| Type | Two Apartment House |
| Utility Water | Municipal Water |
Land
| Acreage | No |
| Sewer | Municipal Sewage System |
| Size Irregular | 52x94 |
| Size Total Text | 52x94|under 1/2 Acre |
| Zoning Description | R1 |
Rooms
| Level | Type | Length | Width | Dimensions |
|---|---|---|---|---|
| Basement | Bath (# Pieces 1-6) | B3 | ||
| Basement | Not Known | 10x7.8 | ||
| Basement | Not Known | 14.5x12 | ||
| Basement | Not Known | 13x9.9 | ||
| Basement | Not Known | 13x8 | ||
| Basement | Utility Room | 11.1x13.4 | ||
| Basement | Recreation Room | 12.4x10 | ||
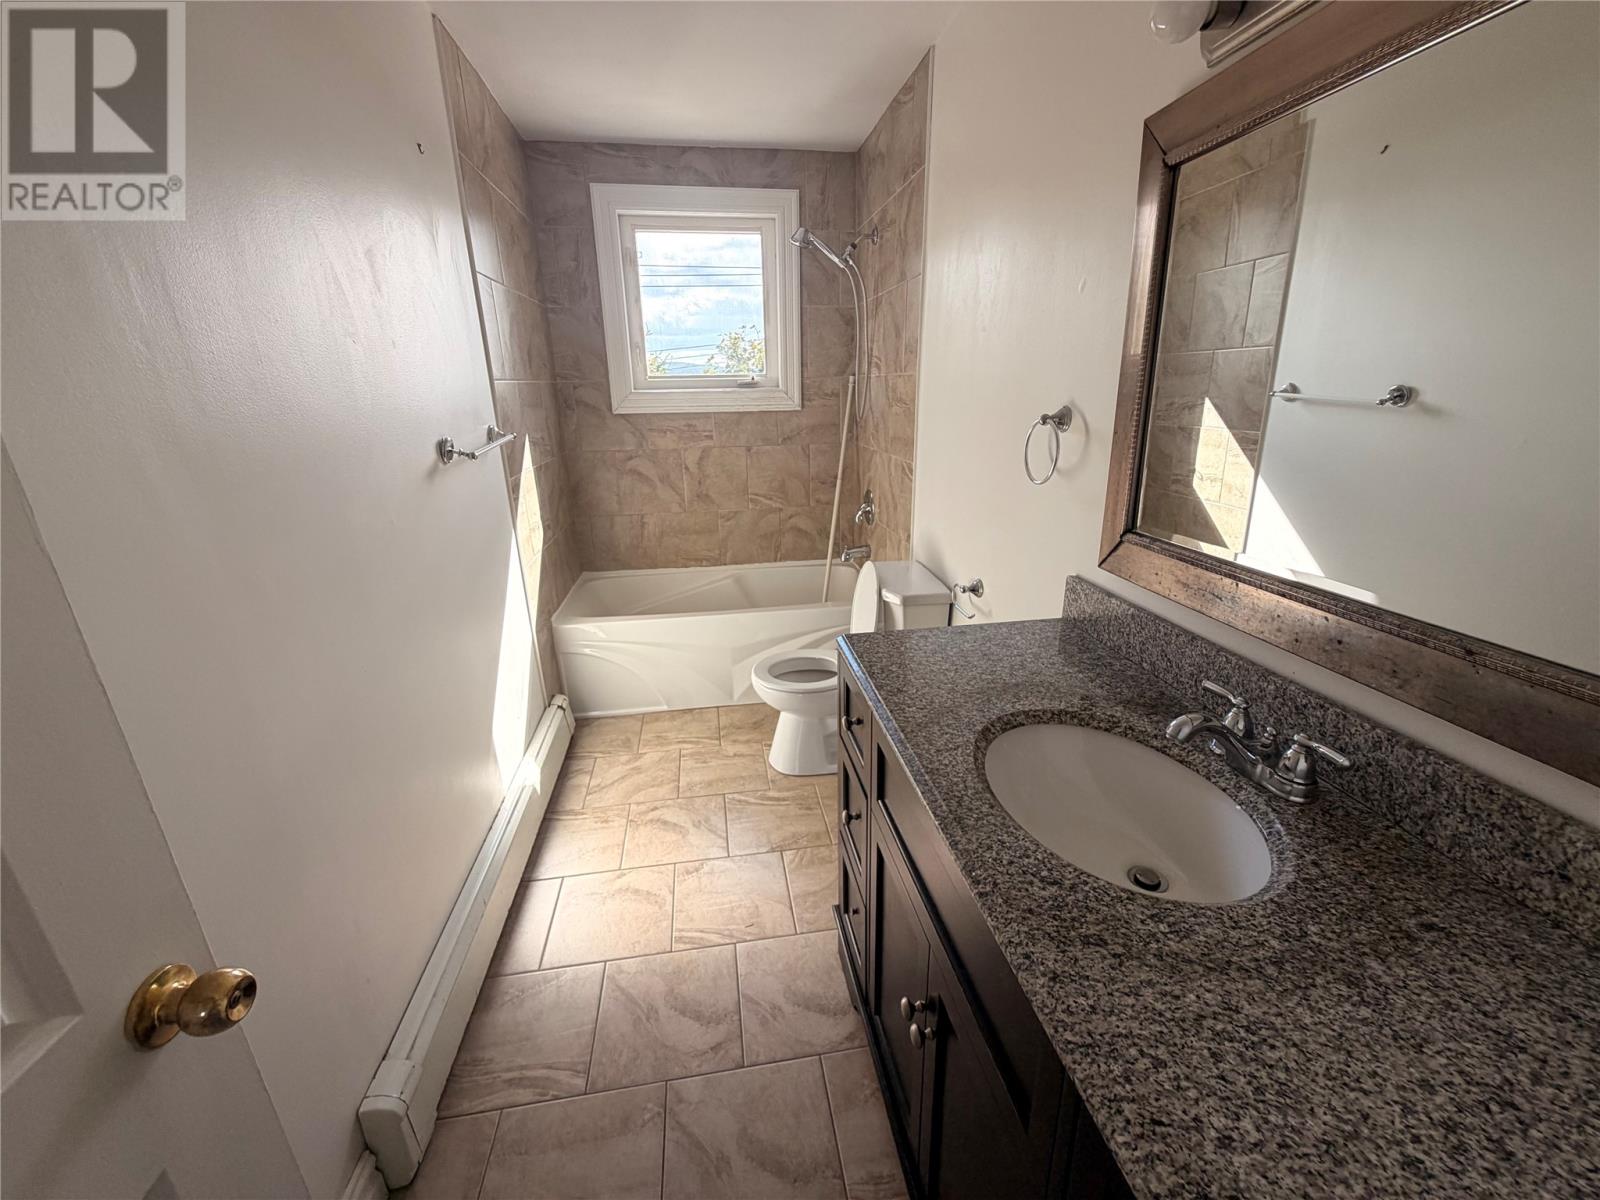
| Main Level | Bath (# Pieces 1-6) | 11.4x4.10 | ||
| Main Level | Bedroom | 12x8.2 | ||
| Main Level | Bedroom | 12x11 | ||
| Main Level | Primary Bedroom | 11.4x9.10 | ||
| Main Level | Living Room | 11x15.6 | ||
| Main Level | Dining Room | 11.4x8.5 | ||
| Main Level | Kitchen | 11.4x9.8 |
https://www.realtor.ca/real-estate/30380300/39-canada-drive-st-johns
Contact Us
Contact us for more information

The trademarks REALTOR®, REALTORS®, and the REALTOR® logo are controlled by The Canadian Real Estate Association (CREA) and identify real estate professionals who are members of CREA. The trademarks MLS®, Multiple Listing Service® and the associated logos are owned by The Canadian Real Estate Association (CREA) and identify the quality of services provided by real estate professionals who are members of CREA. The trademark DDF® is owned by The Canadian Real Estate Association (CREA) and identifies CREA's Data Distribution Facility (DDF®)
October 08 2026 03:31:58
Newfoundland & Labrador Association of REALTORS®
Royal LePage Atlantic Homestead