385 Bauline Line Torbay, Newfoundland & Labrador A1K 1H7

$489,000
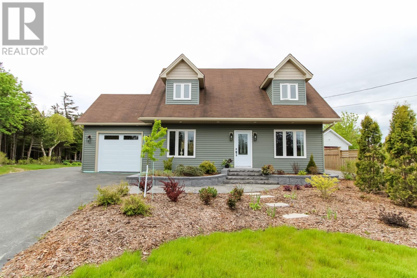
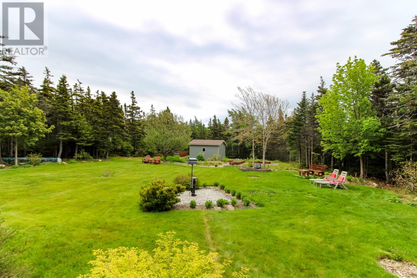
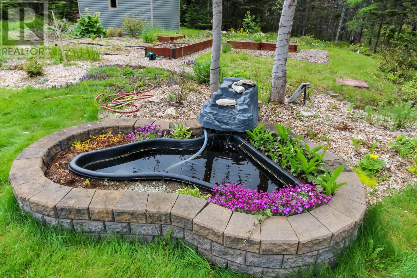
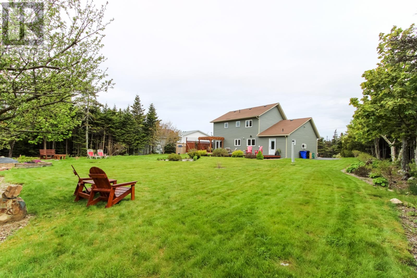
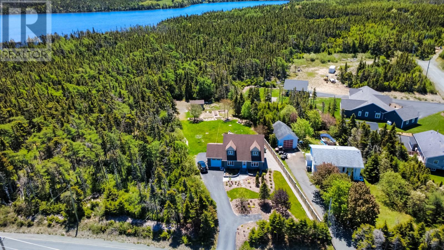
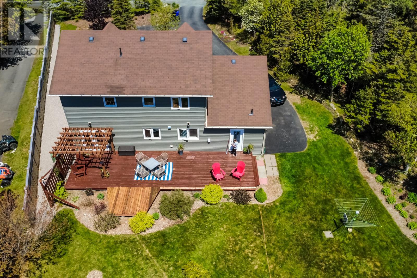
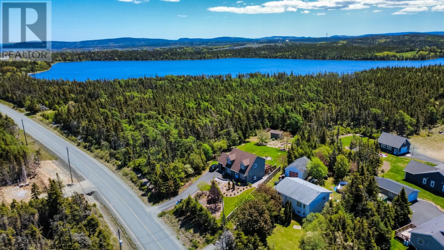
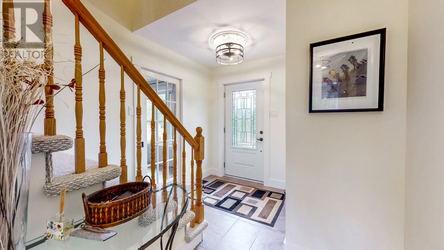
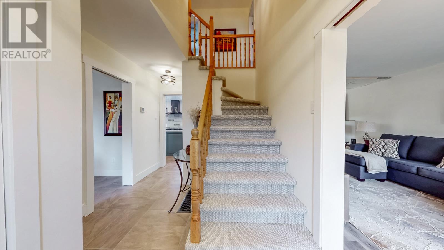
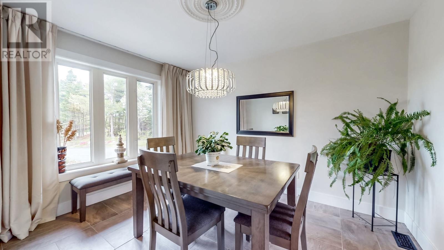
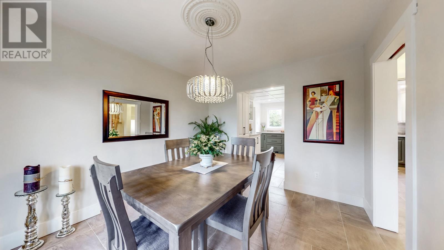
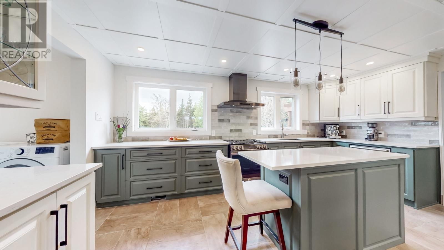
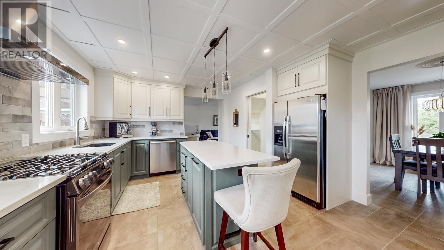
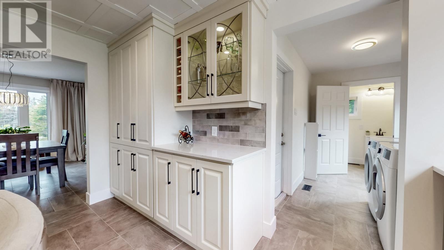
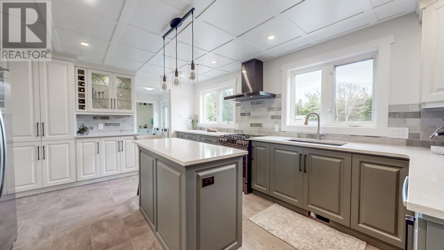
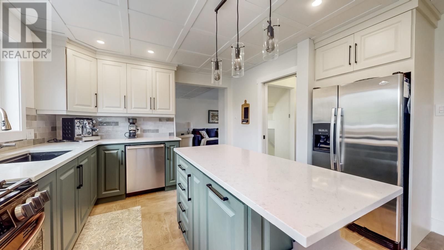
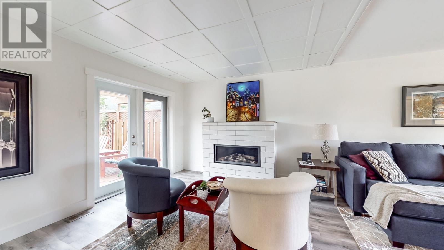
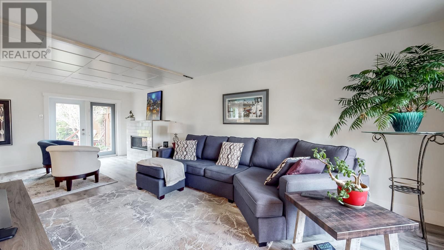
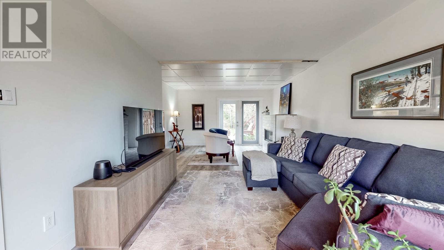
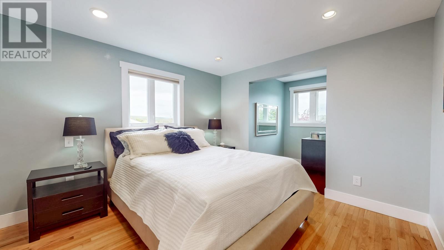
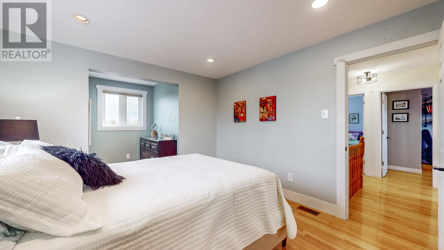
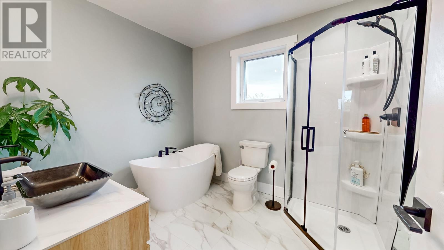
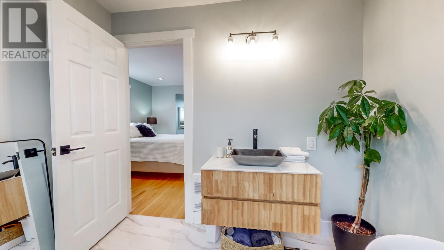
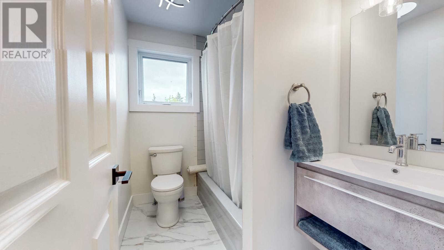
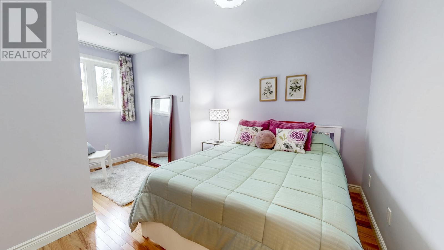
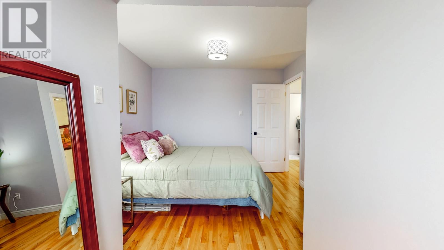
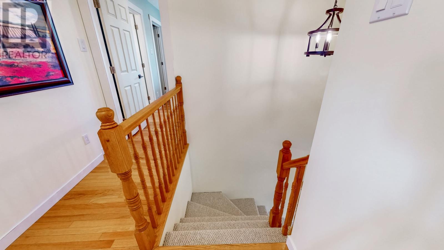
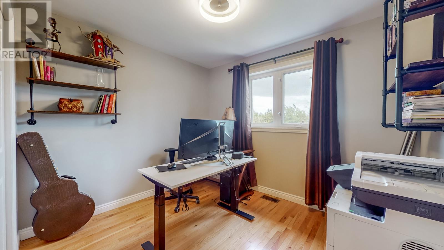
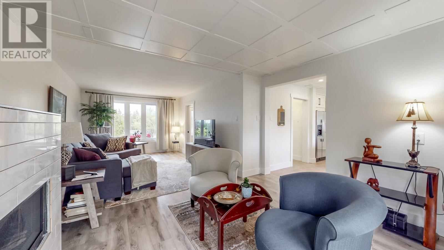
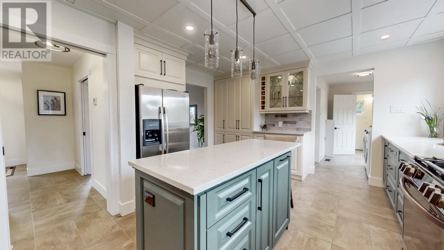
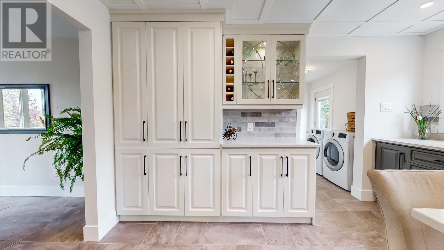
This home is virtually a new house. It has had almost a complete make over!! Some of the improvements include; Pex plumbing 2024, new electrical panel 2020, completely new kitchen including cabinets, electrical outlets, upgraded appliances, and ligthing 2025, new heat pump 2022, new drilled well 2021, septic clean out 2025, new exterior doors and most windows replaced 2025-2026, new propane fireplace 2023, extensive new landscape work, new garage door 2026, new shed 2025, new flooring 2026 ,new Tyvec, soffit, and siding, gutters,and downspouts 2026 and there is so much more that has been done. The grounds are an absolute delight and are like a park setting! Truly this home is magazine worthy and viewing it is a must! (id:28789)
Property Details
| MLS® Number | 1299475 |
| Property Type | Single Family |
| Storage Type | Storage Shed |
Building
| Bathroom Total | 3 |
| Bedrooms Above Ground | 3 |
| Bedrooms Total | 3 |
| Appliances | Dishwasher, Refrigerator, Stove, Washer, Dryer |
| Architectural Style | 2 Level |
| Constructed Date | 1992 |
| Exterior Finish | Vinyl Siding |
| Fireplace Present | Yes |
| Flooring Type | Marble, Ceramic, Laminate |
| Foundation Type | Concrete |
| Half Bath Total | 1 |
| Heating Type | Heat Pump |
| Stories Total | 2 |
| Size Interior | 2,770 Sqft |
| Type | House |
| Utility Water | Drilled Well |
Parking
| Attached Garage |
Land
| Acreage | No |
| Sewer | Septic Tank |
| Size Irregular | 1/2 Acre |
| Size Total Text | 1/2 Acre|10,890 - 21,799 Sqft (1/4 - 1/2 Ac) |
| Zoning Description | Res |
Rooms
| Level | Type | Length | Width | Dimensions |
|---|---|---|---|---|
| Second Level | Bath (# Pieces 1-6) | 4 pc | ||
| Second Level | Bedroom | 14.1 x 6.5 | ||
| Second Level | Bedroom | 11.6 x 10.3 | ||
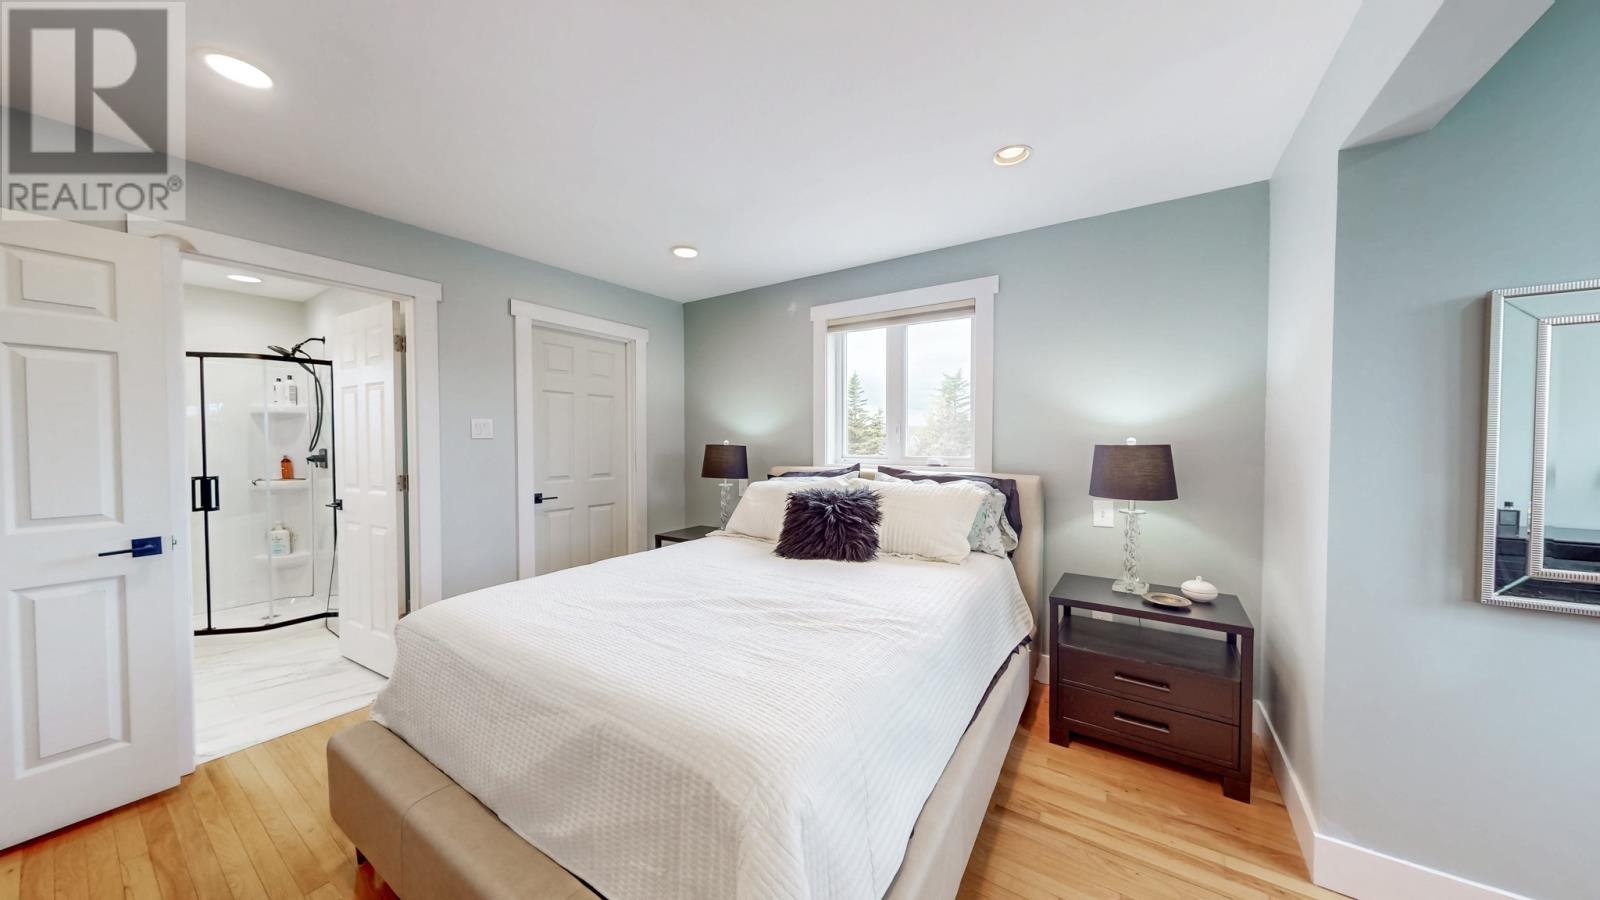
| Second Level | Ensuite | 14.6 x 8.2 | ||
| Second Level | Primary Bedroom | 18.9 x 11.8 | ||
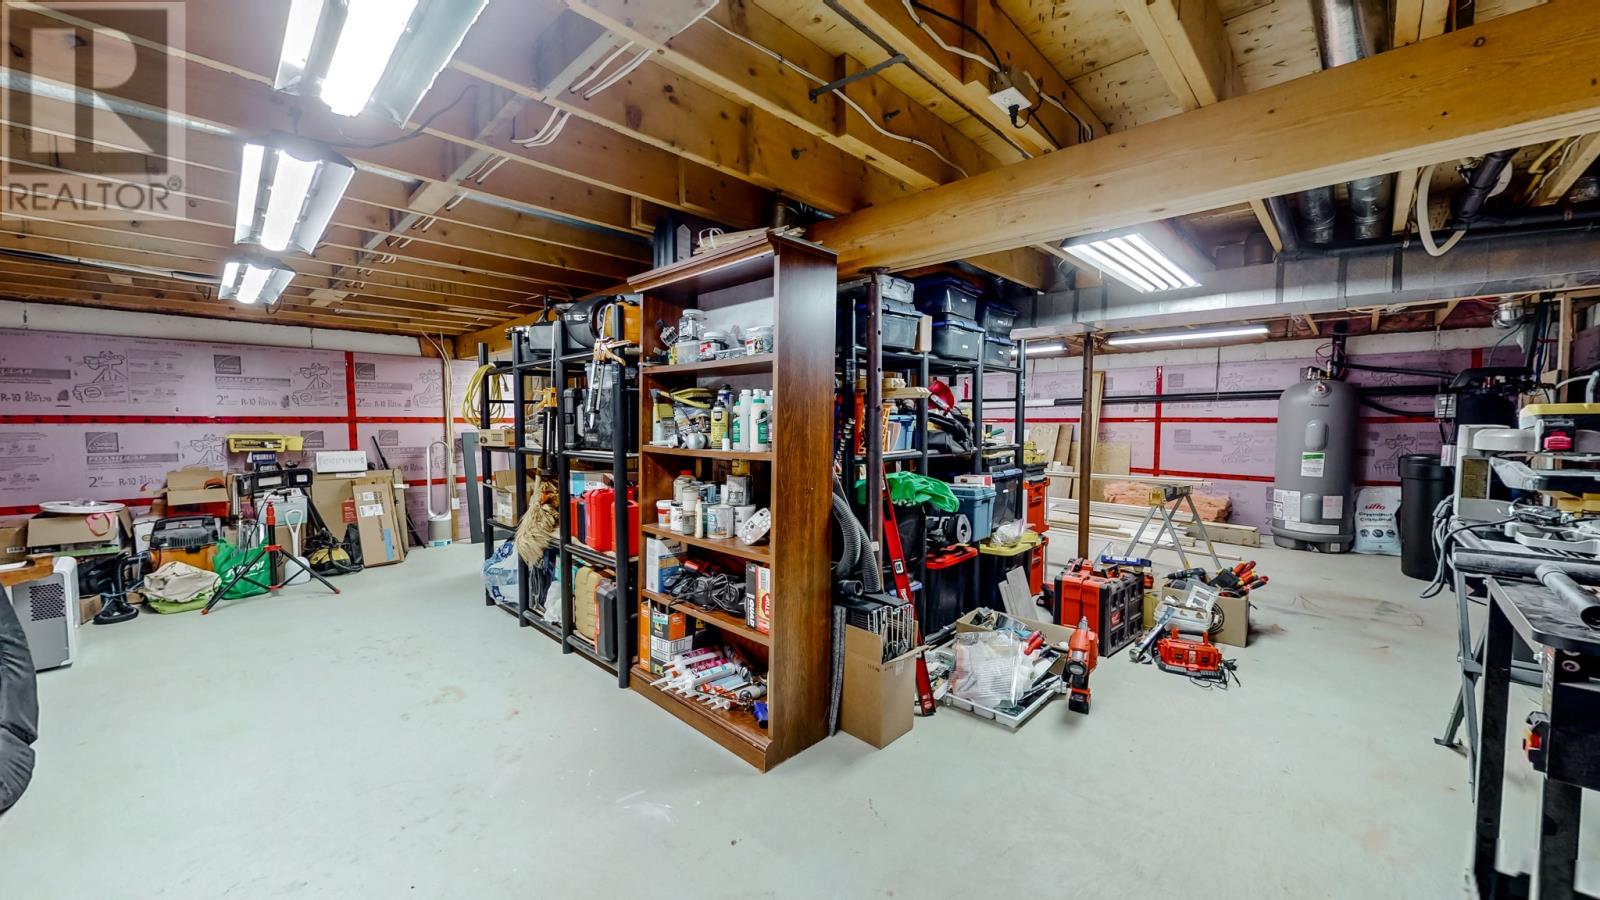
| Basement | Storage | 32.11 x 26.10 | ||
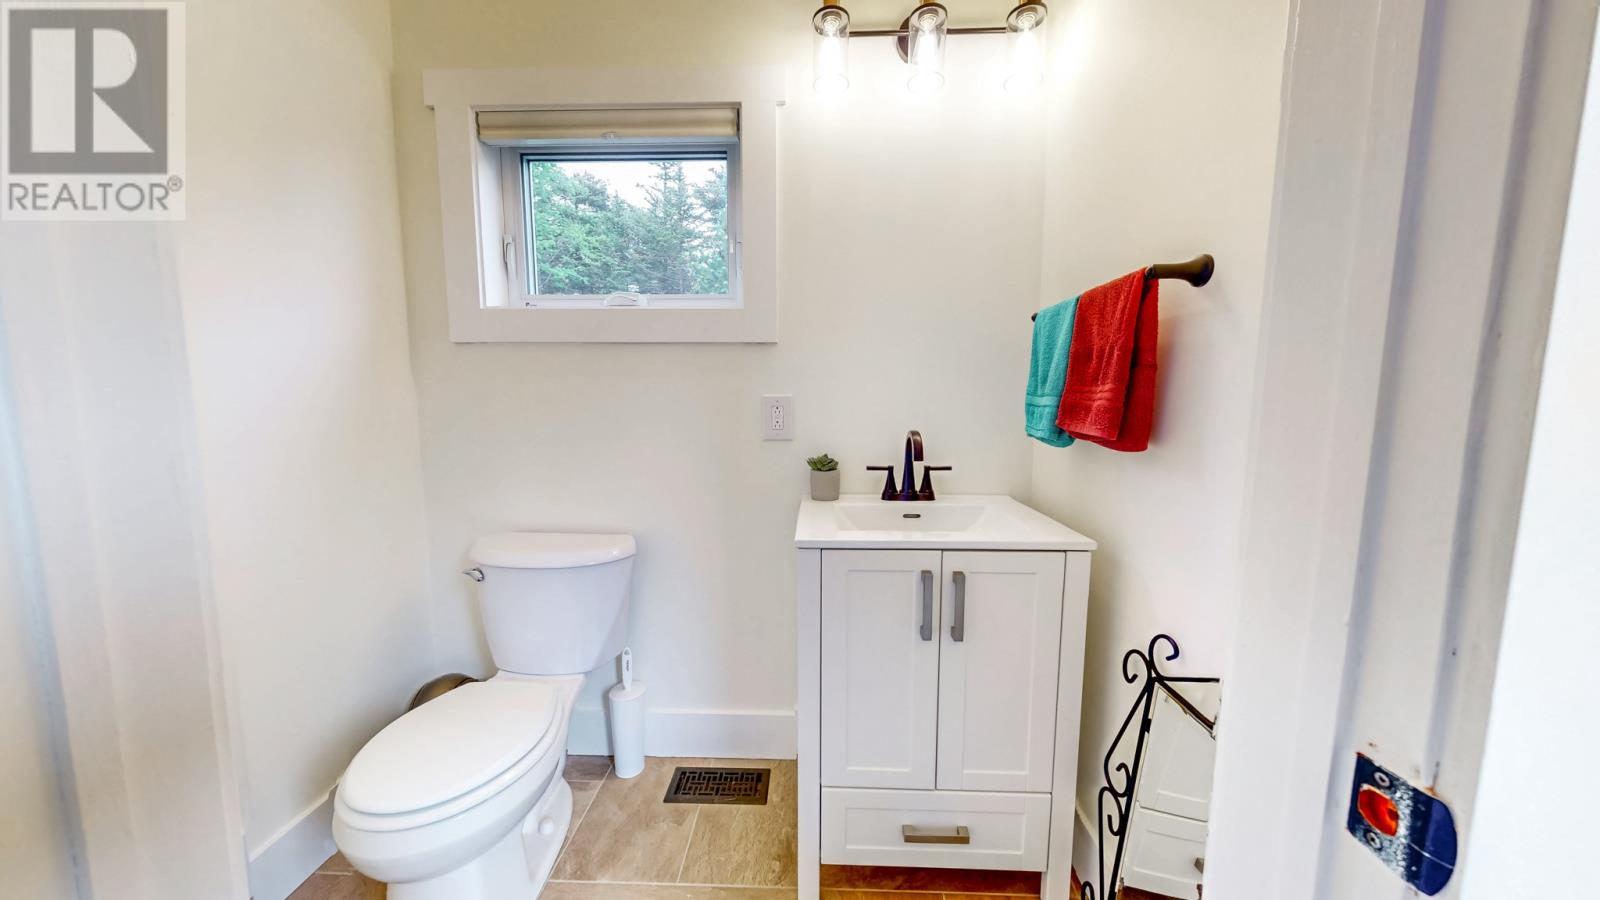
| Main Level | Bath (# Pieces 1-6) | 2 pc | ||
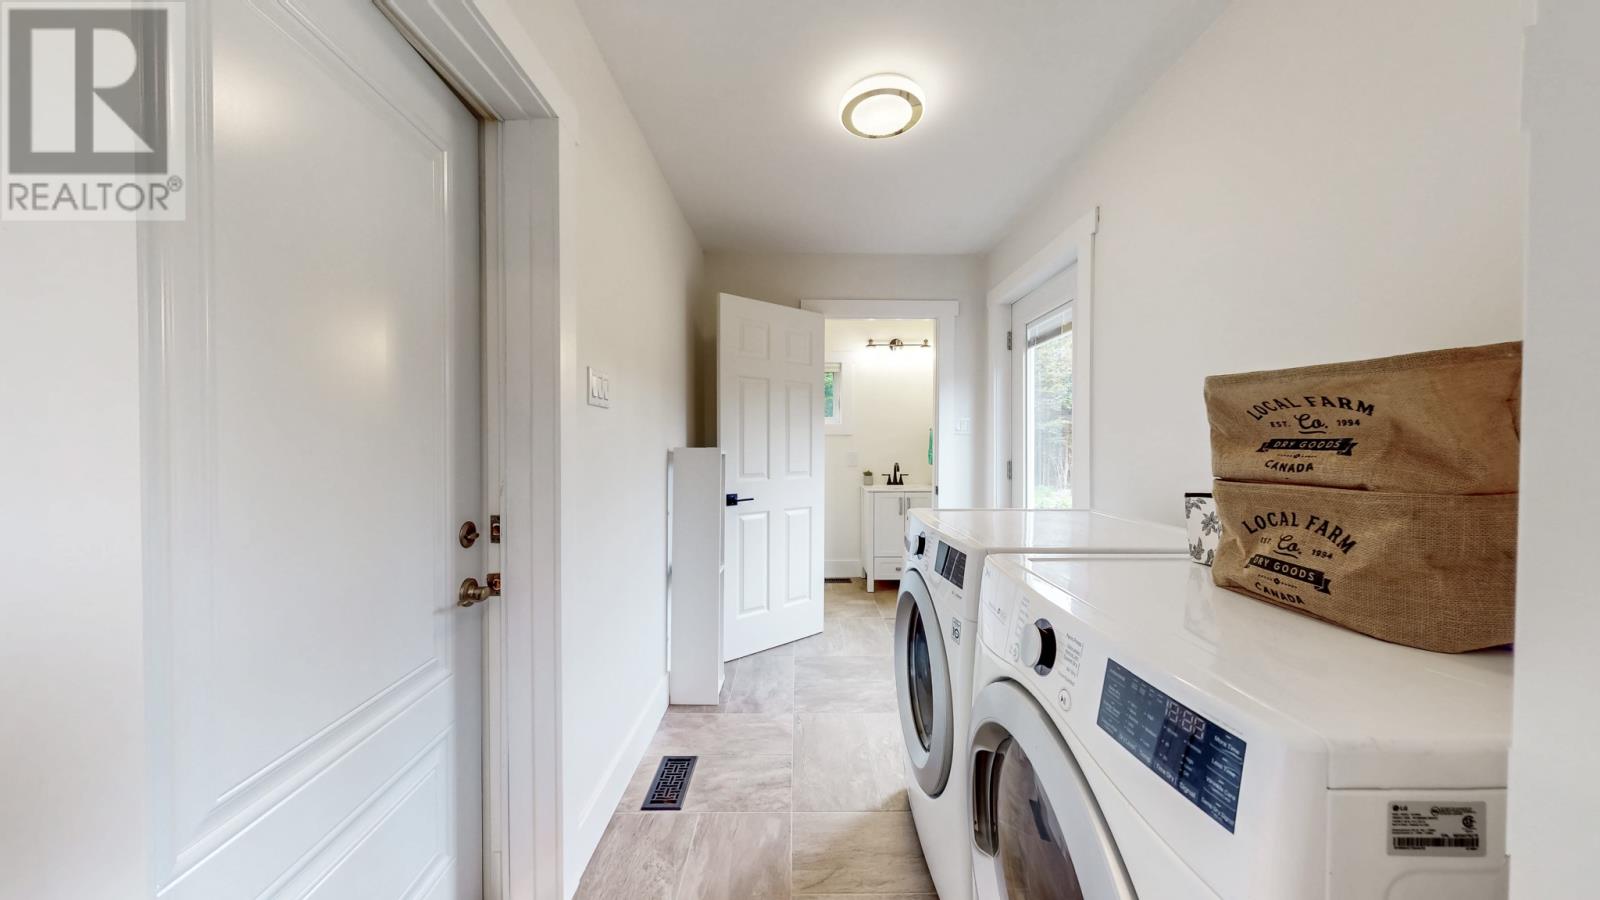
| Main Level | Laundry Room | 10 x 10.4 | ||
| Main Level | Dining Room | 12.5 x 10.4 | ||
| Main Level | Eat In Kitchen | 17.8 x 13.11 | ||
| Main Level | Living Room/fireplace | 26.10 x 13.8 |
https://www.realtor.ca/real-estate/29951412/385-bauline-line-torbay
Contact Us
Contact us for more information

The trademarks REALTOR®, REALTORS®, and the REALTOR® logo are controlled by The Canadian Real Estate Association (CREA) and identify real estate professionals who are members of CREA. The trademarks MLS®, Multiple Listing Service® and the associated logos are owned by The Canadian Real Estate Association (CREA) and identify the quality of services provided by real estate professionals who are members of CREA. The trademark DDF® is owned by The Canadian Real Estate Association (CREA) and identifies CREA's Data Distribution Facility (DDF®)
July 02 2026 11:42:00
Newfoundland & Labrador Association of REALTORS®
Keller Williams Platinum Realty