38 Tulip Ridge Paradise, Newfoundland & Labrador A1L 3N4

$499,900
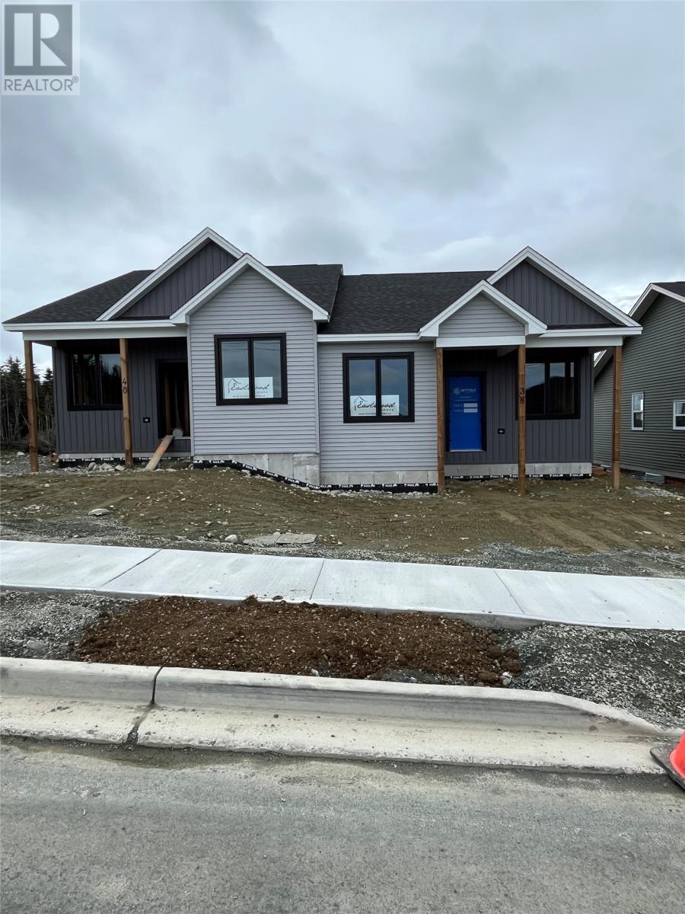
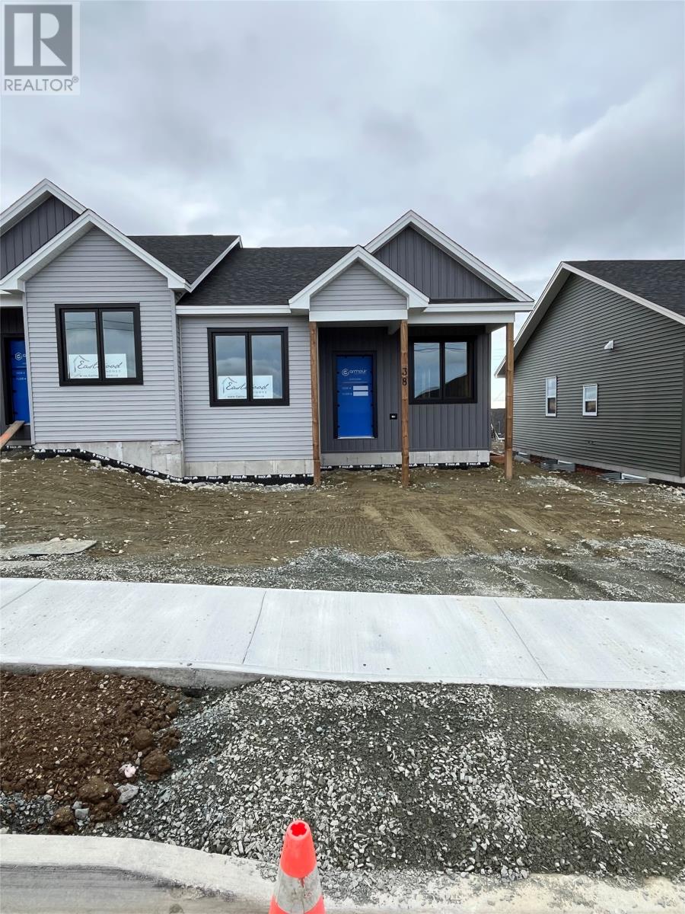
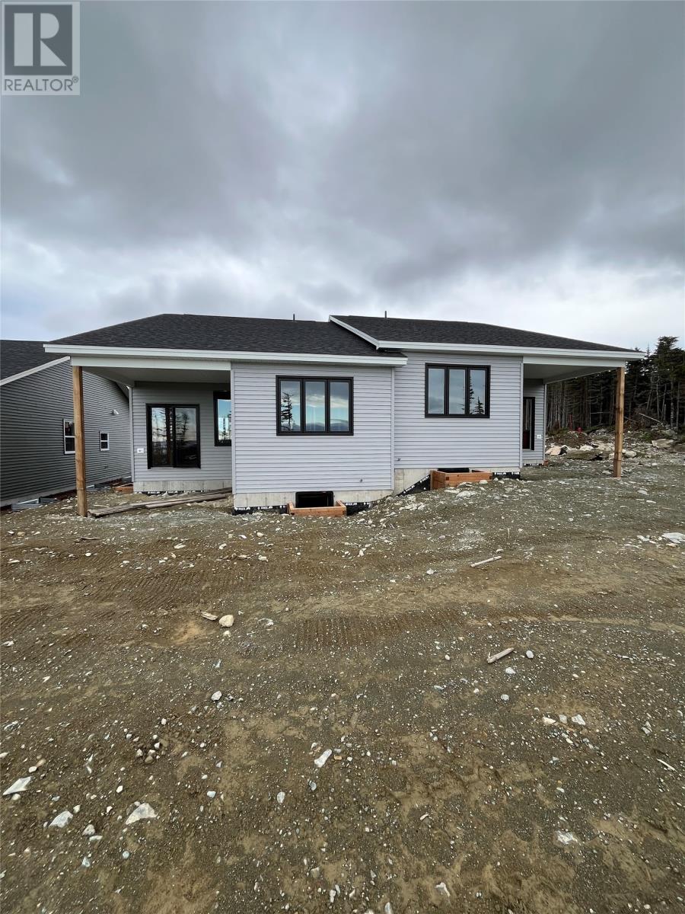
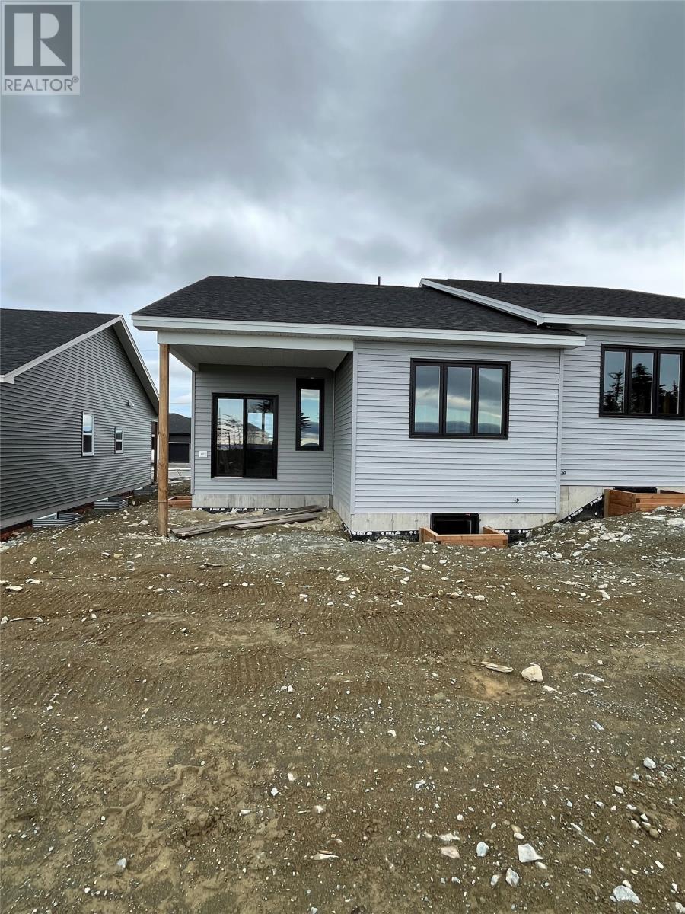
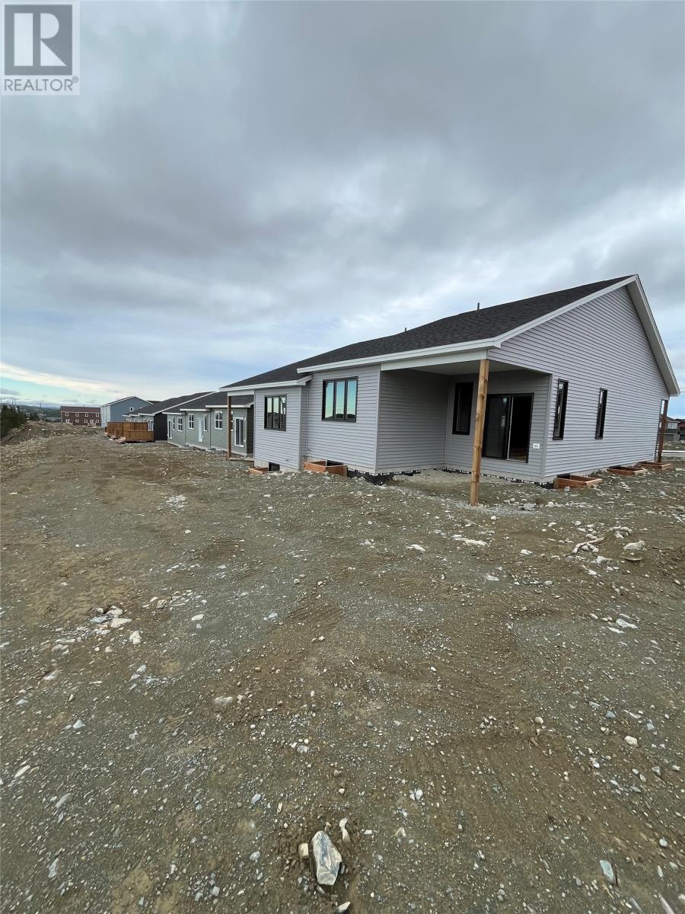
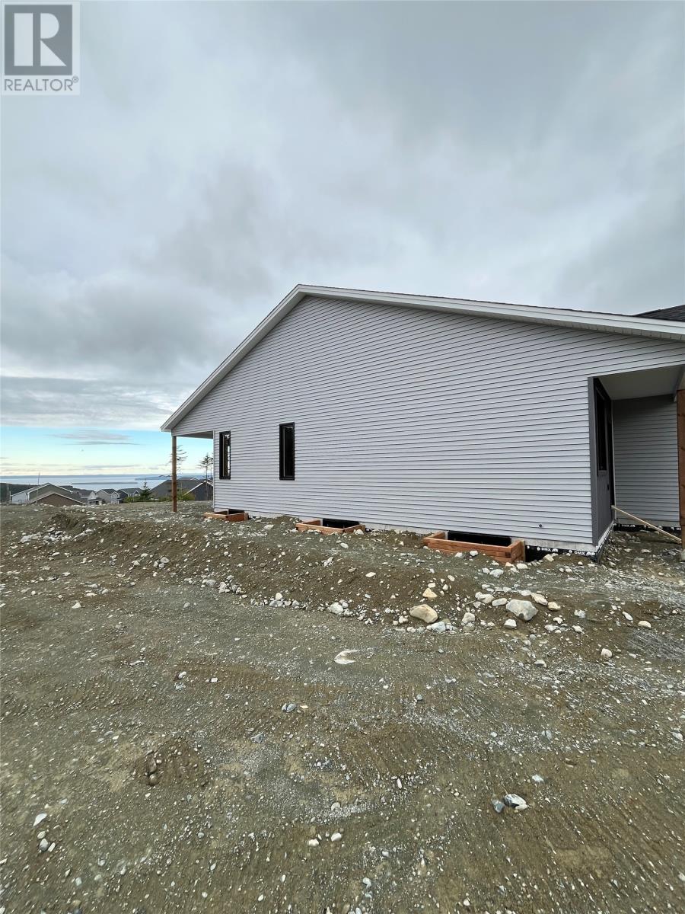
Welcome to Tulip Ridge in Emerald Ridge, Paradise, where modern design meets breathtaking natural surroundings. This beautiful new construction bungalow offers over 1,100 sq. ft. of main floor living space with stunning rear views of Conception Bay, creating the perfect setting to enjoy scenic beauty every day. The home features 2 bedrooms and 2 full bathrooms on the main level, including a spacious primary suite complete with walk-in closet and private ensuite. Designed with convenience in mind, buyers have the option of main floor laundry or basement laundry, allowing flexibility to suit their lifestyle. The full undeveloped basement provides excellent potential for additional living space, recreation areas, bedrooms, or storage. This home is just minutes from shopping, restaurants, and everyday amenities, while also being within walking distance of Paradise Elementary School. Outdoor enthusiasts will appreciate the nearby Octagon Pond walking trail, offering year-round opportunities for recreation and enjoying nature. The property comes complete with full landscaping and a paved driveway, ensuring excellent curb appeal from day one. Exterior construction has been completed, and interior finishing is now underway, with occupancy anticipated by year-end, giving buyers the opportunity to secure a brand-new home in one of Paradise's most desirable neighborhoods. A rare opportunity to own a brand-new bungalow with ocean views, modern finishes, and an unbeatable location. Contact today for more information. (id:28789)
Property Details
| MLS® Number | 1303465 |
| Property Type | Single Family |
| Amenities Near By | Recreation, Shopping |
| Equipment Type | None |
| Rental Equipment Type | None |
| View Type | Ocean View |
Building
| Bathroom Total | 2 |
| Bedrooms Above Ground | 2 |
| Bedrooms Total | 2 |
| Architectural Style | Bungalow |
| Constructed Date | 2026 |
| Construction Style Attachment | Semi-detached |
| Exterior Finish | Shingles, Vinyl Siding |
| Flooring Type | Laminate, Mixed Flooring |
| Foundation Type | Concrete, Poured Concrete |
| Heating Fuel | Electric |
| Roof Material | Asphalt Shingle |
| Roof Style | Unknown |
| Stories Total | 1 |
| Size Interior | 2,284 Sqft |
| Type | House |
| Utility Water | Municipal Water |
Land
| Access Type | Year-round Access |
| Acreage | No |
| Land Amenities | Recreation, Shopping |
| Landscape Features | Landscaped |
| Sewer | Municipal Sewage System |
| Size Irregular | 412 Sqm |
| Size Total Text | 412 Sqm|0-4,050 Sqft |
| Zoning Description | Residential |
Rooms
| Level | Type | Length | Width | Dimensions |
|---|---|---|---|---|
| Main Level | Foyer | 5.3 x 5.2 | ||
| Main Level | Bedroom | 9 x 10 | ||
| Main Level | Primary Bedroom | 12 x 11 | ||
| Main Level | Bath (# Pieces 1-6) | B3 | ||
| Main Level | Bath (# Pieces 1-6) | B3 | ||
| Main Level | Living Room | 14.10 x 14.10 | ||
| Main Level | Dining Room | 7.10 x 9.6 | ||
| Main Level | Kitchen | 13.10 x 13.10 |
https://www.realtor.ca/real-estate/30306329/38-tulip-ridge-paradise
Contact Us
Contact us for more information

The trademarks REALTOR®, REALTORS®, and the REALTOR® logo are controlled by The Canadian Real Estate Association (CREA) and identify real estate professionals who are members of CREA. The trademarks MLS®, Multiple Listing Service® and the associated logos are owned by The Canadian Real Estate Association (CREA) and identify the quality of services provided by real estate professionals who are members of CREA. The trademark DDF® is owned by The Canadian Real Estate Association (CREA) and identifies CREA's Data Distribution Facility (DDF®)
September 21 2026 04:32:09
Newfoundland & Labrador Association of REALTORS®
Royal LePage Atlantic Homestead