38 Main Road New Harbour, Newfoundland & Labrador A0B 2P0

$335,000
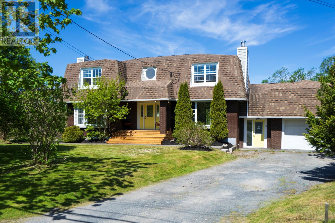
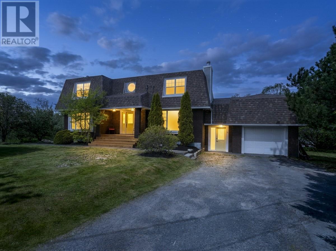
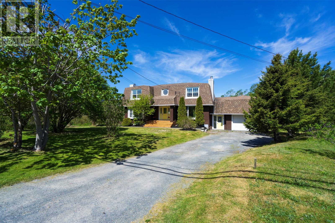
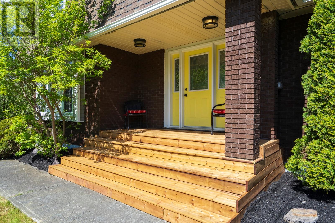
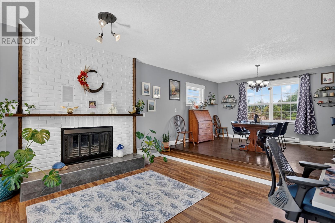
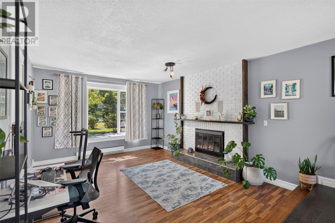
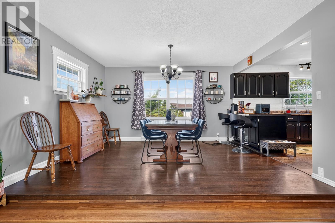
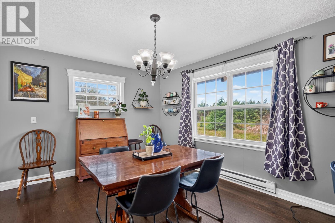
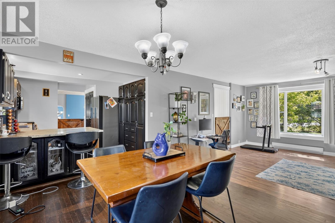
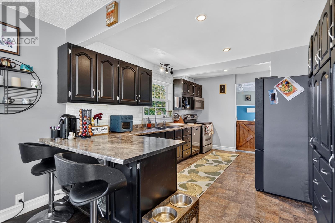
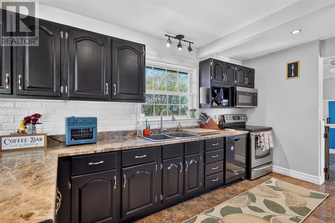
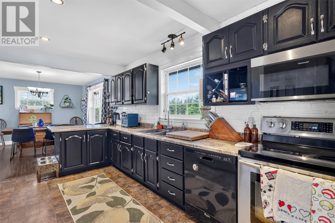
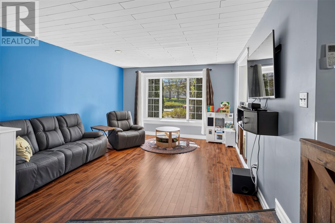
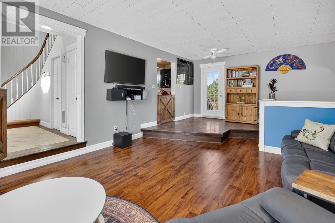
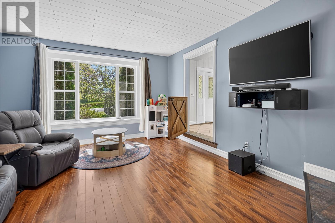
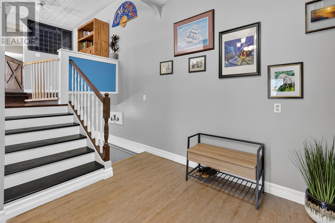
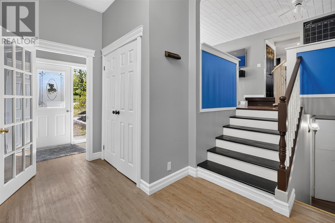
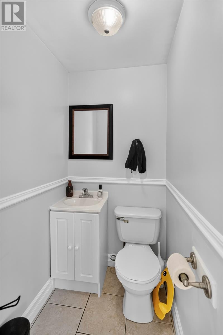
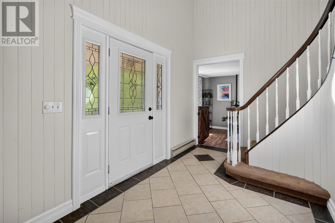
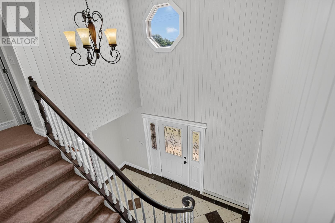
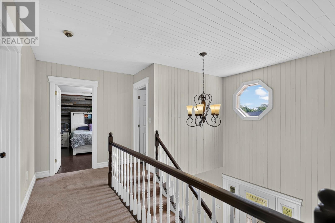
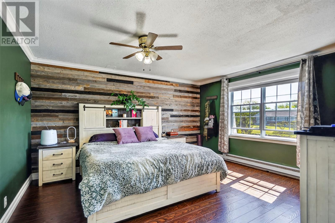
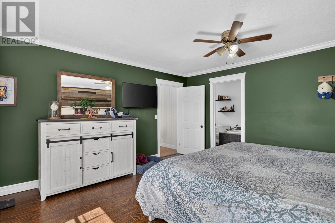
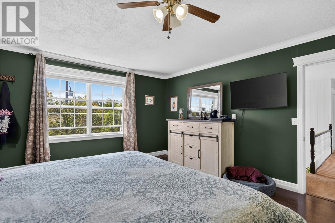
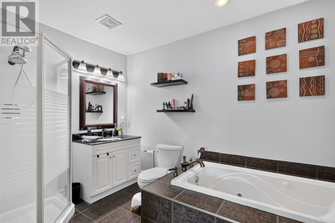
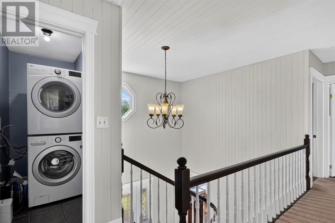
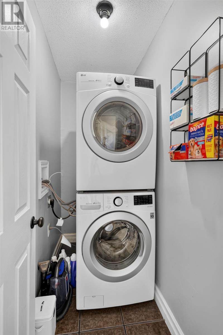
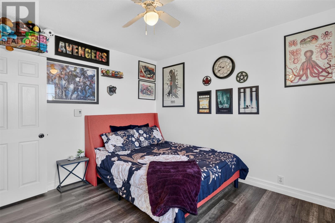
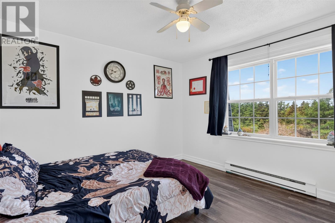
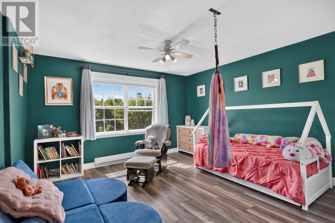
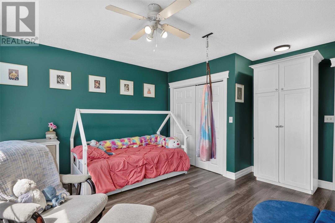
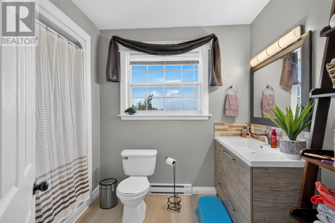
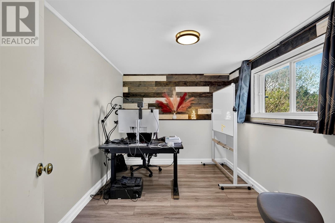
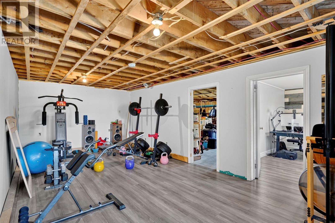
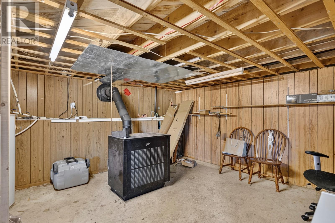
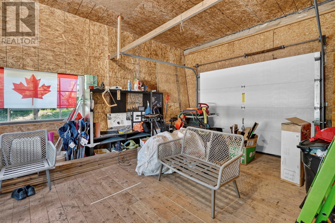
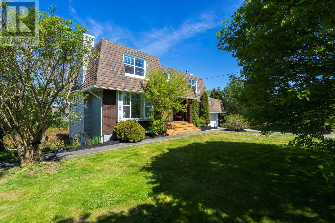
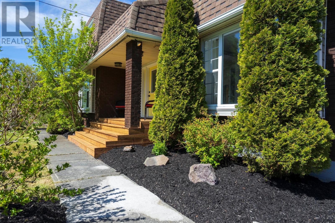
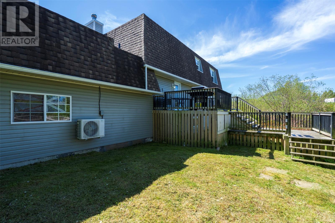
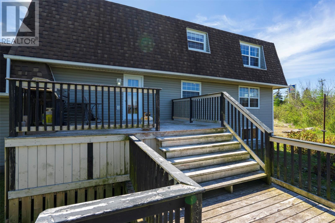
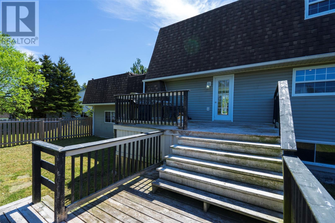
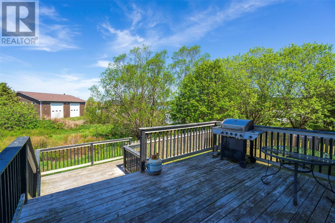
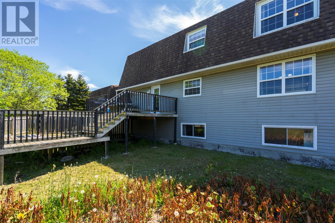
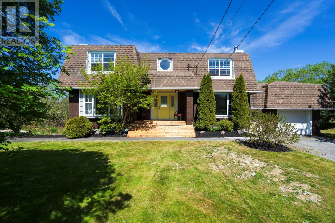
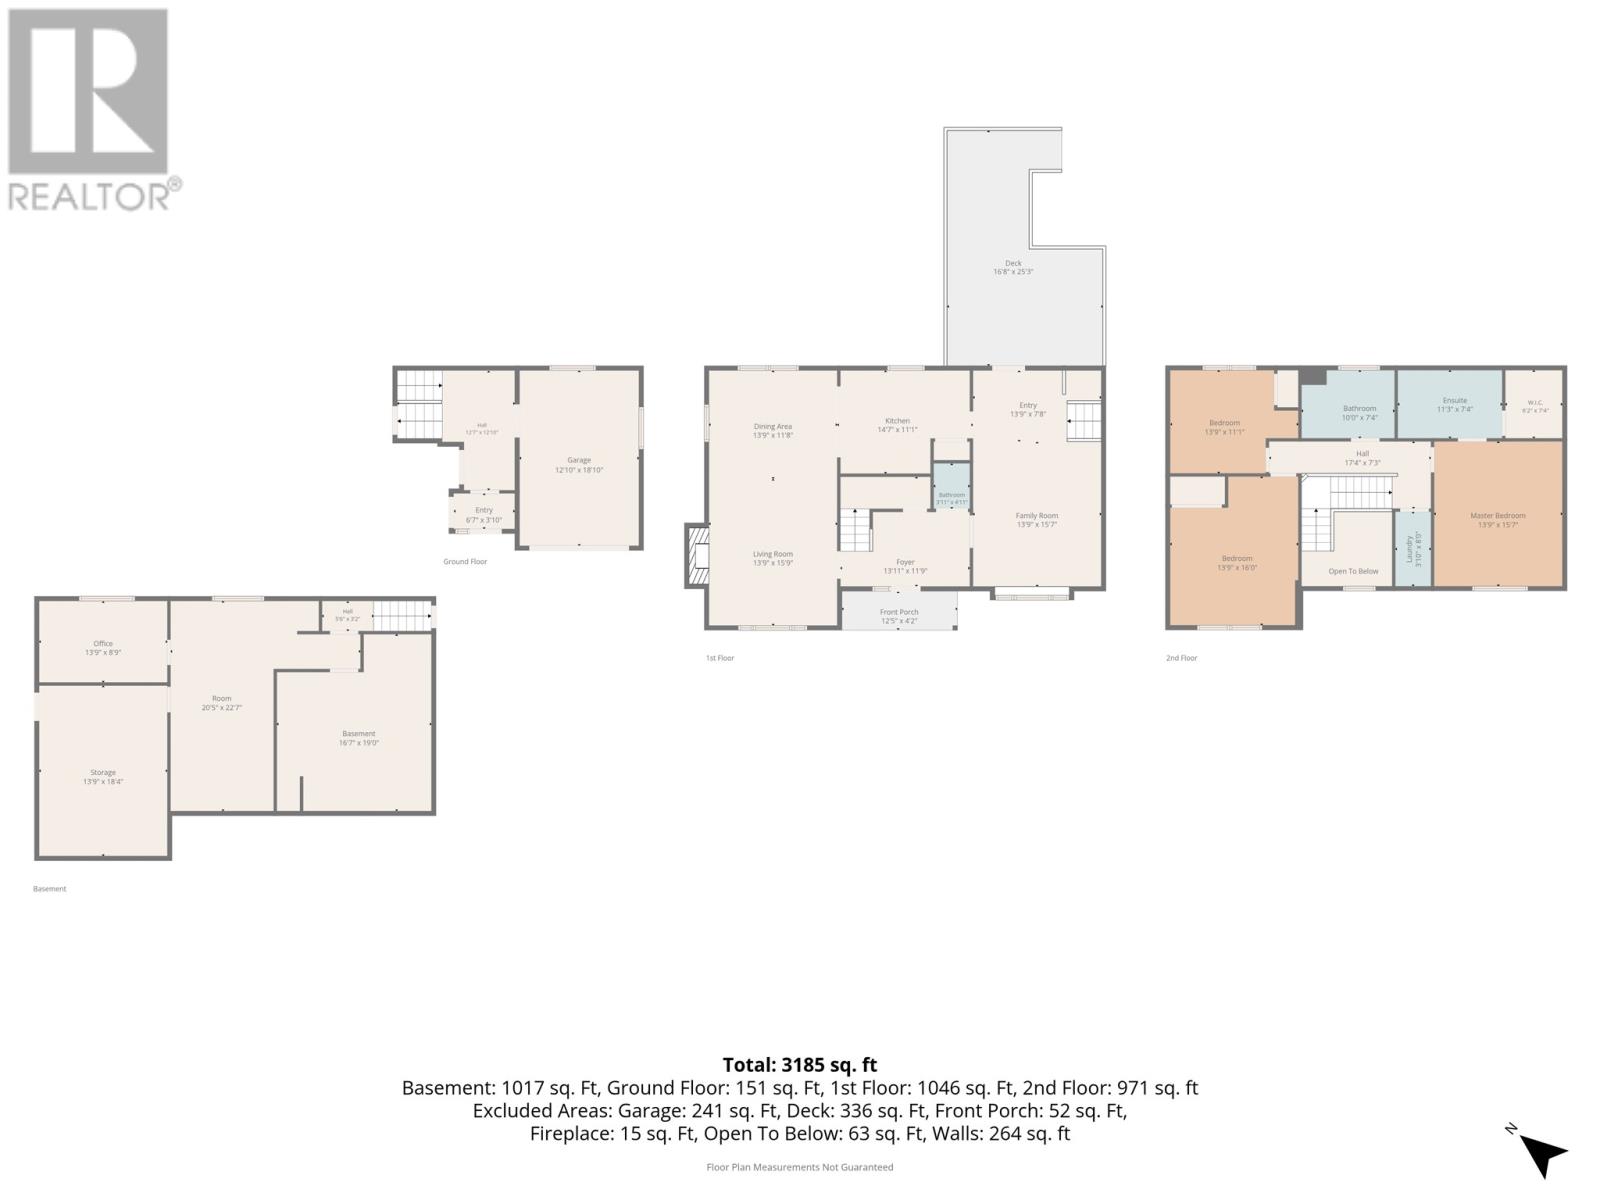
Welcome to this spacious 4 bedroom, 2.5 bathroom family home located in a desirable no tax area, just minutes from the ocean. Offering plenty of room for the whole family, this home combines comfort, convenience, and a great location. The main floor features a large kitchen and dining area, a bright living room, a cozy family room, and a convenient half bathroom. Upstairs you’ll find three generous-sized bedrooms, including a spacious primary bedroom complete with an ensuite and walk-in closet. The second-floor laundry adds extra convenience for busy households. The basement offers even more living space with a fourth bedroom, plenty of storage, and additional room to create whatever suits your needs — whether it’s a home office, gym, playroom, or recreation area. Outside, enjoy the beautifully landscaped property with a fenced area perfect for kids, pets, or entertaining. The attached single garage adds extra convenience and storage. A fantastic opportunity to own a beautiful family home in a peaceful location close to the ocean! (id:28789)
Property Details
| MLS® Number | 1299080 |
| Property Type | Single Family |
| Structure | Sundeck, Patio(s) |
Building
| Bathroom Total | 3 |
| Bedrooms Above Ground | 3 |
| Bedrooms Below Ground | 1 |
| Bedrooms Total | 4 |
| Appliances | Dishwasher, Refrigerator, Stove, Washer, Dryer |
| Architectural Style | 2 Level |
| Constructed Date | 1986 |
| Construction Style Attachment | Detached |
| Exterior Finish | Brick, Vinyl Siding |
| Fireplace Present | Yes |
| Flooring Type | Carpeted, Marble, Ceramic, Hardwood, Laminate |
| Foundation Type | Concrete |
| Half Bath Total | 1 |
| Heating Fuel | Wood |
| Heating Type | Baseboard Heaters, Mini-split |
| Stories Total | 2 |
| Size Interior | 3,185 Sqft |
| Type | House |
Parking
| Garage | 1 |
| Attached Garage |
Land
| Acreage | No |
| Fence Type | Fence |
| Landscape Features | Landscaped |
| Sewer | Septic Tank |
| Size Irregular | .45 Acre |
| Size Total Text | .45 Acre|under 1/2 Acre |
| Zoning Description | Residential |
Rooms
| Level | Type | Length | Width | Dimensions |
|---|---|---|---|---|
| Second Level | Ensuite | 4PC | ||
| Second Level | Bath (# Pieces 1-6) | 4PC | ||
| Second Level | Bedroom | 13'9""11'1"" | ||
| Second Level | Bedroom | 13'9""x16 | ||
| Second Level | Primary Bedroom | 13'9x15'7"" | ||
| Basement | Recreation Room | 20'5""x22'7"" | ||
| Basement | Storage | 13'9""x18'4"" | ||
| Basement | Bedroom | 13'9x8'9"" | ||
| Main Level | Bath (# Pieces 1-6) | 2PC | ||
| Main Level | Family Room | 13'9""x15'7"" | ||
| Main Level | Kitchen | 14'7""x11'1"" | ||
| Main Level | Living Room/fireplace | 13'9""x15'5"" | ||
| Main Level | Dining Room | 13'9""x11'8"" |
https://www.realtor.ca/real-estate/29915648/38-main-road-new-harbour
Contact Us
Contact us for more information

The trademarks REALTOR®, REALTORS®, and the REALTOR® logo are controlled by The Canadian Real Estate Association (CREA) and identify real estate professionals who are members of CREA. The trademarks MLS®, Multiple Listing Service® and the associated logos are owned by The Canadian Real Estate Association (CREA) and identify the quality of services provided by real estate professionals who are members of CREA. The trademark DDF® is owned by The Canadian Real Estate Association (CREA) and identifies CREA's Data Distribution Facility (DDF®)
July 02 2026 04:54:44
Newfoundland & Labrador Association of REALTORS®
Bluekey Realty Inc.