37 Cedar Drive Paradise, Newfoundland & Labrador A1L 1A4

$239,900
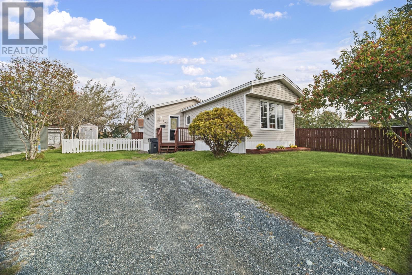
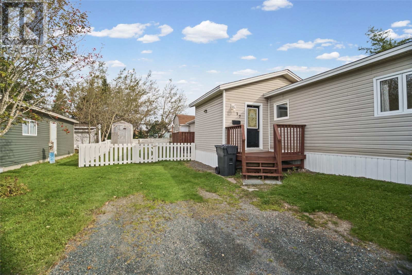
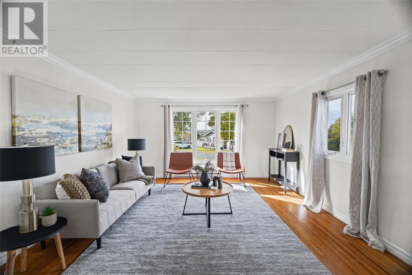
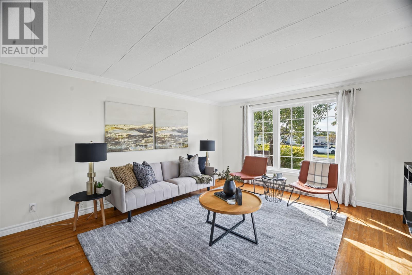
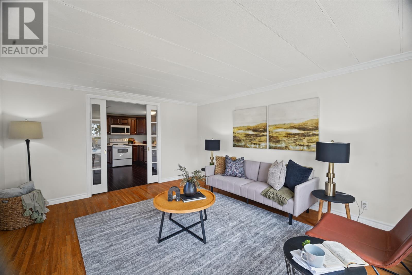
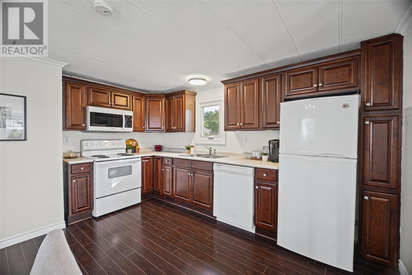
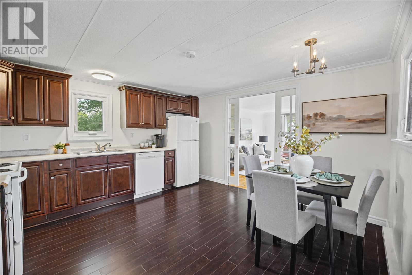
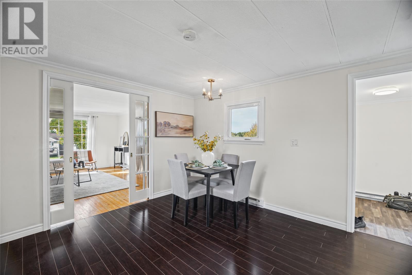
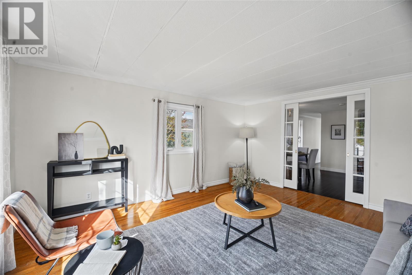
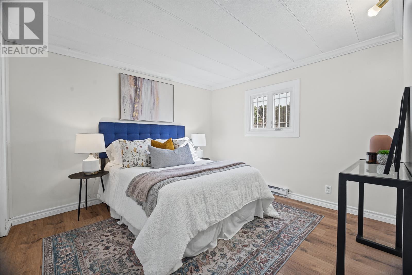
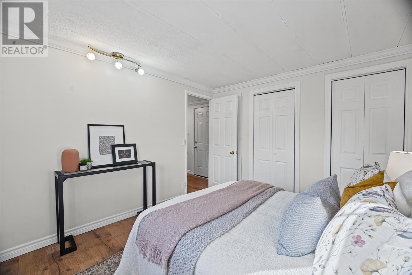
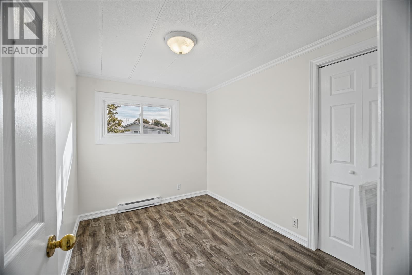
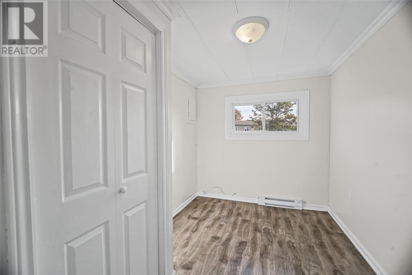
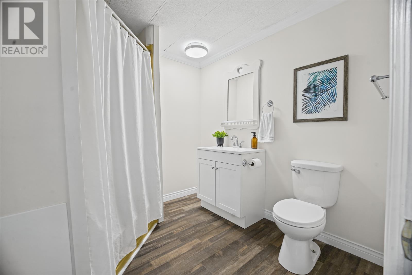
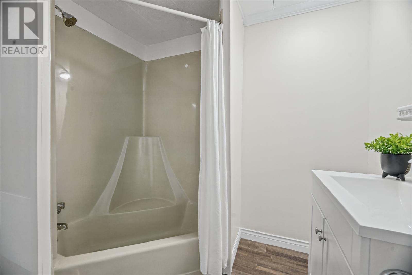
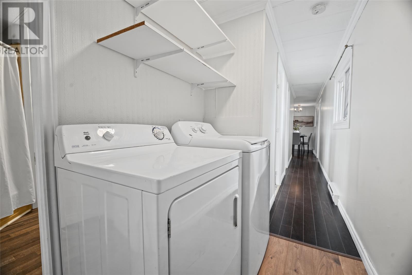
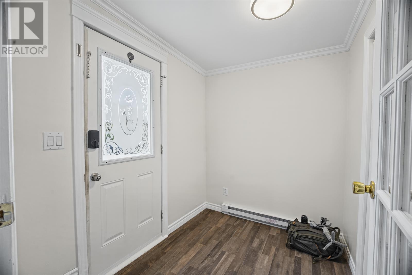
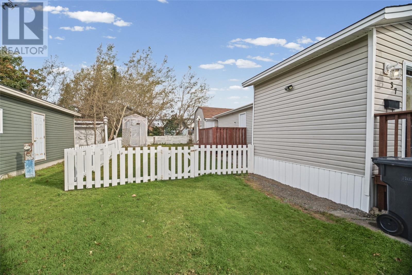
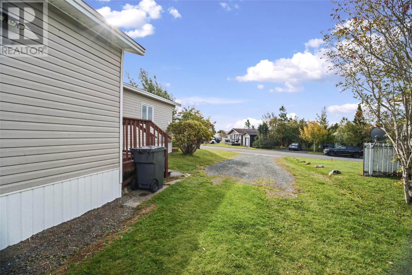
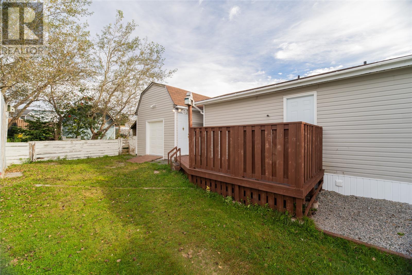
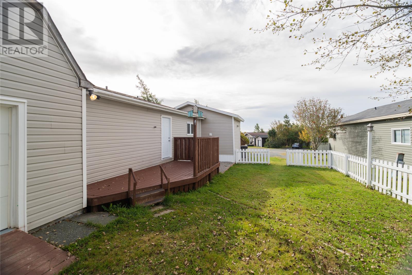
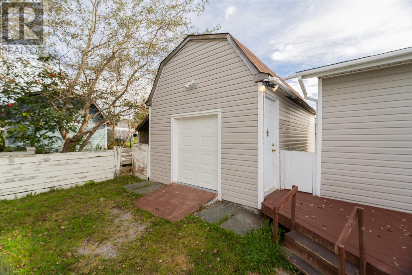
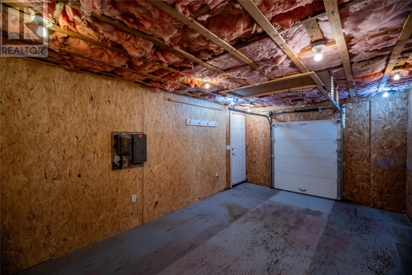
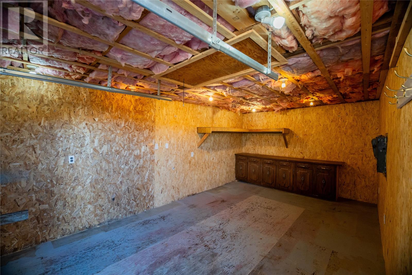
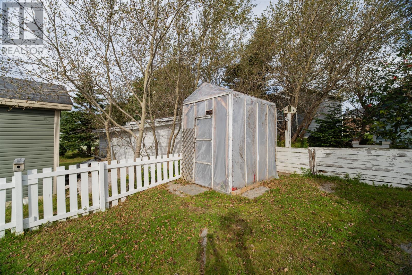
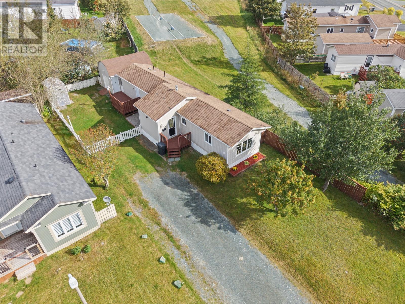
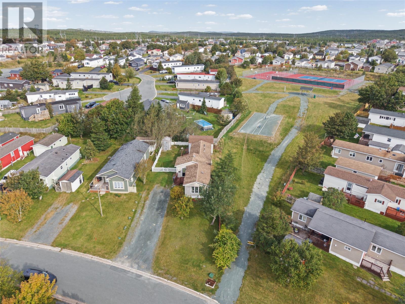
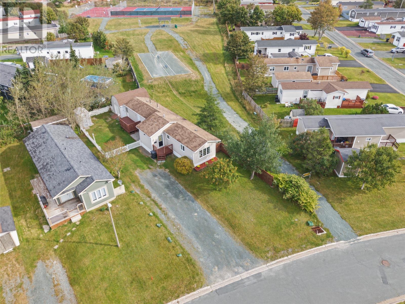
Welcome to 37 Cedar Drive — a cozy, updated home that offers a great opportunity for first-time home buyers looking to get into the market. With three bedrooms, one full bathroom, and a practical layout, this home is easy to settle into and make your own. The eat-in kitchen offers plenty of room for a dining table and everyday meals, with sliding French doors leading into the bright living room. The natural light and open flow between the two spaces make this a great area for both relaxing and spending time with family and friends. Down the hall are three comfortable bedrooms, along with a full bathroom and conveniently located laundry. Outside, the fully fenced backyard gives you a great space for kids, pets, or simply enjoying some fresh air. The property also offers rear yard access and an impressive 12 x 20 shed with a roll-up door. The shed is insulated and wired, with a second floor accessed by pull-down stairs, giving you plenty of extra storage or workspace. Located within walking distance of a playground, park, and nearby tennis court, this home is also close to shopping, banks, gas stations, restaurants, the Trans-Canada Highway, and pole-line access for ATV enthusiasts. Cozy, updated, and move-in ready, 37 Cedar is a great place to call home. As per the sellers direction regarding offers there will be no conveyance of offers prior to 11am on Monday October 5, 2026 and all offers to be left open until 4pm the same day. (id:28789)
Property Details
| MLS® Number | 1303150 |
| Property Type | Single Family |
| Storage Type | Storage Shed |
Building
| Bathroom Total | 1 |
| Bedrooms Above Ground | 3 |
| Bedrooms Total | 3 |
| Appliances | Dishwasher, Refrigerator, Stove, Washer, Dryer |
| Constructed Date | 1980 |
| Construction Style Attachment | Detached |
| Exterior Finish | Vinyl Siding |
| Flooring Type | Hardwood, Laminate, Other |
| Foundation Type | Block |
| Heating Fuel | Electric |
| Roof Material | Asphalt Shingle |
| Roof Style | Unknown |
| Size Interior | 1,014 Sqft |
| Type | Mobile Home |
| Utility Water | Municipal Water |
Land
| Access Type | Year-round Access |
| Acreage | No |
| Landscape Features | Landscaped |
| Sewer | Municipal Sewage System |
| Size Irregular | 52 X 120 |
| Size Total Text | 52 X 120|4,051 - 7,250 Sqft |
| Zoning Description | Res. |
Rooms
| Level | Type | Length | Width | Dimensions |
|---|---|---|---|---|
| Main Level | Bath (# Pieces 1-6) | 4pc | ||
| Main Level | Bedroom | 7.6 x 10.2 | ||
| Main Level | Bedroom | 7.7 x 10.3 | ||
| Main Level | Primary Bedroom | 10.5 x 10.11 | ||
| Main Level | Living Room | 15.6 x 13.1 | ||
| Main Level | Eat In Kitchen | 13.6 x 13.1 | ||
| Main Level | Porch | 6.2 x 7.6 |
https://www.realtor.ca/real-estate/30355421/37-cedar-drive-paradise
Contact Us
Contact us for more information

The trademarks REALTOR®, REALTORS®, and the REALTOR® logo are controlled by The Canadian Real Estate Association (CREA) and identify real estate professionals who are members of CREA. The trademarks MLS®, Multiple Listing Service® and the associated logos are owned by The Canadian Real Estate Association (CREA) and identify the quality of services provided by real estate professionals who are members of CREA. The trademark DDF® is owned by The Canadian Real Estate Association (CREA) and identifies CREA's Data Distribution Facility (DDF®)
October 02 2026 02:22:38
Newfoundland & Labrador Association of REALTORS®
Keller Williams Platinum Realty