368 Conception Bay Highway Conception Bay South, Newfoundland & Labrador A1X 7A4

$299,900
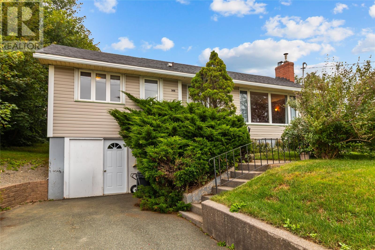
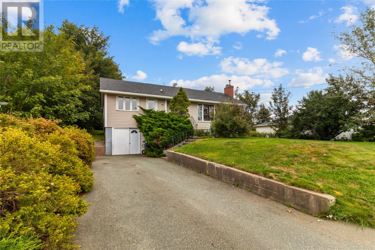
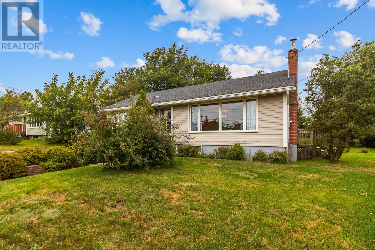
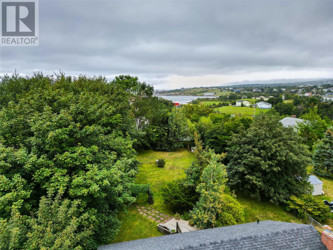
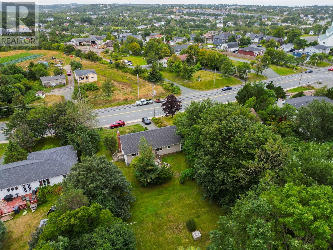
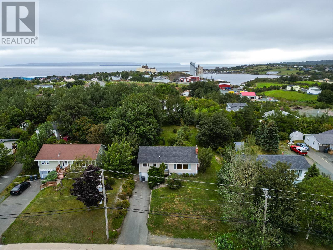
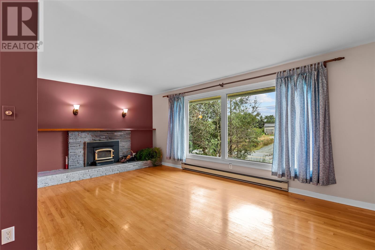
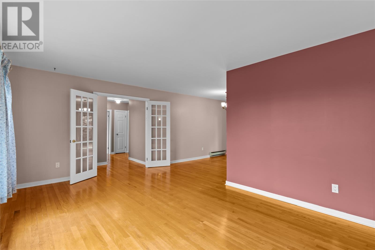
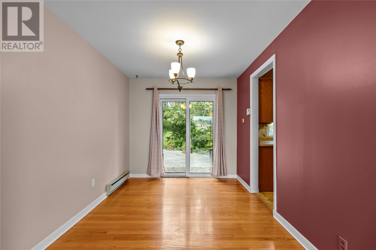
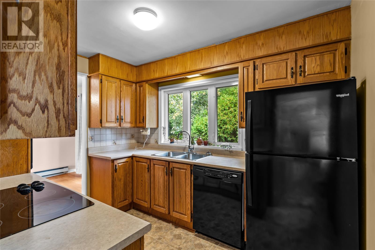
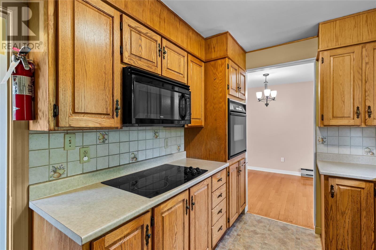
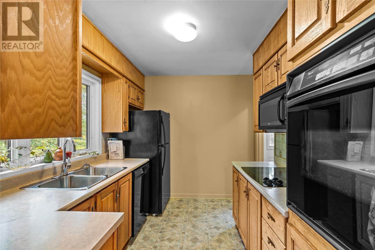
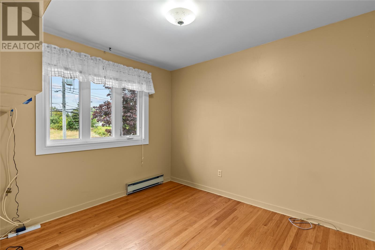
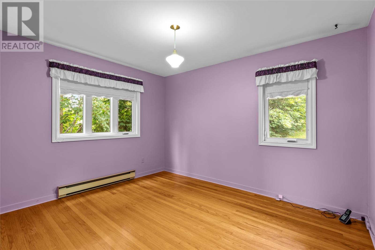
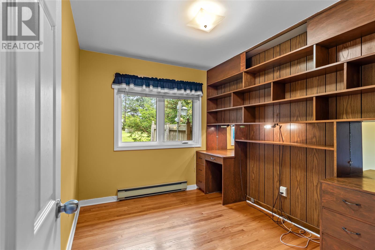
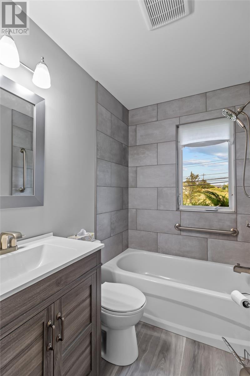
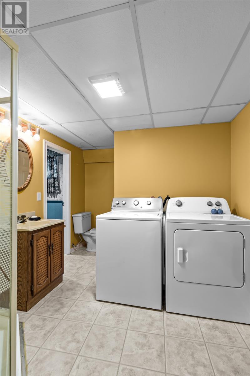
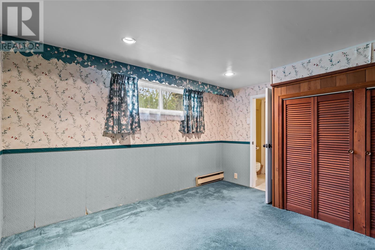
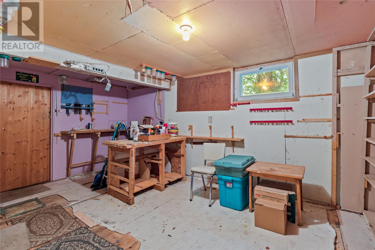
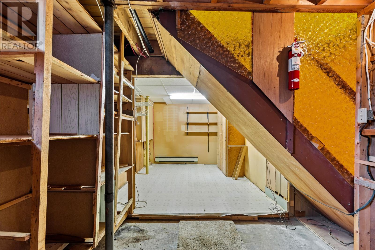
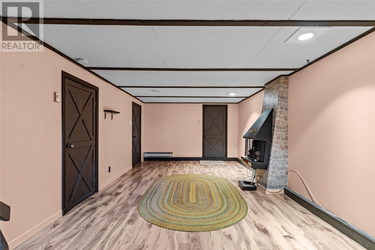
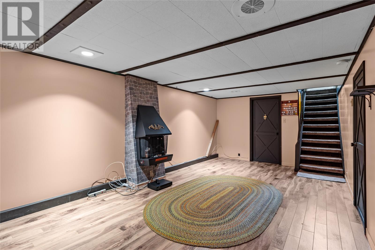
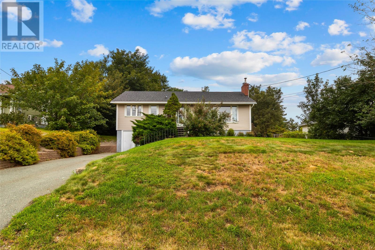
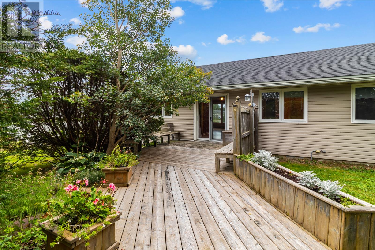
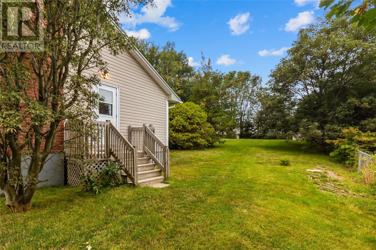
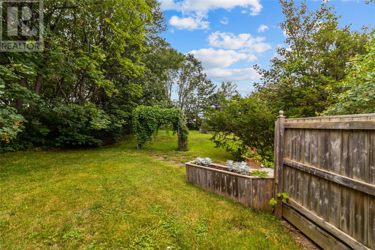
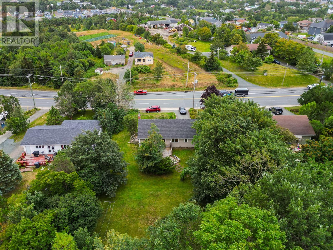
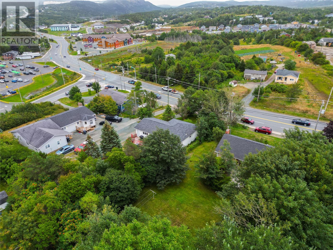
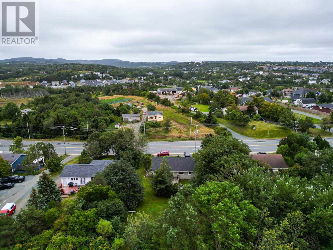
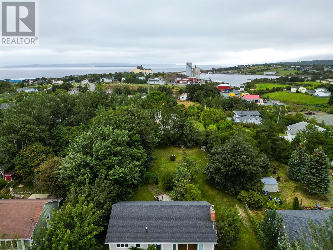
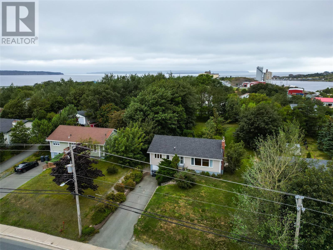
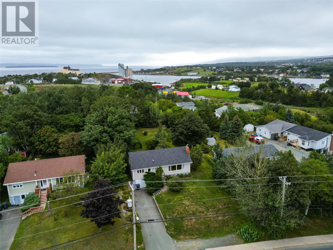
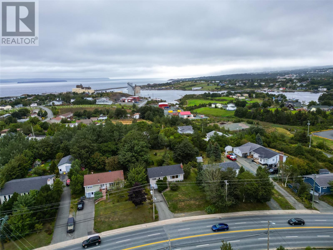
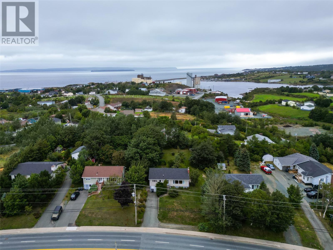
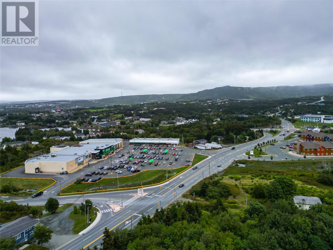
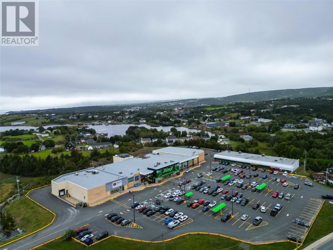
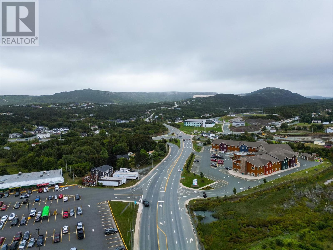
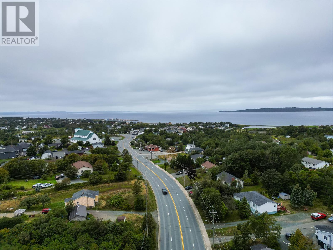
Welcome to this spacious 4-bedroom bungalow situated on an impressive 75 × 201 ft. lot in a convenient and established area of Conception Bay South. With Sobeys just steps away and the ocean, library and swimming pool approximately a five-minute walk from the property. This is a convenient location for enjoying both everyday amenities and the many recreational opportunities Conception Bay South has to offer.Offering approximately 2,200 sq. ft. of developed living space, this home provides plenty of room for families, entertaining, hobbies and everyday living. The main level features three bedrooms, a full bathroom, a generous living room with fireplace, dining area and a functional kitchen with abundant cabinetry and natural light.One of the property’s standout features is the exceptionally large, mature and private backyard, offering plenty of space for children, gardening, outdoor entertaining or simply enjoying the peaceful surroundings. The rear deck provides a wonderful outdoor living area overlooking the property.The lower level adds considerable versatility, with a spacious recreation area, fourth bedroom, second bathroom, laundry facilities, workshop and substantial storage space. The basement offers excellent potential for a variety of uses, whether for family activities, hobbies, a home workshop or additional living space.Several important updates have already been completed, including a full bathroom renovation in 2024, shingles replaced in 2020 and a basement door replaced in 2020. The home also features a 200-amp electrical panel. Property is being sold “as is, where is.” Fireplace is not WETT certified. (id:28789)
Property Details
| MLS® Number | 1304075 |
| Property Type | Single Family |
Building
| Bathroom Total | 2 |
| Bedrooms Above Ground | 3 |
| Bedrooms Below Ground | 1 |
| Bedrooms Total | 4 |
| Appliances | Dishwasher, Refrigerator, Stove, Washer, Dryer |
| Architectural Style | Bungalow |
| Constructed Date | 1961 |
| Exterior Finish | Shingles |
| Fireplace Present | Yes |
| Flooring Type | Mixed Flooring |
| Foundation Type | Concrete |
| Heating Fuel | Electric |
| Heating Type | Baseboard Heaters |
| Roof Material | Asphalt Shingle |
| Roof Style | Unknown |
| Stories Total | 1 |
| Size Interior | 2,200 Sqft |
| Type | House |
| Utility Water | Municipal Water |
Land
| Access Type | Water Access |
| Acreage | No |
| Sewer | Municipal Sewage System |
| Size Irregular | 75x201 |
| Size Total Text | 75x201|0-4,050 Sqft |
| Zoning Description | Residential |
Rooms
| Level | Type | Length | Width | Dimensions |
|---|---|---|---|---|
| Basement | Other | 10.3x6.6 | ||
| Basement | Workshop | 15.7x10.3 | ||
| Basement | Storage | 22.6x9 | ||
| Basement | Bath (# Pieces 1-6) | 10.6x8.2 | ||
| Basement | Bedroom | 12.2x10.6 | ||
| Basement | Recreation Room | 20.9x11.8 | ||
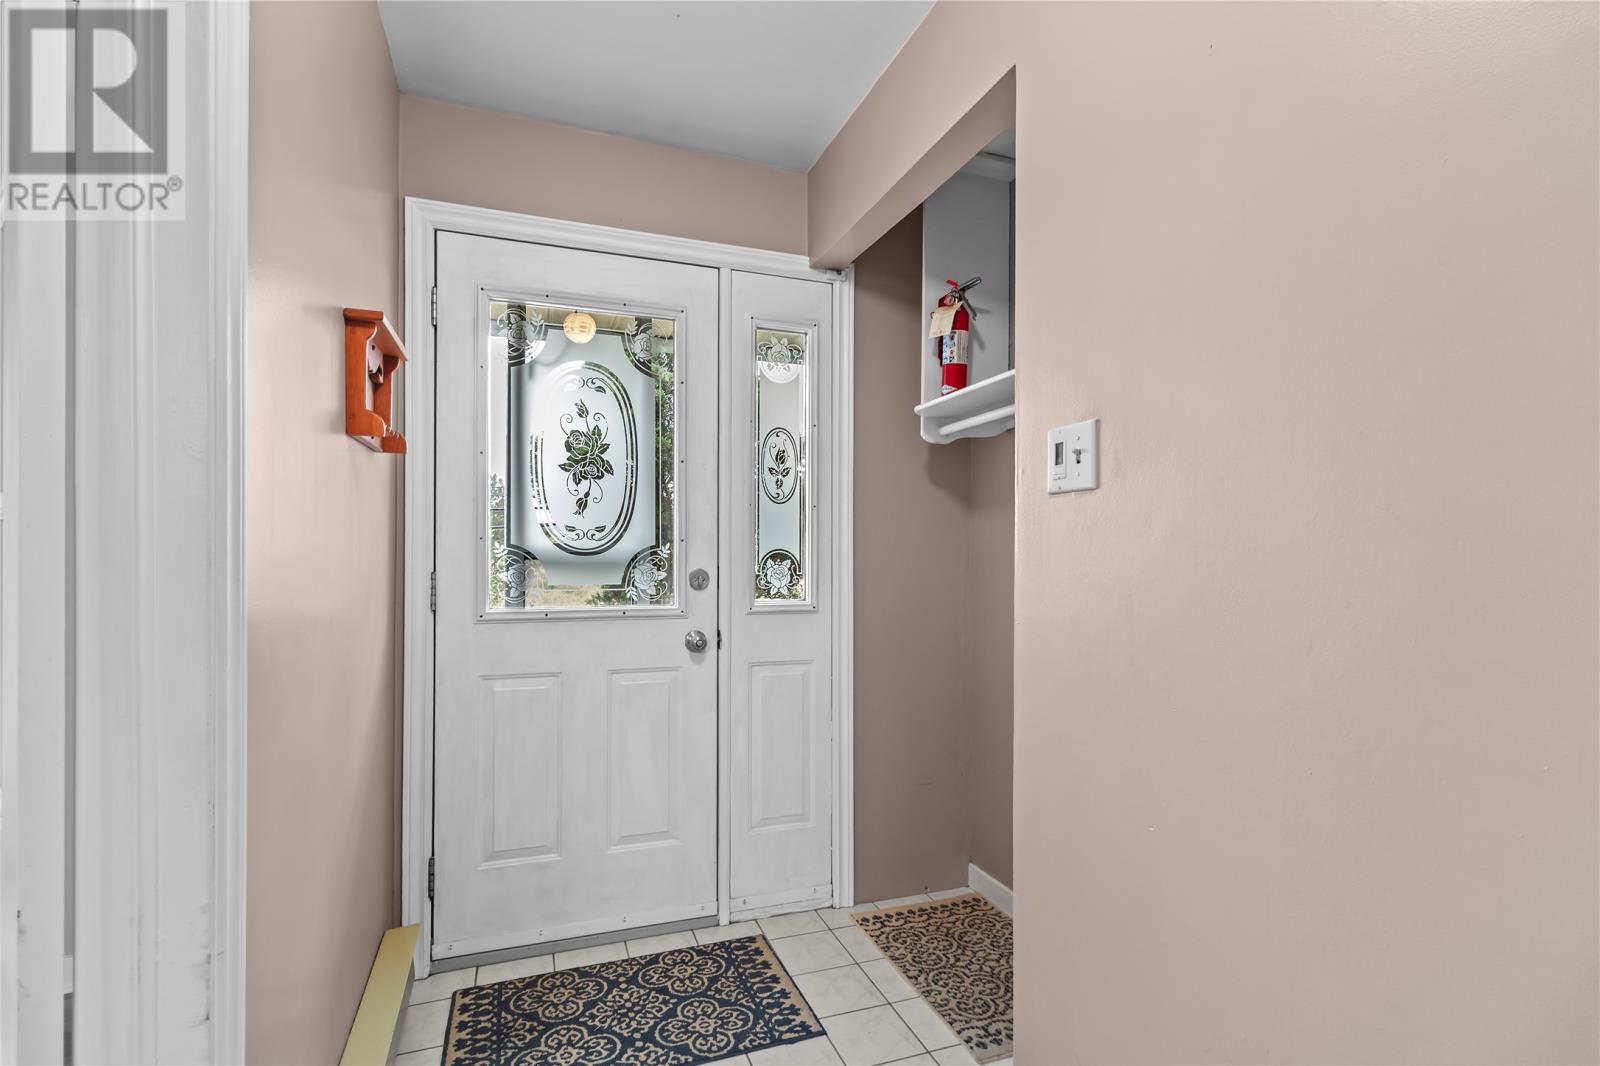
| Main Level | Foyer | 6.8x6.1 | ||
| Main Level | Bath (# Pieces 1-6) | 7.3x5.1 | ||
| Main Level | Bedroom | 10.2x8.2 | ||
| Main Level | Bedroom | 10.6x9.1 | ||
| Main Level | Primary Bedroom | 12.4x10.1 | ||
| Main Level | Dining Room | 12x8.7 | ||
| Main Level | Kitchen | 10.4x8.3 | ||
| Main Level | Living Room/fireplace | 19.3x11.5 |
https://www.realtor.ca/real-estate/30370488/368-conception-bay-highway-conception-bay-south
Contact Us
Contact us for more information

The trademarks REALTOR®, REALTORS®, and the REALTOR® logo are controlled by The Canadian Real Estate Association (CREA) and identify real estate professionals who are members of CREA. The trademarks MLS®, Multiple Listing Service® and the associated logos are owned by The Canadian Real Estate Association (CREA) and identify the quality of services provided by real estate professionals who are members of CREA. The trademark DDF® is owned by The Canadian Real Estate Association (CREA) and identifies CREA's Data Distribution Facility (DDF®)
October 06 2026 05:22:57
Newfoundland & Labrador Association of REALTORS®
Exit Realty Aspire