368 Conception Bay Highway Conception Bay South, Newfoundland & Labrador A1X 7A4

$299,900
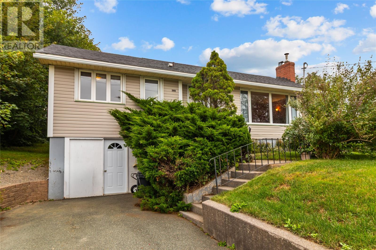
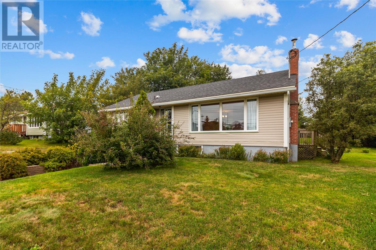
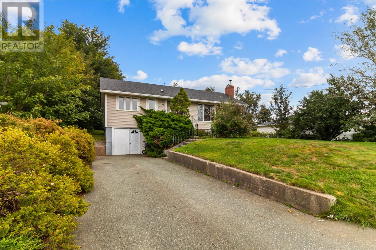
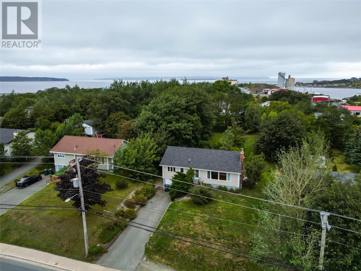
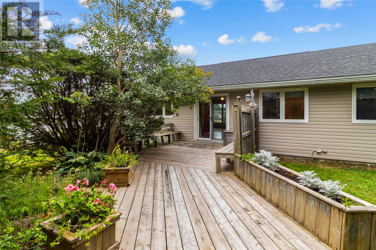
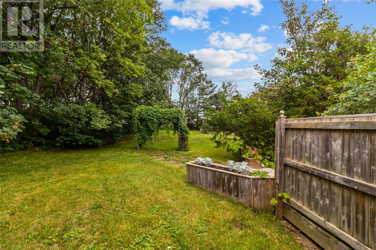
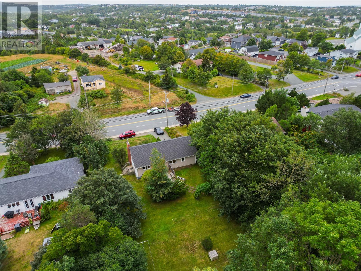
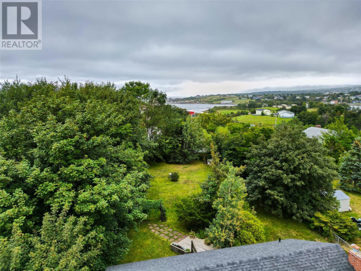
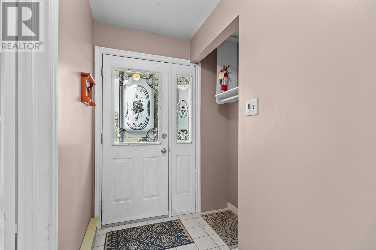
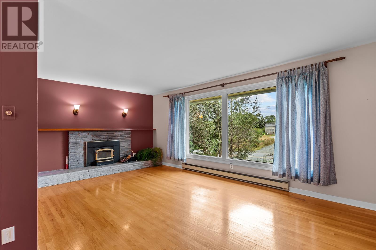
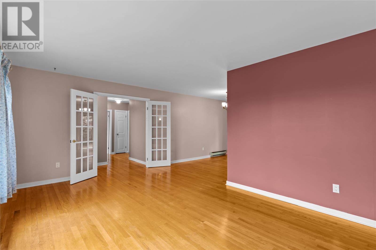
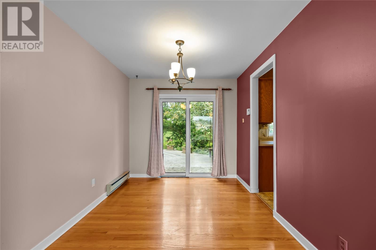
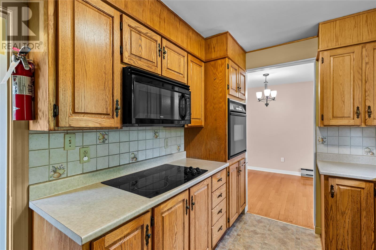
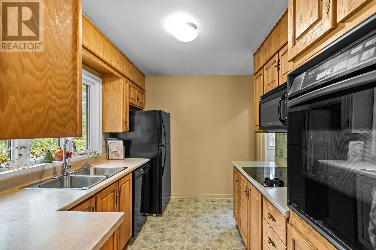
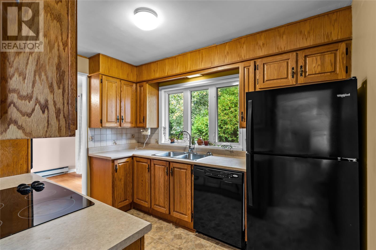
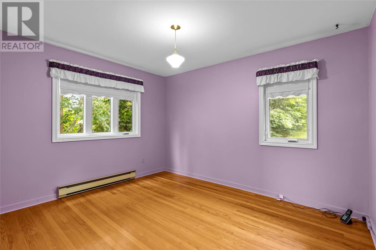
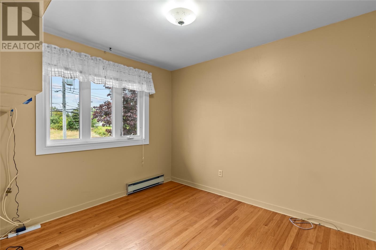
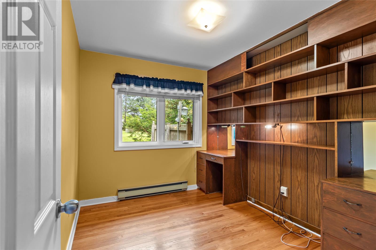
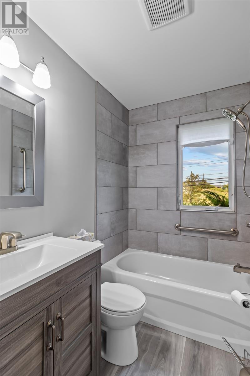
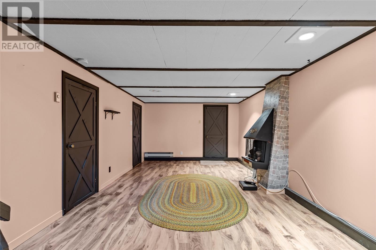
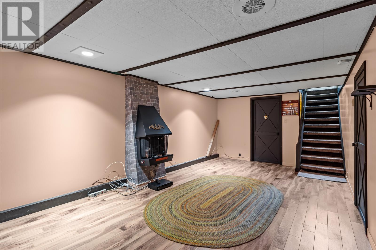
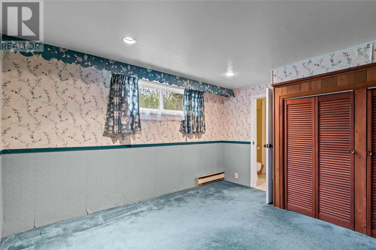
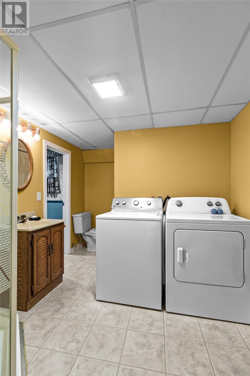
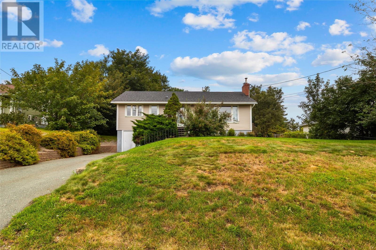
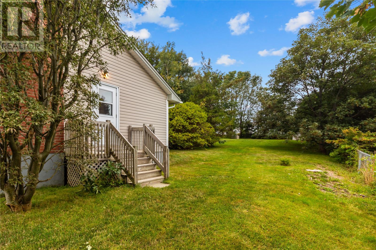
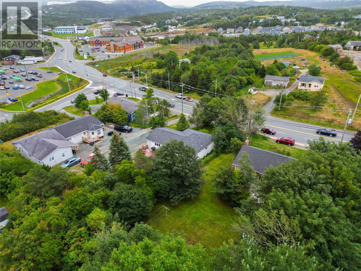
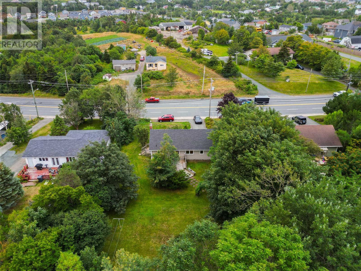
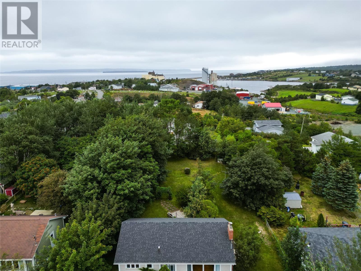
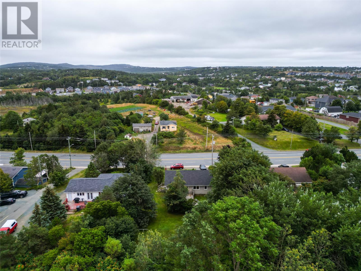
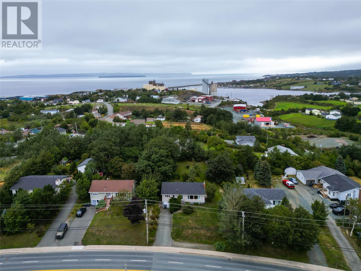
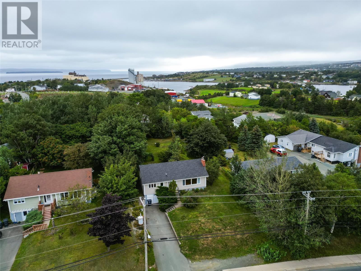
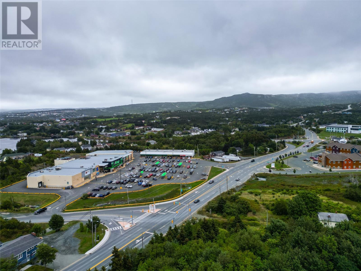
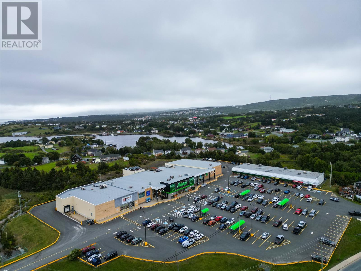
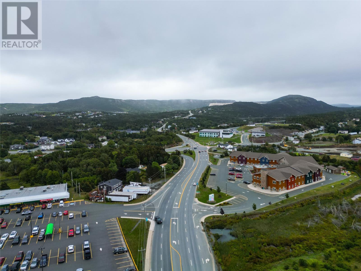
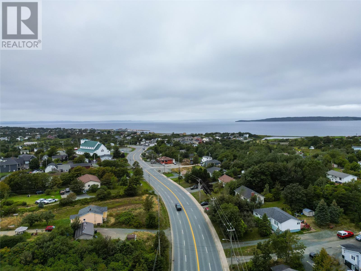
Beautifully treed property located in CBS. This lovely 4-bedroom home is located on an over sized lot and is fully developed. This home needs some TLC to modernize and update the property. Some of the upgrades that have been completed include, shingles 2020, full bathroom reno 2024, basement door replaced 2020. This home is in a great location and just steps away from Sobeys and a 5 min walk to the ocean, library and swimming pool. Home has a 200 amp electrical panel and fireplace is not Wett certified. House is being sold “as is where is”. Offer presentation Friday Sept 25th 2026 as per Sellers Direction. No conveyance of offers before 12pm. Please leave all offers open till 5pm. (id:28789)
Property Details
| MLS® Number | 1303432 |
| Property Type | Single Family |
Building
| Bathroom Total | 2 |
| Bedrooms Above Ground | 3 |
| Bedrooms Below Ground | 1 |
| Bedrooms Total | 4 |
| Appliances | Dishwasher, Refrigerator, Stove, Washer, Dryer |
| Architectural Style | Bungalow |
| Constructed Date | 1961 |
| Exterior Finish | Shingles |
| Fireplace Present | Yes |
| Flooring Type | Mixed Flooring |
| Foundation Type | Concrete |
| Heating Fuel | Electric |
| Heating Type | Baseboard Heaters |
| Roof Material | Asphalt Shingle |
| Roof Style | Unknown |
| Stories Total | 1 |
| Size Interior | 2,200 Sqft |
| Type | House |
| Utility Water | Municipal Water |
Land
| Access Type | Water Access |
| Acreage | No |
| Sewer | Municipal Sewage System |
| Size Irregular | 75x201 |
| Size Total Text | 75x201|0-4,050 Sqft |
| Zoning Description | Residential |
Rooms
| Level | Type | Length | Width | Dimensions |
|---|---|---|---|---|
| Basement | Other | 10.3x6.6 | ||
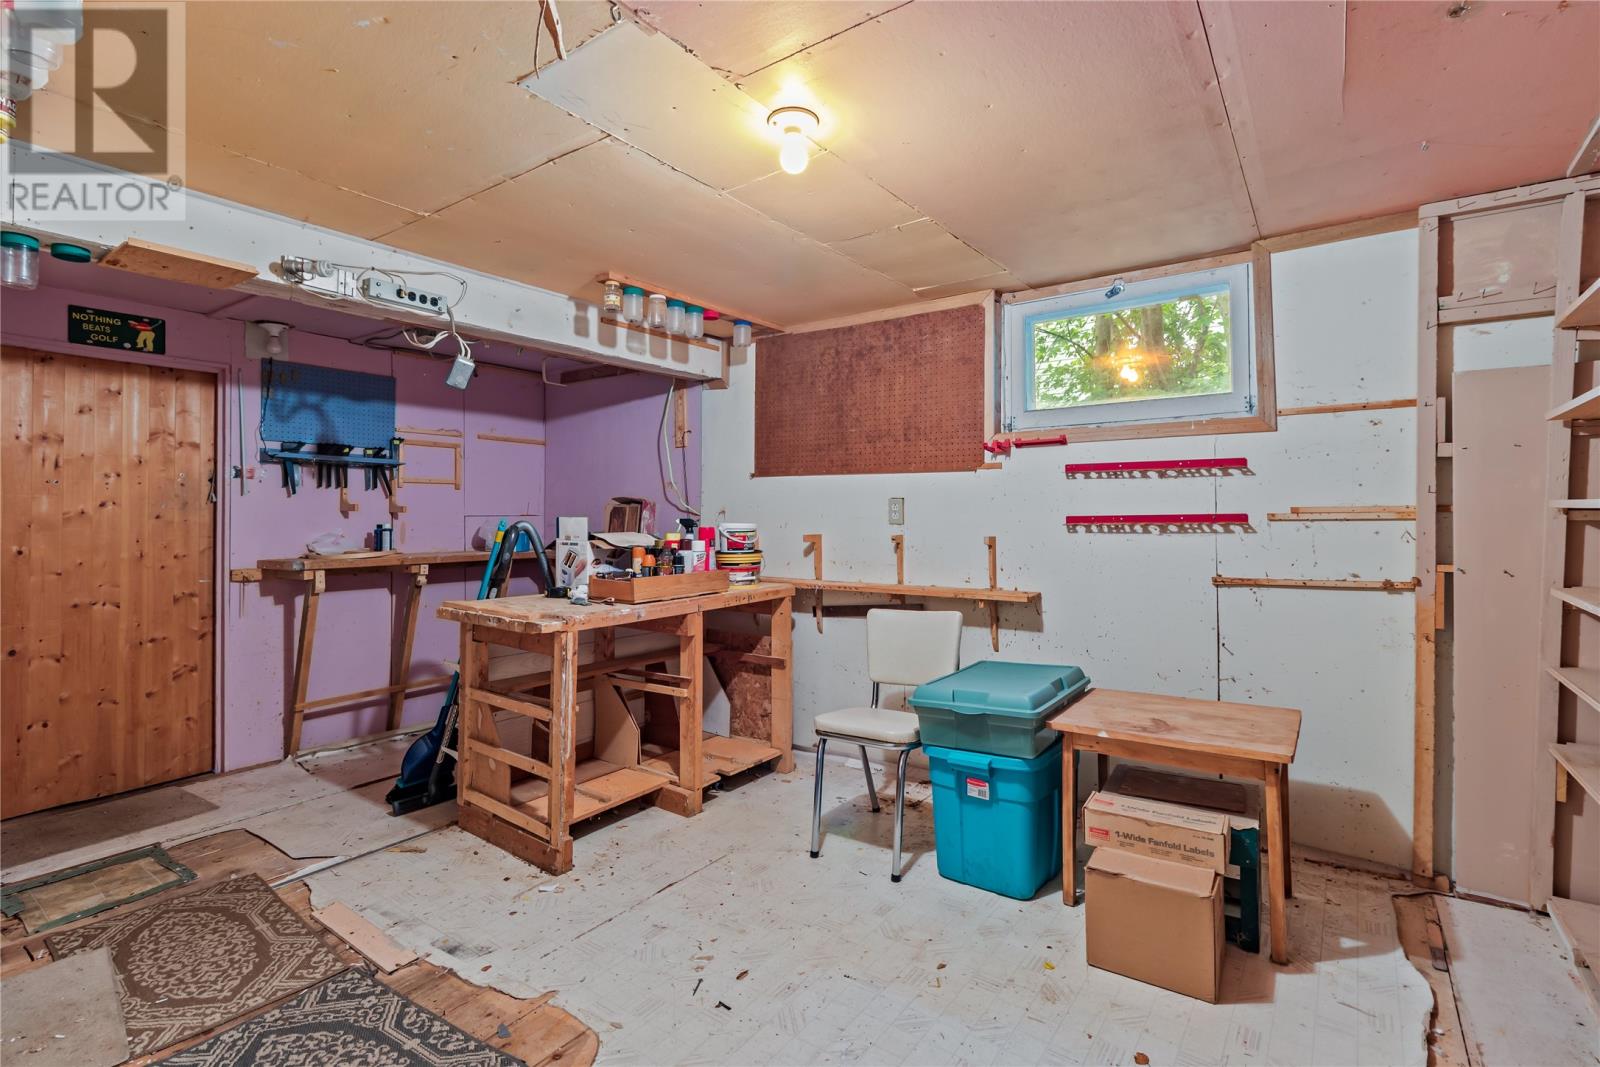
| Basement | Workshop | 15.7x10.3 | ||
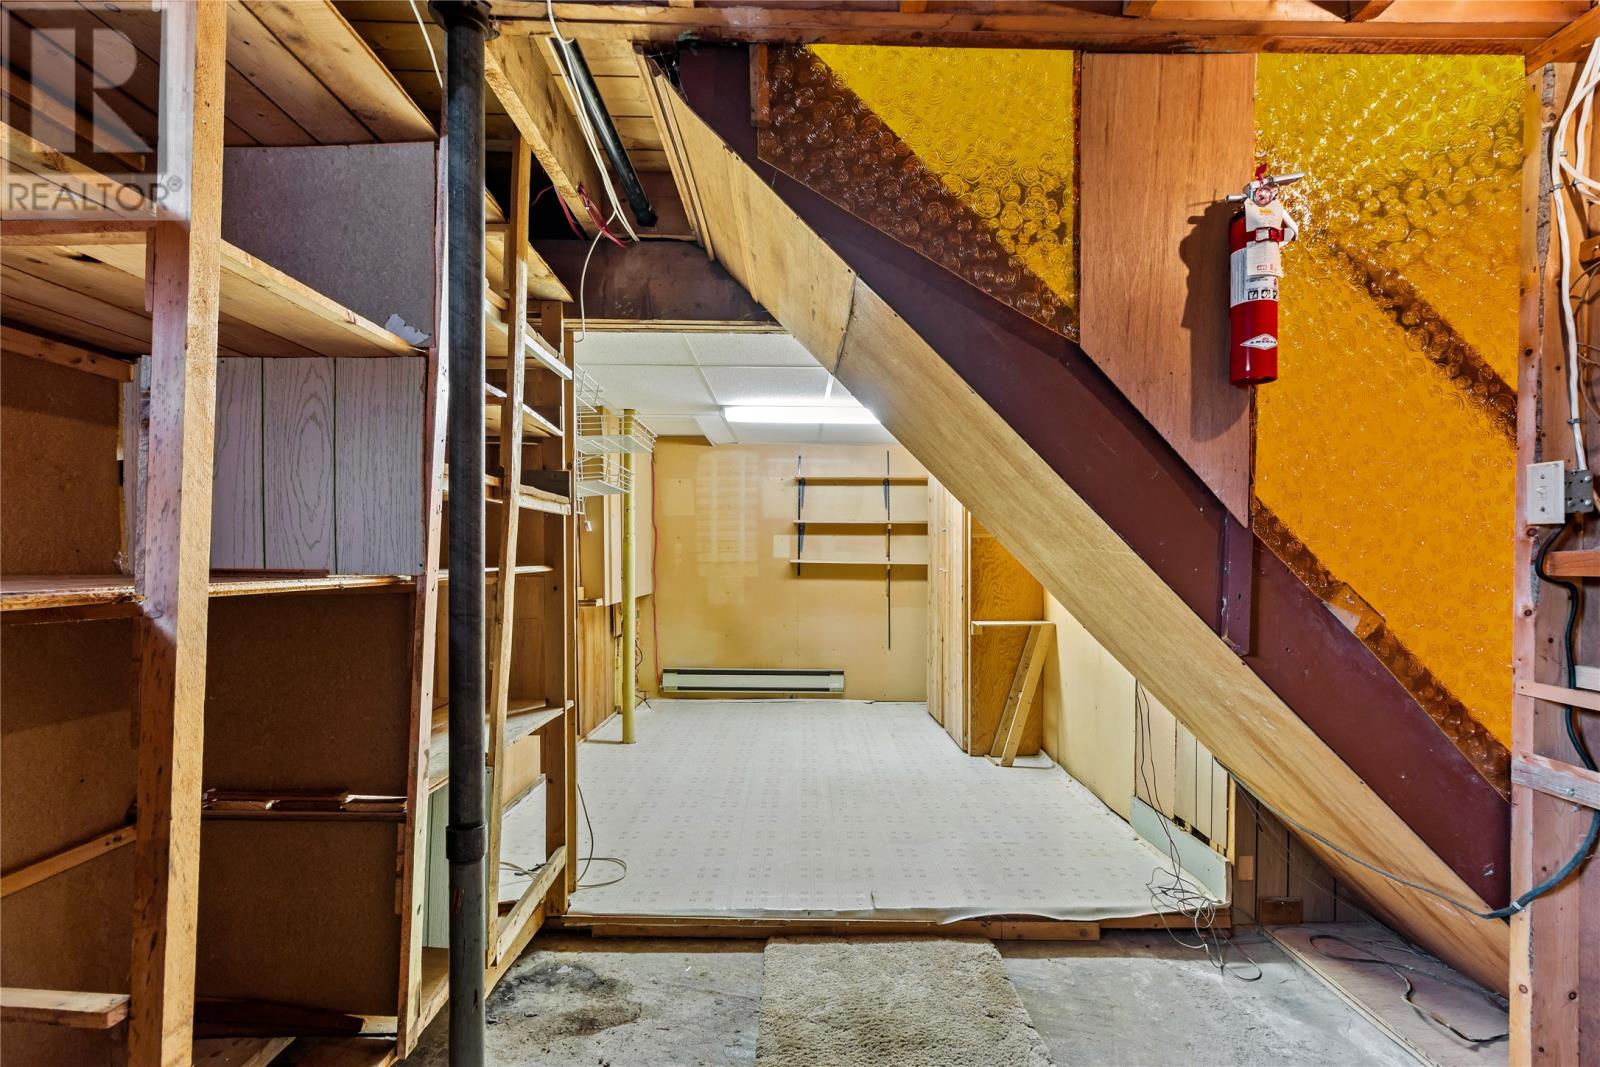
| Basement | Storage | 22.6x9 | ||
| Basement | Bath (# Pieces 1-6) | 10.6x8.2 | ||
| Basement | Bedroom | 12.2x10.6 | ||
| Basement | Recreation Room | 20.9x11.8 | ||
| Main Level | Foyer | 6.8x6.1 | ||
| Main Level | Bath (# Pieces 1-6) | 7.3x5.1 | ||
| Main Level | Bedroom | 10.2x8.2 | ||
| Main Level | Bedroom | 10.6x9.1 | ||
| Main Level | Primary Bedroom | 12.4x10.1 | ||
| Main Level | Dining Room | 12x8.7 | ||
| Main Level | Kitchen | 10.4x8.3 | ||
| Main Level | Living Room/fireplace | 19.3x11.5 |
https://www.realtor.ca/real-estate/30305544/368-conception-bay-highway-conception-bay-south
Contact Us
Contact us for more information

The trademarks REALTOR®, REALTORS®, and the REALTOR® logo are controlled by The Canadian Real Estate Association (CREA) and identify real estate professionals who are members of CREA. The trademarks MLS®, Multiple Listing Service® and the associated logos are owned by The Canadian Real Estate Association (CREA) and identify the quality of services provided by real estate professionals who are members of CREA. The trademark DDF® is owned by The Canadian Real Estate Association (CREA) and identifies CREA's Data Distribution Facility (DDF®)
September 21 2026 02:42:13
Newfoundland & Labrador Association of REALTORS®
Exit Realty Aspire