364 Seaforest Road Cupids, Newfoundland & Labrador A0A 2B0

$360,000
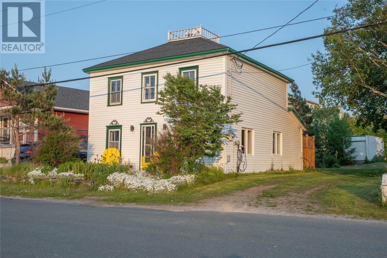
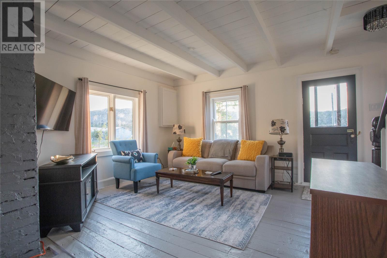
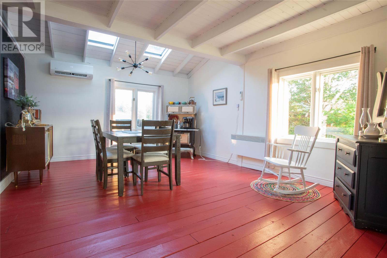
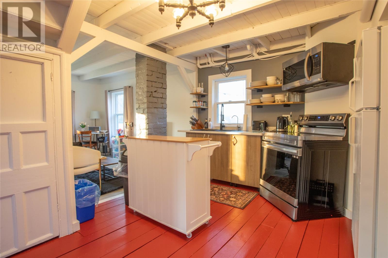
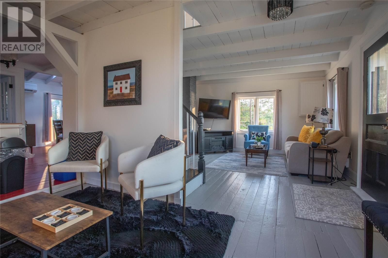
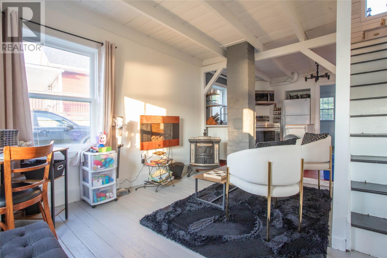
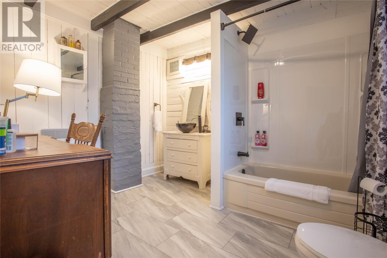
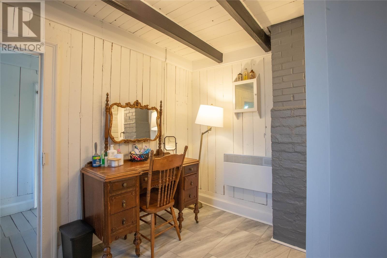
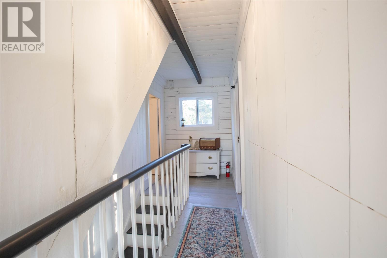
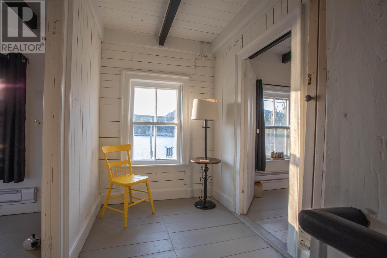
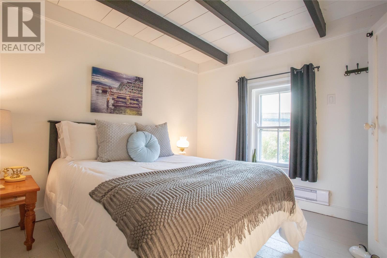
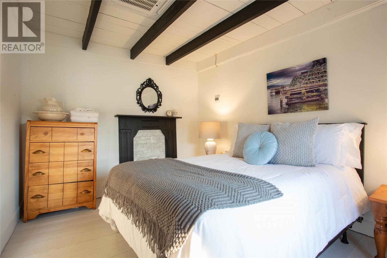
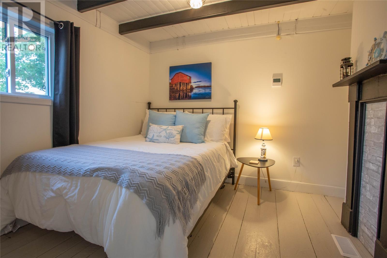
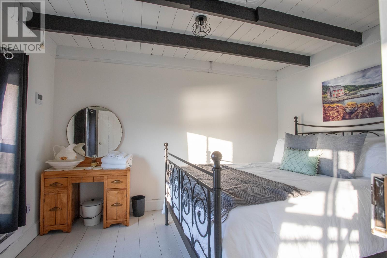
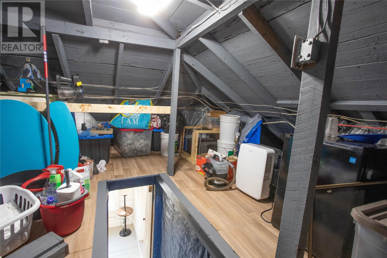
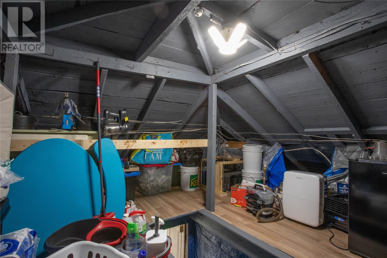
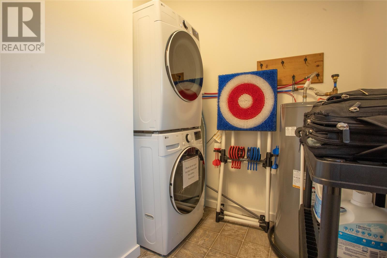
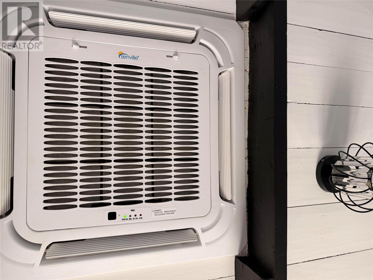
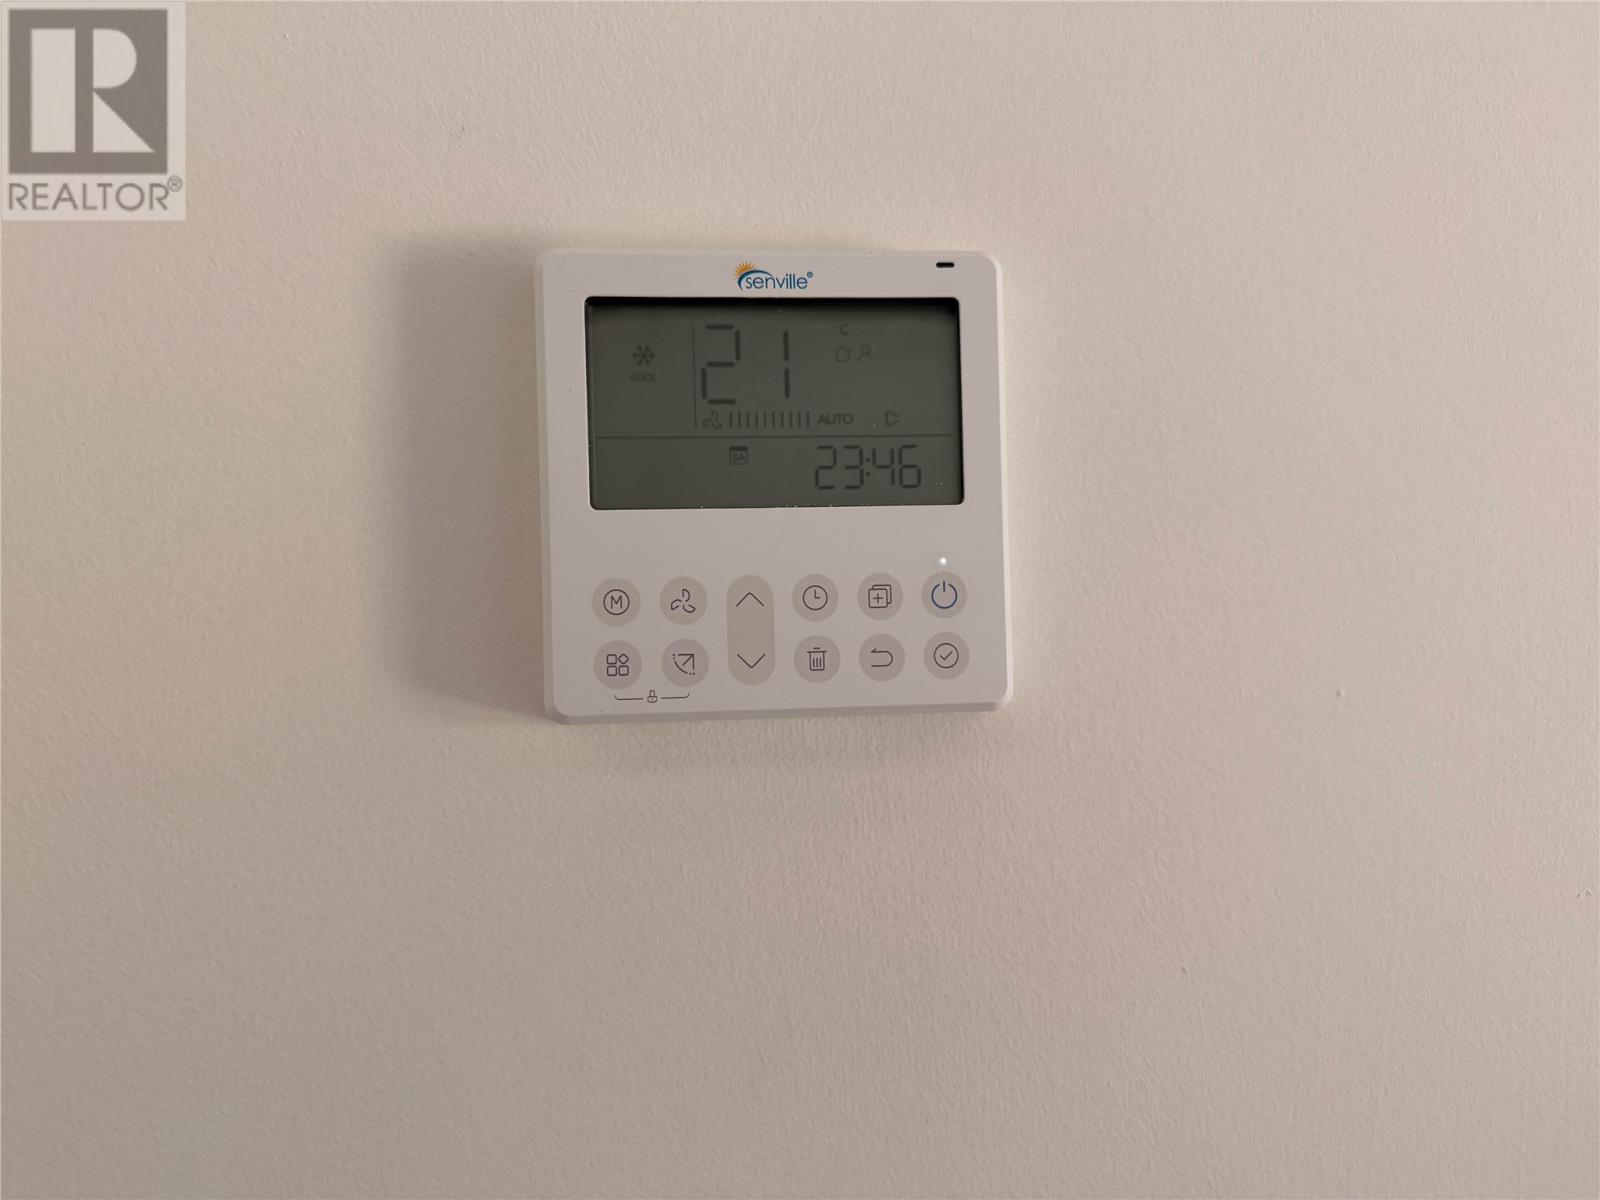
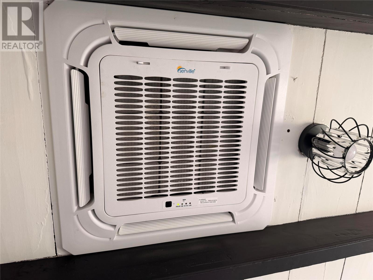
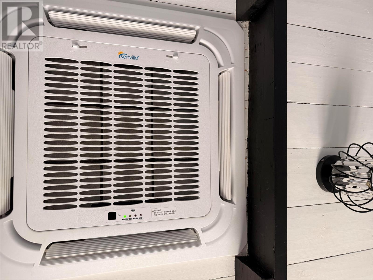
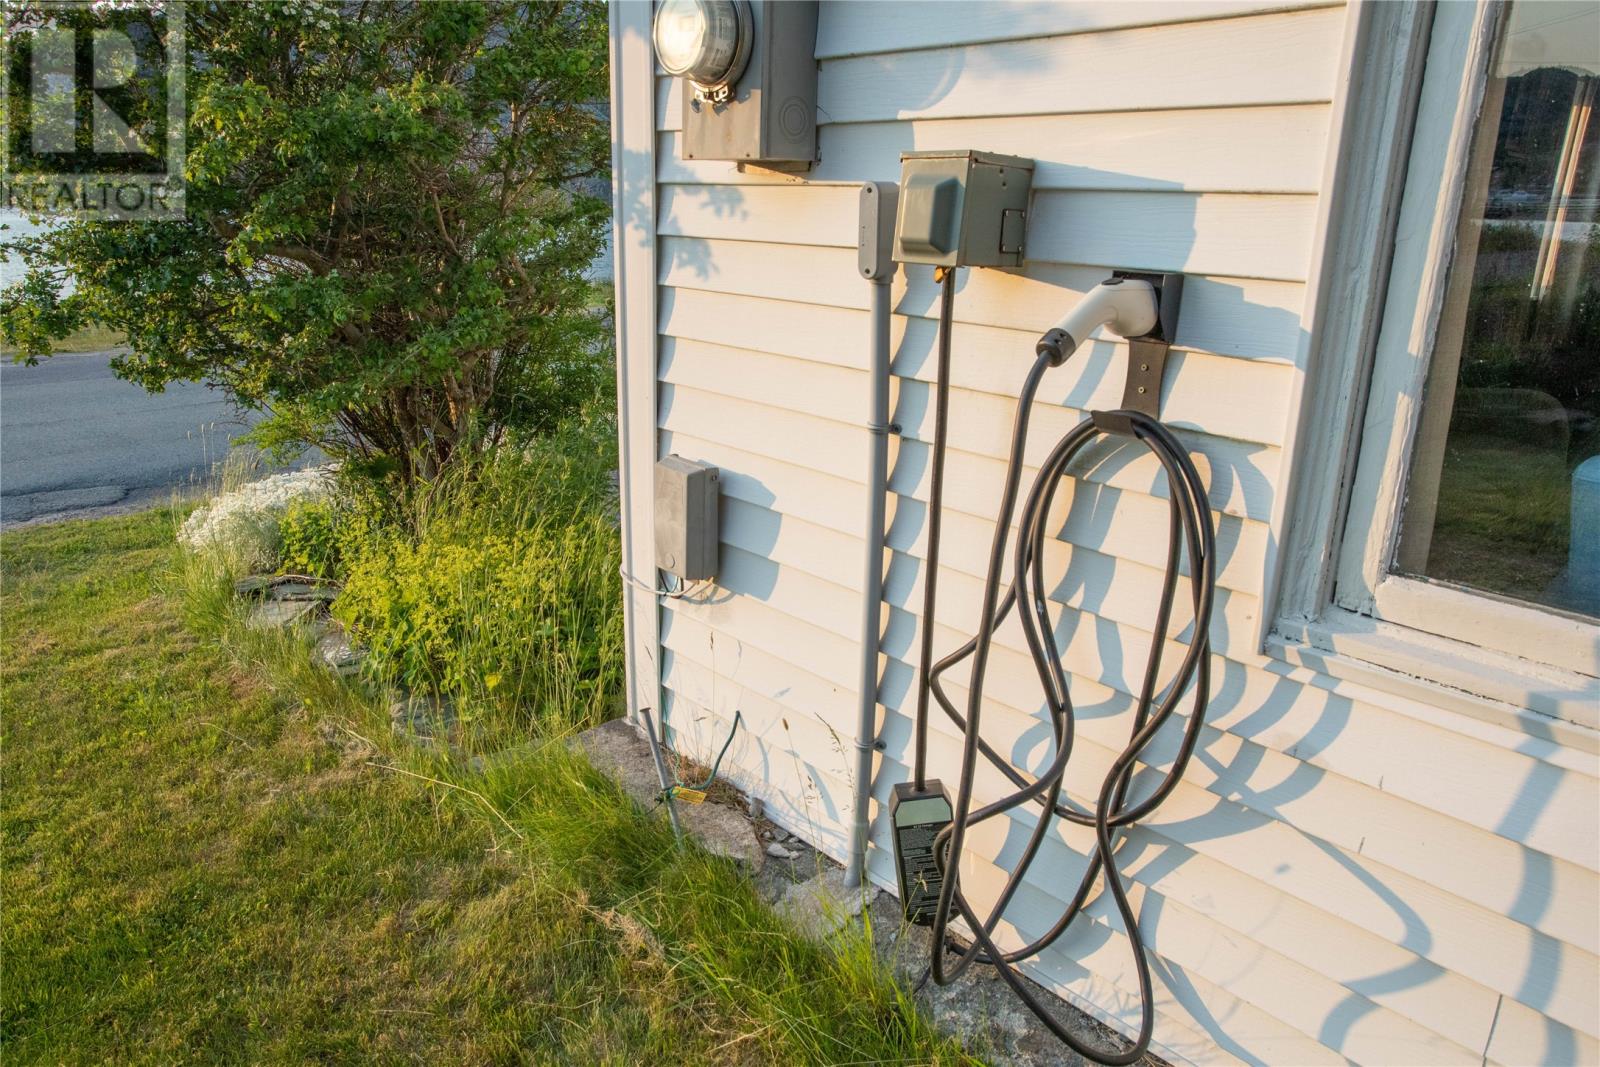
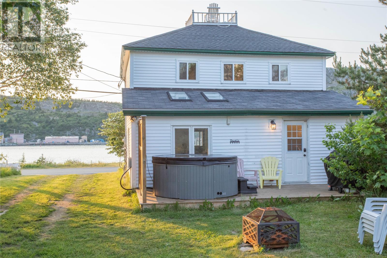
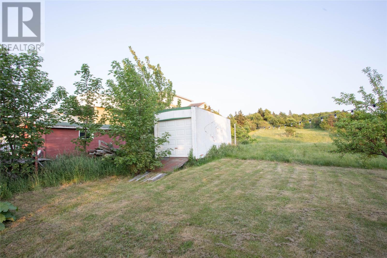
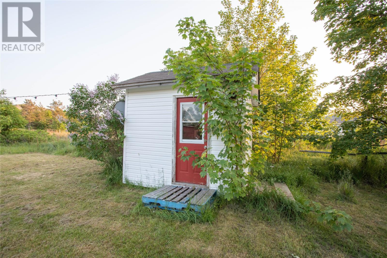
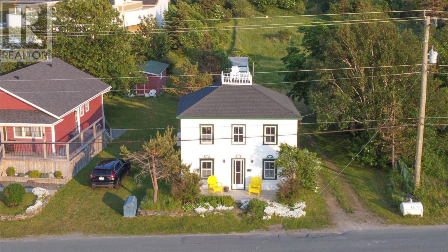
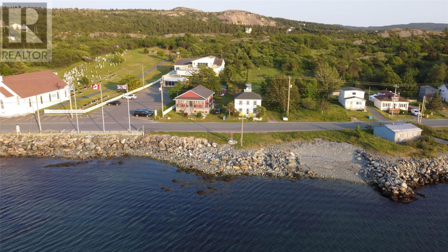
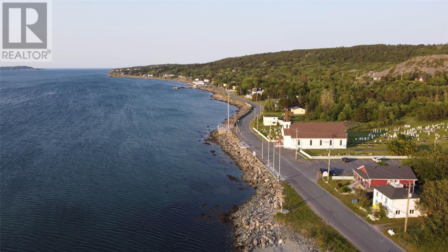
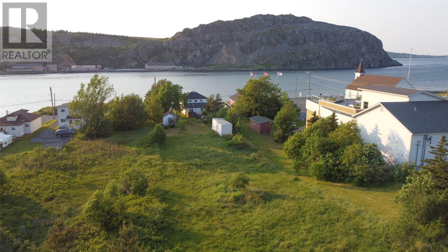
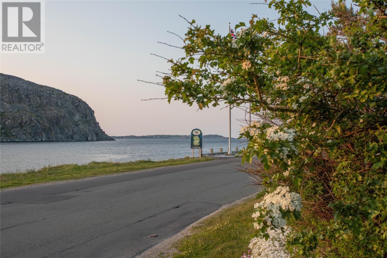
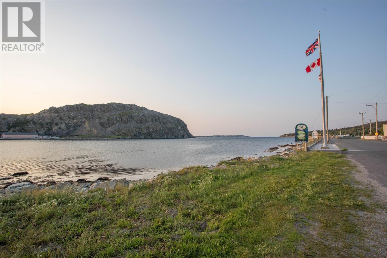
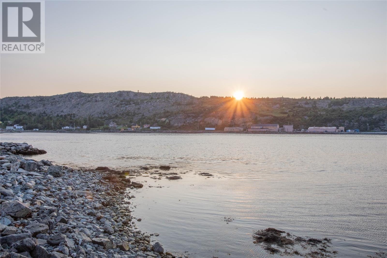
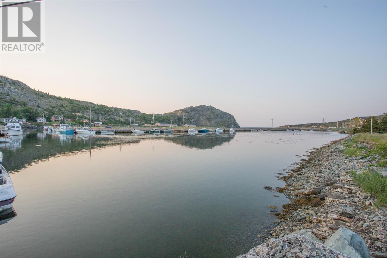
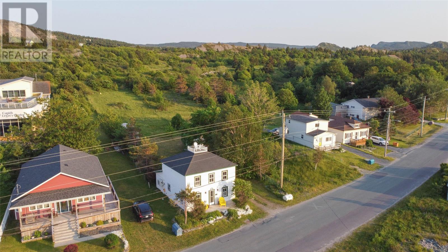
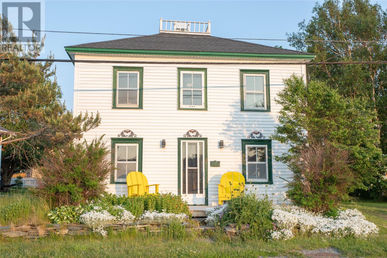
Welcome to 364 Seaforest Drive in the historic Town of Cupids, home to Canada's first permanent English settlement and located less than an hour from the St. John's metro area. Overlooking the bay with beautiful views of the harbour and coastline, this charming saltbox home offers the perfect blend of historic character and modern comfort. Built approximately 130 years ago, and possibly even earlier, the home has been thoughtfully updated while maintaining its original wood plank floors, wood walls, and exposed beams. The main floor features an open-concept kitchen, dining, and living area, along with a convenient laundry area in the enclosed rear porch. Upstairs are three bedrooms each with their own dedicated ceiling mounted mini split heads and a large full bathroom. Recent upgrades include a remodeled kitchen and bathroom, new plumbing throughout, 200-amp electrical service, a mini-split heat pump, electric baseboard heating, a new EV charger, a new hot tub, and shingles replaced in 2023. Situated on an oversized lot with ample storage, the property offers plenty of space to enjoy the outdoors. With year-round access and just minutes from Bay Roberts and Brigus, you'll be close to the Cupids Legacy Centre, the active archaeological dig site, and the scenic trails of Spectacle Head and Burnt Head. Whether you're searching for a year-round home or a unique getaway, this exceptional property offers the opportunity to own a piece of Newfoundland history in a spectacular coastal setting. (id:28789)
Property Details
| MLS® Number | 1300435 |
| Property Type | Single Family |
| Equipment Type | None |
| Rental Equipment Type | None |
| Storage Type | Storage Shed |
| Water Front Type | Waterfront |
Building
| Bathroom Total | 1 |
| Bedrooms Above Ground | 3 |
| Bedrooms Total | 3 |
| Appliances | Refrigerator, Stove, Washer, Dryer |
| Architectural Style | 2 Level |
| Constructed Date | 1900 |
| Construction Style Attachment | Detached |
| Exterior Finish | Vinyl Siding |
| Flooring Type | Other |
| Foundation Type | Concrete |
| Heating Fuel | Electric |
| Heating Type | Baseboard Heaters, Heat Pump, Mini-split |
| Roof Material | Fiberglass |
| Roof Style | Unknown |
| Stories Total | 2 |
| Size Interior | 1,360 Sqft |
| Type | House |
| Utility Water | Municipal Water |
Land
| Acreage | No |
| Landscape Features | Landscaped |
| Sewer | Municipal Sewage System |
| Size Irregular | 0.2868 Ha |
| Size Total Text | 0.2868 Ha|21,780 - 32,669 Sqft (1/2 - 3/4 Ac) |
| Zoning Description | Residential |
Rooms
| Level | Type | Length | Width | Dimensions |
|---|---|---|---|---|
| Second Level | Bath (# Pieces 1-6) | 10.4 x 8.6 | ||
| Second Level | Bedroom | 10.6 x 9.0 | ||
| Second Level | Bedroom | 11.8 x 8.6 | ||
| Second Level | Bedroom | 11.4 x 9.0 | ||
| Main Level | Laundry Room | 9.10 x 7.0 | ||
| Main Level | Living Room | 23.2 x 13.0 | ||
| Main Level | Dining Room | 17.0 x 13.0 | ||
| Main Level | Kitchen | 10.0 x 9.4 |
https://www.realtor.ca/real-estate/30037278/364-seaforest-road-cupids
Contact Us
Contact us for more information

The trademarks REALTOR®, REALTORS®, and the REALTOR® logo are controlled by The Canadian Real Estate Association (CREA) and identify real estate professionals who are members of CREA. The trademarks MLS®, Multiple Listing Service® and the associated logos are owned by The Canadian Real Estate Association (CREA) and identify the quality of services provided by real estate professionals who are members of CREA. The trademark DDF® is owned by The Canadian Real Estate Association (CREA) and identifies CREA's Data Distribution Facility (DDF®)
August 17 2026 12:52:26
Newfoundland & Labrador Association of REALTORS®
RE/MAX Realty Specialists