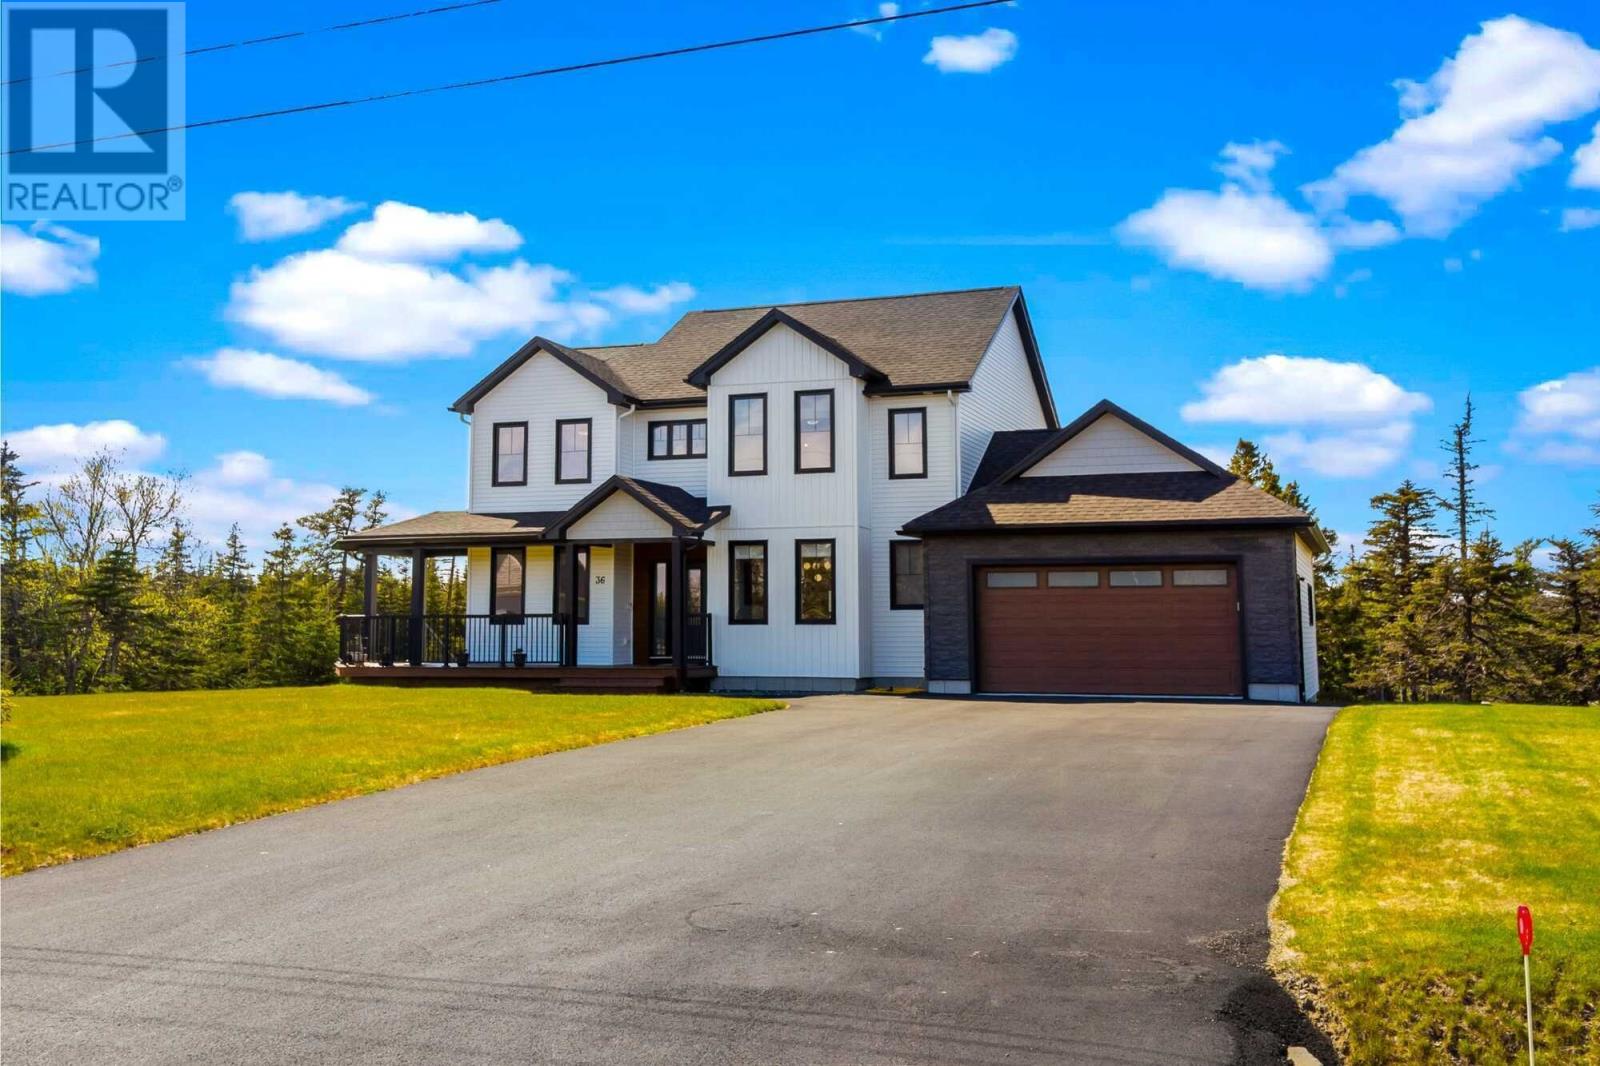
36 Middle Ledge Drive Logy Bay-Middle Cove-Outer, Newfoundland & Labrador A1K 0L5

$1,199,900
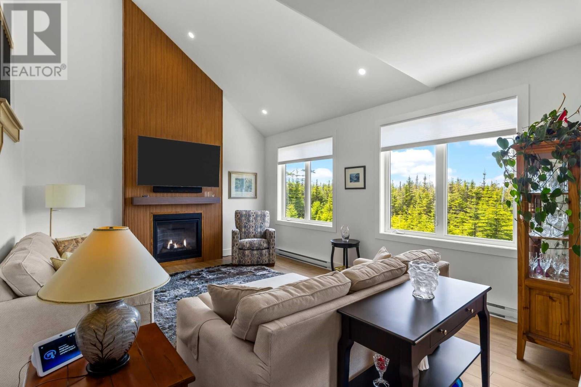
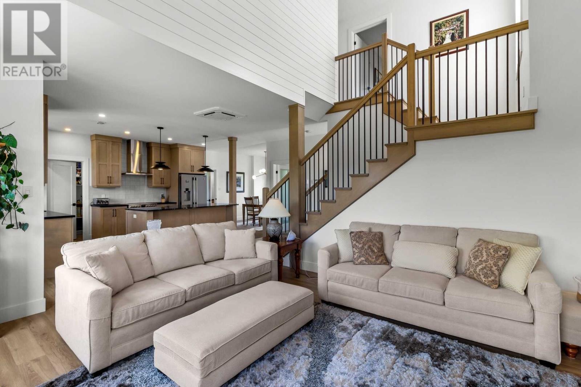
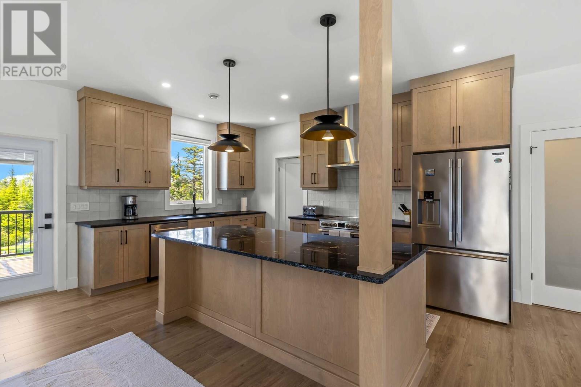
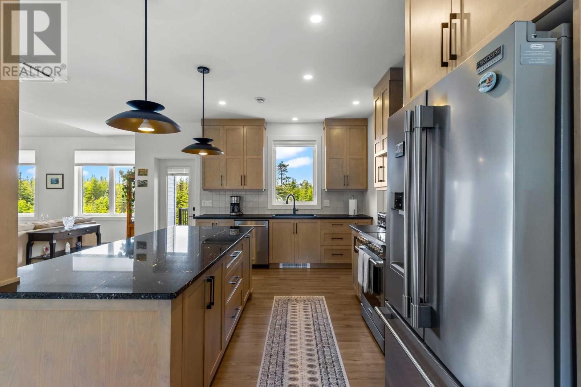
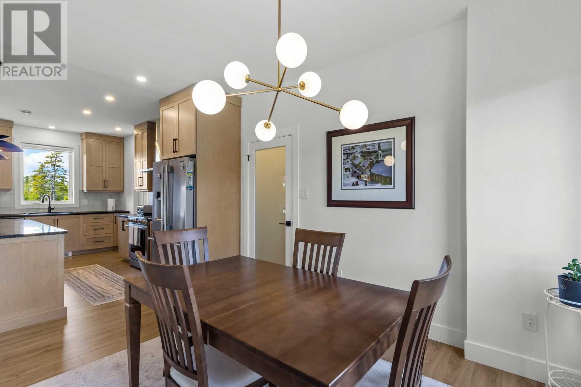
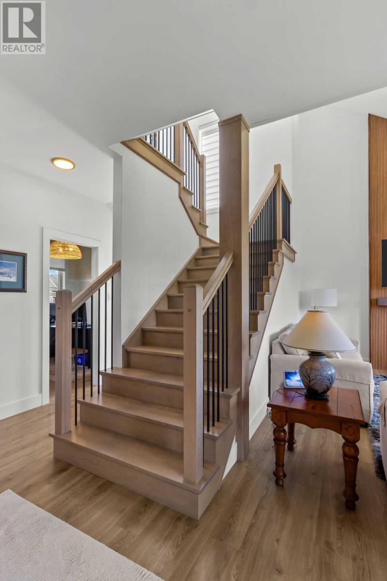
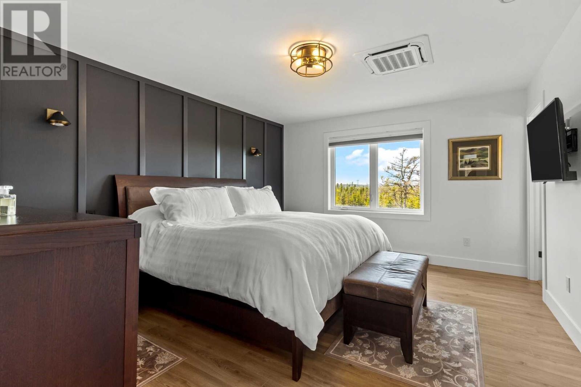
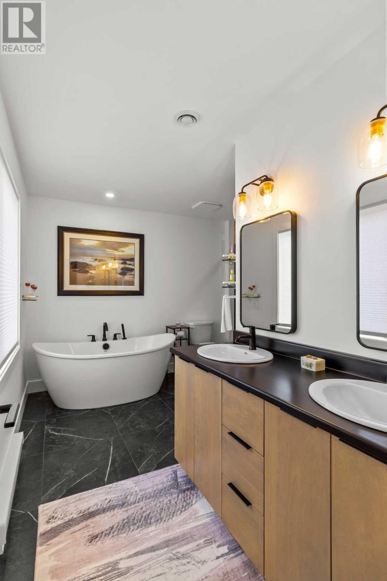
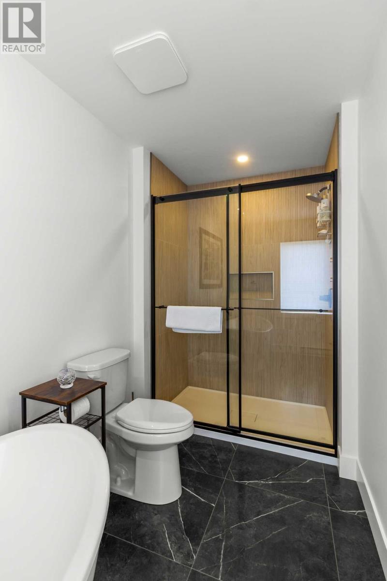
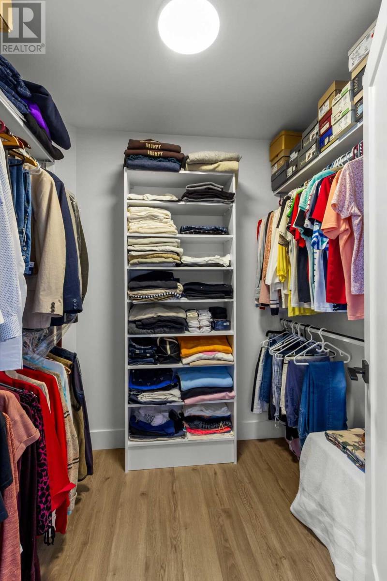
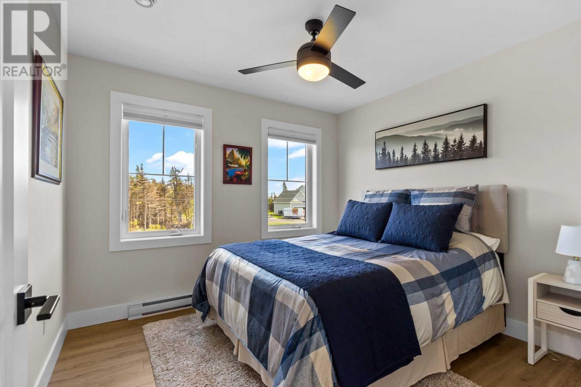
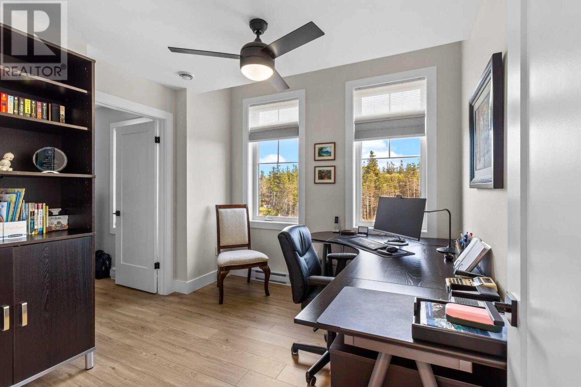
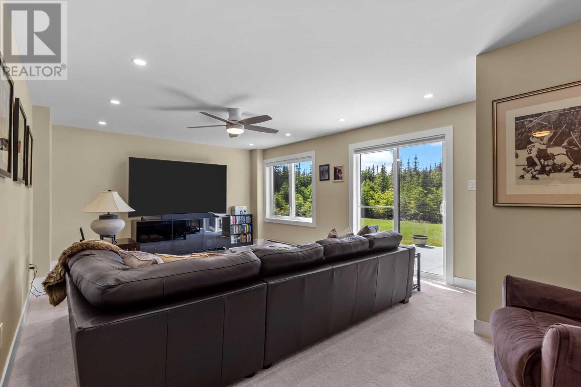
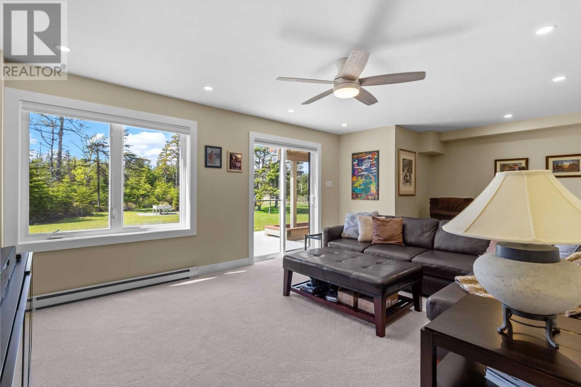
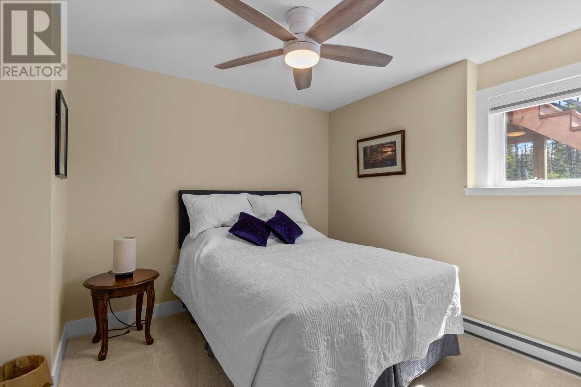
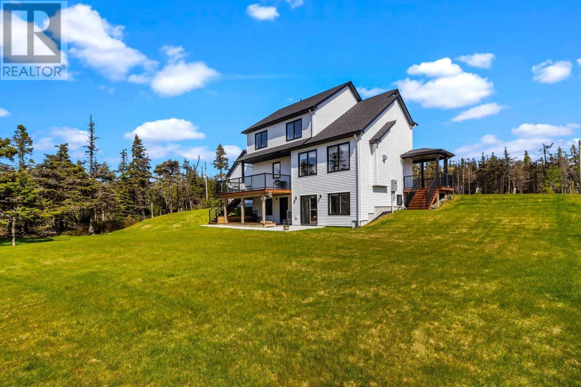
Visit REALTOR® website for additional information. Welcome to Wexford Estates in beautiful Logy Bay, where luxury, quality craftsmanship, and modern living come together in this exceptional executive home. Situated on a private one-acre lot and built to the highest quality standards, this property offers outstanding energy efficiency, superior construction, and the balance of the 8-year LUX Home Warranty. The bright, open-concept main floor is filled with natural light and features elegant finishes throughout. The stunning kitchen boasts quality cabinetry, stainless steel appliances, a large center island, and plenty of workspace, making it ideal for both everyday living and entertaining. Spacious living and dining areas provide the perfect setting for family gatherings and special occasions. Upstairs offers three generously sized bedrooms, including a luxurious primary suite with a walk-in closet and private ensuite. Every detail has been thoughtfully designed for comfort and functionality. The professionally finished walk-out basement with a separate entrance adds valuable living space, ideal for a family room, home office, gym, guest accommodations, or future in-law suite potential. Set on an expansive lot, the property provides endless opportunities for gardens, recreation, and outdoor entertaining in a highly desirable Logy Bay location. (id:28789)
Property Details
| MLS® Number | 1299257 |
| Property Type | Single Family |
| Equipment Type | Propane Tank |
| Rental Equipment Type | Propane Tank |
| Structure | Sundeck |
Building
| Bathroom Total | 4 |
| Bedrooms Above Ground | 3 |
| Bedrooms Below Ground | 1 |
| Bedrooms Total | 4 |
| Appliances | Dishwasher, Refrigerator, Stove, Washer, Dryer |
| Architectural Style | 2 Level |
| Constructed Date | 2024 |
| Construction Style Attachment | Detached |
| Cooling Type | Air Exchanger |
| Exterior Finish | Vinyl Siding |
| Fireplace Present | Yes |
| Flooring Type | Carpeted, Marble, Ceramic, Mixed Flooring |
| Foundation Type | Poured Concrete |
| Half Bath Total | 1 |
| Heating Fuel | Electric, Propane |
| Heating Type | Baseboard Heaters, Heat Pump |
| Stories Total | 2 |
| Size Interior | 3,175 Sqft |
| Type | House |
Parking
| Attached Garage | |
| Garage | 2 |
Land
| Access Type | Year-round Access |
| Acreage | Yes |
| Landscape Features | Landscaped |
| Sewer | Septic Tank |
| Size Irregular | 1 Acre |
| Size Total Text | 1 Acre|1 - 3 Acres |
| Zoning Description | Res |
Rooms
| Level | Type | Length | Width | Dimensions |
|---|---|---|---|---|
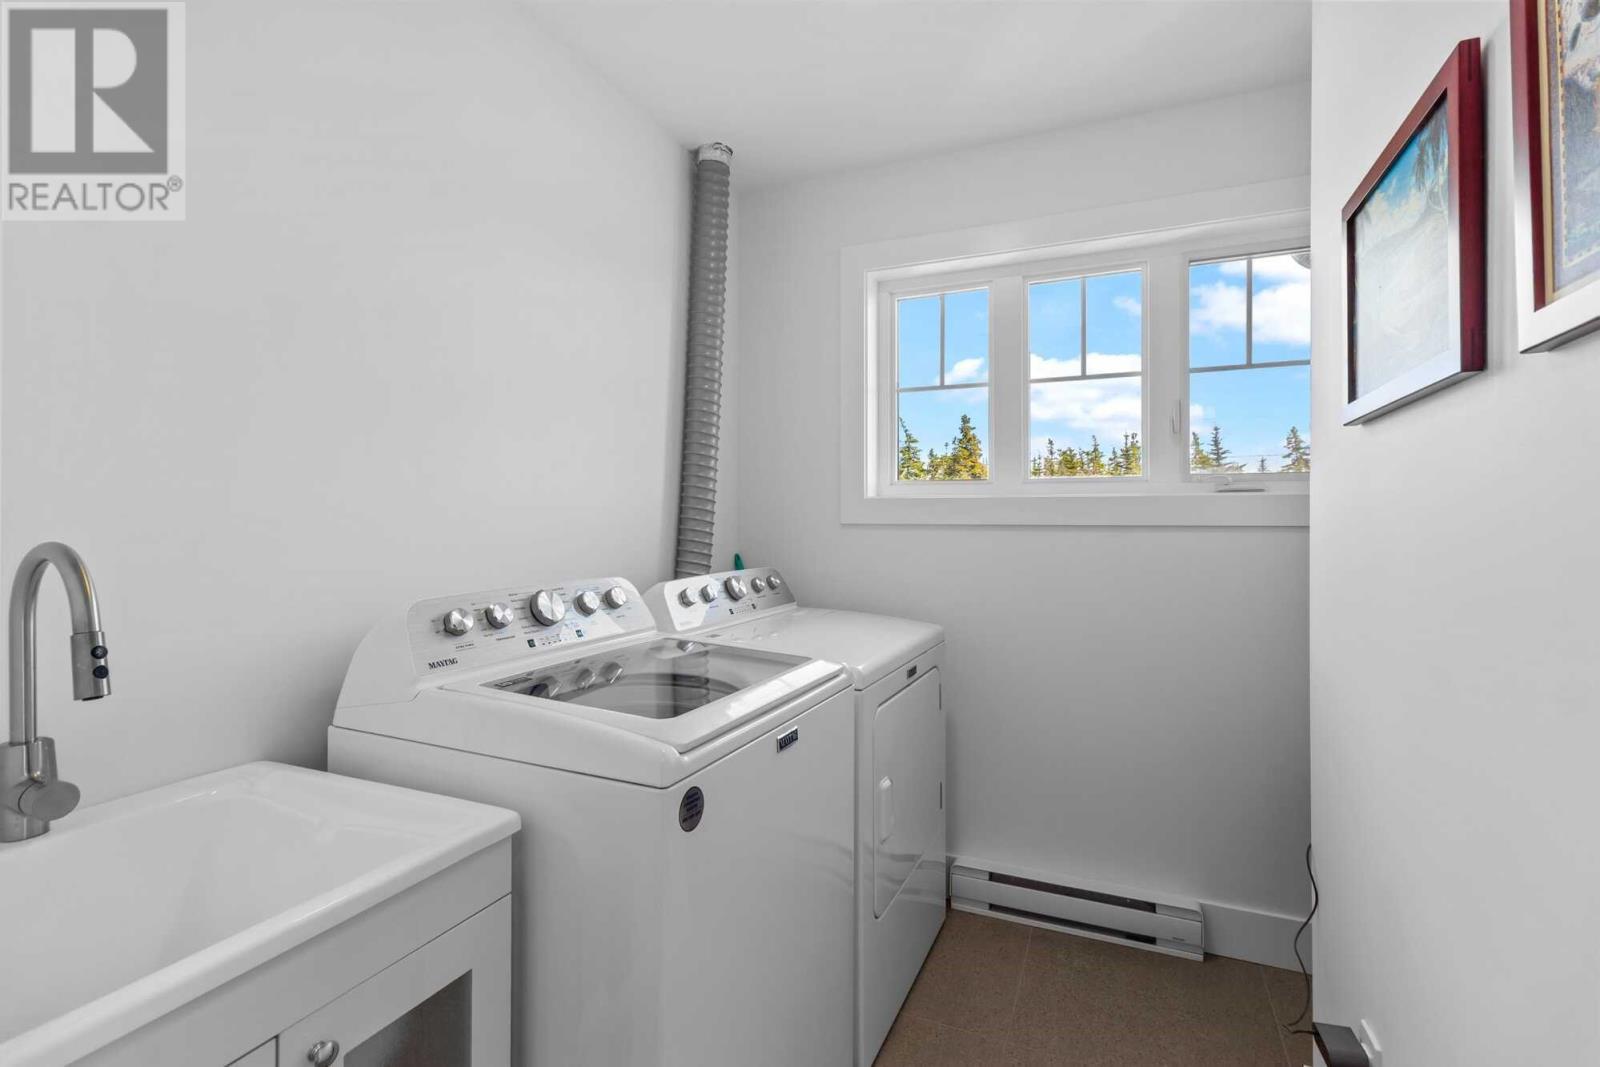
| Second Level | Laundry Room | 7.11x7.3 | ||
| Second Level | Other | 5.1x5 | ||
| Second Level | Bath (# Pieces 1-6) | 8x8.2 4pc | ||
| Second Level | Bedroom | 10.4x9.11 | ||
| Second Level | Bedroom | 10.1x9.11 | ||
| Second Level | Other | 6.2x7.5 | ||
| Second Level | Ensuite | 11.6x12.11 5pc | ||
| Second Level | Primary Bedroom | 12.10x15.3 | ||
| Basement | Recreation Room | 14.4x27.4 | ||
| Basement | Bath (# Pieces 1-6) | 5.6x6.9 3pc | ||
| Basement | Bedroom | 10.9x9.11 | ||
| Main Level | Bath (# Pieces 1-6) | 5.5x5 2pc | ||
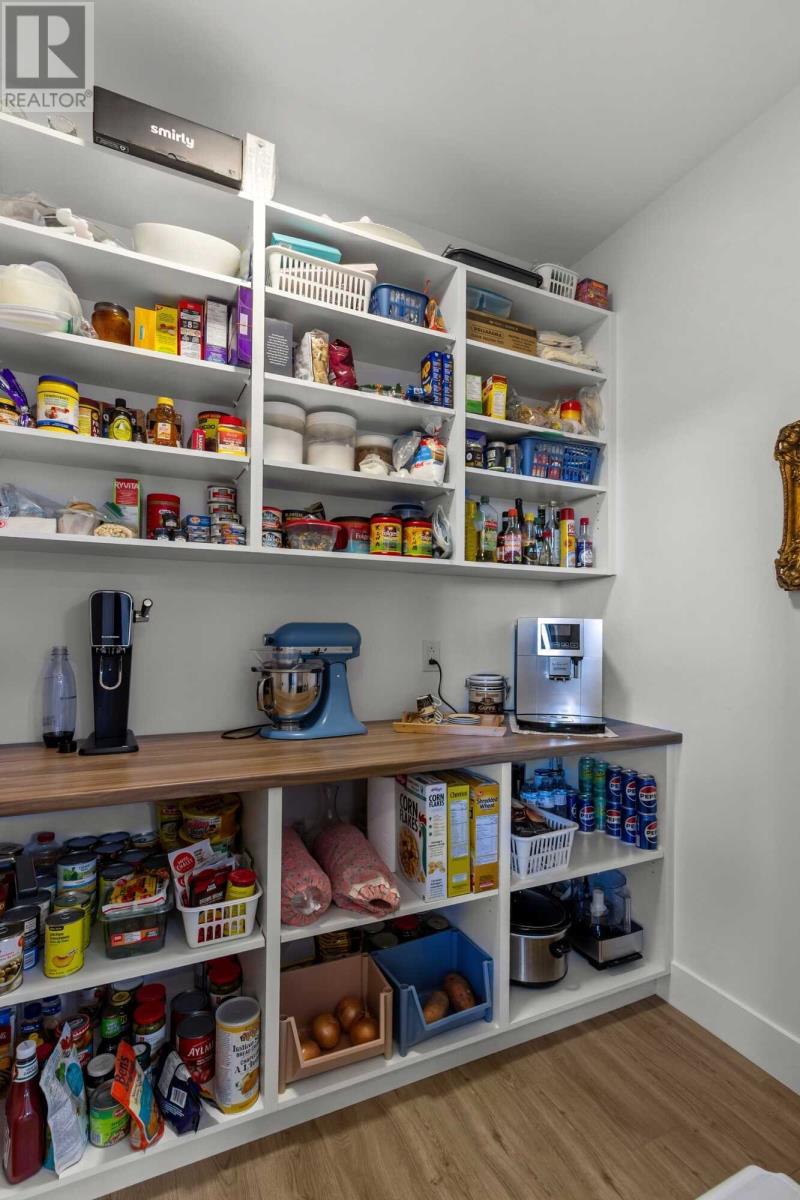
| Main Level | Not Known | 5.5x8.9 | ||
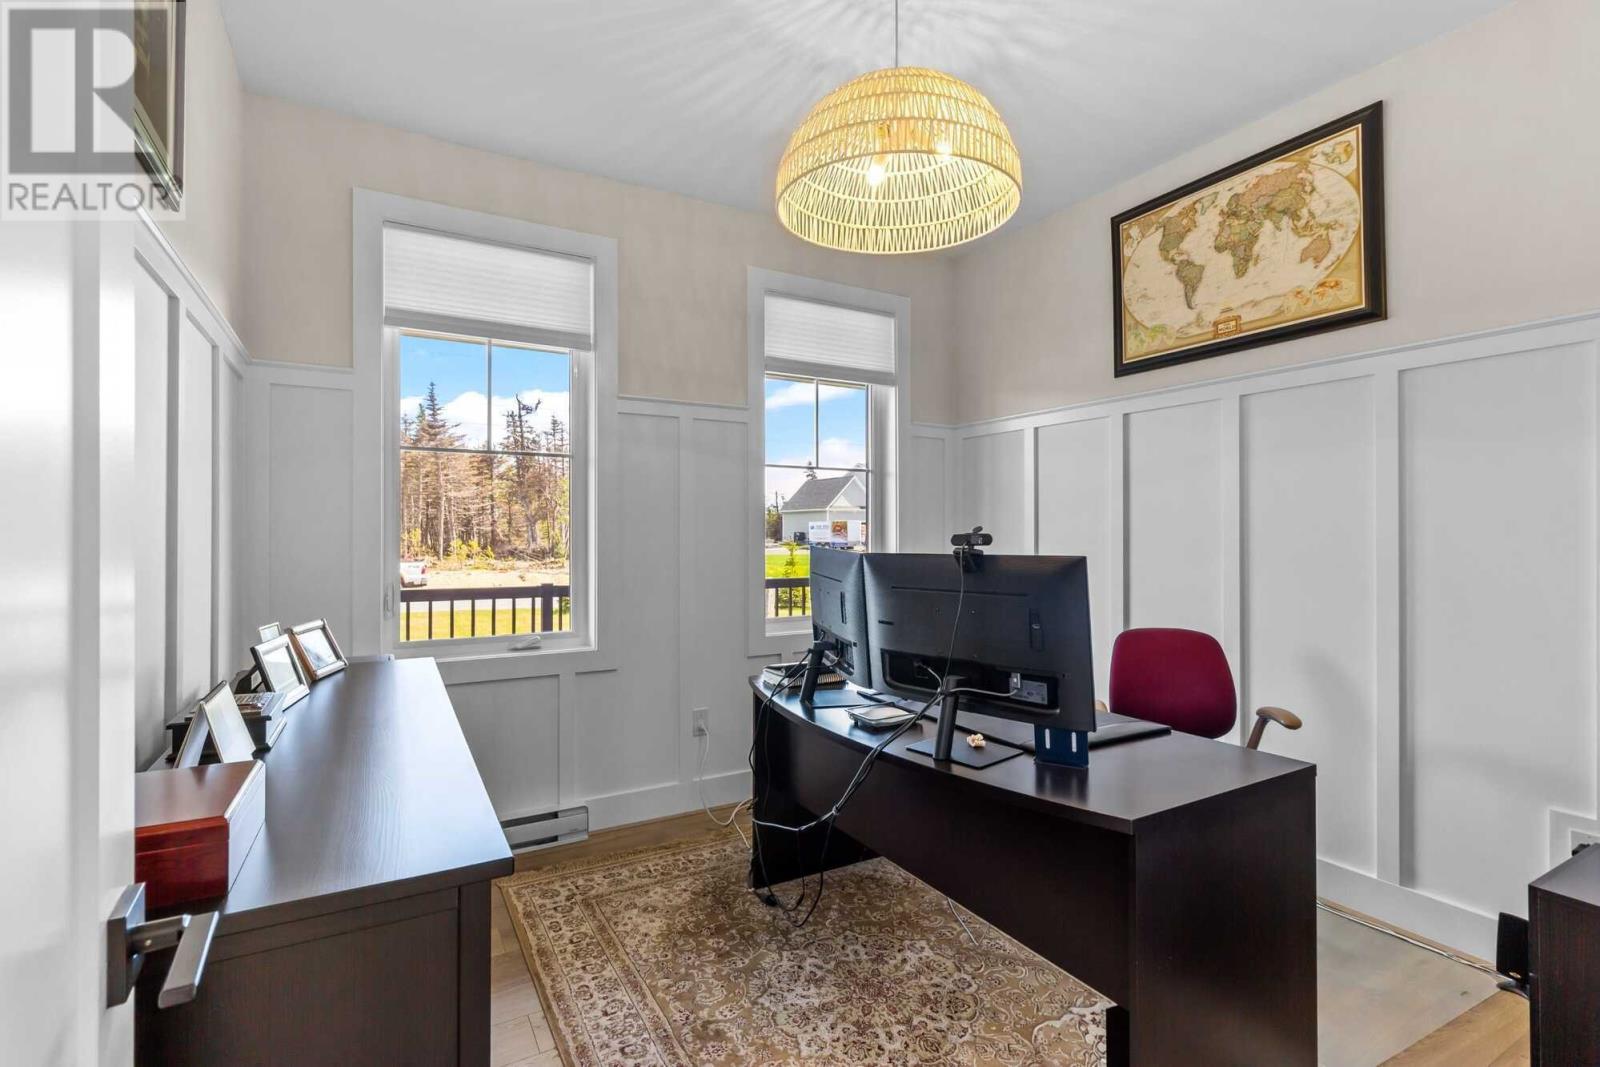
| Main Level | Office | 10.2x9.11 | ||
| Main Level | Foyer | 7.10x7.3 | ||
| Main Level | Dining Room | 10x10.3 | ||
| Main Level | Kitchen | 14.10x17.1 | ||
| Main Level | Living Room | 17.2x13.4 |
https://www.realtor.ca/real-estate/29940218/36-middle-ledge-drive-logy-bay-middle-cove-outer
Contact Us
Contact us for more information

The trademarks REALTOR®, REALTORS®, and the REALTOR® logo are controlled by The Canadian Real Estate Association (CREA) and identify real estate professionals who are members of CREA. The trademarks MLS®, Multiple Listing Service® and the associated logos are owned by The Canadian Real Estate Association (CREA) and identify the quality of services provided by real estate professionals who are members of CREA. The trademark DDF® is owned by The Canadian Real Estate Association (CREA) and identifies CREA's Data Distribution Facility (DDF®)
July 09 2026 04:51:50
Newfoundland & Labrador Association of REALTORS®
Pg Direct Realty Ltd.