36 Burnaby Street Paradise, Newfoundland & Labrador A1L 1N4

$449,900
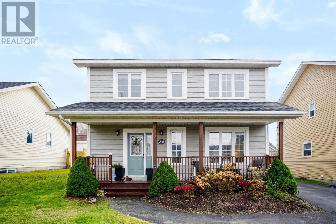
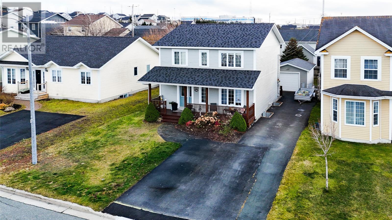
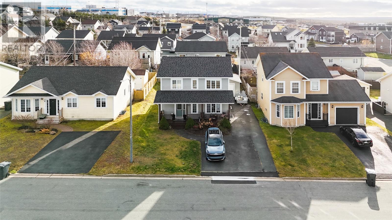
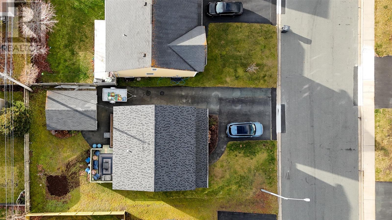
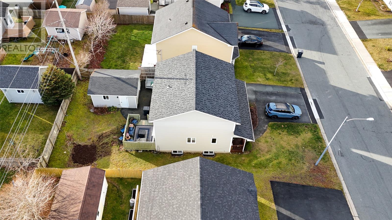
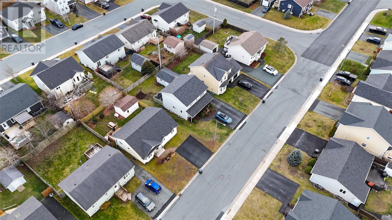
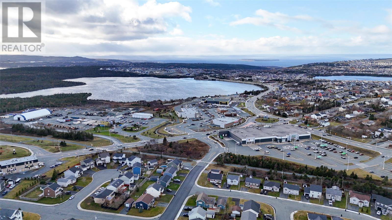
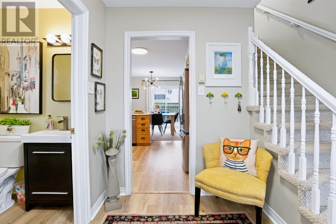
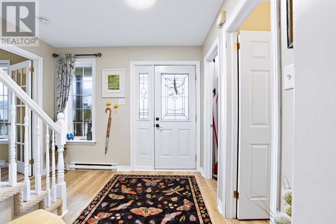
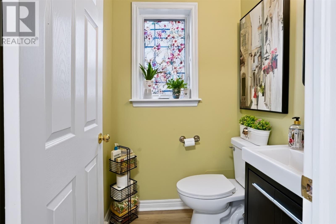
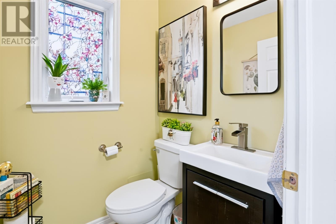
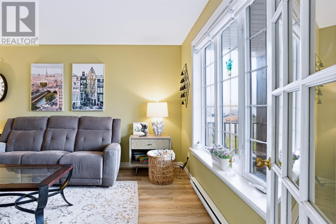
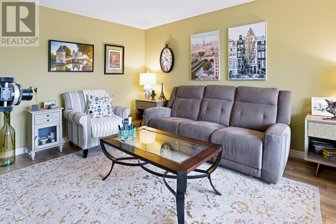
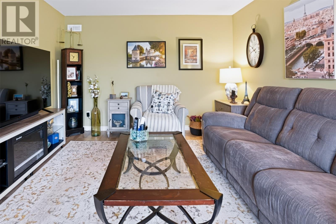
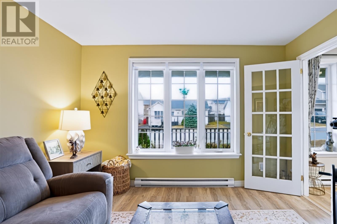
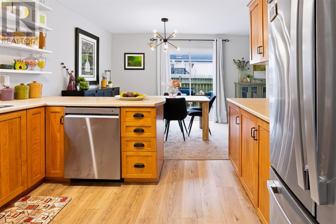
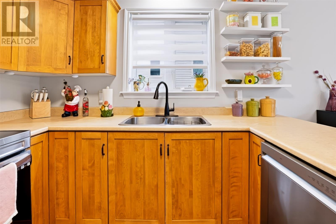
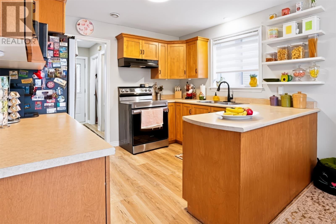
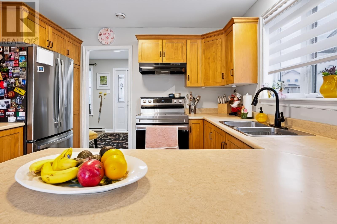
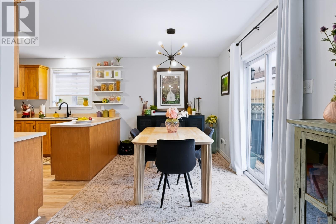
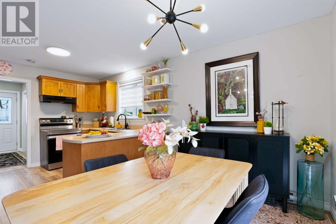
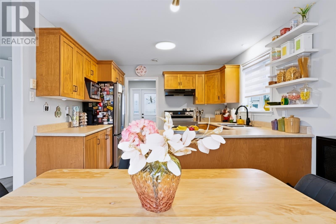
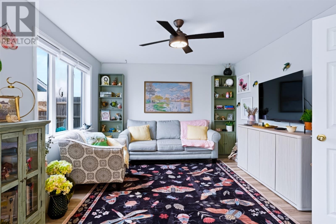
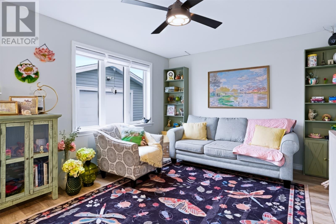
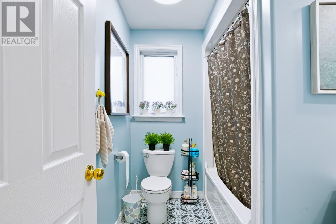
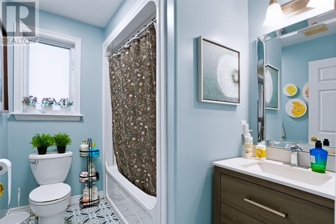
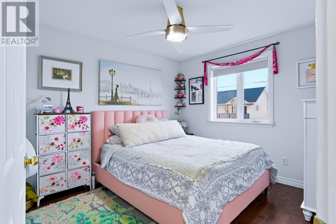
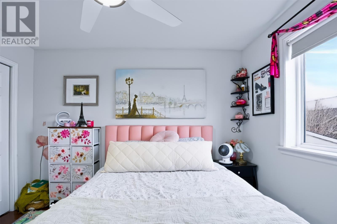
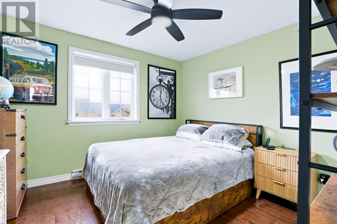
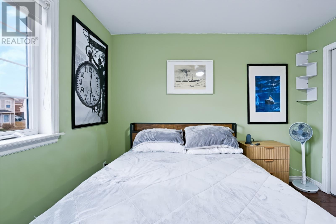
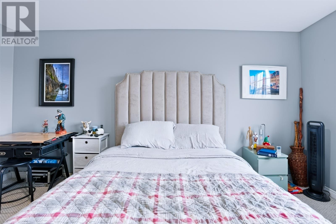
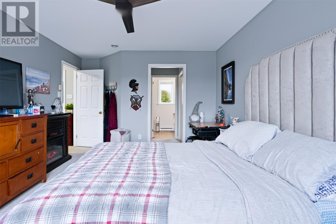
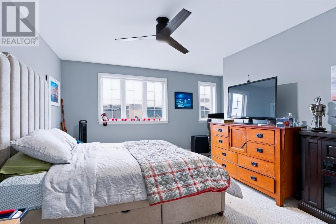
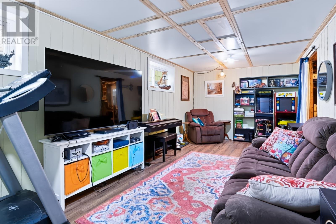
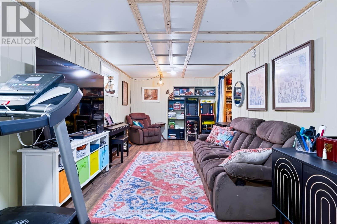
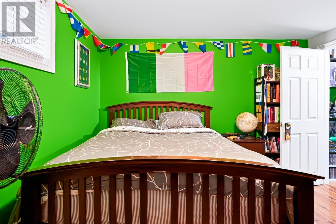
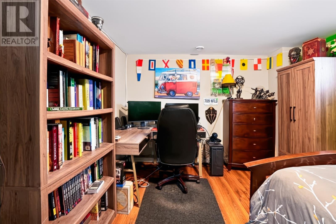
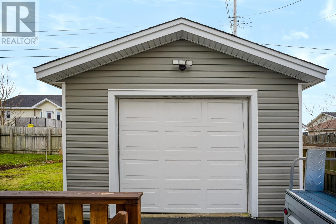
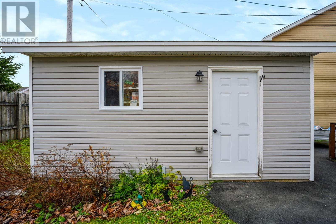
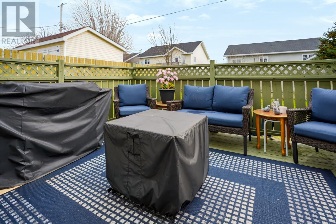
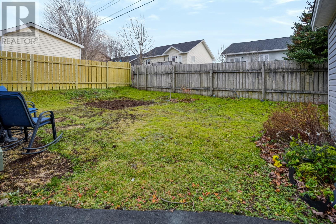
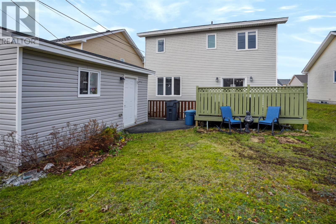
Welcome to 36 Burnaby Street, a well-kept 2004 two-storey in the heart of Paradise where everything you need is right around the corner. There's a bus stop just down the road, and Sobeys and Shoppers Drug Mart are about a 3-minute walk. Starbucks, the Paradise Double Ice Complex, the Rotary Youth & Community Centre, Town Hall and the T'Railway are all within a few minutes on foot, and the Trans-Canada is a short drive. The big-ticket items are done: the roof and appliances are about four years old, the main floor has waterproof plank flooring, and the home is freshly painted throughout. The main floor has a bright living room, a kitchen and dining area, and a half bath. Upstairs are three bedrooms, and the partly developed basement adds a fourth bedroom and laundry. Outside, you get a 50 x 100 lot, a paved driveway and a detached garage, which is a rare find in this price range. Walkable, move-in ready and close to it all, this one is worth a look. (id:28789)
Property Details
| MLS® Number | 1305638 |
| Property Type | Single Family |
Building
| Bathroom Total | 3 |
| Bedrooms Above Ground | 3 |
| Bedrooms Below Ground | 1 |
| Bedrooms Total | 4 |
| Appliances | Dishwasher, Refrigerator, Stove, Washer, Dryer |
| Architectural Style | 2 Level |
| Constructed Date | 2004 |
| Construction Style Attachment | Detached |
| Exterior Finish | Vinyl Siding |
| Fixture | Drapes/window Coverings |
| Flooring Type | Laminate |
| Foundation Type | Concrete |
| Half Bath Total | 1 |
| Heating Fuel | Electric |
| Heating Type | Baseboard Heaters |
| Roof Material | Asphalt Shingle |
| Roof Style | Unknown |
| Stories Total | 2 |
| Size Interior | 2,352 Sqft |
| Type | House |
| Utility Water | Municipal Water |
Parking
| Detached Garage |
Land
| Acreage | No |
| Sewer | Municipal Sewage System |
| Size Irregular | 50 X 100 |
| Size Total Text | 50 X 100|10,890 - 21,799 Sqft (1/4 - 1/2 Ac) |
| Zoning Description | Res |
Rooms
| Level | Type | Length | Width | Dimensions |
|---|---|---|---|---|
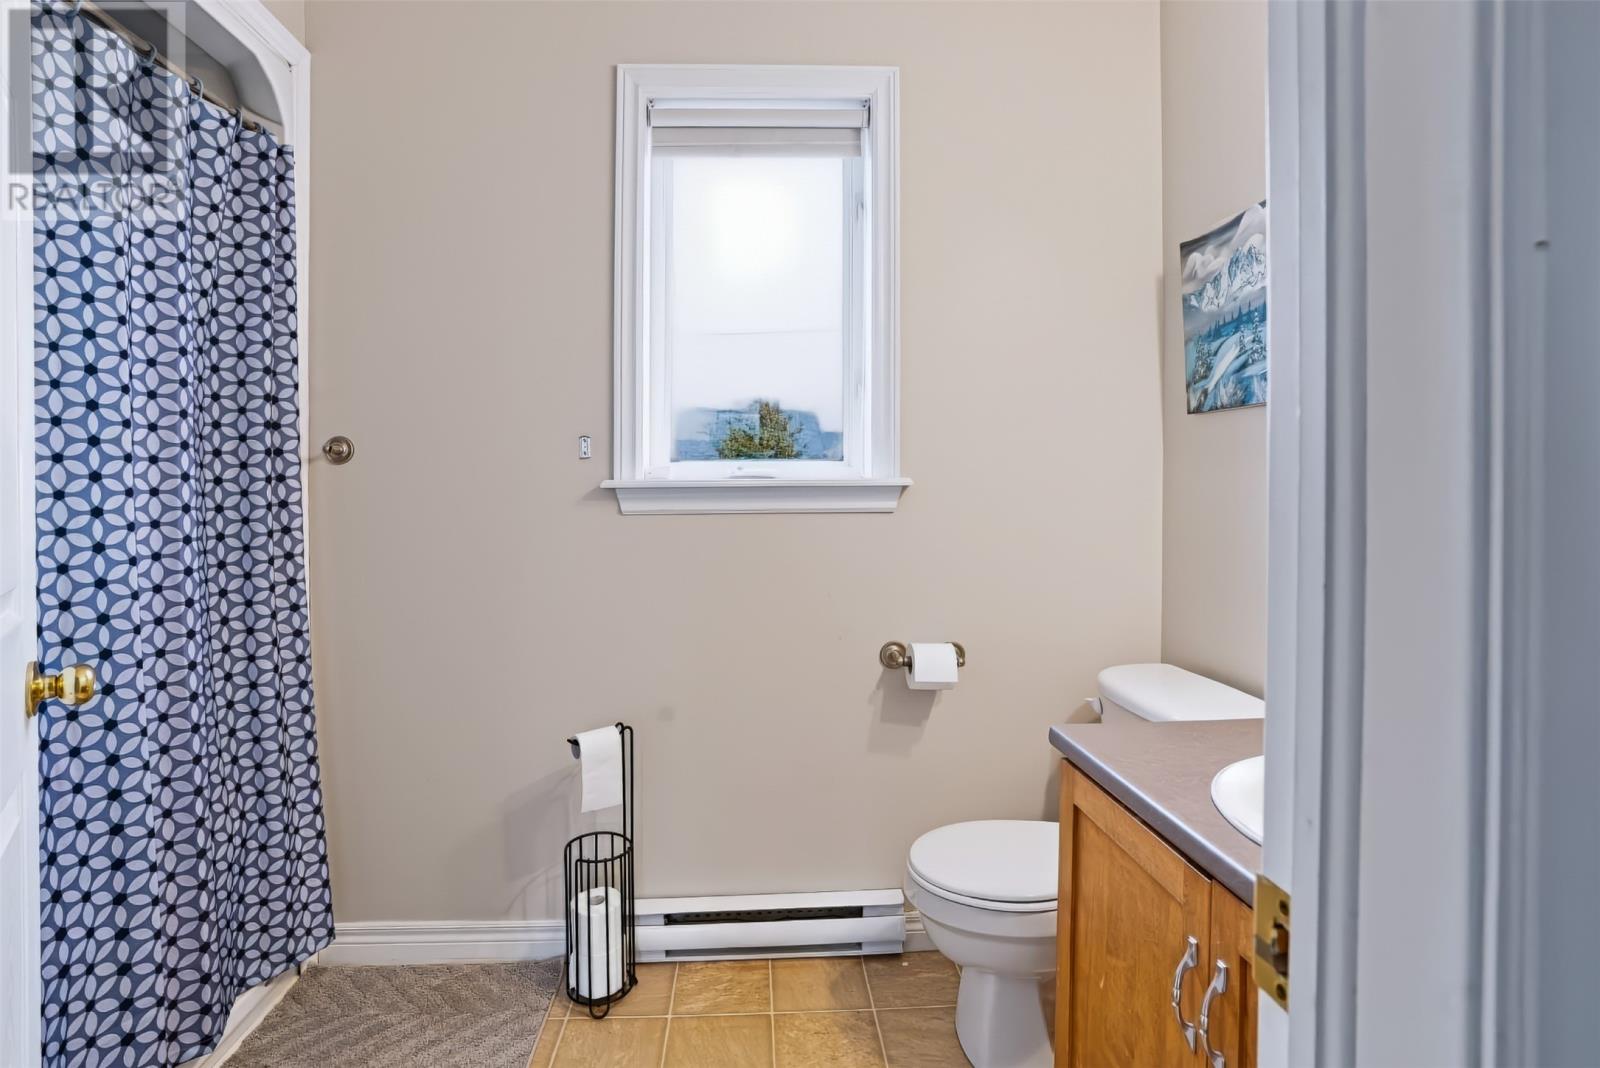
| Second Level | Ensuite | 3 Piece | ||
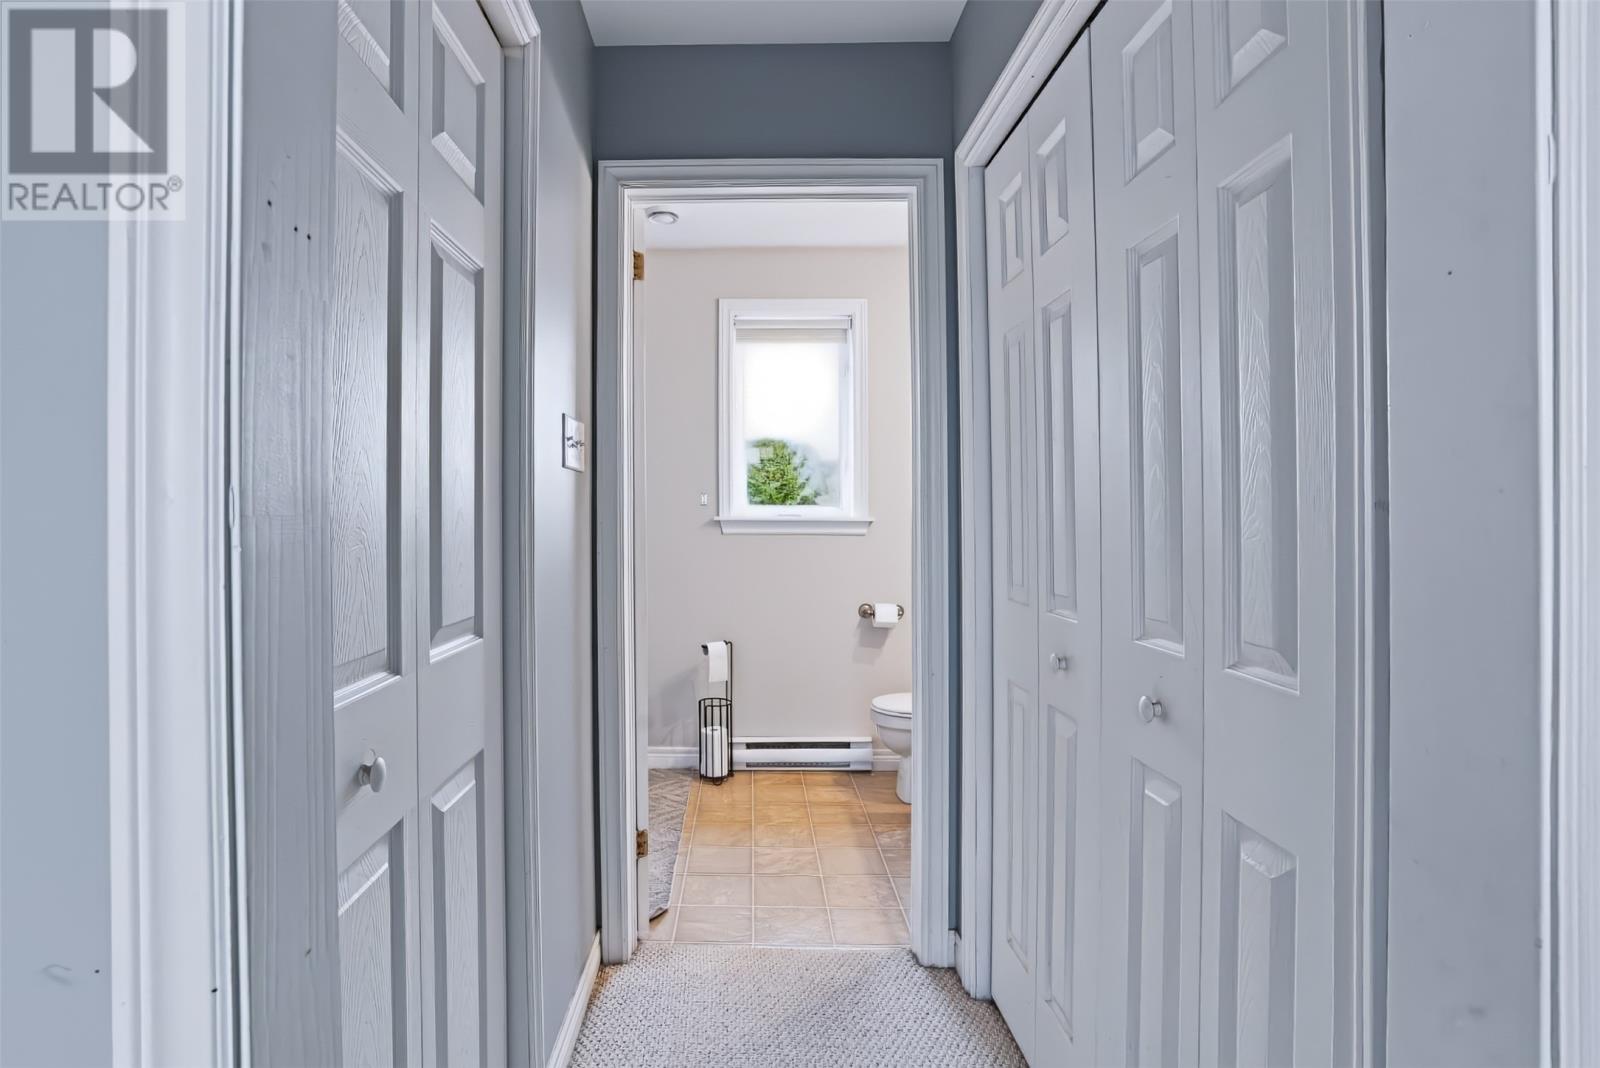
| Second Level | Bath (# Pieces 1-6) | 3 Piece | ||
| Second Level | Bedroom | 10.6 x 10.11 | ||
| Second Level | Bedroom | 11.3 x 10.2 | ||
| Second Level | Primary Bedroom | 15.9 x 11.8 | ||
| Basement | Storage | 15.5 x 11.8 | ||
| Basement | Bedroom | 14.4 x 11.1 | ||
| Basement | Recreation Room | 26.2 x 10.5 | ||
| Main Level | Bath (# Pieces 1-6) | 2pc | ||
| Main Level | Dining Room | 7.9 x 11 | ||
| Main Level | Kitchen | 9.8 x 11.1 | ||
| Main Level | Living Room | 11.8 x 15.8 | ||
| Main Level | Family Room | 14.10 x 11.8 |
https://www.realtor.ca/real-estate/30532752/36-burnaby-street-paradise
Contact Us
Contact us for more information

The trademarks REALTOR®, REALTORS®, and the REALTOR® logo are controlled by The Canadian Real Estate Association (CREA) and identify real estate professionals who are members of CREA. The trademarks MLS®, Multiple Listing Service® and the associated logos are owned by The Canadian Real Estate Association (CREA) and identify the quality of services provided by real estate professionals who are members of CREA. The trademark DDF® is owned by The Canadian Real Estate Association (CREA) and identifies CREA's Data Distribution Facility (DDF®)
November 20 2026 06:31:47
Newfoundland & Labrador Association of REALTORS®
RE/MAX Realty Specialists