36 Buckingham Drive Conception Bay South, Newfoundland & Labrador A1W 5S2

$469,900
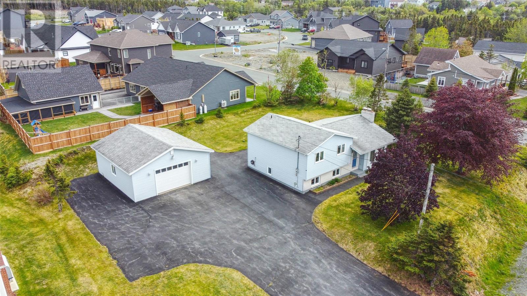
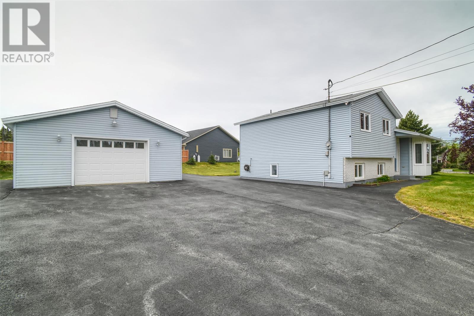
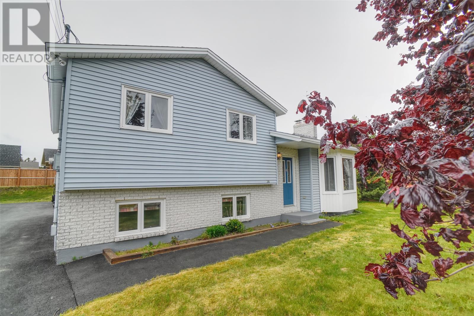
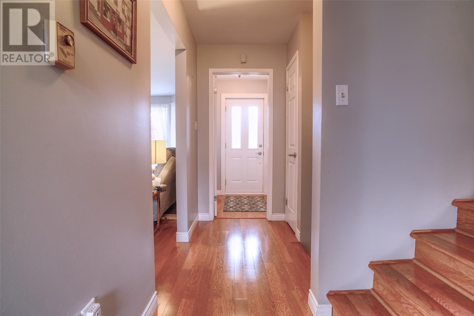
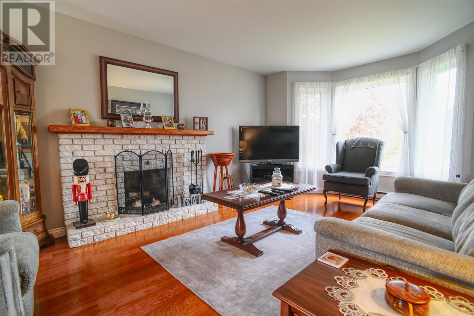
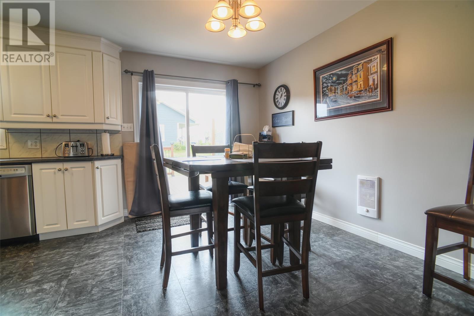
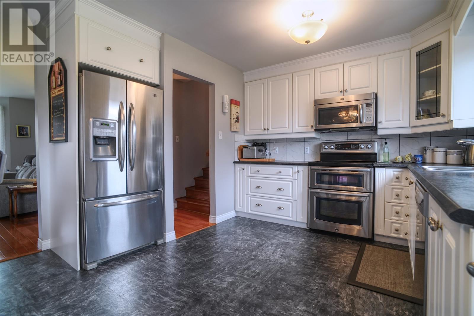
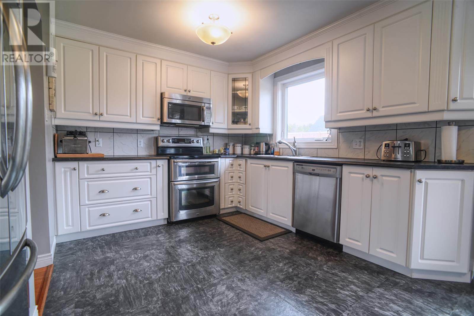
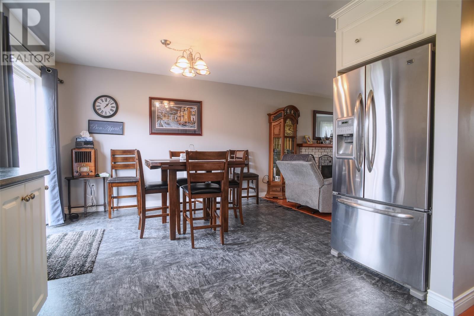
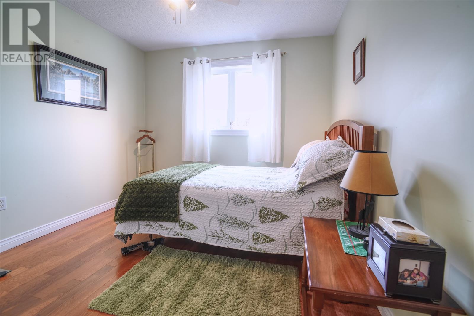
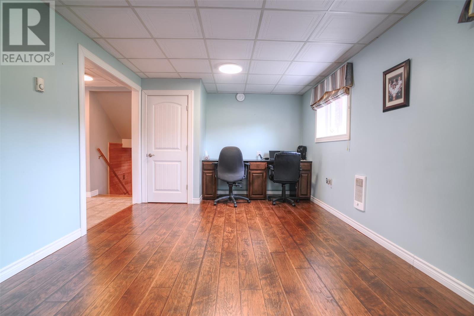
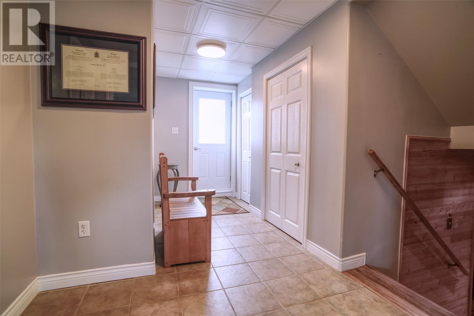
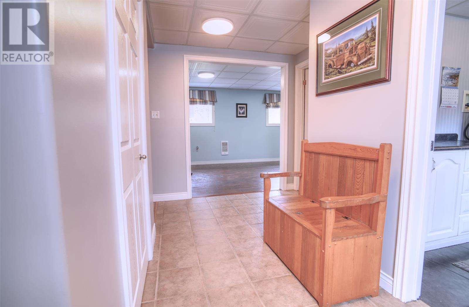
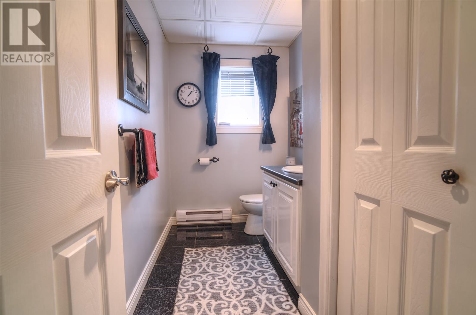
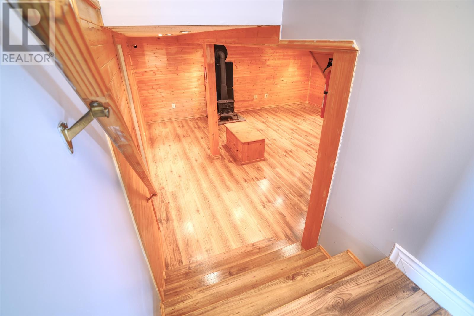
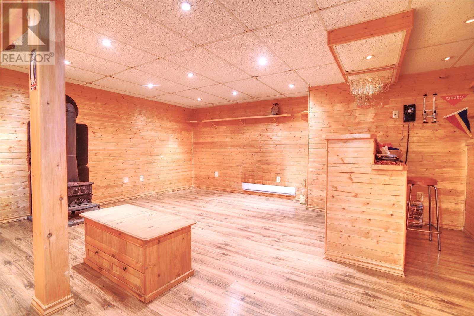
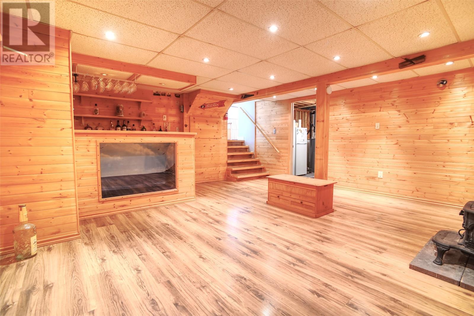
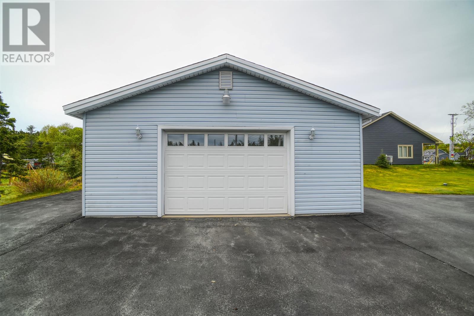
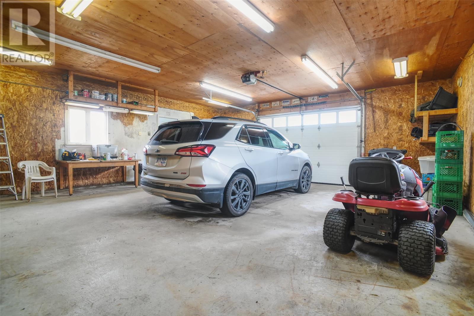
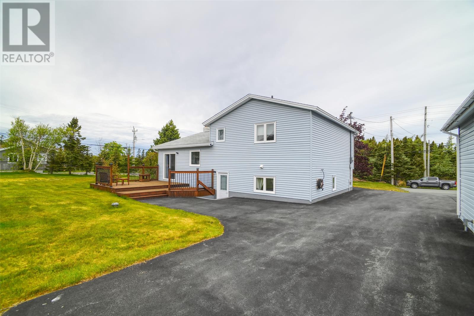
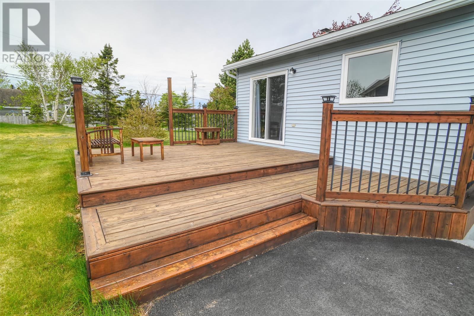
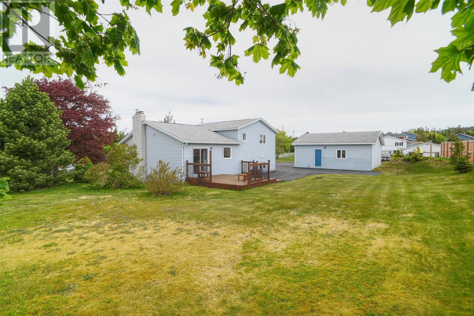
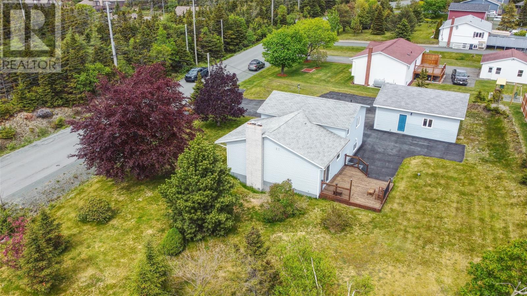
Welcome to 36 Buckingham Drive, Conception Bay South, a spacious and well cared for multi-level family home situated on an impressive oversized lot. Offering approximately 2,295 square feet of living space, this property combines comfort, functionality, and outdoor space in a highly desirable location. The main living areas offer plenty of room for everyday living and entertaining, while the kitchen provides a functional and attractive space for preparing meals and gathering with family and friends. Large windows allow natural light to flow throughout the home, creating a bright and welcoming atmosphere. Outside, the oversized lot provides exceptional space for outdoor enjoyment, gardening, recreation, or future possibilities. The 26x28, heated detached garage offers excellent storage, workshop potential, vehicle parking or space for hobbyists. The expanded driveway easily accommodates multiple vehicles, recreational equipment, or visiting guests. Located in a desirable area of Conception Bay South, this property offers convenient access to recreation facilities, schools, shopping, and highway connections while maintaining the privacy and space many buyers are seeking. As per the sellers direction, offers will not be presented prior to Monday June 29 at 4:00pm. (id:28789)
Property Details
| MLS® Number | 1299425 |
| Property Type | Single Family |
| Amenities Near By | Highway, Recreation, Shopping |
| Equipment Type | None |
| Rental Equipment Type | None |
Building
| Bathroom Total | 2 |
| Bedrooms Above Ground | 3 |
| Bedrooms Total | 3 |
| Appliances | Dishwasher, Refrigerator, Microwave, Stove, Washer, Dryer |
| Constructed Date | 1989 |
| Construction Style Attachment | Detached |
| Cooling Type | Air Exchanger |
| Exterior Finish | Brick, Shingles, Vinyl Siding |
| Fireplace Fuel | Wood |
| Fireplace Present | Yes |
| Fireplace Type | Woodstove |
| Fixture | Drapes/window Coverings |
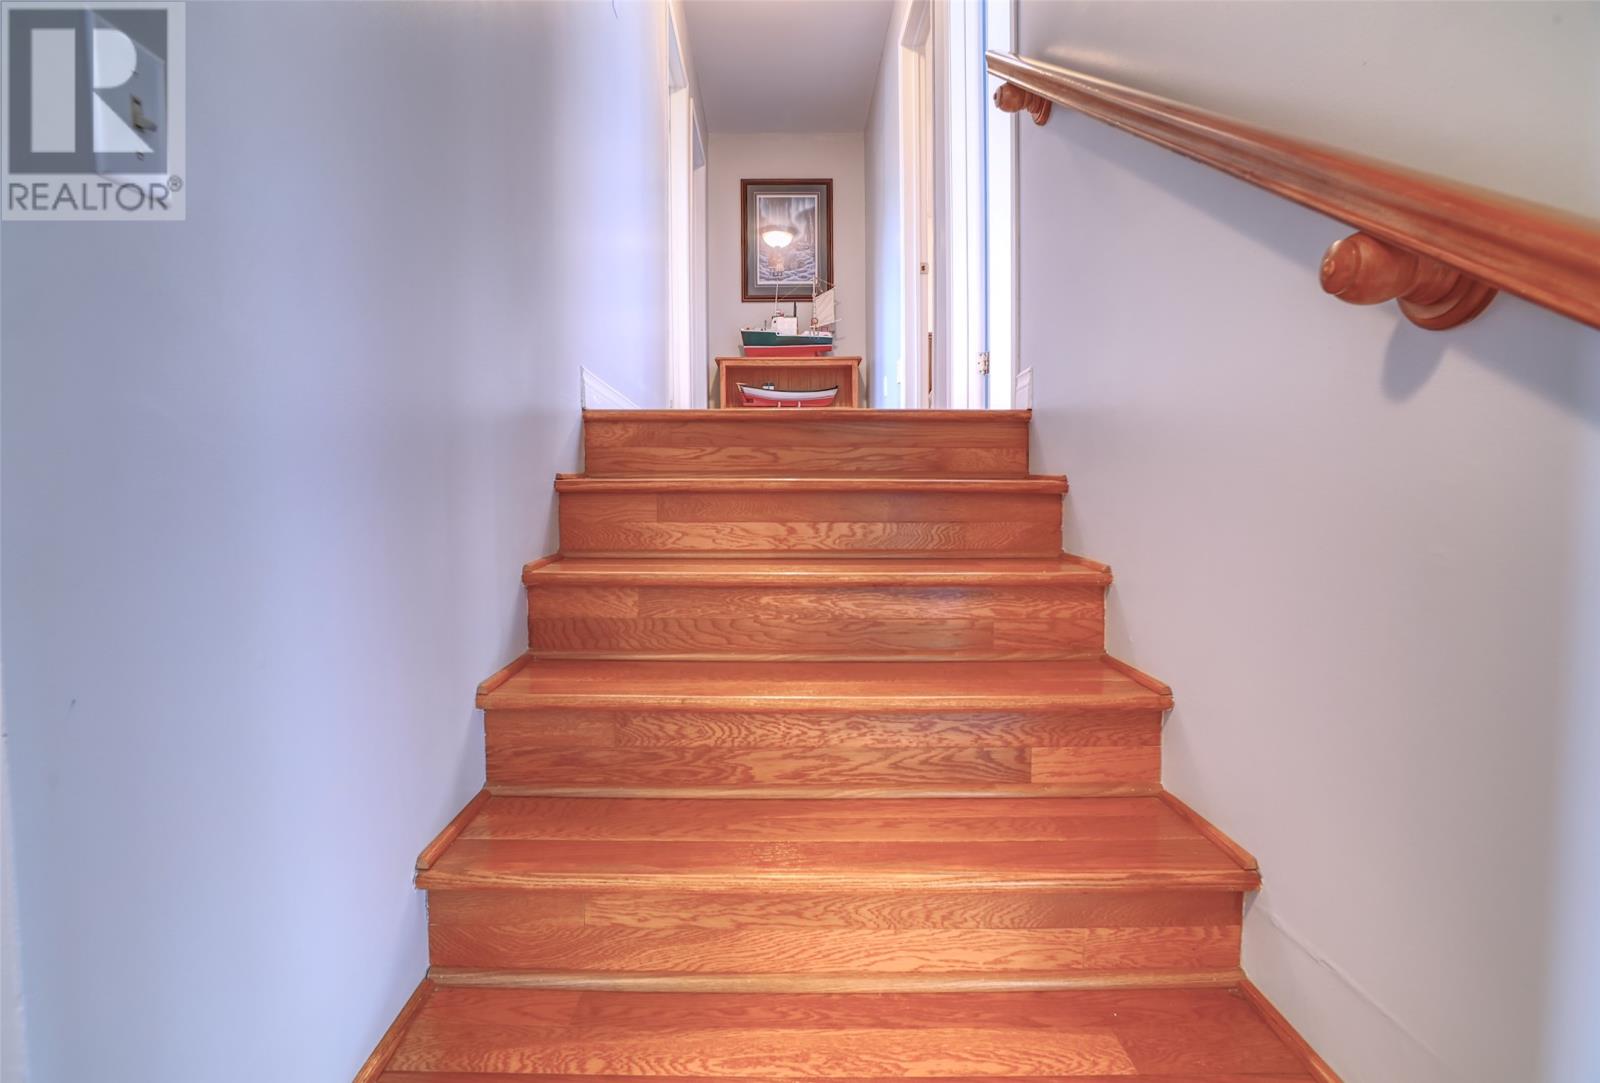
| Flooring Type | Carpeted, Hardwood, Laminate, Mixed Flooring |
| Foundation Type | Concrete |
| Half Bath Total | 1 |
| Heating Fuel | Electric, Wood |
| Heating Type | Baseboard Heaters |
| Stories Total | 1 |
| Size Interior | 2,295 Sqft |
| Type | House |
| Utility Water | Well |
Parking
| Detached Garage |
Land
| Acreage | No |
| Land Amenities | Highway, Recreation, Shopping |
| Landscape Features | Landscaped |
| Sewer | Septic Tank |
| Size Irregular | 172 X 123 X 122 X 157 |
| Size Total Text | 172 X 123 X 122 X 157|10,890 - 21,799 Sqft (1/4 - 1/2 Ac) |
| Zoning Description | Res |
Rooms
| Level | Type | Length | Width | Dimensions |
|---|---|---|---|---|
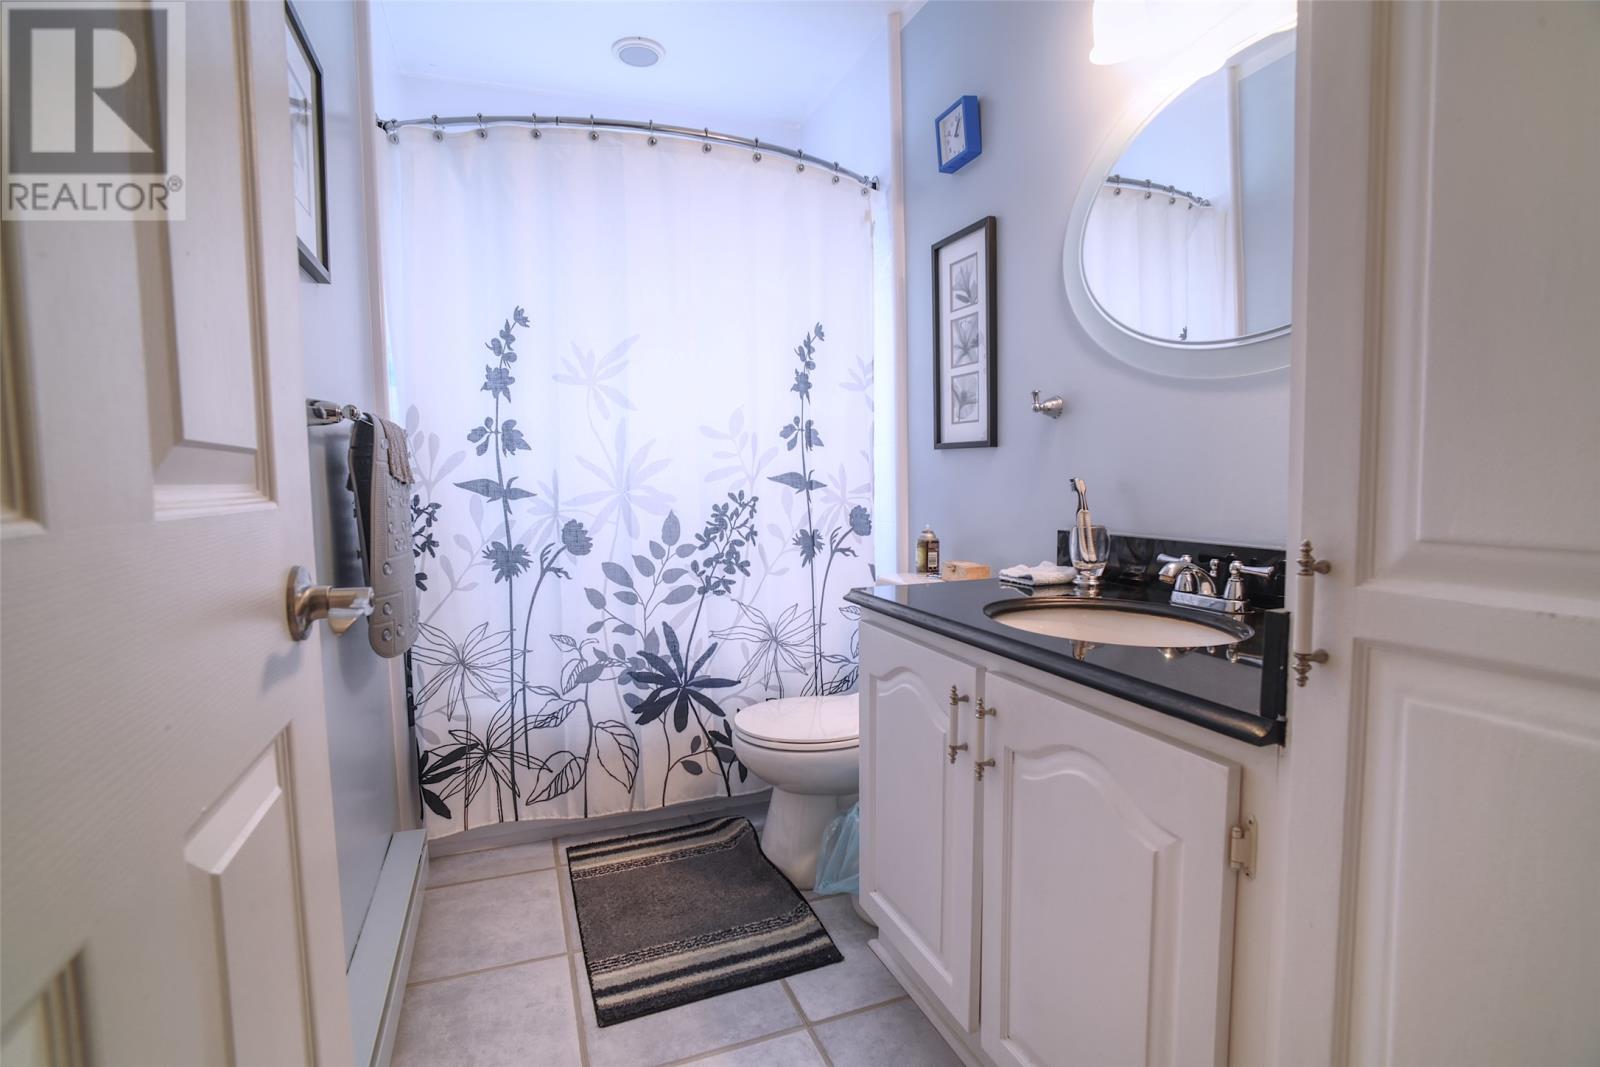
| Second Level | Bath (# Pieces 1-6) | 4PCS | ||
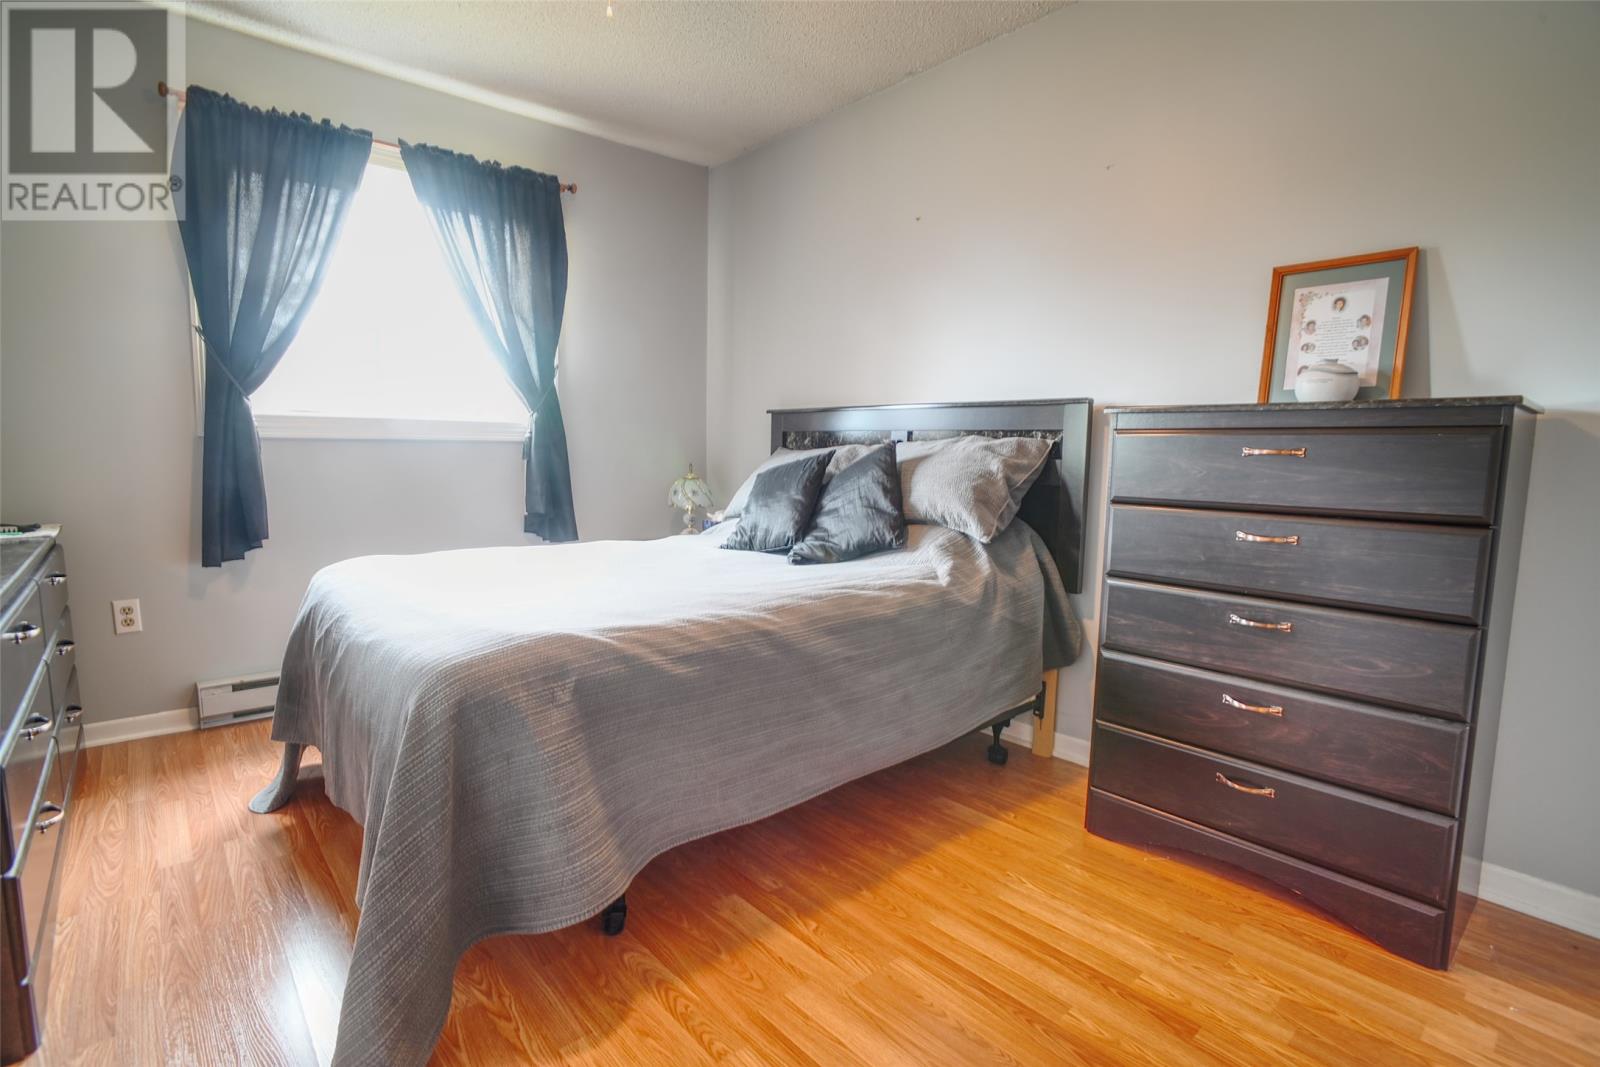
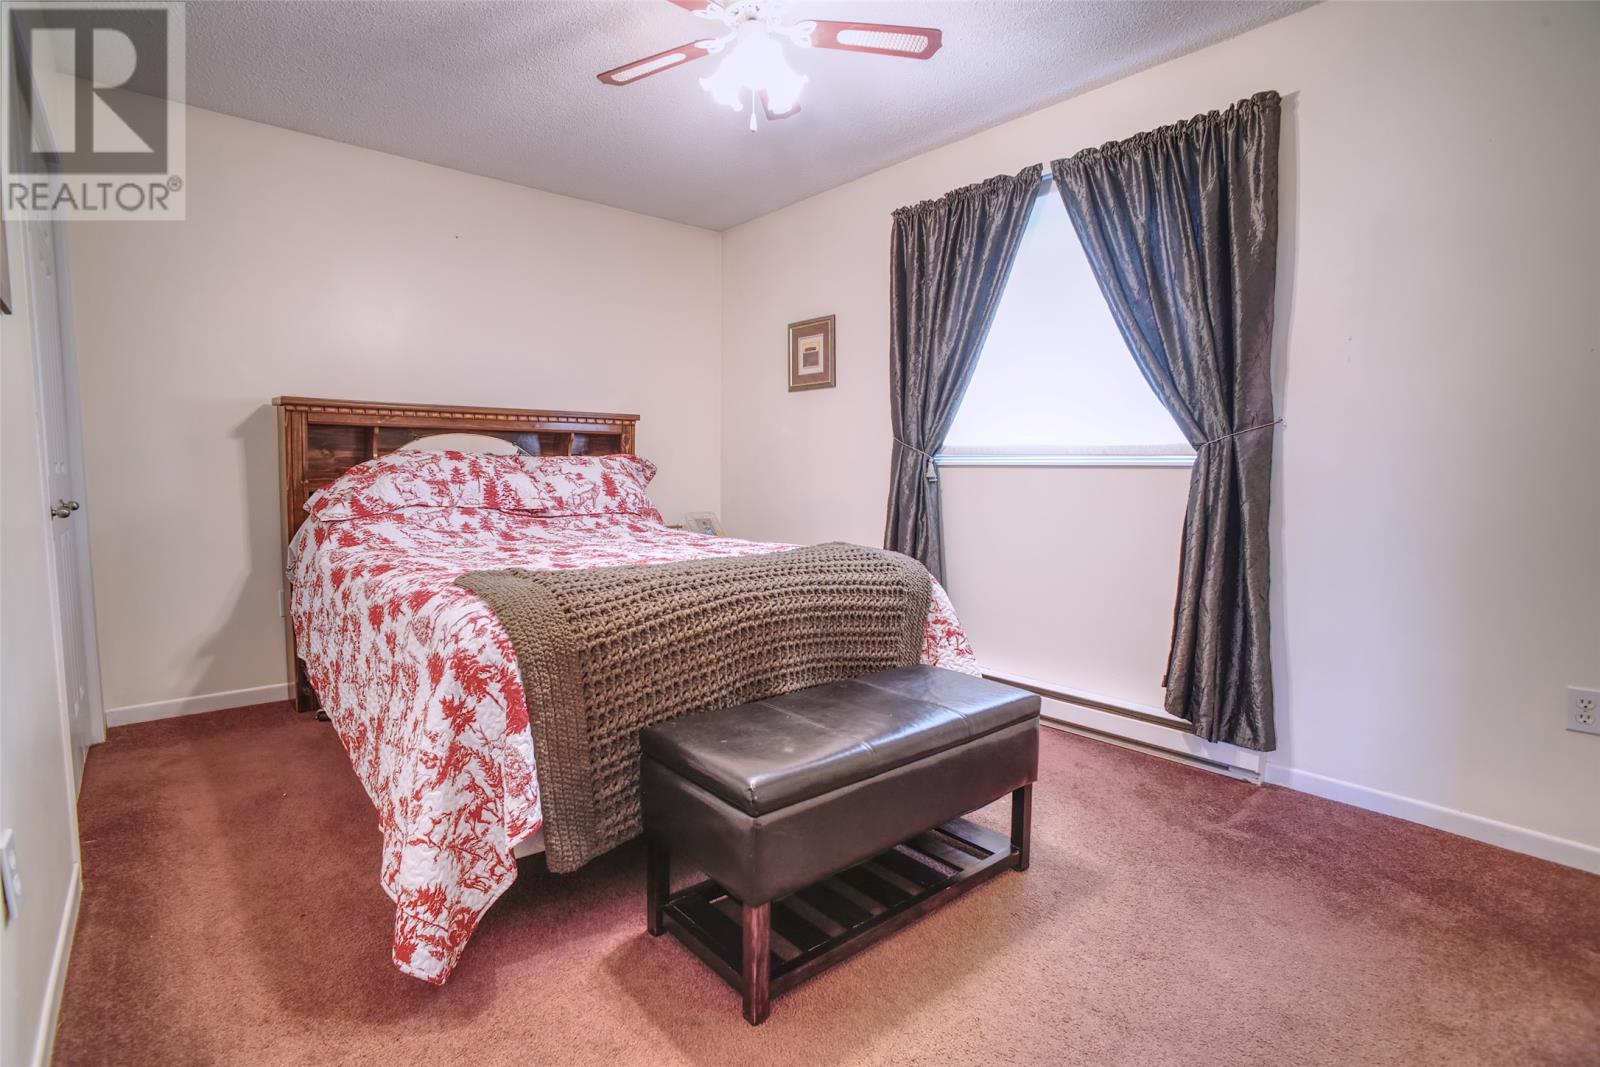
| Second Level | Bedroom | 9.09 x 10.04 | ||
| Second Level | Bedroom | 9.09 x 11.07 | ||
| Second Level | Primary Bedroom | 9.08 x 14.07 | ||
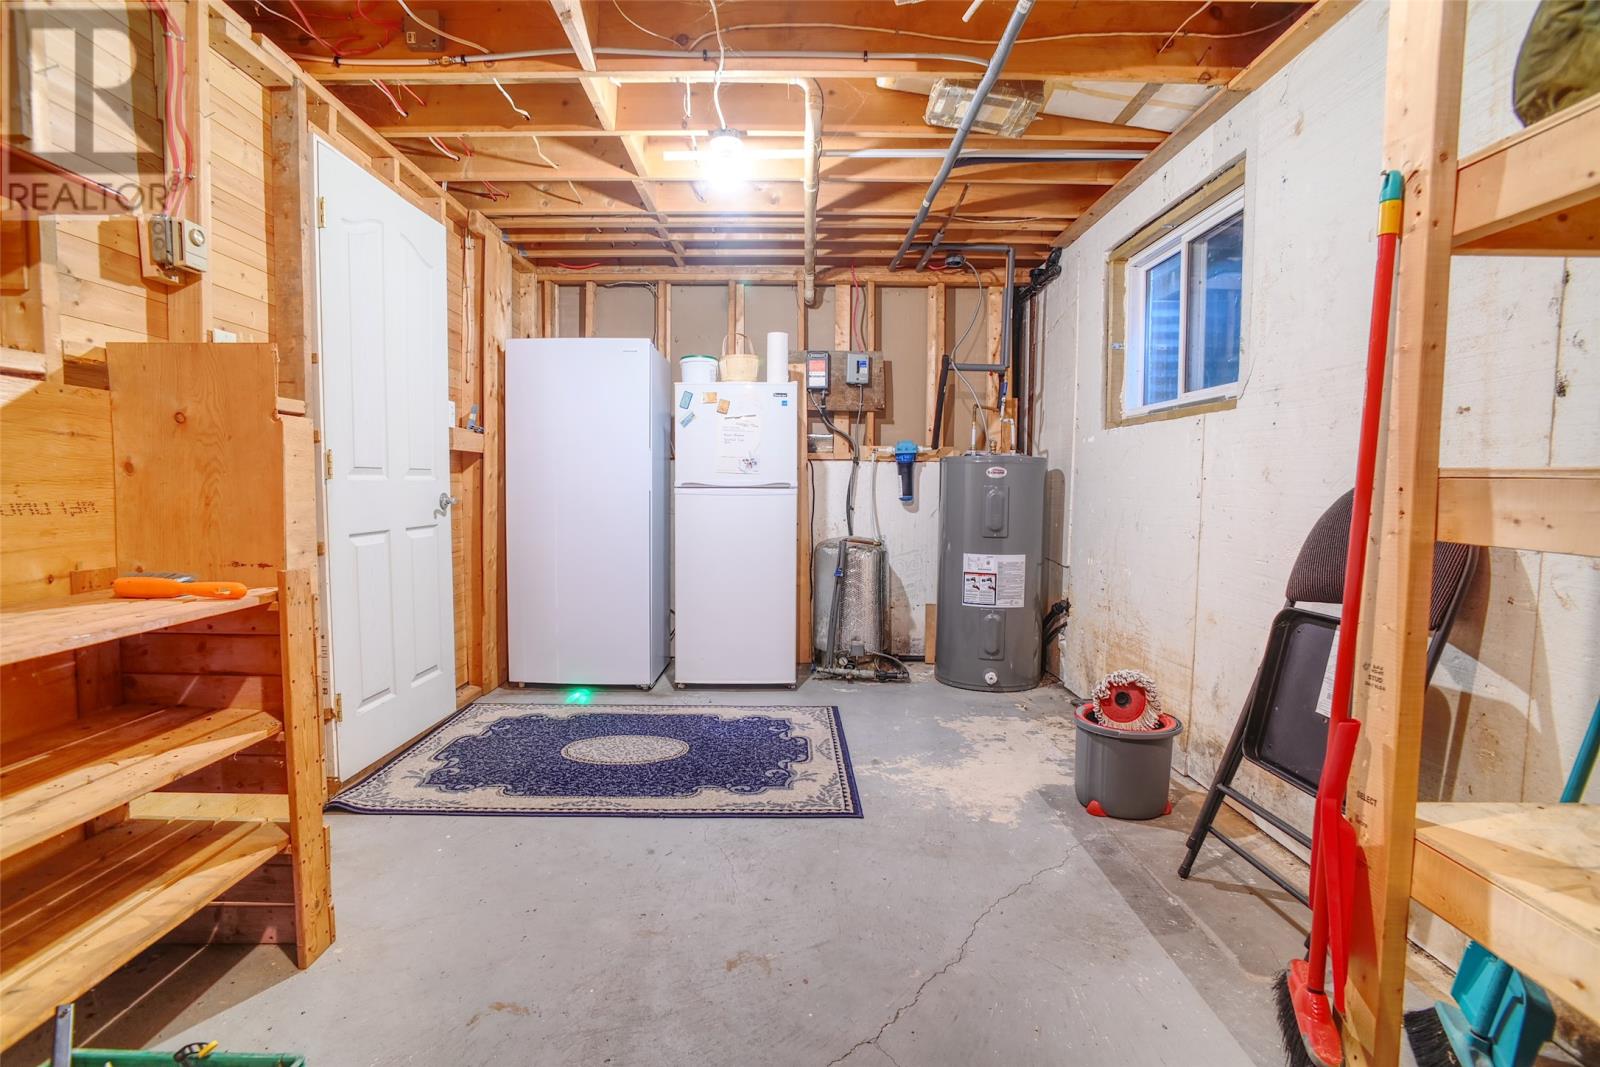
| Basement | Storage | 9.05 x 18.02 | ||
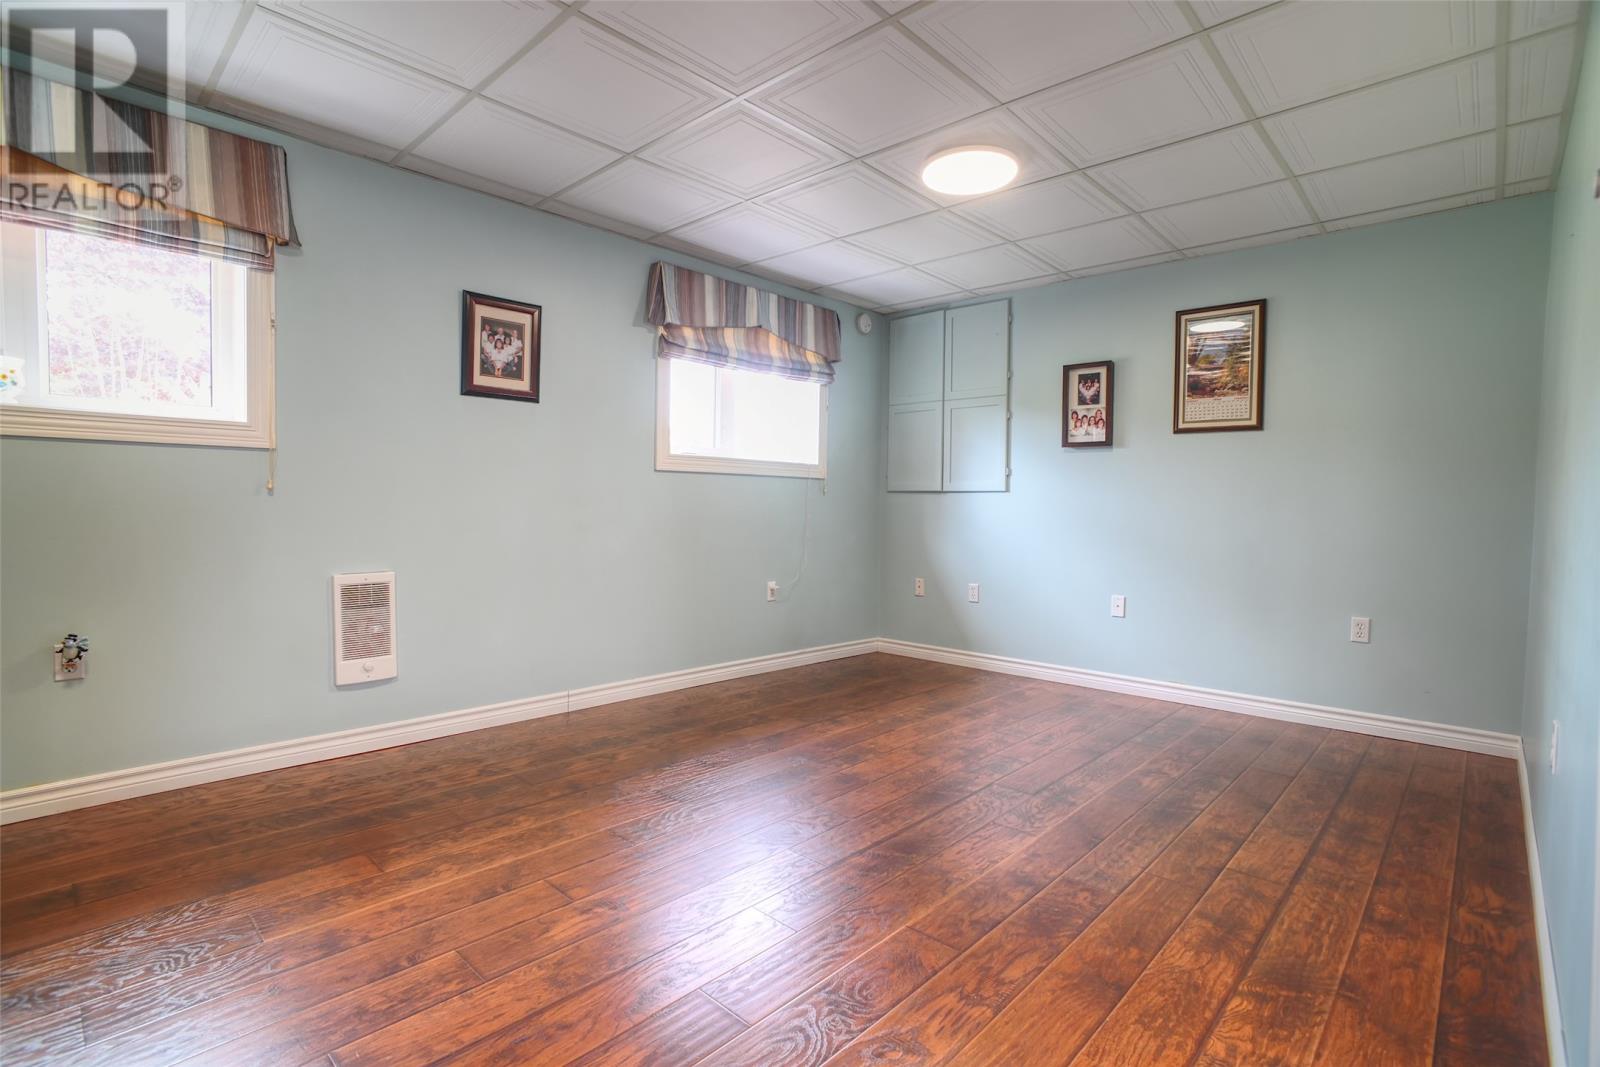
| Basement | Recreation Room | 17.03 x 17.09 | ||
| Lower Level | Bath (# Pieces 1-6) | 2PCS | ||
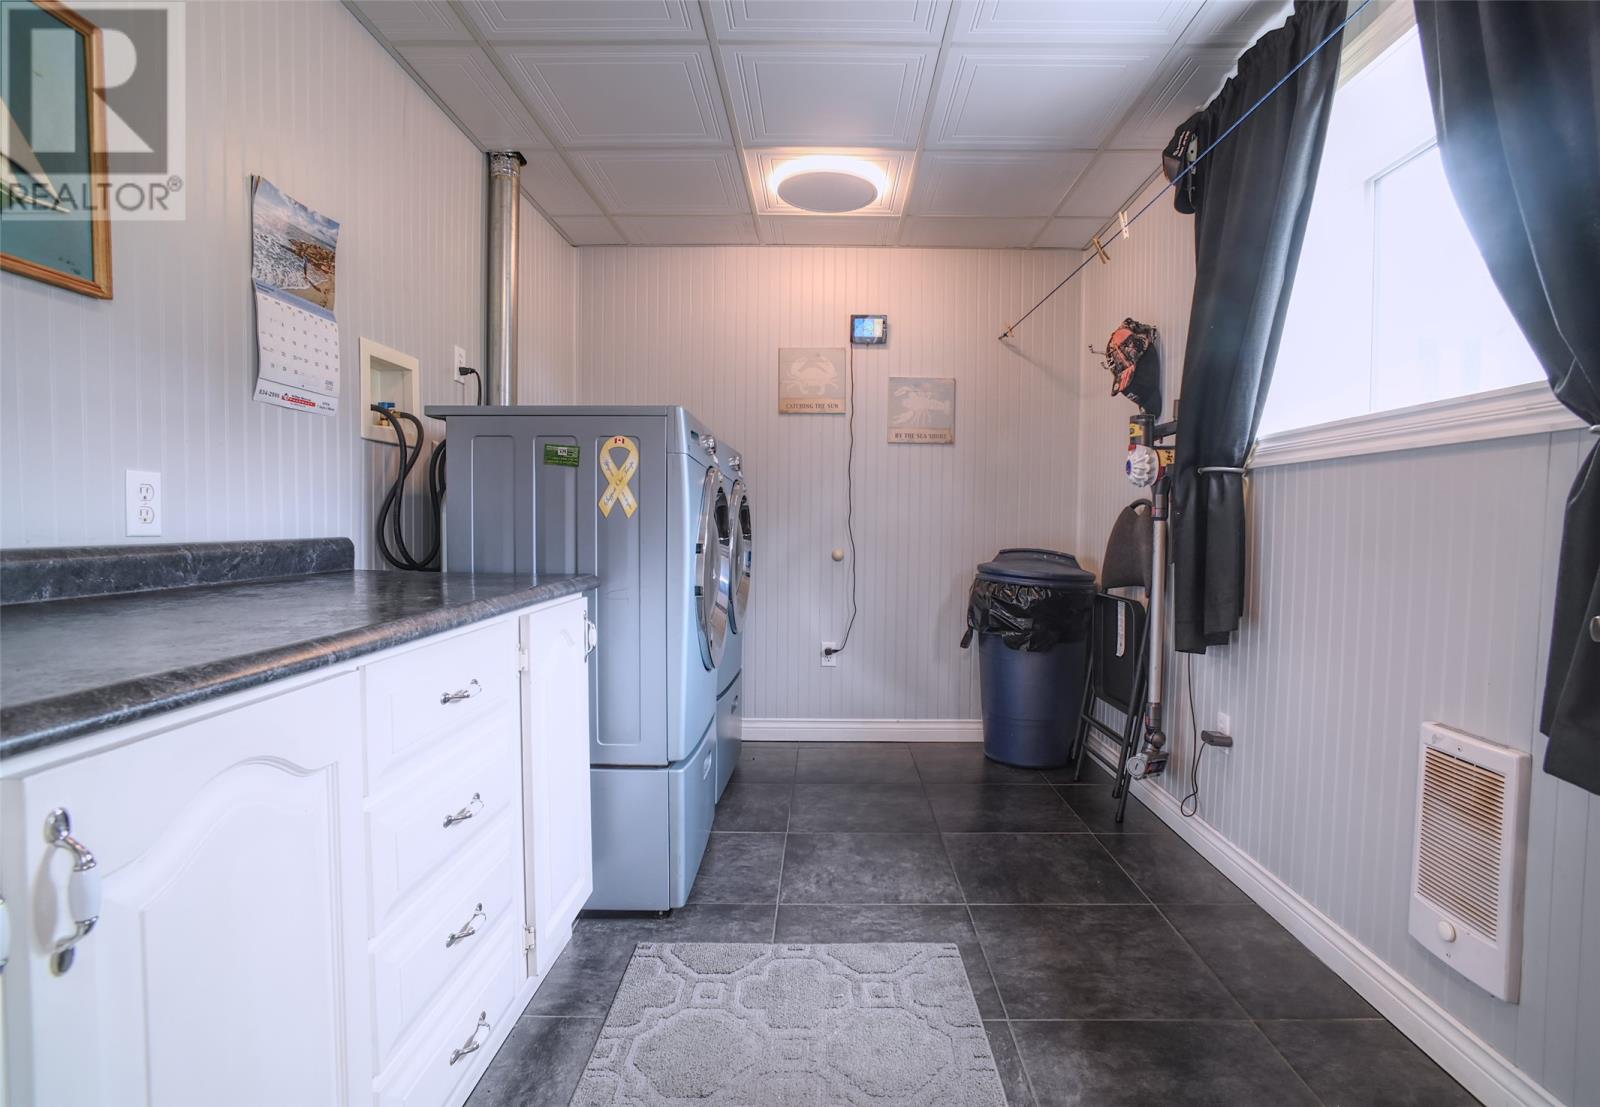
| Lower Level | Laundry Room | 7.09 x 11.11 | ||
| Lower Level | Family Room | 11.01 x 19.02 | ||
| Main Level | Eat In Kitchen | 12.5 x 18.03 | ||
| Main Level | Living Room/fireplace | 11.10 x 14.10 |
https://www.realtor.ca/real-estate/29952483/36-buckingham-drive-conception-bay-south
Contact Us
Contact us for more information

The trademarks REALTOR®, REALTORS®, and the REALTOR® logo are controlled by The Canadian Real Estate Association (CREA) and identify real estate professionals who are members of CREA. The trademarks MLS®, Multiple Listing Service® and the associated logos are owned by The Canadian Real Estate Association (CREA) and identify the quality of services provided by real estate professionals who are members of CREA. The trademark DDF® is owned by The Canadian Real Estate Association (CREA) and identifies CREA's Data Distribution Facility (DDF®)
June 25 2026 05:33:47
Newfoundland & Labrador Association of REALTORS®
Exp Realty