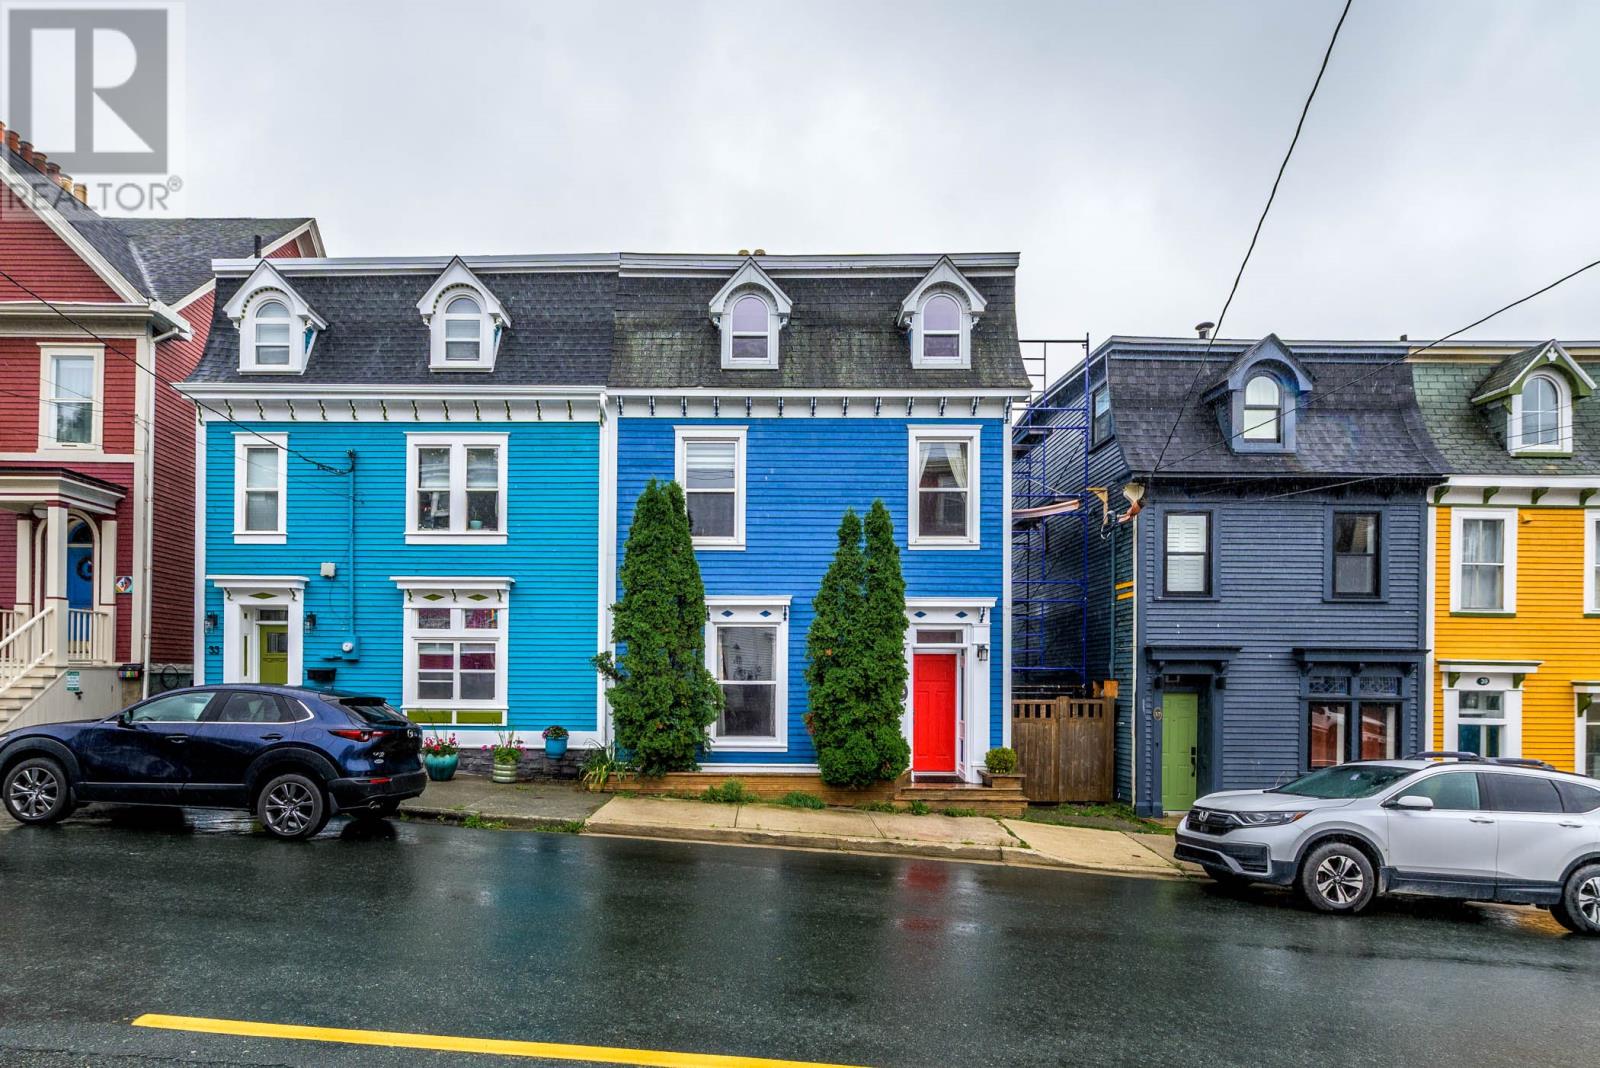
35 Gower Street St. John's, Newfoundland & Labrador A1C 1N2

$3,200 Monthly
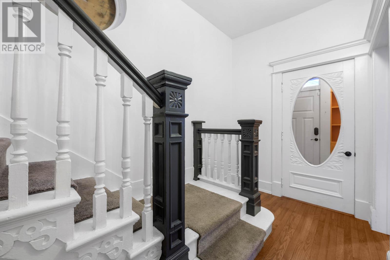
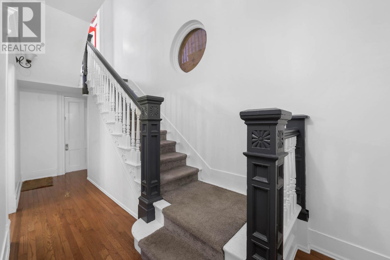
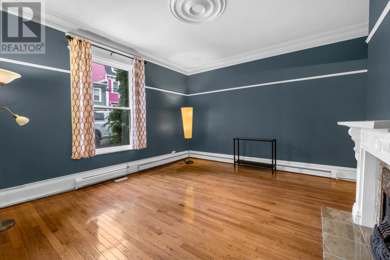
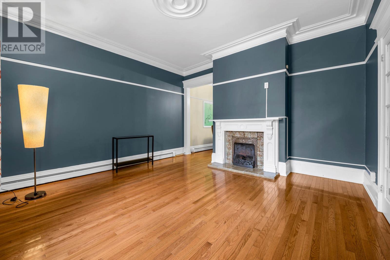
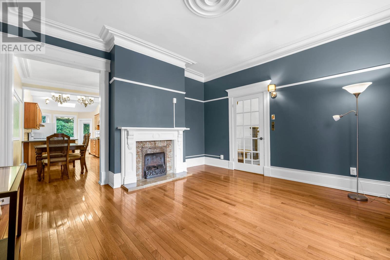
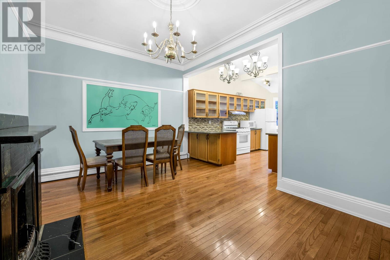
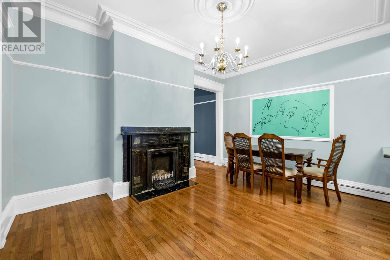
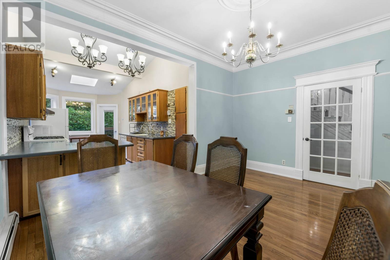
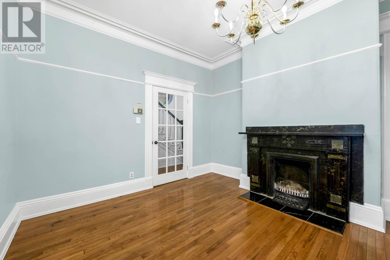
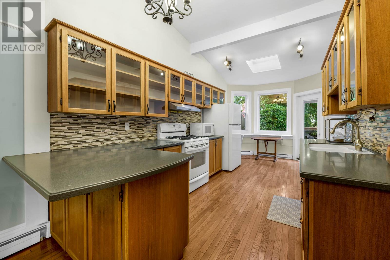
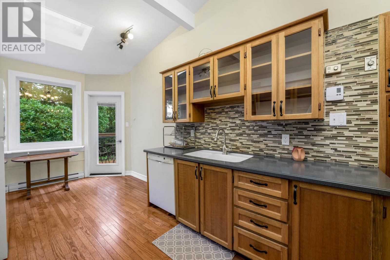
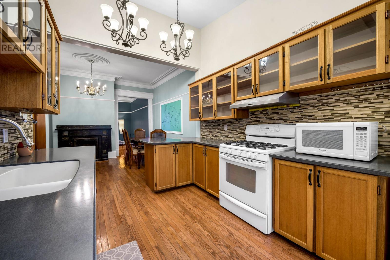
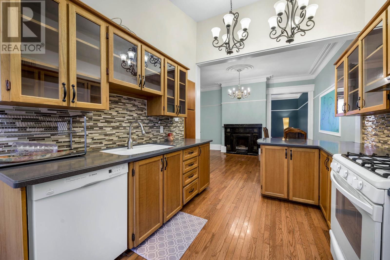
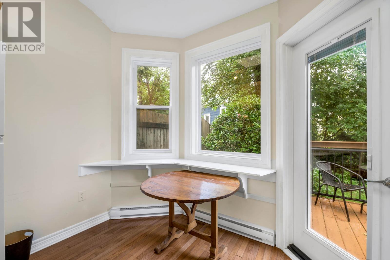
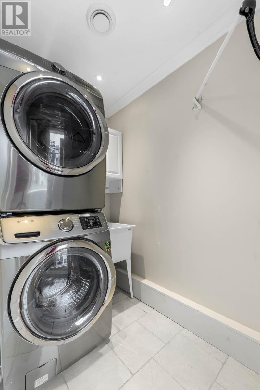
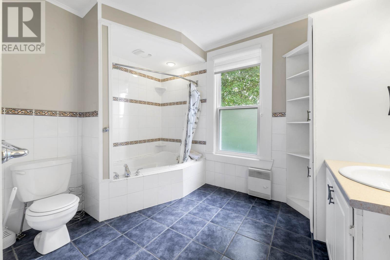
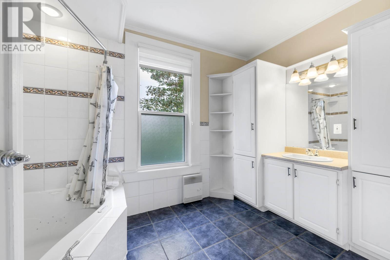
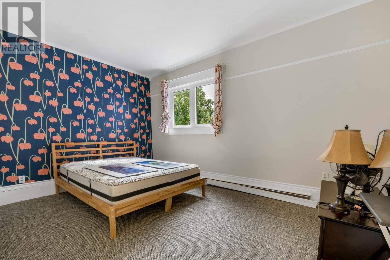
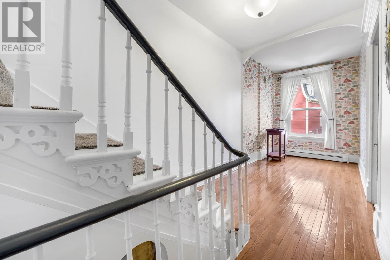
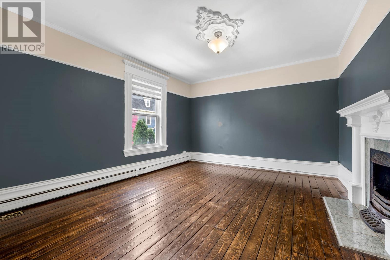
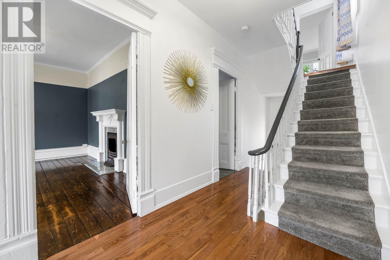
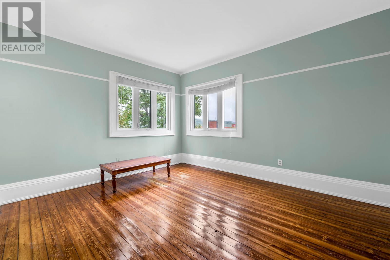
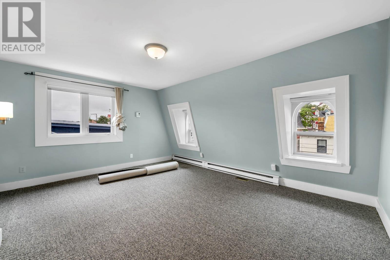
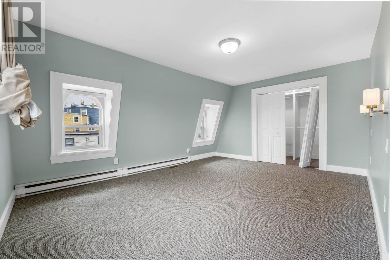
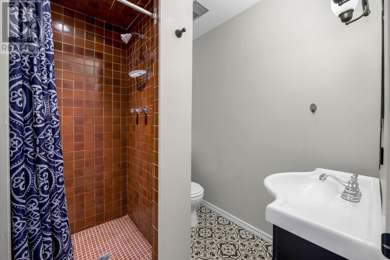
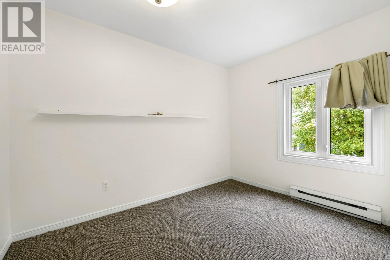
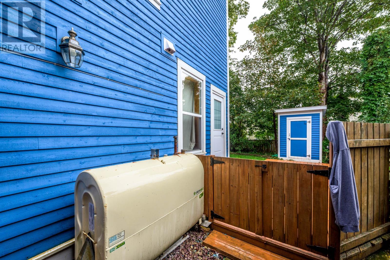
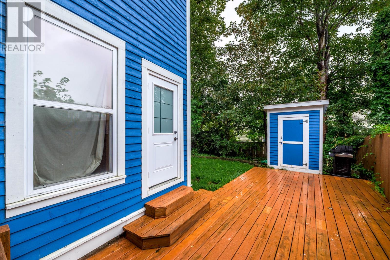
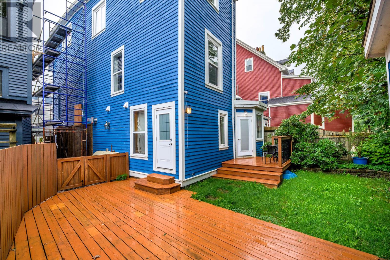
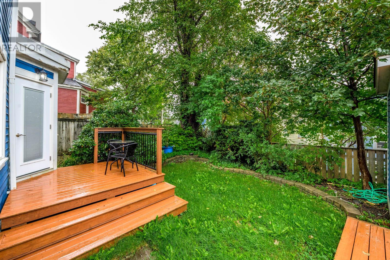
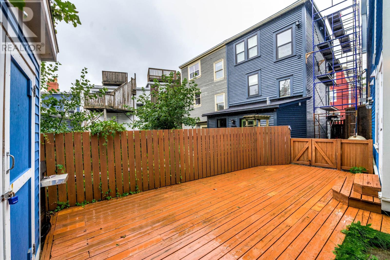
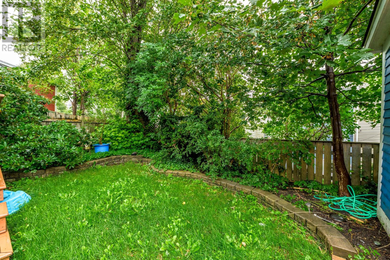
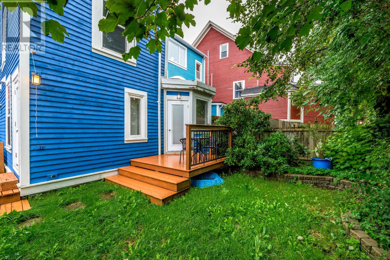
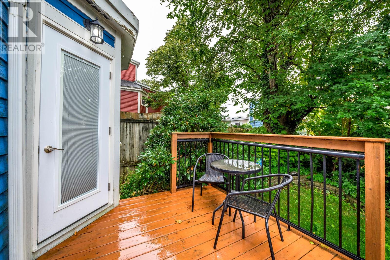
Location, location, location! Welcome to 35 Gower Street, a charming downtown abode ideally situated in the heart of St. John’s. If you're looking for the perfect rental to help you embrace the culture and community of downtown living, look no further. Enjoy the best of the downtown lifestyle, you’ll be just a short walk from the Signal Hill trails, Battery Café, Bannerman Brewing Co., Belbin’s Grocery, and so much more. This spacious home combines character, space, and convenience in a fantastic location. The bright kitchen provides direct access to the backyard, perfect for enjoying your morning coffee or entertaining friends with a summer BBQ. Upstairs, you’ll find 4 bedrooms and 2 full bathrooms, along with a bonus room, ideal for a home office, reading nook, or additional flex space. A washer and dryer are included for added convenience, and on-street parking is available. (FOR LEASE ONLY) (id:28789)
Property Details
| MLS® Number | 1303731 |
| Property Type | Single Family |
Building
| Bathroom Total | 2 |
| Bedrooms Total | 5 |
| Appliances | Dishwasher, Refrigerator, Stove, Washer, Dryer |
| Constructed Date | 1900 |
| Construction Style Attachment | Semi-detached |
| Exterior Finish | Other |
| Flooring Type | Hardwood, Mixed Flooring, Other |
| Foundation Type | Concrete |
| Heating Fuel | Electric, Oil |
| Heating Type | Baseboard Heaters |
| Roof Material | Other |
| Roof Style | Unknown |
| Stories Total | 1 |
| Size Interior | 1,542 Sqft |
| Type | House |
| Utility Water | Municipal Water |
Land
| Acreage | No |
| Sewer | Municipal Sewage System |
| Size Total Text | 0-4,050 Sqft |
| Zoning Description | Res |
Rooms
| Level | Type | Length | Width | Dimensions |
|---|---|---|---|---|
| Second Level | Bedroom | 14X12 | ||
| Second Level | Bedroom | 9X14 | ||
| Second Level | Laundry Room | 5X6 | ||
| Second Level | Bath (# Pieces 1-6) | 8X10 | ||
| Third Level | Bath (# Pieces 1-6) | 6X6 | ||
| Third Level | Not Known | 10X7 | ||
| Third Level | Bedroom | 16X12 | ||
| Third Level | Bedroom | 13X11 | ||
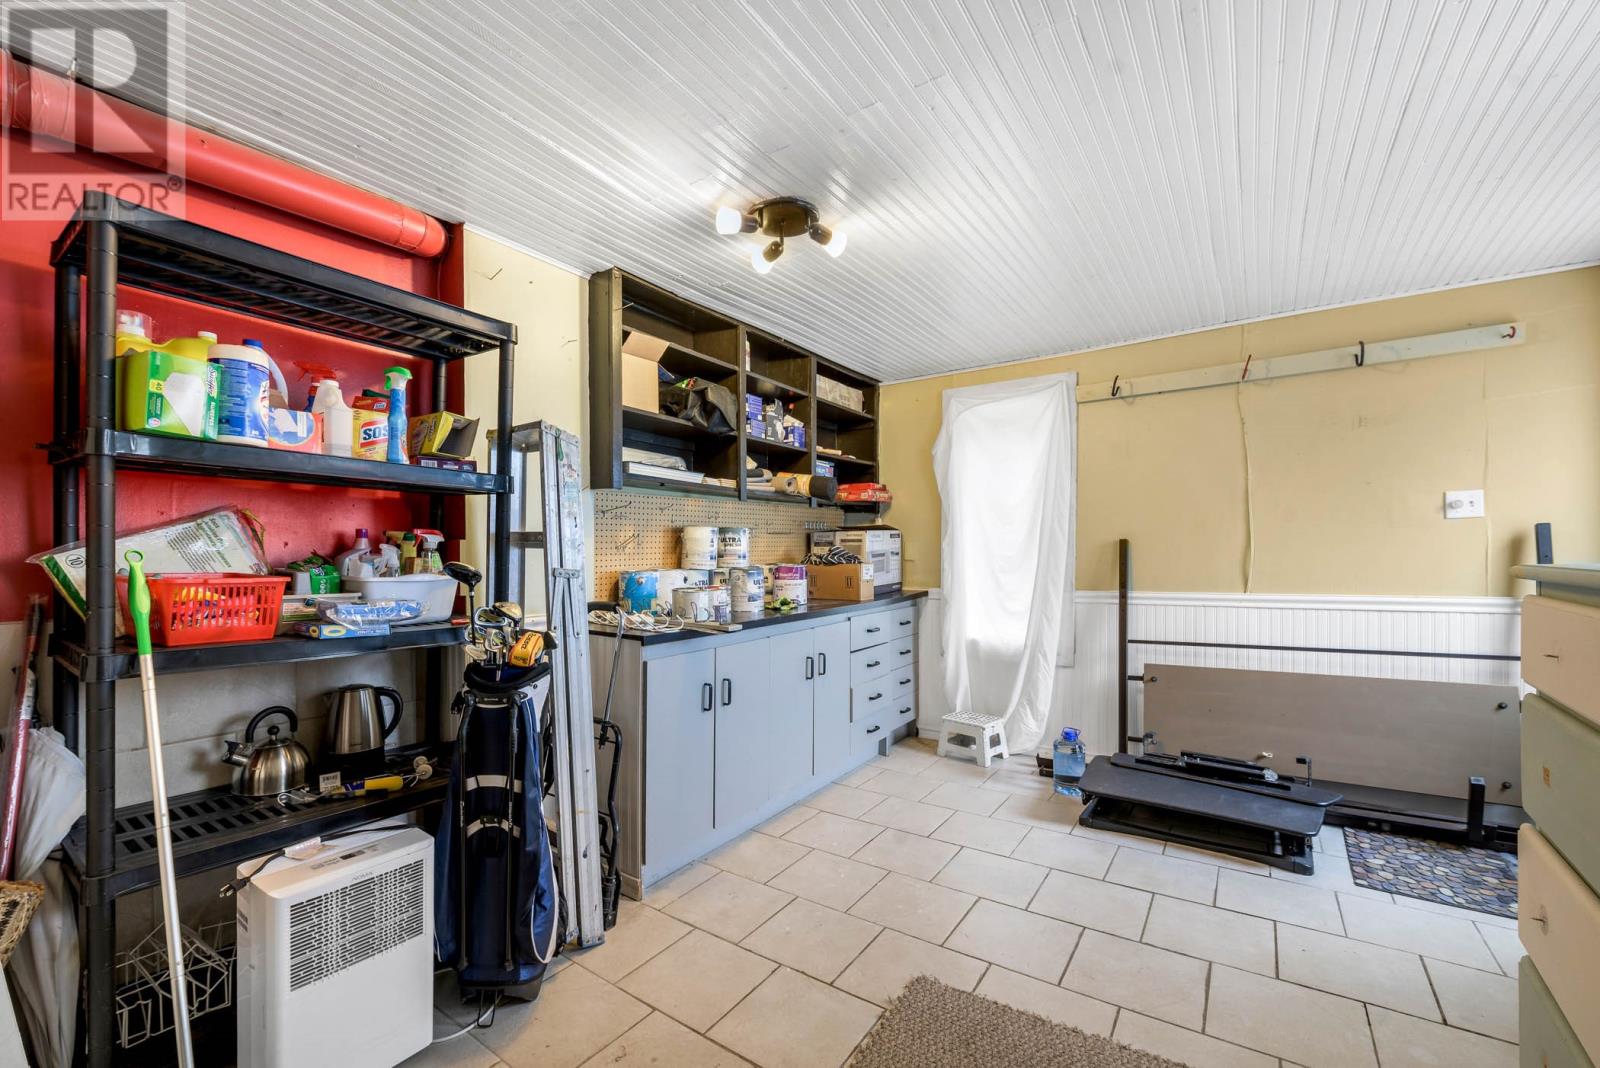
| Main Level | Utility Room | 15X11 | ||
| Main Level | Eating Area | 14X10 | ||
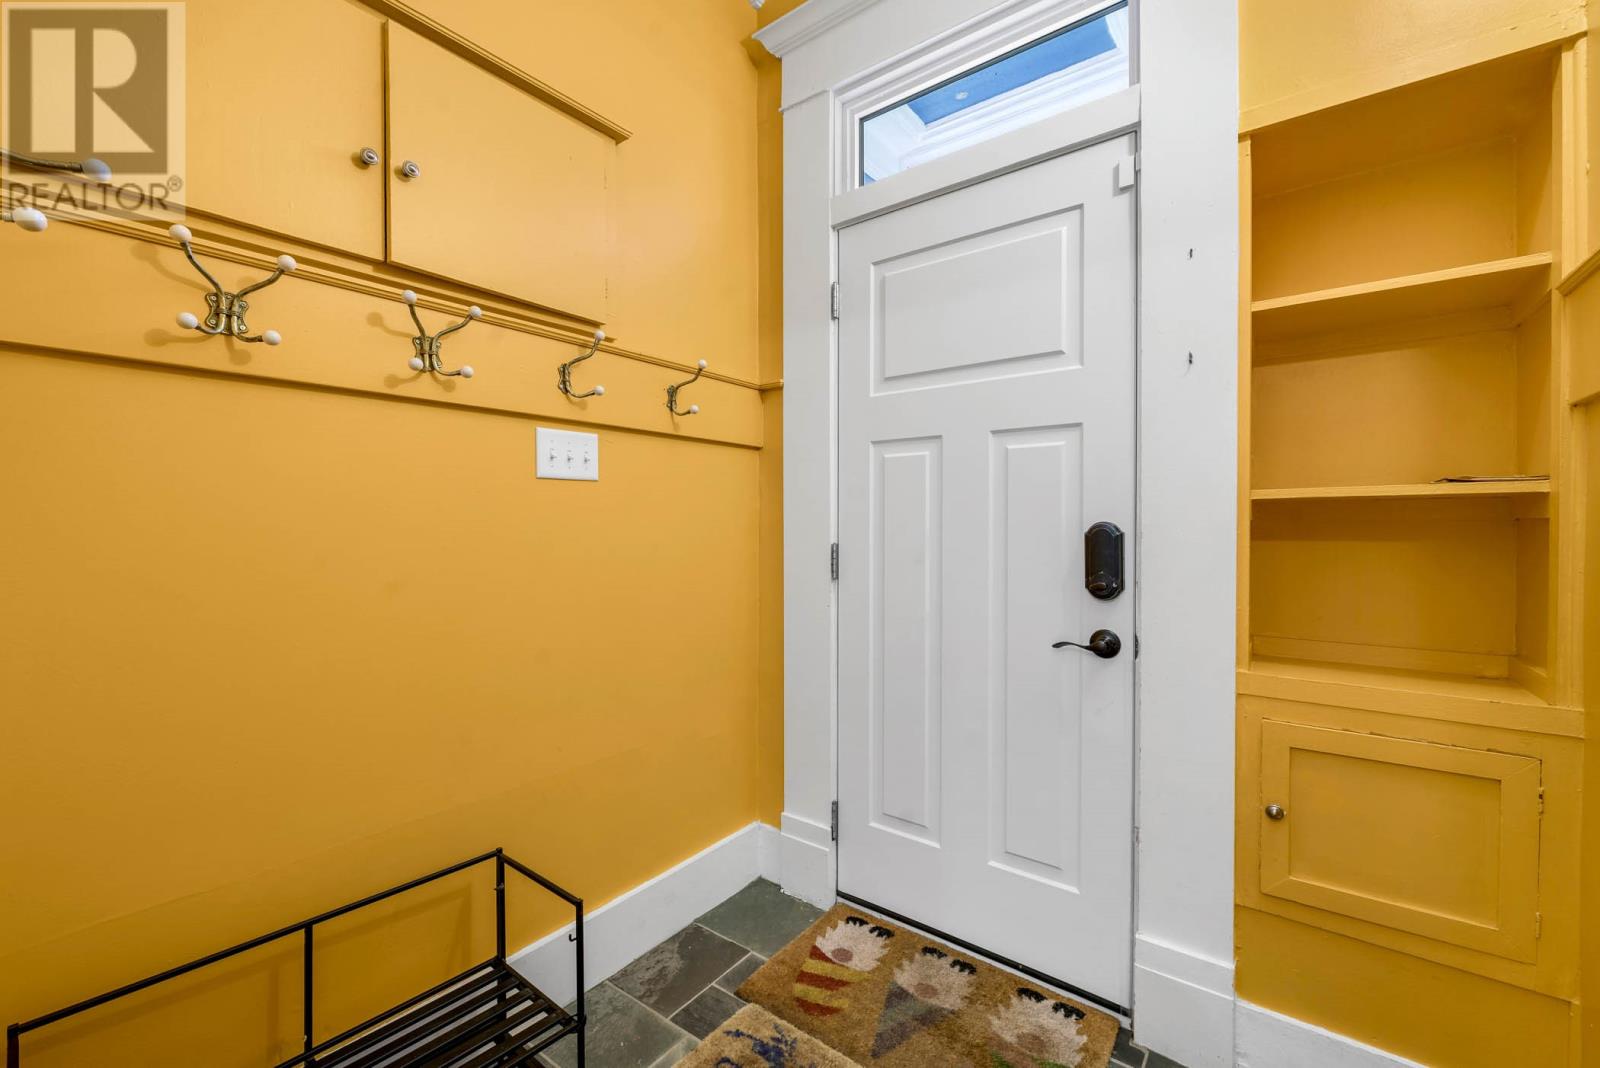
| Main Level | Porch | 5X5 | ||
| Main Level | Living Room | 14X12 | ||
| Main Level | Kitchen | 18X9 |
https://www.realtor.ca/real-estate/30340972/35-gower-street-st-johns
Contact Us
Contact us for more information

The trademarks REALTOR®, REALTORS®, and the REALTOR® logo are controlled by The Canadian Real Estate Association (CREA) and identify real estate professionals who are members of CREA. The trademarks MLS®, Multiple Listing Service® and the associated logos are owned by The Canadian Real Estate Association (CREA) and identify the quality of services provided by real estate professionals who are members of CREA. The trademark DDF® is owned by The Canadian Real Estate Association (CREA) and identifies CREA's Data Distribution Facility (DDF®)
September 29 2026 06:22:23
Newfoundland & Labrador Association of REALTORS®
Keller Williams Platinum Realty