35 Balsam Street Humber Village, Newfoundland & Labrador A2H 2N2

$599,900
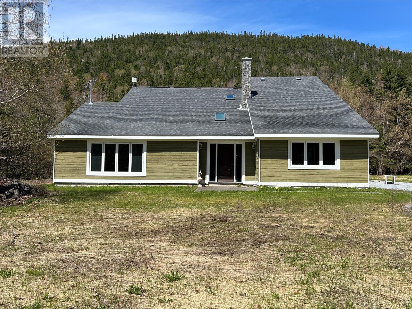
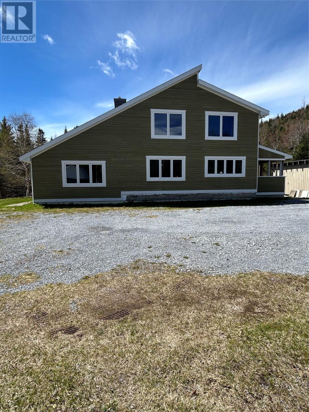
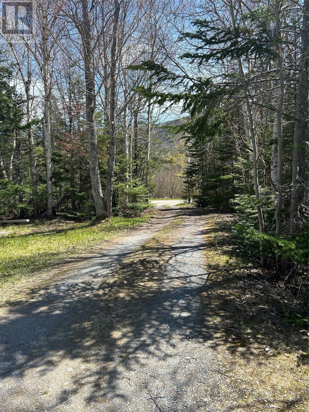
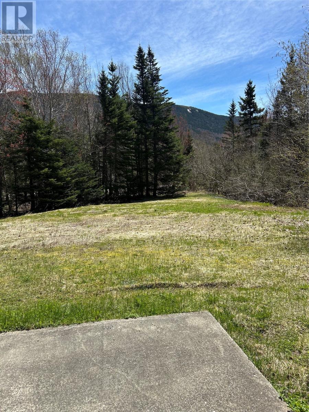
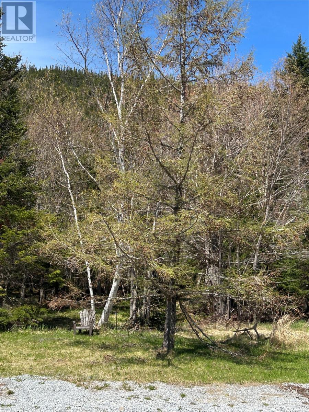
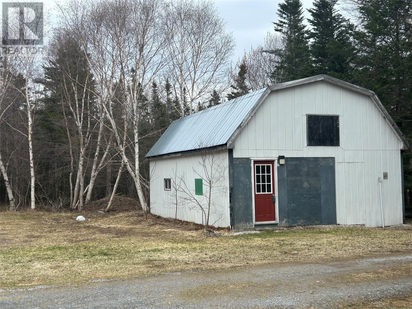
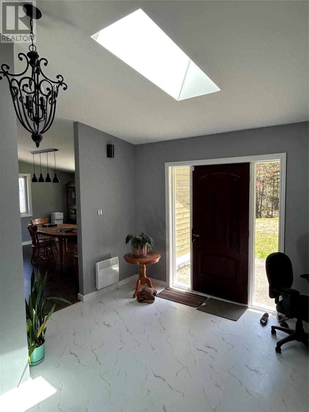
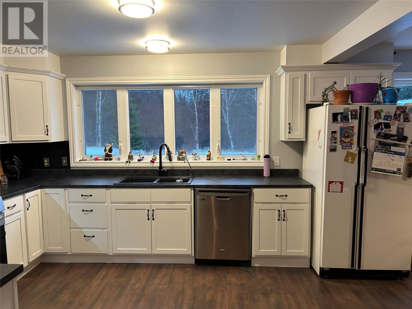
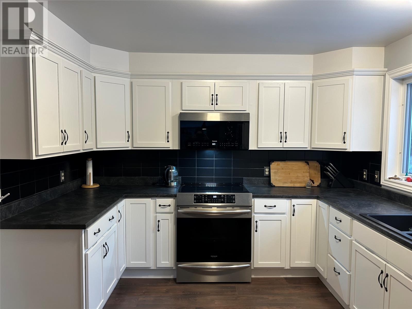
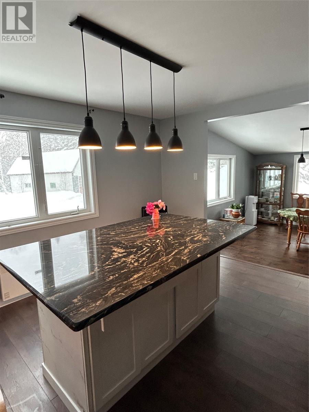
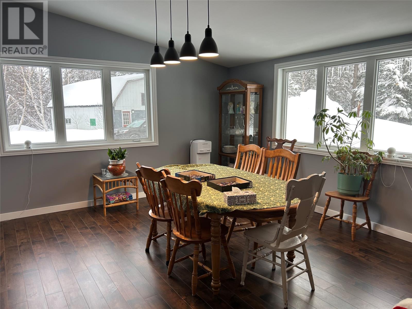
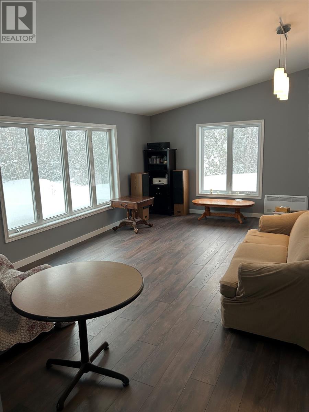
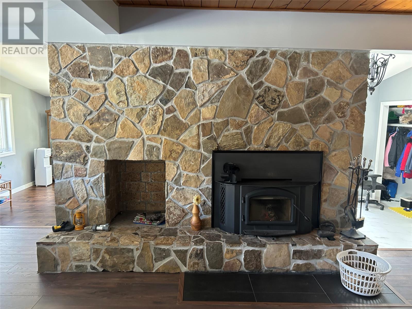
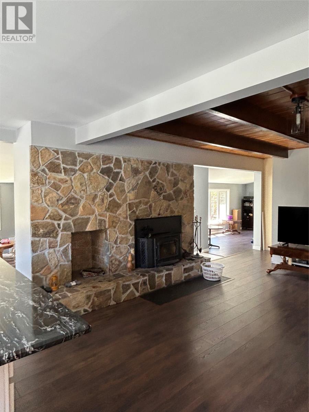
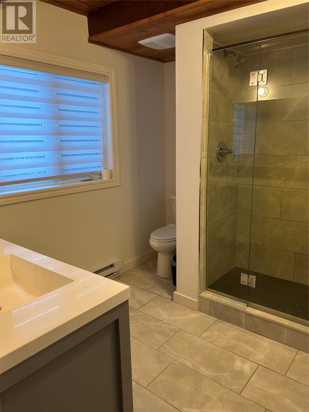
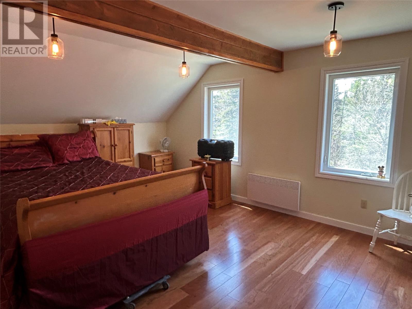
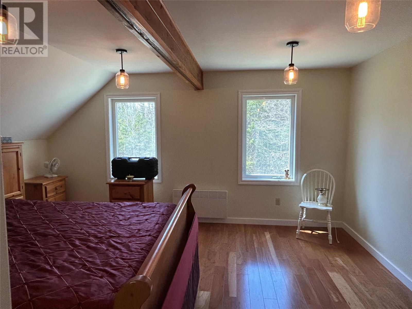
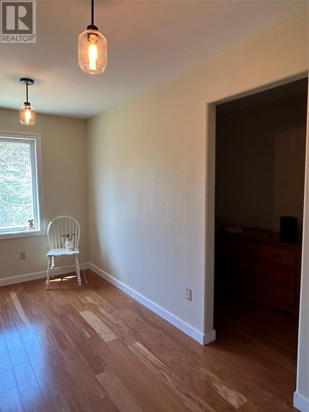
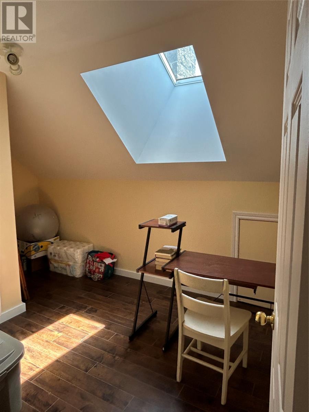
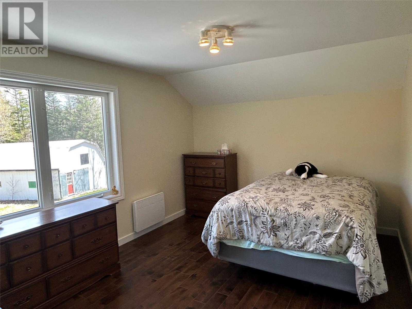
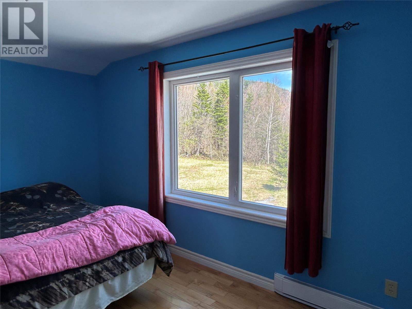
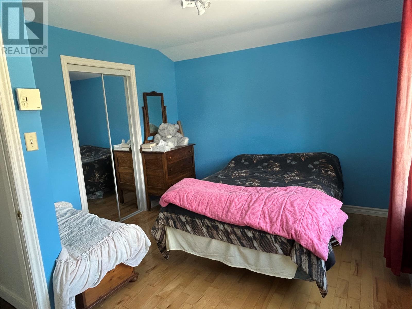
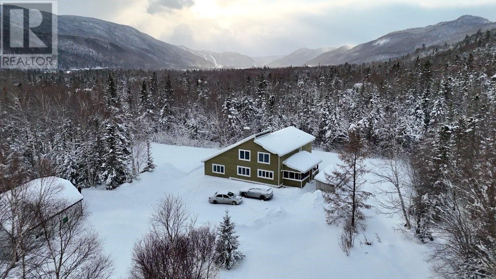
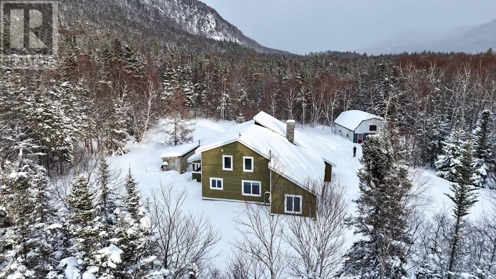
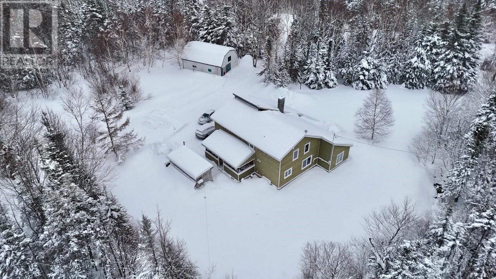
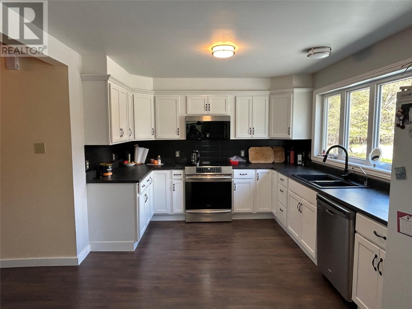
Welcome to your private countryside retreat — the perfect blend of space, comfort, and modern updates for growing families or anyone seeking peaceful living 5 acres. Filled with natural sunlight from the abundance of windows throughout, this beautifully maintained home offers 4 spacious bedrooms plus a flexible bonus room ideal for a nursery, home office, or potential 5th bedroom. The main-floor primary suite provides convenience and luxury, featuring a spa-inspired ensuite and walk-in closet. At the heart of the home is the stunning kitchen with a large Island with a granite countertop, and open sightlines to the dining area — perfect for entertaining and everyday family living. The cozy family room with a woodstove invites you to relax with a book on chilly evenings, while the impressive living room with soaring cathedral ceilings creates a warm and welcoming space for holidays and gatherings. Outside, enjoy the privacy and possibilities of 5 acres with room to garden, play, or simply unwind in nature. Extensive updates and extras include: • Electrical updated (2023) • Plumbing updated (2023) • Reverse Osmosis Hot Water Tank (2023) • Infrared Light Water System • Starlink High-Speed Internet • Blow-in insulation for added efficiency • Shingles approximately 15 years old This move-in-ready property offers the tranquility of country living with the modern comforts today’s buyers are looking for (id:28789)
Property Details
| MLS® Number | 1298928 |
| Property Type | Single Family |
| Storage Type | Storage Shed |
Building
| Bathroom Total | 3 |
| Bedrooms Above Ground | 4 |
| Bedrooms Total | 4 |
| Appliances | Dishwasher, Refrigerator, Stove, Washer, Dryer |
| Constructed Date | 1990 |
| Construction Style Attachment | Detached |
| Exterior Finish | Wood |
| Fireplace Fuel | Wood |
| Fireplace Present | Yes |
| Fireplace Type | Woodstove |
| Flooring Type | Marble, Ceramic, Hardwood, Mixed Flooring, Other |
| Foundation Type | Concrete, Concrete Slab |
| Half Bath Total | 1 |
| Heating Fuel | Electric, Wood |
| Stories Total | 1 |
| Size Interior | 3,693 Sqft |
| Type | House |
| Utility Water | Dug Well |
Land
| Access Type | Year-round Access |
| Acreage | Yes |
| Landscape Features | Partially Landscaped |
| Sewer | Septic Tank |
| Size Irregular | 5 Acres |
| Size Total Text | 5 Acres|3 - 10 Acres |
| Zoning Description | Residential |
Rooms
| Level | Type | Length | Width | Dimensions |
|---|---|---|---|---|
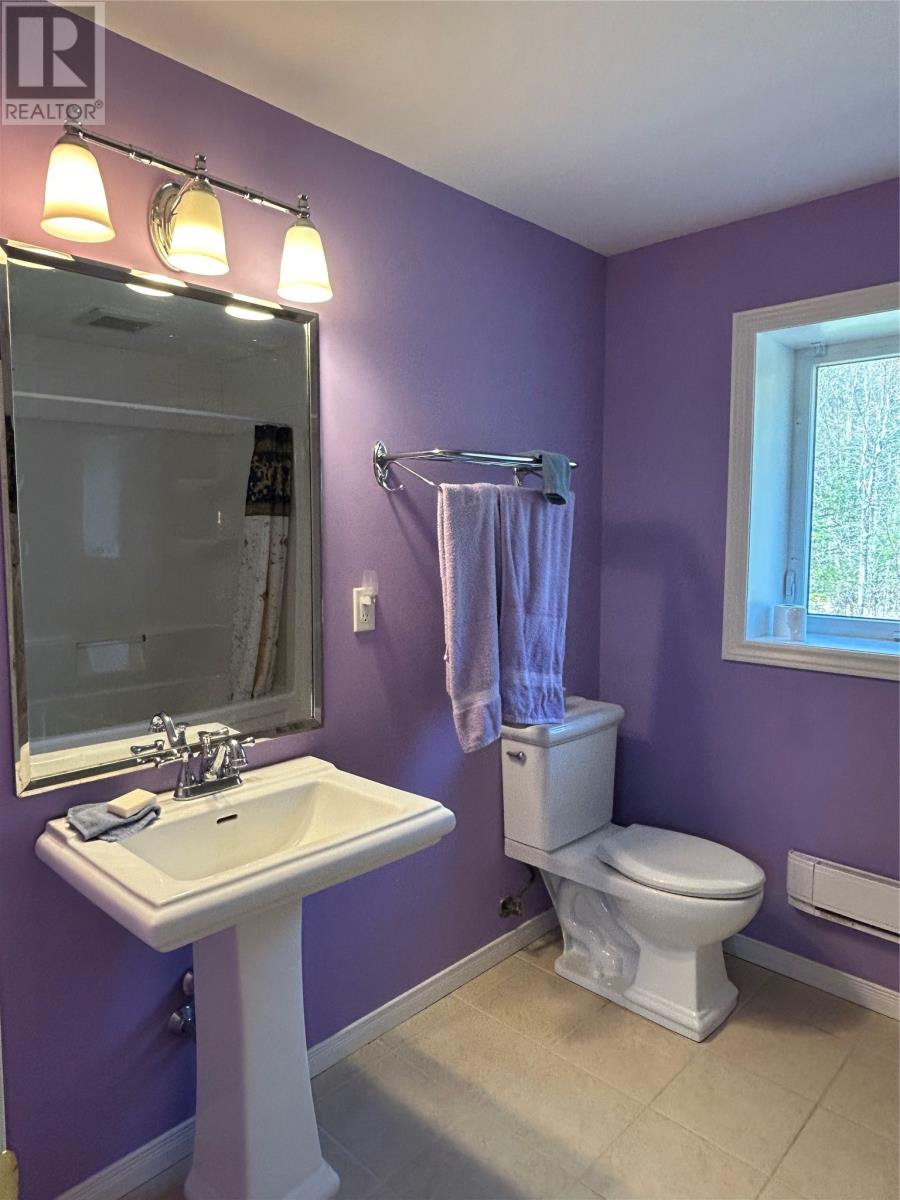
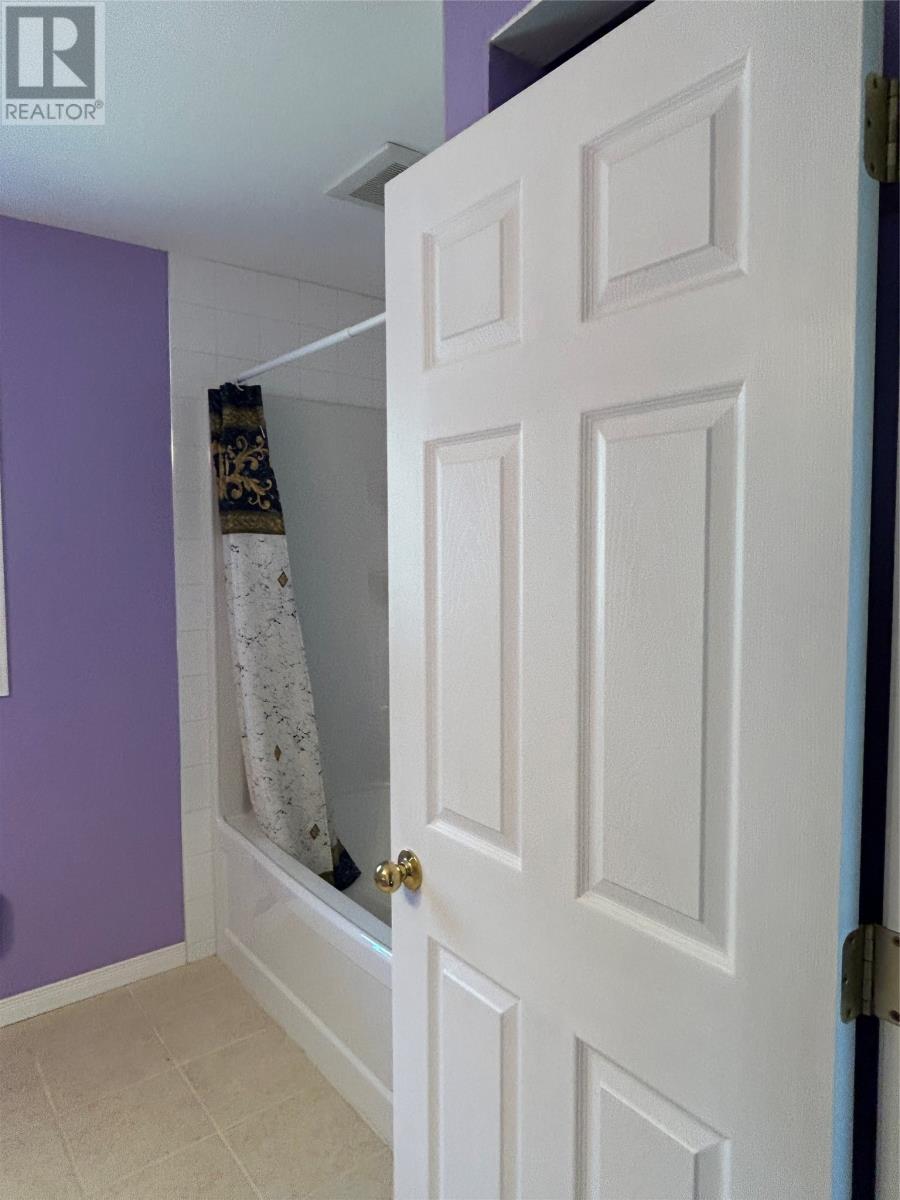
| Second Level | Bath (# Pieces 1-6) | 8.9 x7.5 | ||
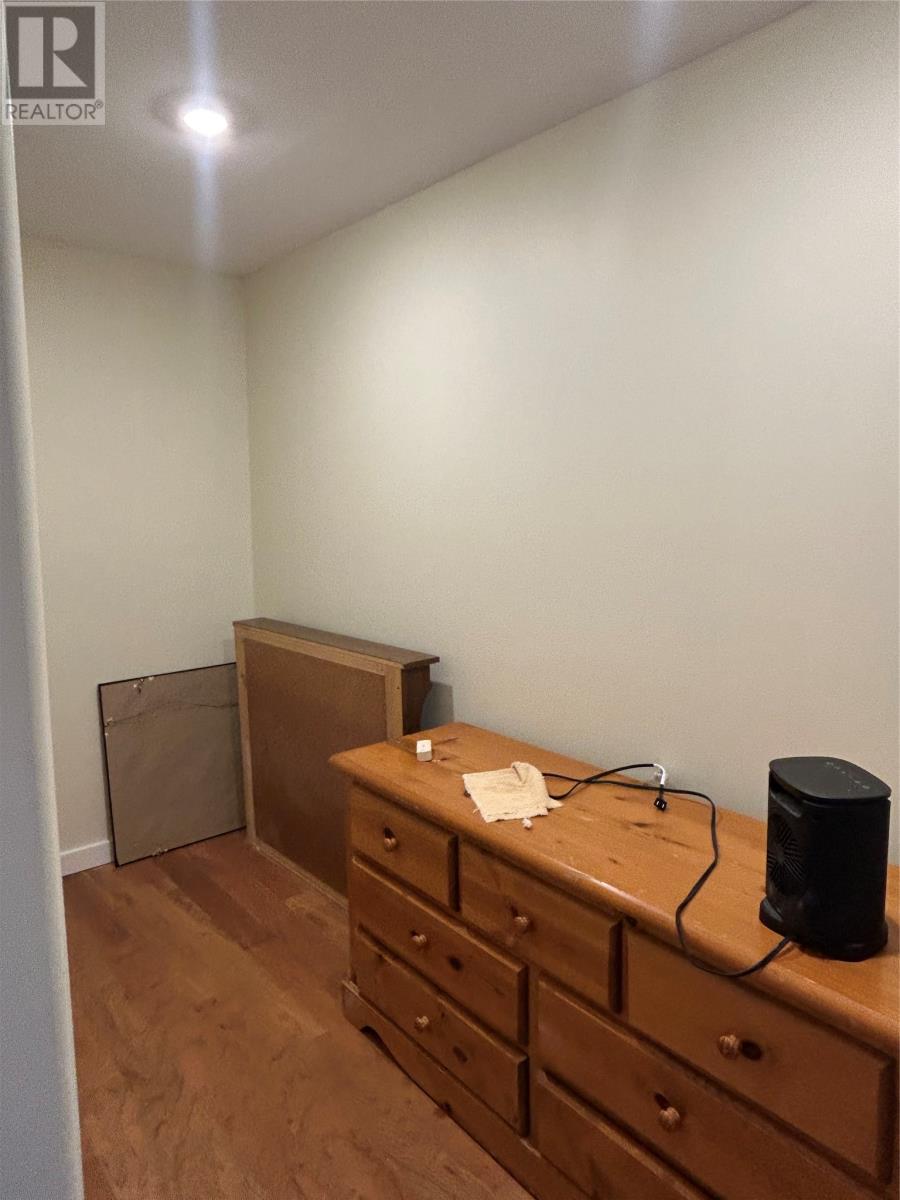
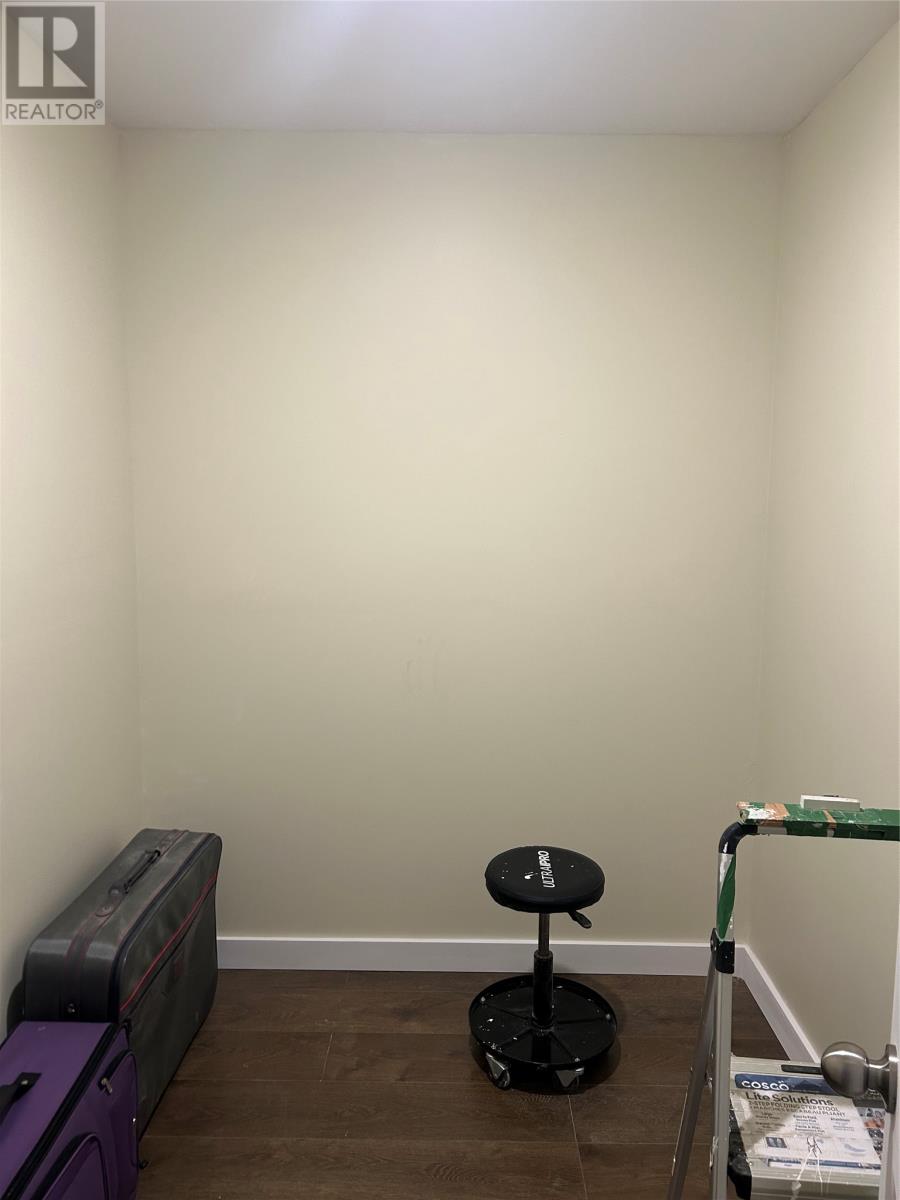
| Second Level | Storage | 7.6 x 5.11 | ||
| Second Level | Office | 13.3 x 8.7 | ||
| Second Level | Bedroom | 13.4 x 10.5 | ||
| Second Level | Bedroom | 13.4 x 10.3 | ||
| Second Level | Bedroom | 16.2 x 13.3 | ||
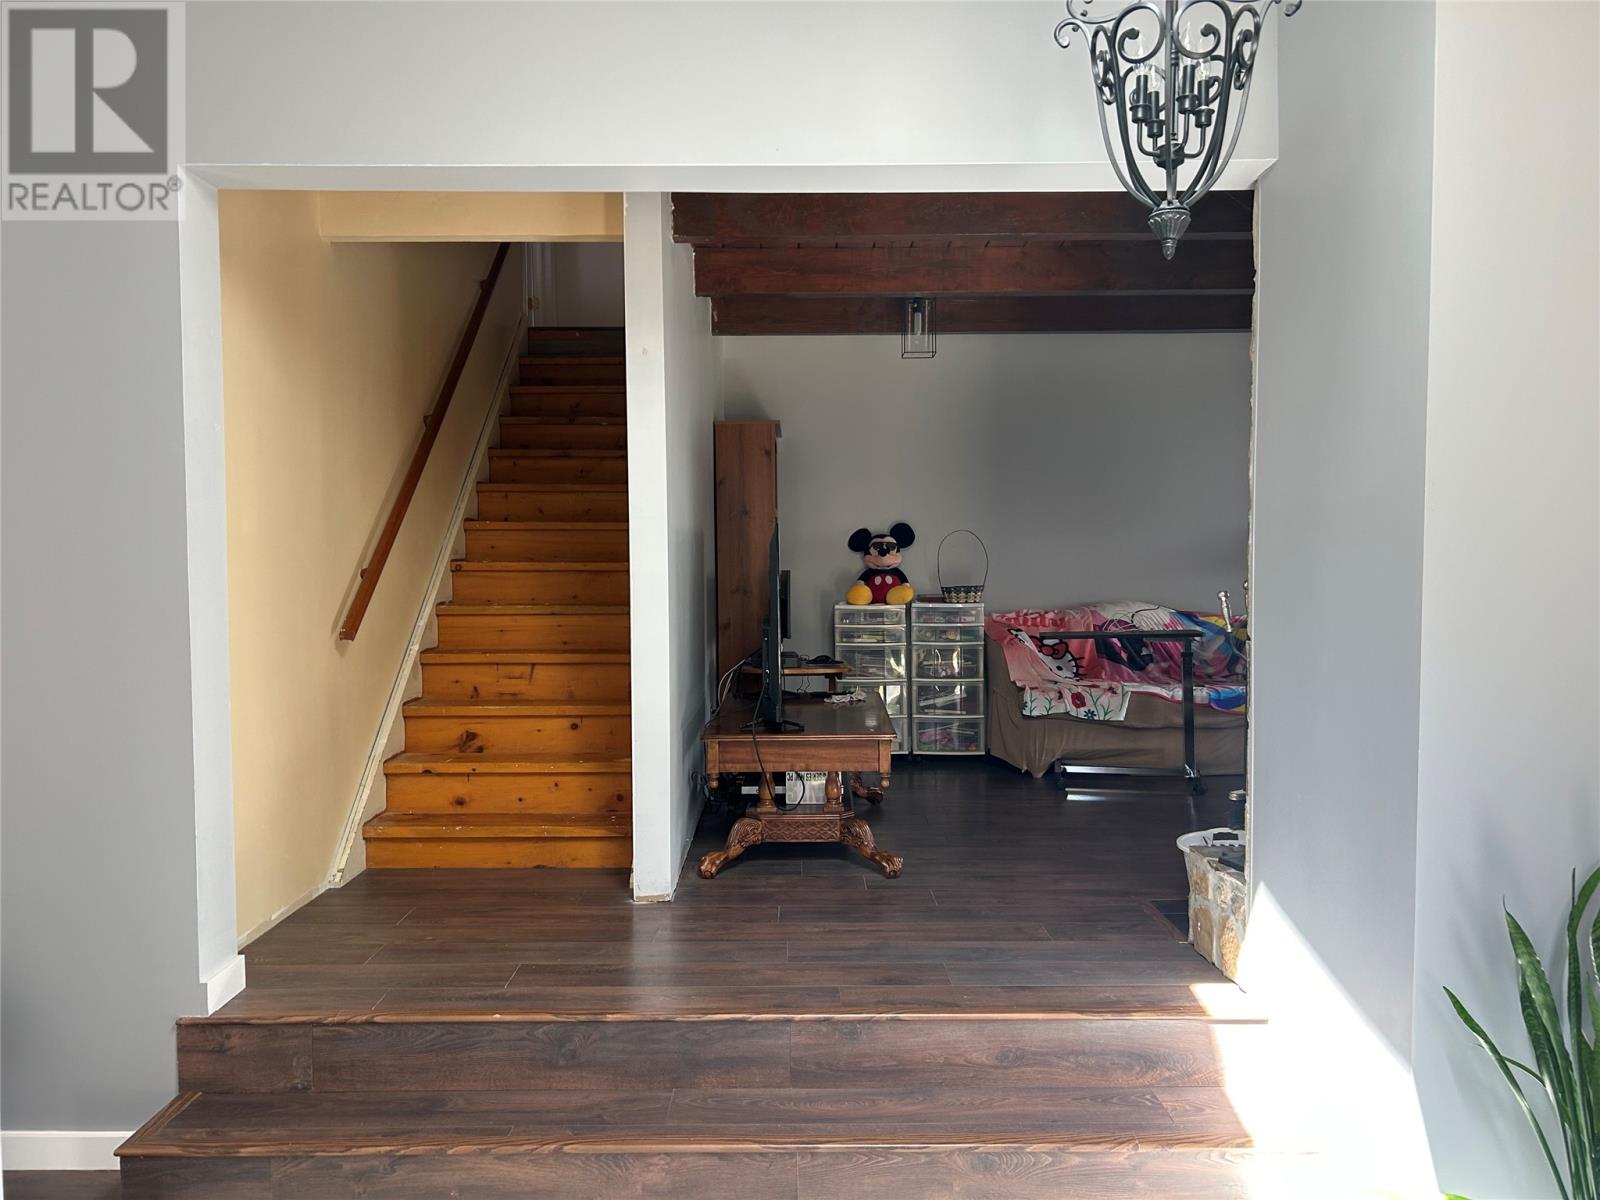
| Main Level | Foyer | 10.4 x 8.7 | ||
| Main Level | Porch | 6.3 x 5.9 | ||
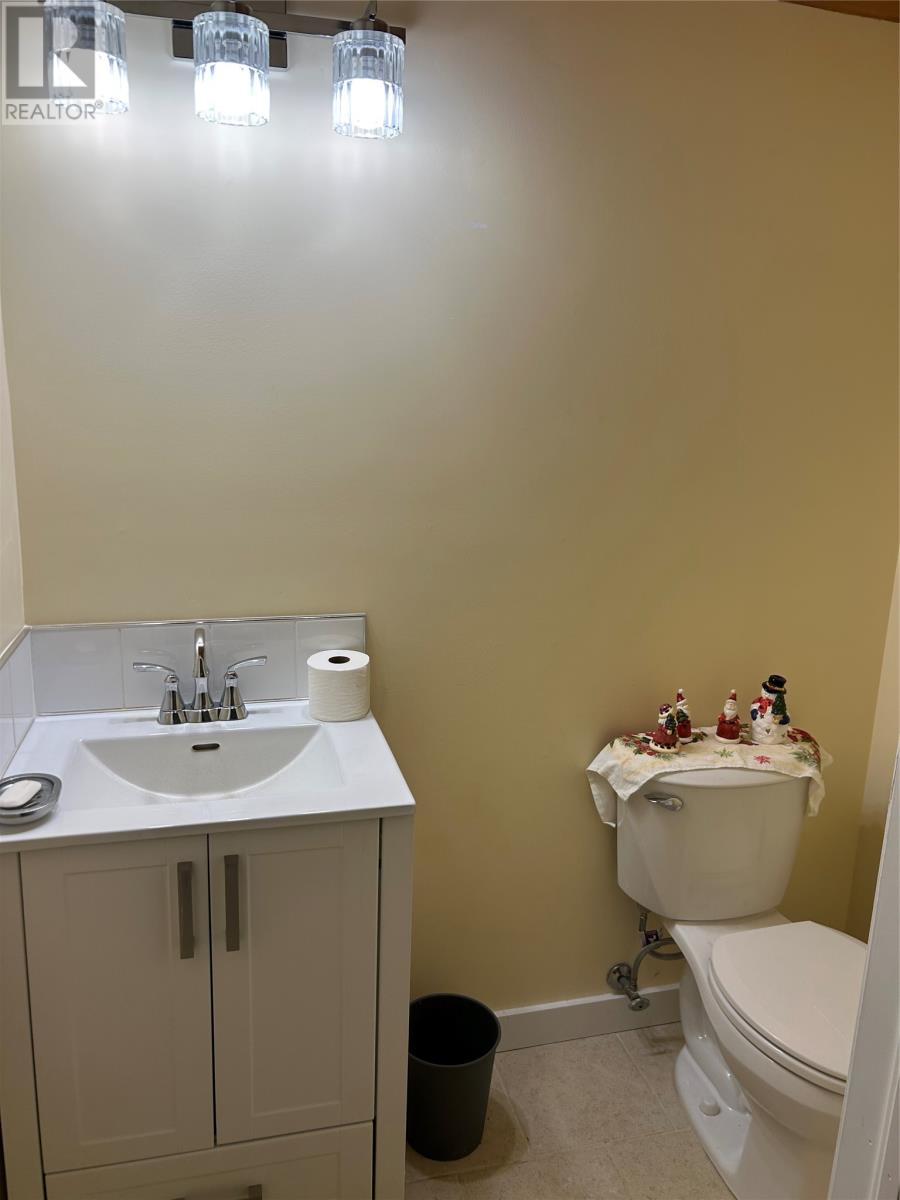
| Main Level | Bath (# Pieces 1-6) | 5.11 x 3.7 | ||
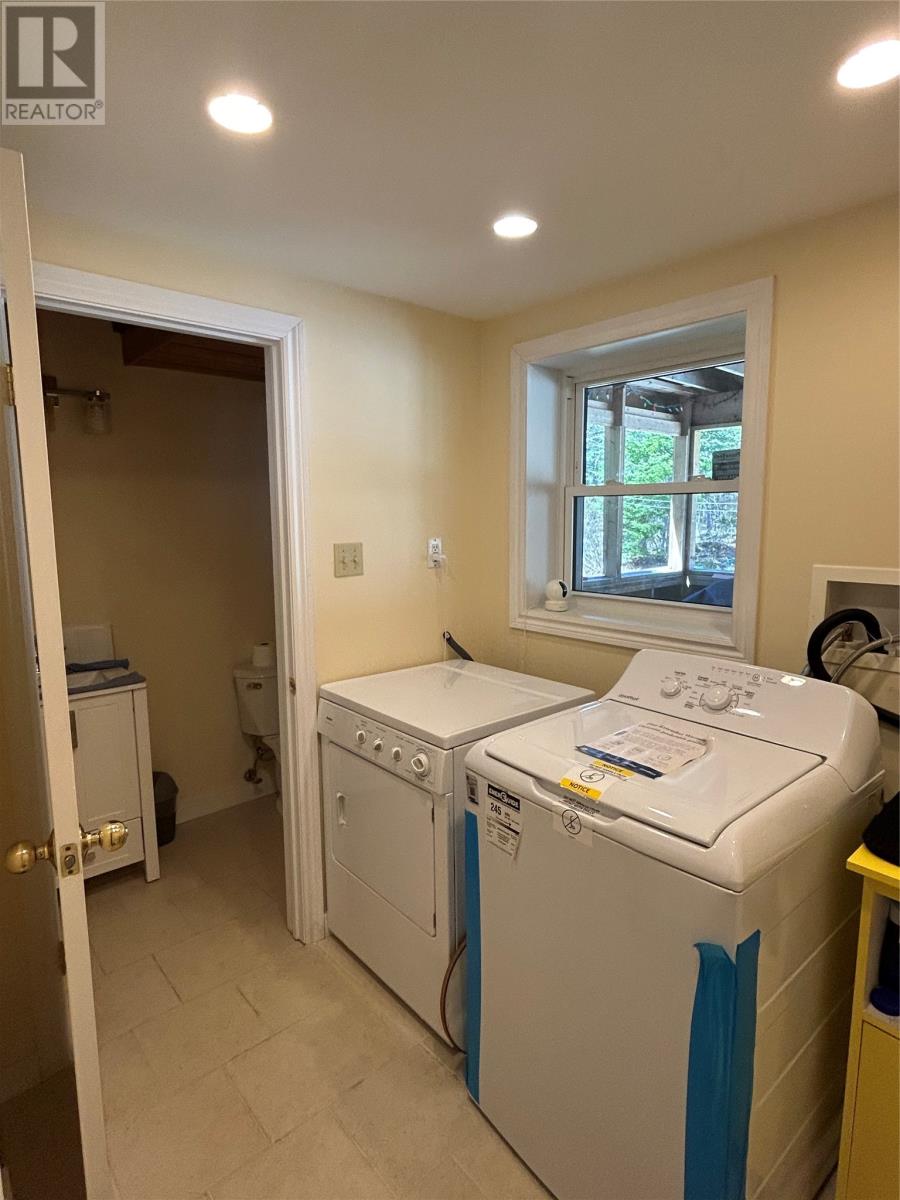
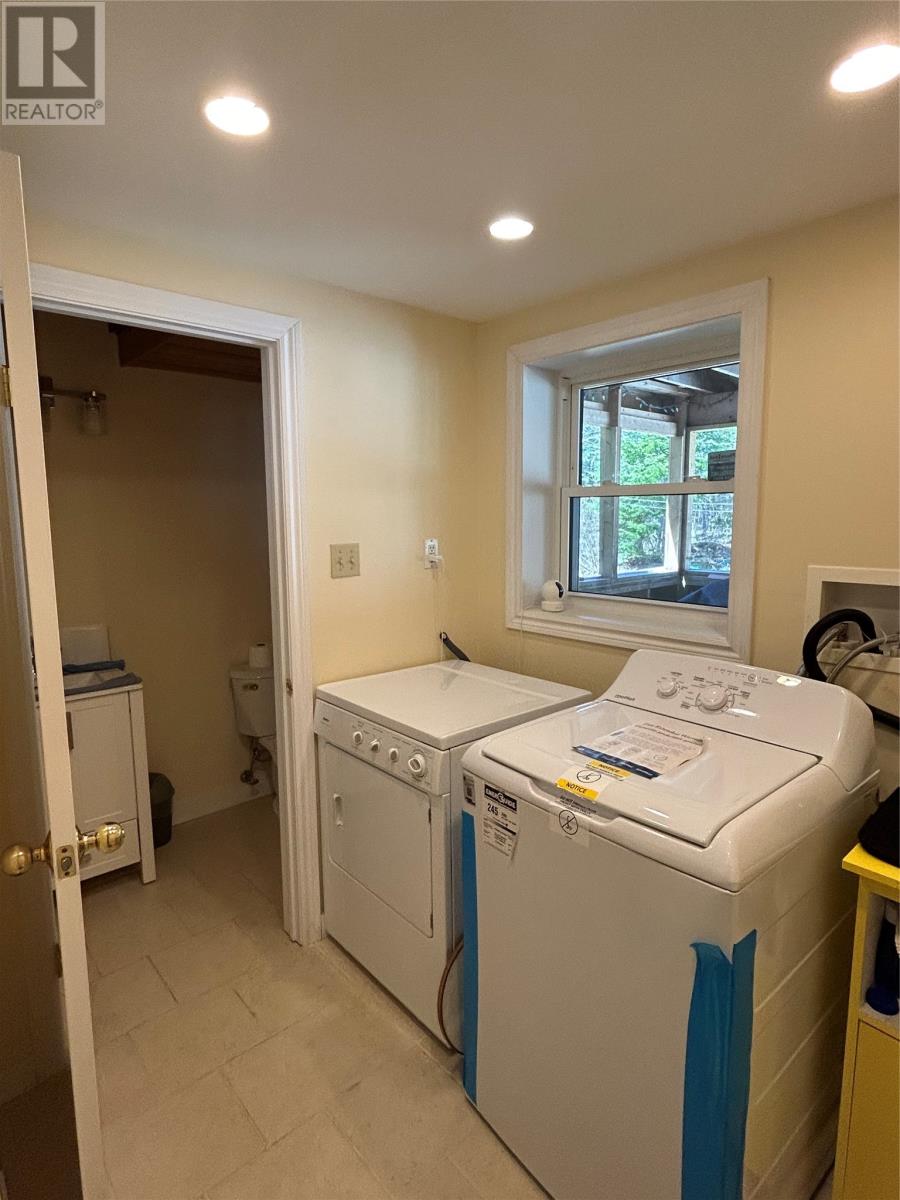
| Main Level | Laundry Room | 7.1 x 6 | ||
| Main Level | Ensuite | 9.2 x 8 | ||
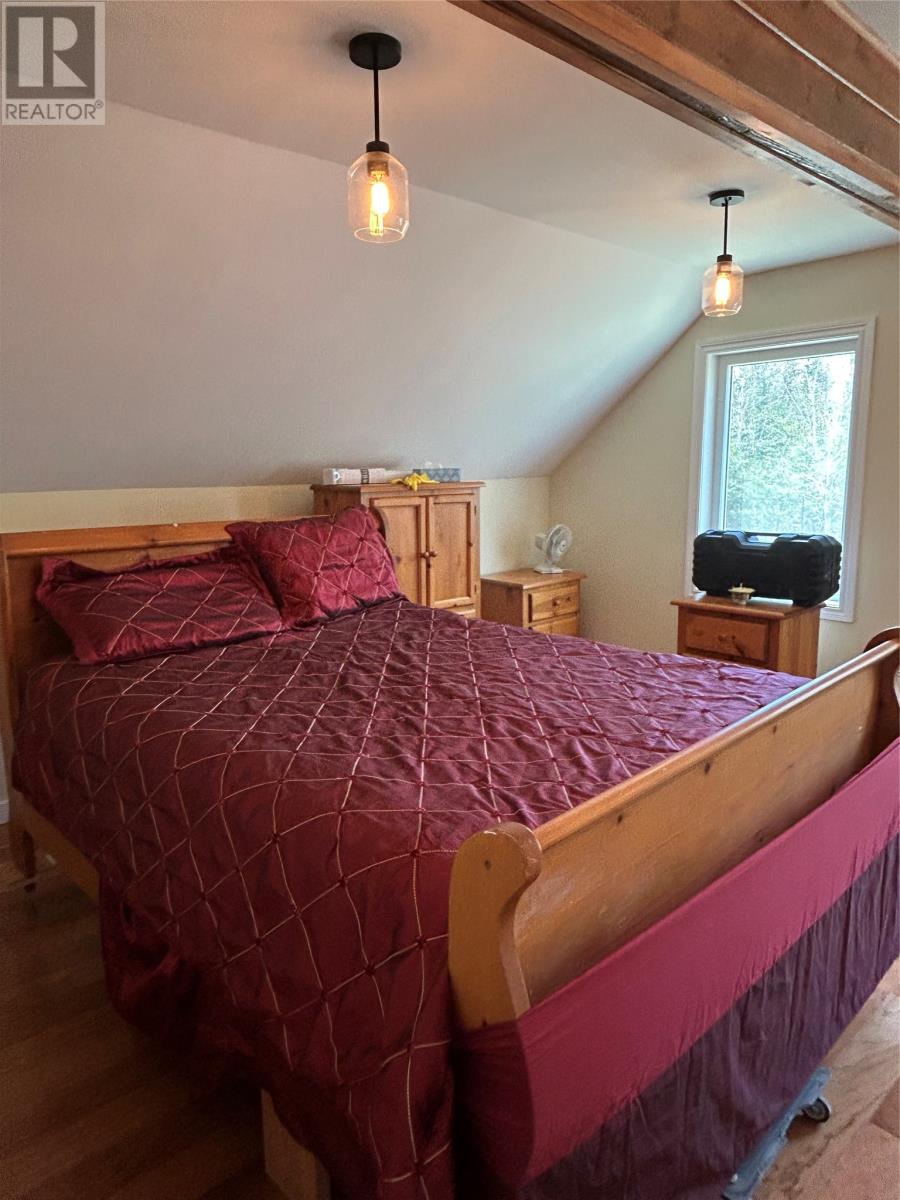
| Main Level | Primary Bedroom | 15.4 x 13.3 | ||
| Main Level | Family Room/fireplace | 14.6 x 12.4 | ||
| Main Level | Living Room | 21.1 x 12.10 | ||
| Main Level | Dining Room | 14.8 x 14.11 | ||
| Main Level | Kitchen | 26.10 x 8.9 |
https://www.realtor.ca/real-estate/29902729/35-balsam-street-humber-village
Contact Us
Contact us for more information

The trademarks REALTOR®, REALTORS®, and the REALTOR® logo are controlled by The Canadian Real Estate Association (CREA) and identify real estate professionals who are members of CREA. The trademarks MLS®, Multiple Listing Service® and the associated logos are owned by The Canadian Real Estate Association (CREA) and identify the quality of services provided by real estate professionals who are members of CREA. The trademark DDF® is owned by The Canadian Real Estate Association (CREA) and identifies CREA's Data Distribution Facility (DDF®)
June 26 2026 09:53:00
Newfoundland & Labrador Association of REALTORS®
RE/MAX Realty Professionals Ltd. - Corner Brook