340 Main Road Whiteway, Newfoundland & Labrador A0B 3L0

$170,000
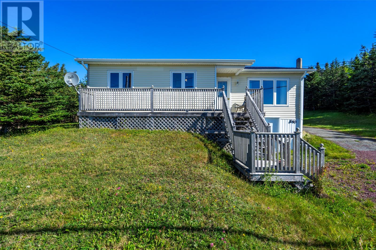
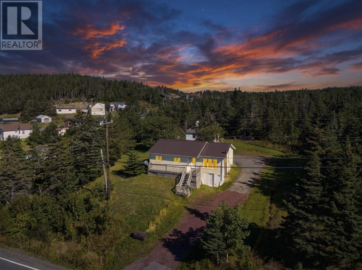
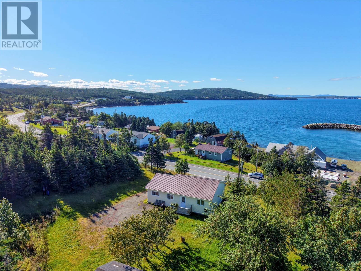
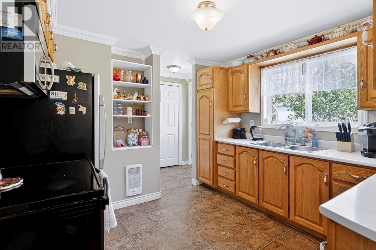
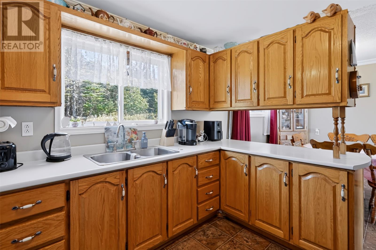
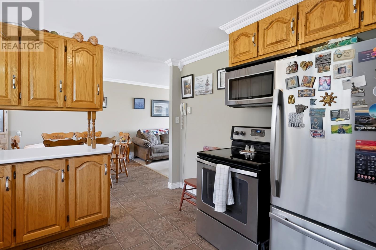
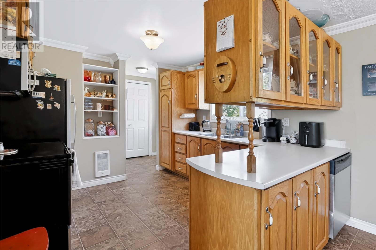
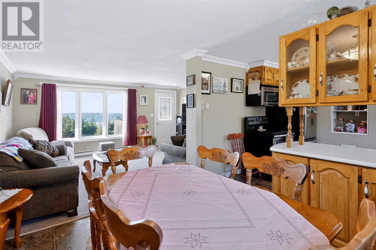
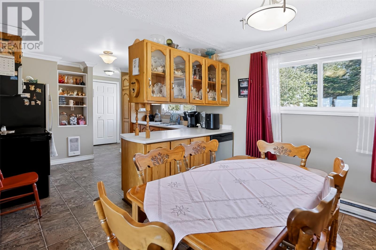
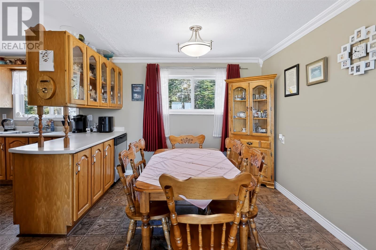
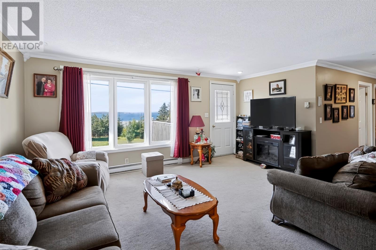
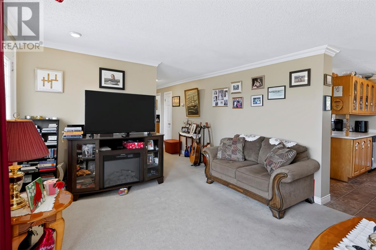
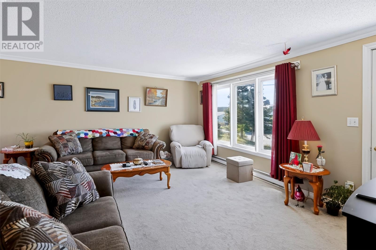
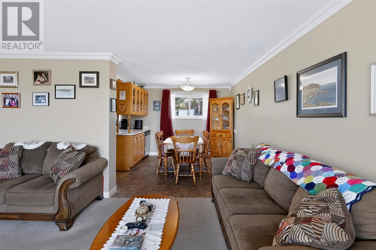
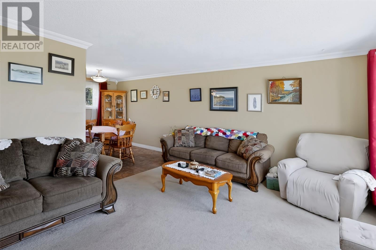
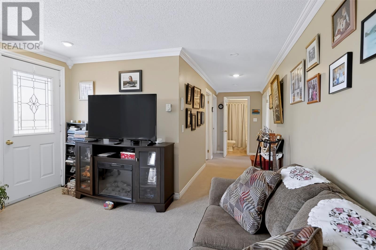
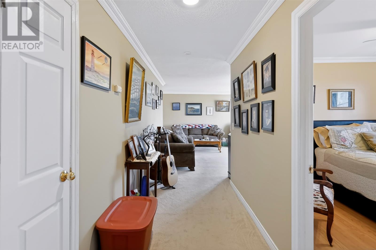
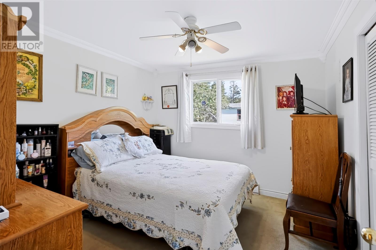
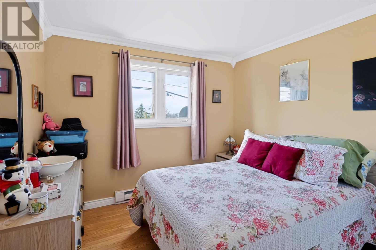
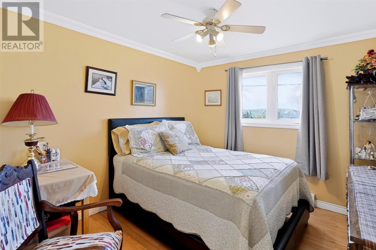
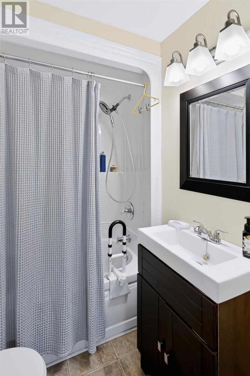
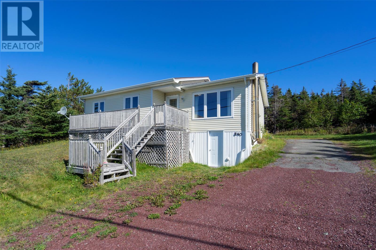
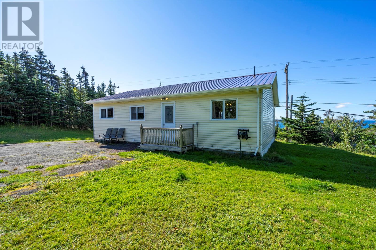
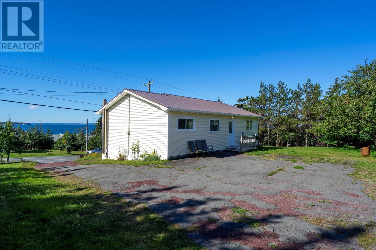
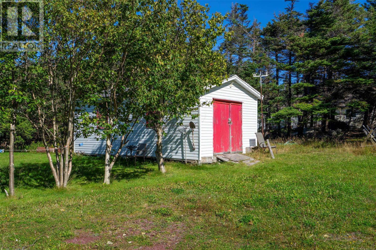
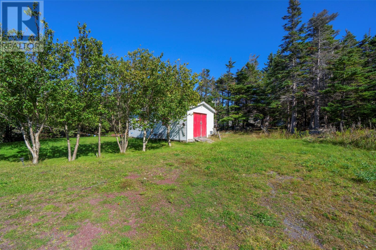
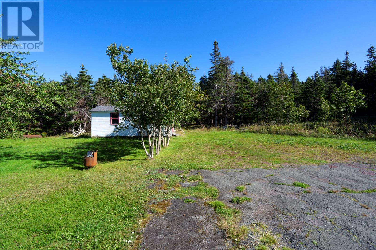
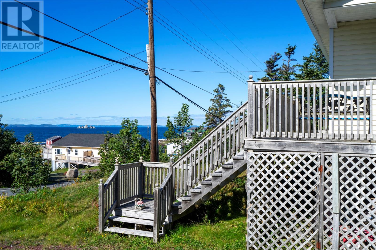
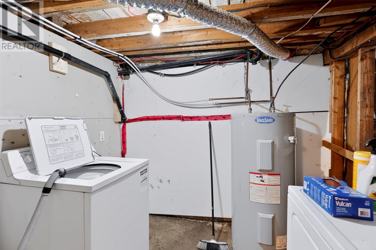
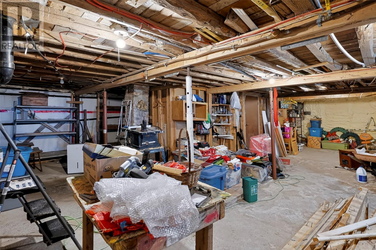
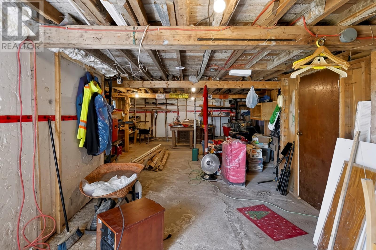
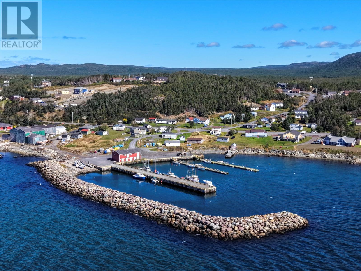
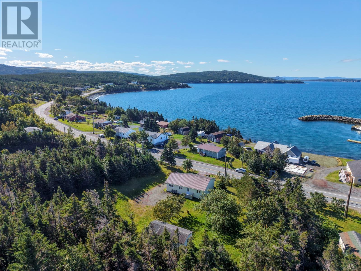
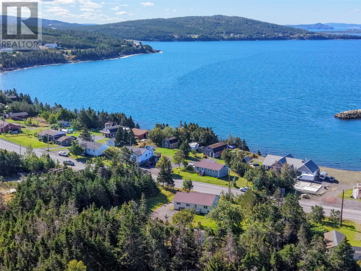
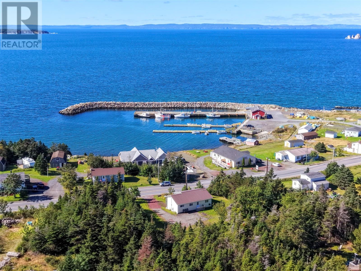
This affordable, first-time-to-market home is one you won’t want to miss! Enjoy beautiful ocean views, including a view of the famous Shag Rock, while being conveniently located just minutes from Pitcher’s Pond Golf Course, approximately 15 minutes from Dildo Brewing Co., and just over an hour from St. John’s. This home features 3 bedrooms and 1 bathroom, along with several valuable upgrades completed within approximately the last 10–15 years, including upgraded electrical with a 200-amp service, updated siding, a metal roof, and water heater. The undeveloped basement offers plenty of potential for additional living space, storage, or whatever suits your needs. While currently accessible from the exterior, the original interior staircase has been left in place, making it easy to reconnect the two levels in the future. Affordable, full of potential, and surrounded by the beautiful scenery and attractions Trinity Bay has to offer, this property is a great opportunity for investors, first-time buyers, or anyone looking for a home they can make their own. Seller’s Direction: No written, signed offers to be conveyed prior to 5:00 PM on September 29, 2026. All offers must remain open for acceptance until 9:00 PM on September 29, 2026. (id:28789)
Property Details
| MLS® Number | 1303659 |
| Property Type | Single Family |
| Amenities Near By | Recreation |
Building
| Bathroom Total | 1 |
| Bedrooms Above Ground | 3 |
| Bedrooms Total | 3 |
| Appliances | Dishwasher, Microwave, Stove, Washer, Dryer |
| Architectural Style | Bungalow |
| Constructed Date | 1965 |
| Construction Style Attachment | Detached |
| Exterior Finish | Vinyl Siding |
| Flooring Type | Carpeted, Laminate, Other |
| Foundation Type | Concrete |
| Heating Fuel | Electric |
| Roof Material | Metal |
| Roof Style | Unknown |
| Stories Total | 1 |
| Size Interior | 944 Sqft |
| Type | House |
| Utility Water | Municipal Water |
Land
| Acreage | No |
| Land Amenities | Recreation |
| Sewer | Municipal Sewage System |
| Size Irregular | .244 Hectares (.603 Acres) |
| Size Total Text | .244 Hectares (.603 Acres)|21,780 - 32,669 Sqft (1/2 - 3/4 Ac) |
| Zoning Description | Res. |
Rooms
| Level | Type | Length | Width | Dimensions |
|---|---|---|---|---|
| Main Level | Bath (# Pieces 1-6) | 6.1x5.1 | ||
| Main Level | Primary Bedroom | 10.3x10.7 | ||
| Main Level | Bedroom | 9.7x10.5 | ||
| Main Level | Bedroom | 9.4x10.5 | ||
| Main Level | Living Room | 15.11x11.6 | ||
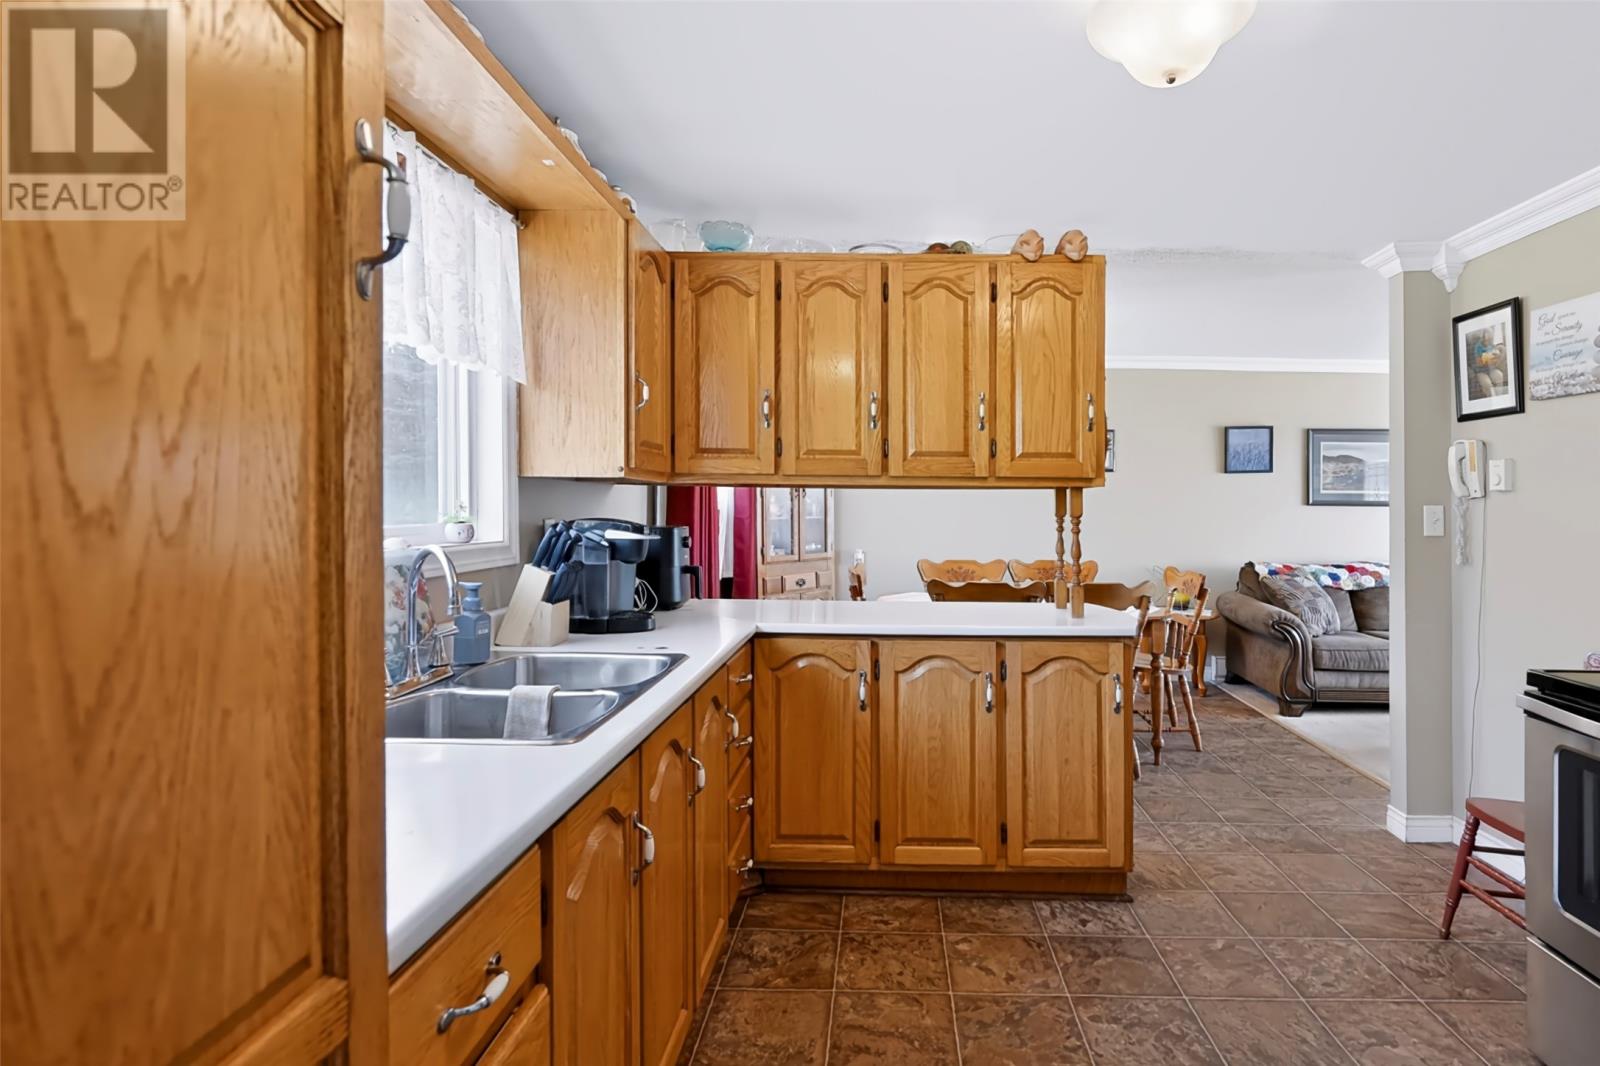
| Main Level | Dining Room | 8.9x10.10 | ||
| Main Level | Kitchen | 10.2x10.7 | ||
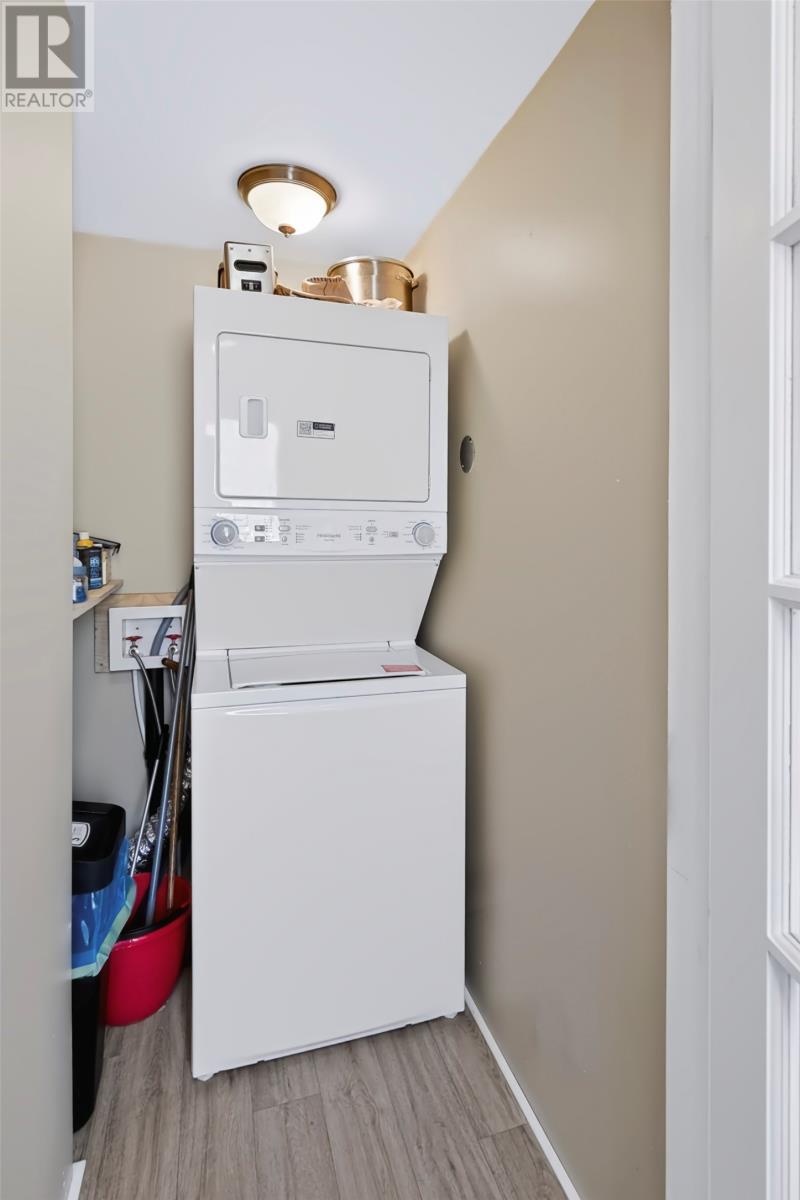
| Main Level | Laundry Room | 4.2x5.7 | ||
| Main Level | Foyer | 4.2x4.8 |
https://www.realtor.ca/real-estate/30327662/340-main-road-whiteway
Contact Us
Contact us for more information

The trademarks REALTOR®, REALTORS®, and the REALTOR® logo are controlled by The Canadian Real Estate Association (CREA) and identify real estate professionals who are members of CREA. The trademarks MLS®, Multiple Listing Service® and the associated logos are owned by The Canadian Real Estate Association (CREA) and identify the quality of services provided by real estate professionals who are members of CREA. The trademark DDF® is owned by The Canadian Real Estate Association (CREA) and identifies CREA's Data Distribution Facility (DDF®)
September 25 2026 03:32:09
Newfoundland & Labrador Association of REALTORS®
Exp Realty - Whitbourne, Exp Realty