34 Mahaneys Lane Carbonear, Newfoundland & Labrador A1Y 1B7

$179,000
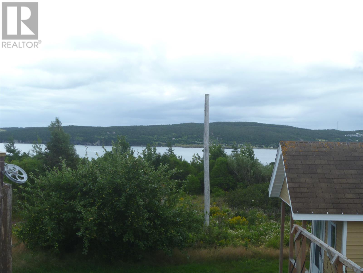
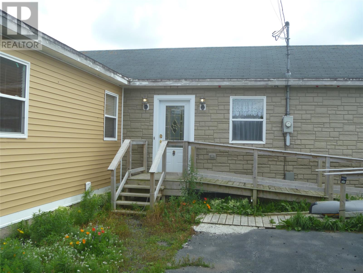
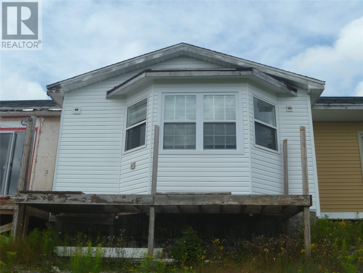
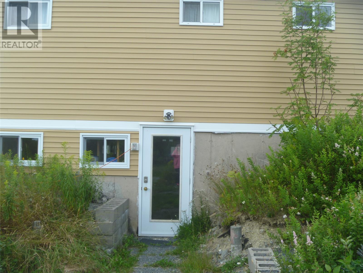
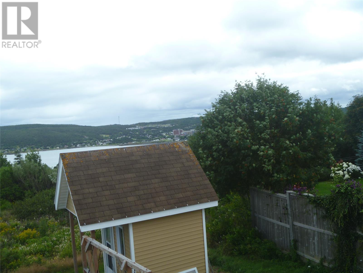
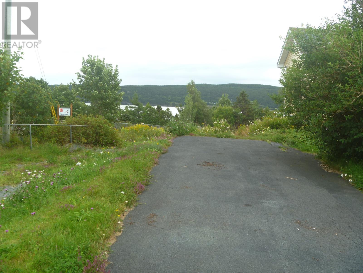
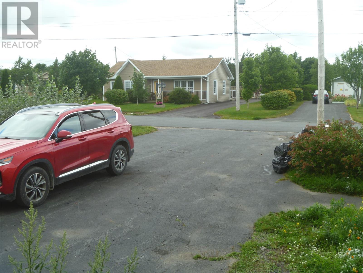
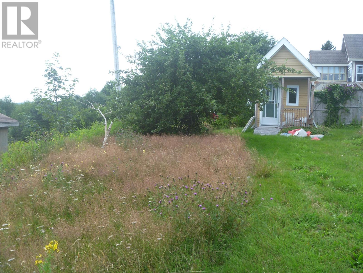
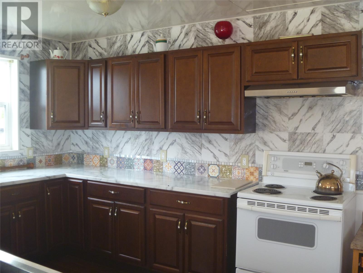
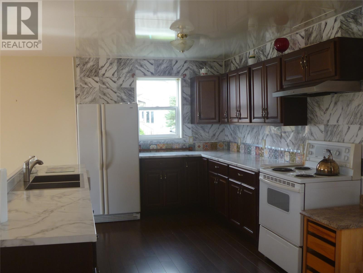
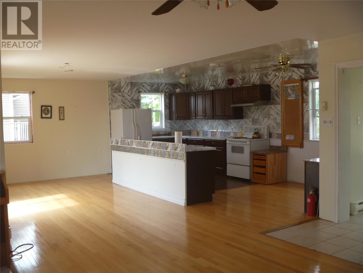
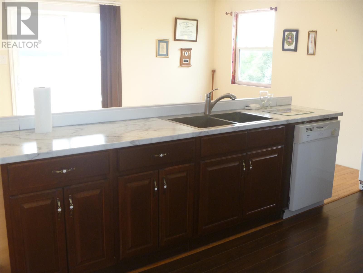
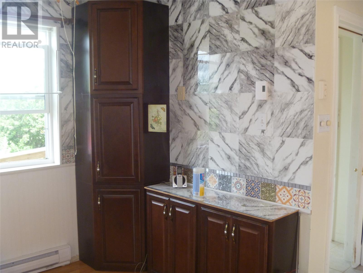
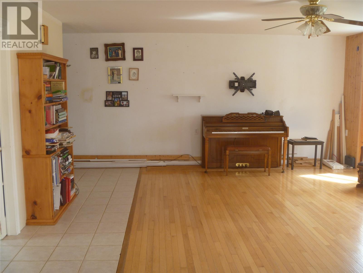
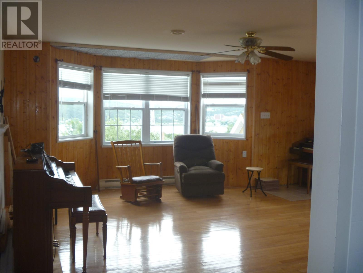
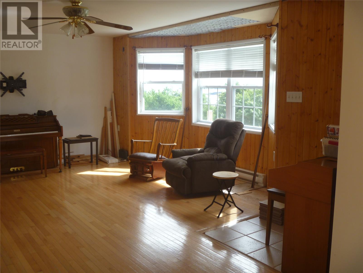
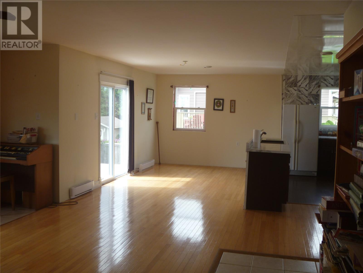
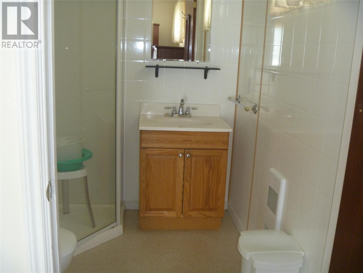
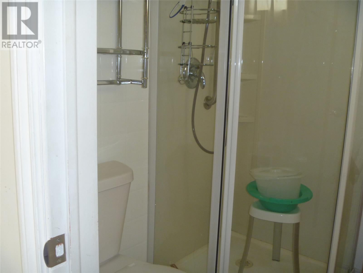
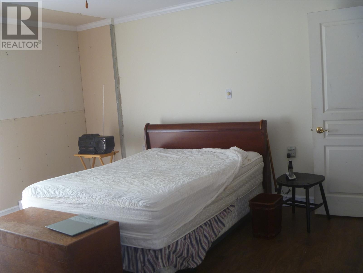
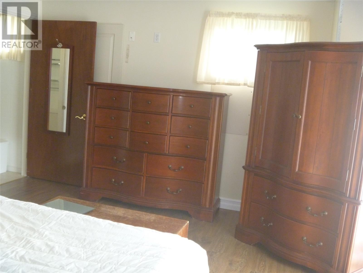
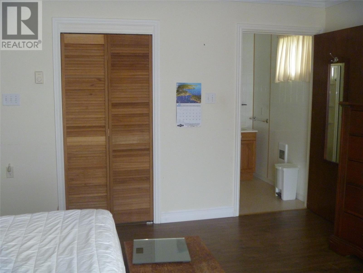
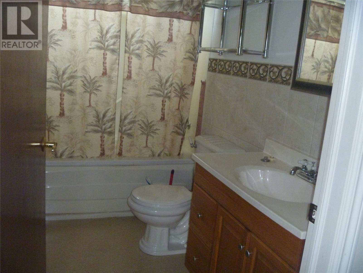
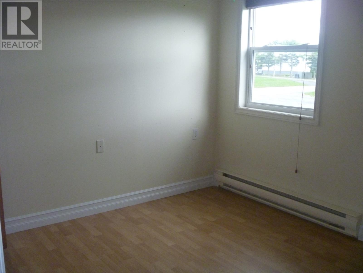
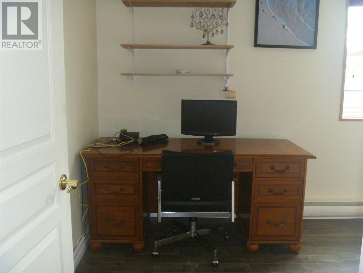
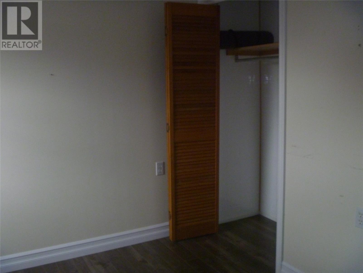
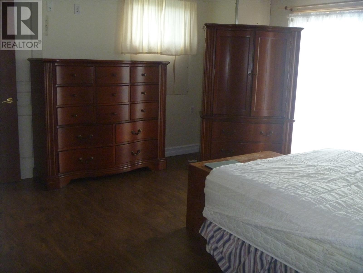
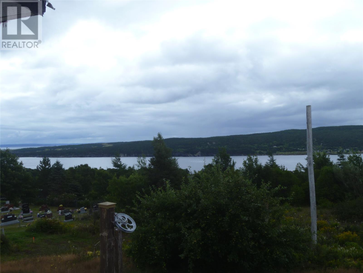
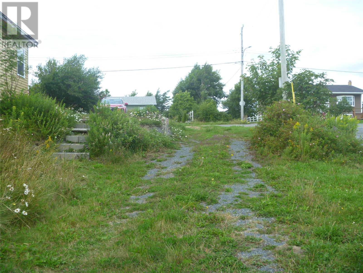
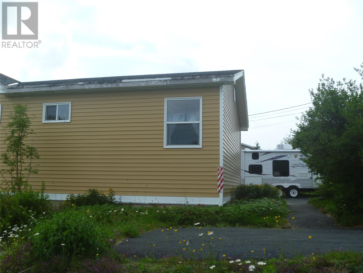
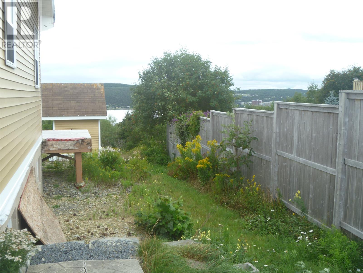
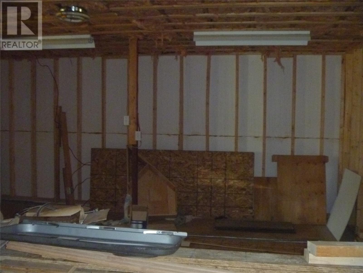
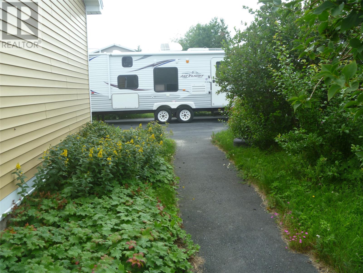
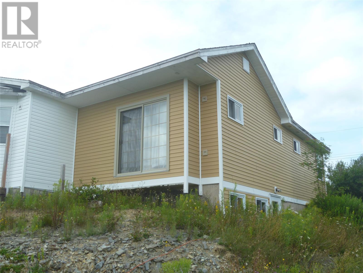
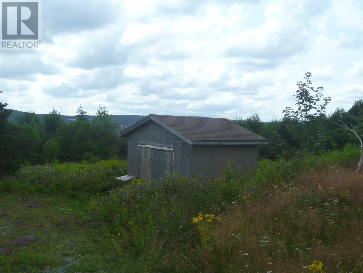
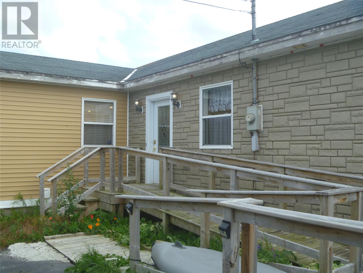
Three bedroom 2 bath home with everything located on the main level. Bright southern exposed open concept kitchen dining area and living room. Master has a walk in closet and 3 pc ensuite. Main floor has hardwood floors, ceramic titles and laminate. Full undeveloped walkout basement. Home is situated on a large lot with mature trees and shrubs, amazing views of Carbonear and is on a quiet street. Double paved driveway and access to backyard area. Kid friendly neighbourhood with a playground just a short walk away. Easy highway access. Home needs shingles and some exterior work. Property comes with a kids play house and shed with concrete slab. New survey in place. Price is negotiable. (id:28789)
Property Details
| MLS® Number | 1301963 |
| Property Type | Single Family |
| Amenities Near By | Recreation, Shopping |
| Storage Type | Storage Shed |
Building
| Bathroom Total | 3 |
| Bedrooms Above Ground | 3 |
| Bedrooms Total | 3 |
| Appliances | Dishwasher, Refrigerator, Stove |
| Architectural Style | Bungalow |
| Constructed Date | 1999 |
| Construction Style Attachment | Detached |
| Exterior Finish | Vinyl Siding |
| Flooring Type | Marble, Ceramic, Hardwood, Laminate |
| Foundation Type | Concrete |
| Half Bath Total | 1 |
| Heating Fuel | Electric |
| Heating Type | Baseboard Heaters |
| Roof Material | Asphalt Shingle |
| Roof Style | Unknown |
| Stories Total | 1 |
| Size Interior | 2,920 Sqft |
| Type | House |
| Utility Water | Municipal Water |
Land
| Acreage | No |
| Land Amenities | Recreation, Shopping |
| Landscape Features | Partially Landscaped |
| Sewer | Municipal Sewage System |
| Size Irregular | .55 Acre |
| Size Total Text | .55 Acre|.5 - 9.99 Acres |
| Zoning Description | Res |
Rooms
| Level | Type | Length | Width | Dimensions |
|---|---|---|---|---|
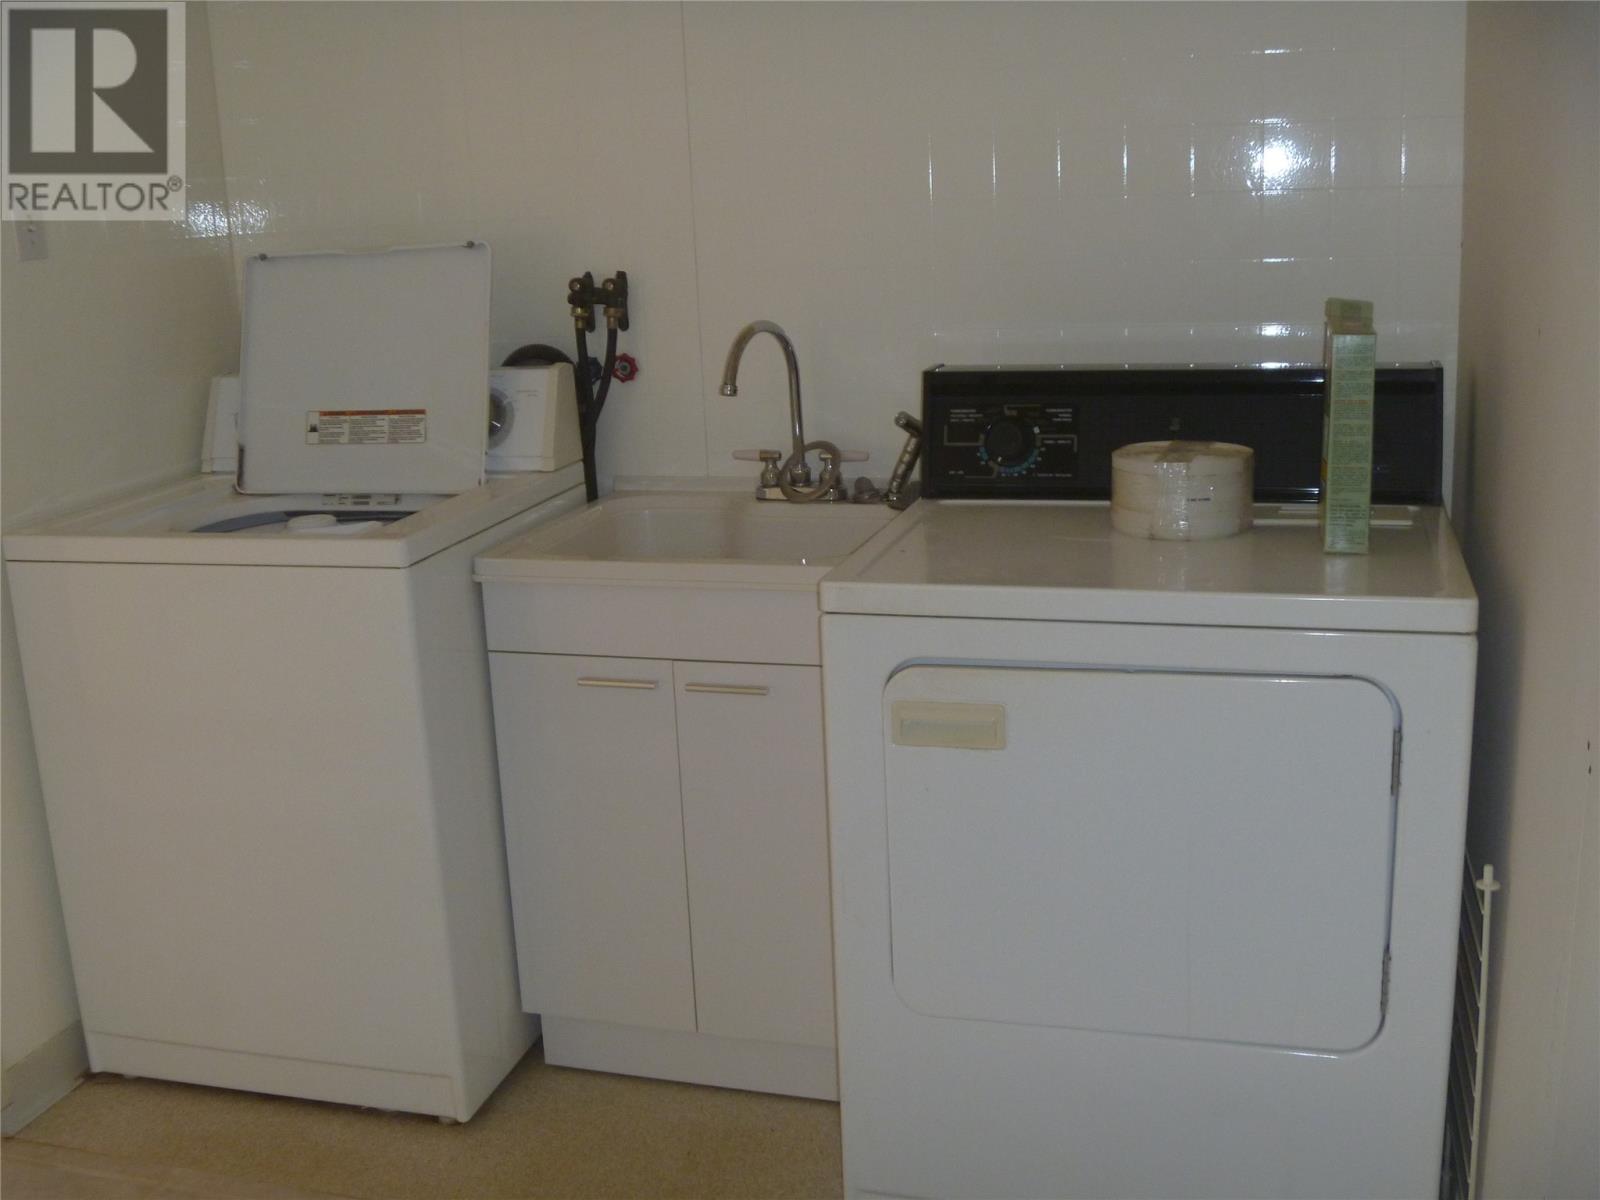
| Main Level | Laundry Room | 7x5 | ||
| Main Level | Ensuite | 6x5 | ||
| Main Level | Bath (# Pieces 1-6) | 9x6 | ||
| Main Level | Primary Bedroom | 16x14 | ||
| Main Level | Bedroom | 11x9 | ||
| Main Level | Bedroom | 11x9 | ||
| Main Level | Living Room | 21x19 | ||
| Main Level | Eating Area | 14x11 | ||
| Main Level | Kitchen | 19x12 |
https://www.realtor.ca/real-estate/30169836/34-mahaneys-lane-carbonear
Contact Us
Contact us for more information

The trademarks REALTOR®, REALTORS®, and the REALTOR® logo are controlled by The Canadian Real Estate Association (CREA) and identify real estate professionals who are members of CREA. The trademarks MLS®, Multiple Listing Service® and the associated logos are owned by The Canadian Real Estate Association (CREA) and identify the quality of services provided by real estate professionals who are members of CREA. The trademark DDF® is owned by The Canadian Real Estate Association (CREA) and identifies CREA's Data Distribution Facility (DDF®)
September 28 2026 12:31:50
Newfoundland & Labrador Association of REALTORS®
RE/MAX Eastern Edge Realty Ltd. Carbonear