33 Vokeys Road Whitbourne, Newfoundland & Labrador A0B 3K0

$149,900
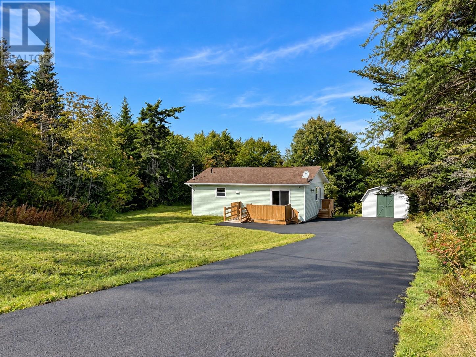
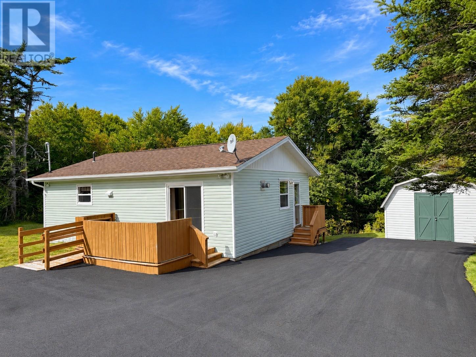
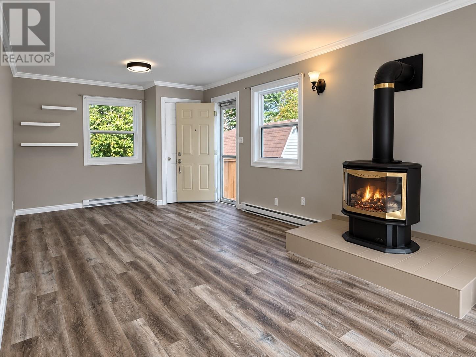
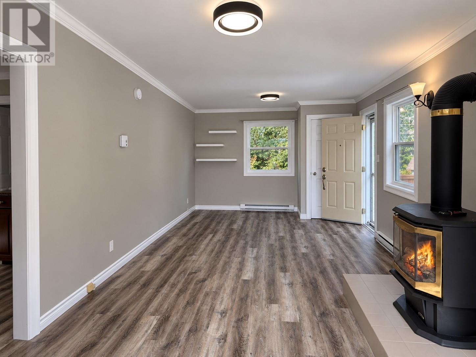
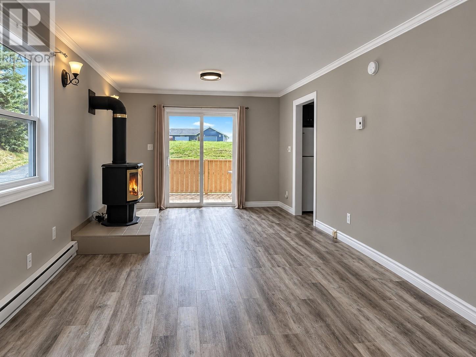
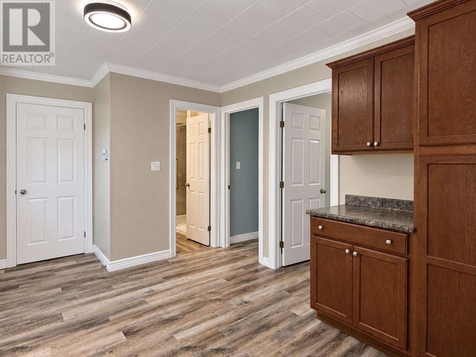
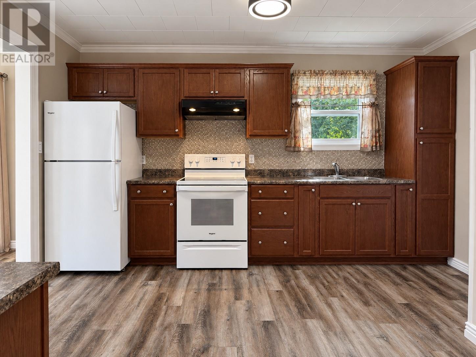
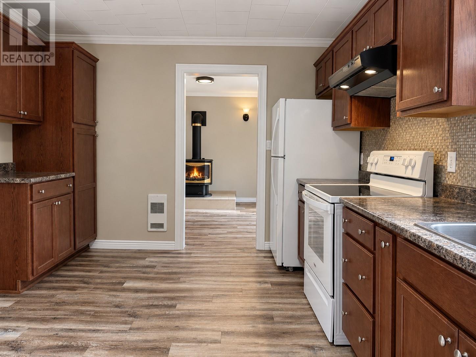
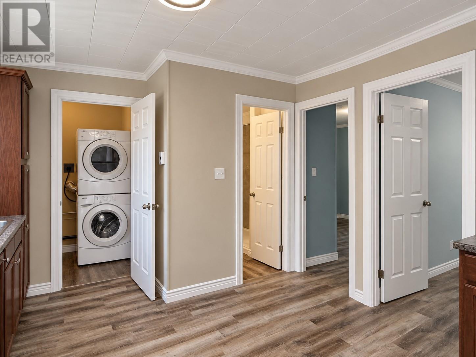
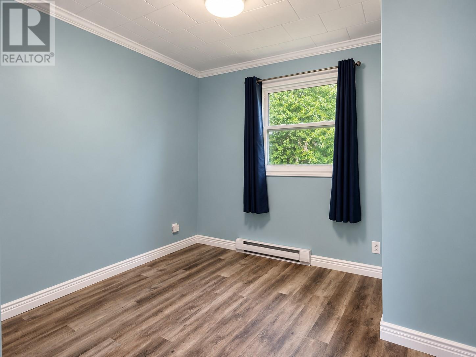
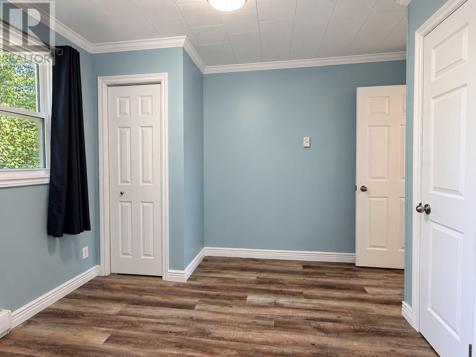
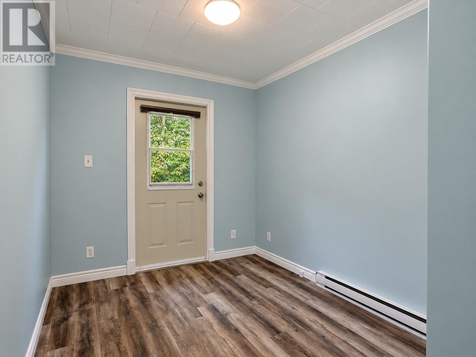
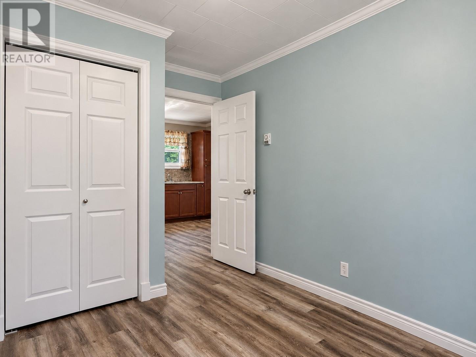
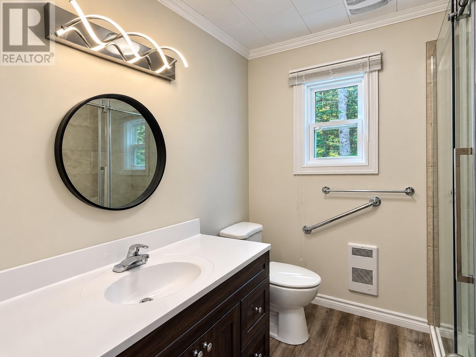
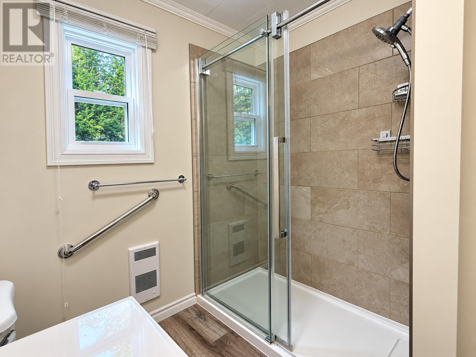
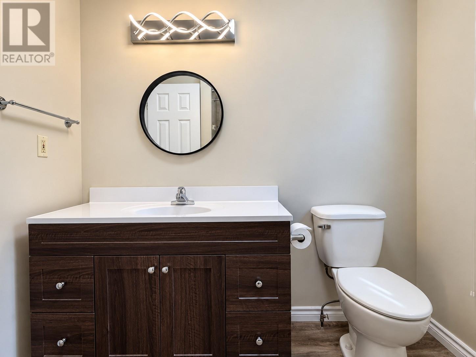
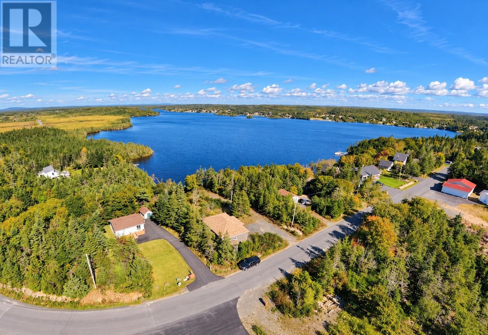
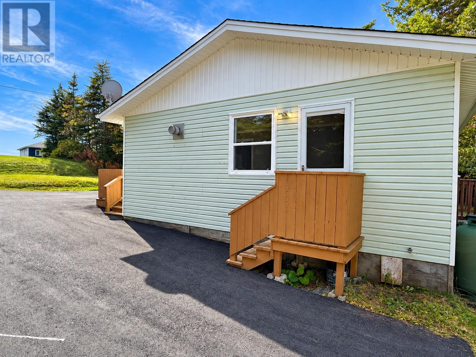
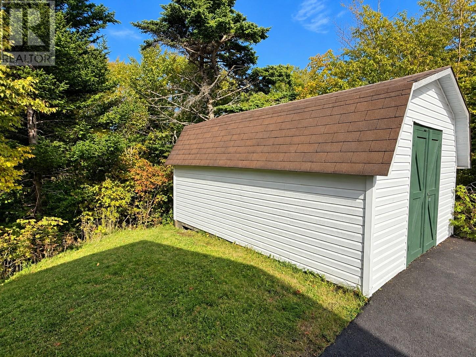
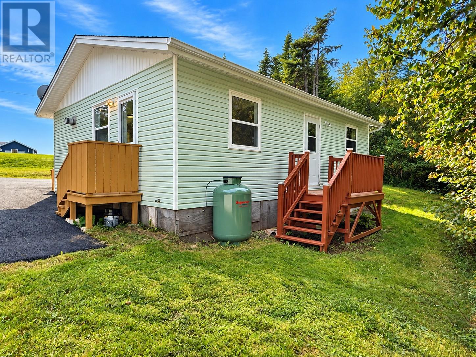
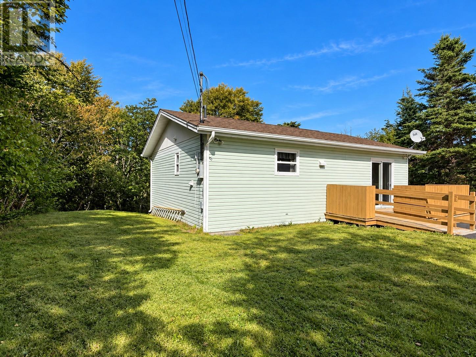
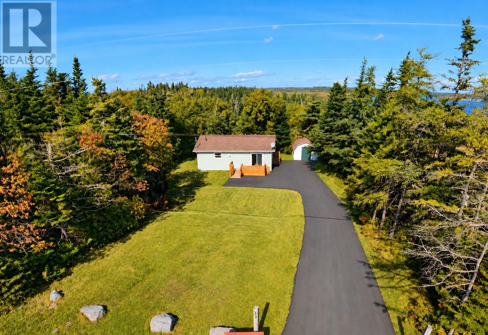
Enjoy the peaceful surroundings and relaxed lifestyle of the Goose Pond area with this charming 2-bedroom cottage, ideal as a weekend retreat, summer getaway, or comfortable year-round home. Inside, you’ll find a cozy living room featuring a propane stove, creating a warm and inviting space to unwind. The kitchen was replaced approximately four years ago, while the bathroom was updated approximately three years ago and features a convenient walk-in shower. The second bedroom features an exterior door leading to a private patio on the back of the house. This home also offers a convenient main floor laundry room. The roof was re-shingled approximately four years ago, adding to the many updates already completed. Outside, the private lot offers plenty of space to enjoy the quiet cottage setting, along with a storage shed for your recreational gear, tools, and seasonal items. While the property does not have direct pond frontage, cut a path through the trees in your back yard to create a trail to Big Goose Pond, allowing you to take advantage of boating, fishing, swimming, and all the fun that comes with cottage living. With endless opportunities to explore and enjoy the outdoors, this is a wonderful home base for making memories in one of the area’s popular recreational destinations. Whether you're looking for a peaceful cottage escape or a year-round home surrounded by nature, this property offers a great opportunity to enjoy the Goose Pond lifestyle. The seller has directed that there be no conveyance of written signed offers prior to 2pm on October 2, 2026, and further directs that all offers shall remain open until 7pm on October 2, 2026. (id:28789)
Property Details
| MLS® Number | 1303628 |
| Property Type | Single Family |
| Storage Type | Storage Shed |
Building
| Bathroom Total | 1 |
| Bedrooms Above Ground | 2 |
| Bedrooms Total | 2 |
| Appliances | Refrigerator, Stove, Washer, Dryer |
| Architectural Style | Bungalow |
| Constructed Date | 1991 |
| Construction Style Attachment | Detached |
| Exterior Finish | Vinyl Siding |
| Fireplace Fuel | Propane |
| Fireplace Present | Yes |
| Fireplace Type | Insert |
| Flooring Type | Laminate |
| Heating Fuel | Electric |
| Heating Type | Baseboard Heaters |
| Roof Material | Asphalt Shingle |
| Roof Style | Unknown |
| Stories Total | 1 |
| Size Interior | 726 Sqft |
| Type | House |
| Utility Water | Municipal Water |
Land
| Acreage | No |
| Sewer | Septic Tank |
| Size Irregular | 96x263x99x266 |
| Size Total Text | 96x263x99x266|21,780 - 32,669 Sqft (1/2 - 3/4 Ac) |
| Zoning Description | Residential |
Rooms
| Level | Type | Length | Width | Dimensions |
|---|---|---|---|---|
| Main Level | Bath (# Pieces 1-6) | 3pc | ||
| Main Level | Bedroom | 12x8 | ||
| Main Level | Primary Bedroom | 12x11 | ||
| Main Level | Laundry Room | 5x6 | ||
| Main Level | Kitchen | 11x12 | ||
| Main Level | Living Room/fireplace | 11x23 |
https://www.realtor.ca/real-estate/30339179/33-vokeys-road-whitbourne
Contact Us
Contact us for more information

The trademarks REALTOR®, REALTORS®, and the REALTOR® logo are controlled by The Canadian Real Estate Association (CREA) and identify real estate professionals who are members of CREA. The trademarks MLS®, Multiple Listing Service® and the associated logos are owned by The Canadian Real Estate Association (CREA) and identify the quality of services provided by real estate professionals who are members of CREA. The trademark DDF® is owned by The Canadian Real Estate Association (CREA) and identifies CREA's Data Distribution Facility (DDF®)
September 29 2026 02:32:22
Newfoundland & Labrador Association of REALTORS®
Keller Williams Platinum Realty