33 Sunnyslope Drive Corner Brook, Newfoundland & Labrador A2H 7J2

$369,000
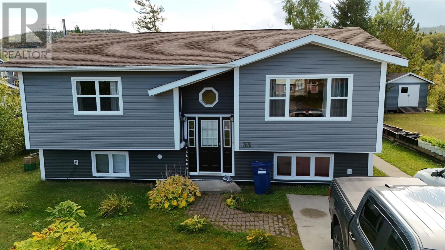
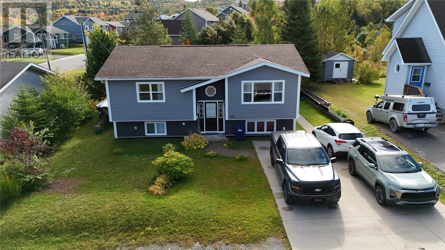
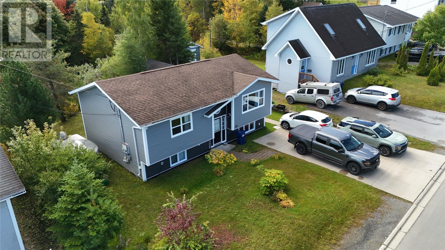
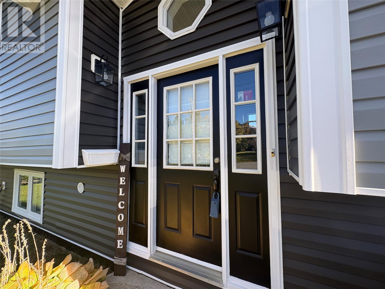
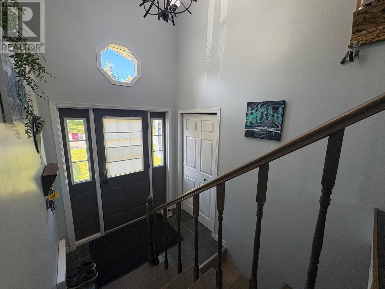
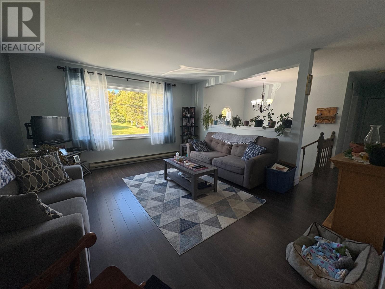
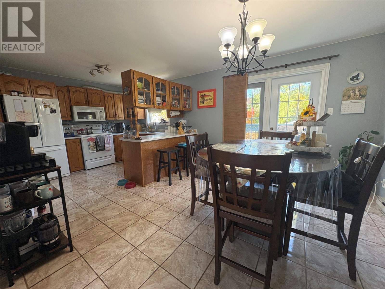
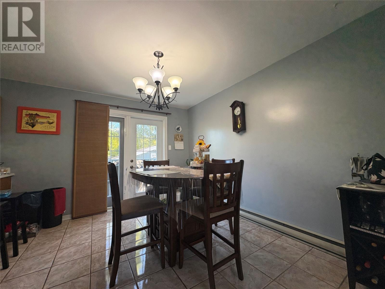
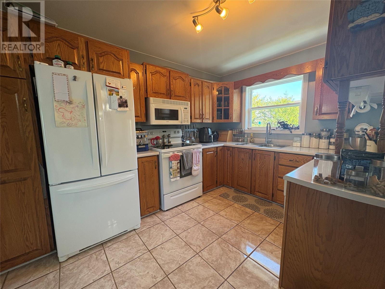
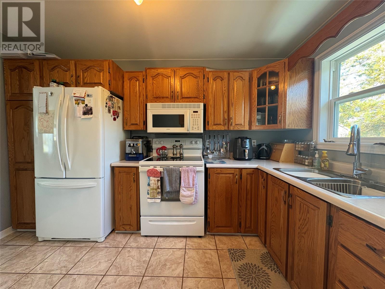
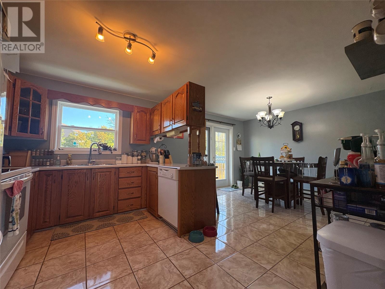
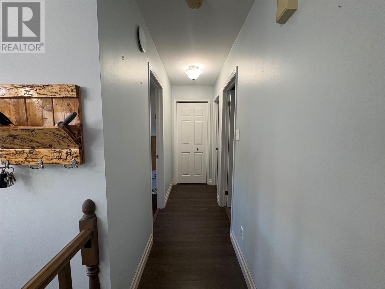
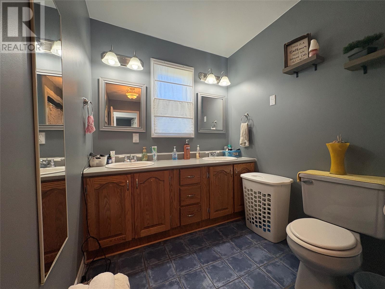
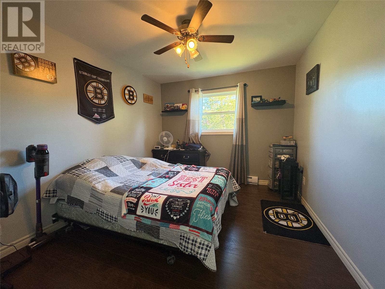
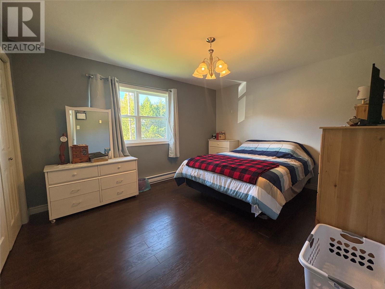
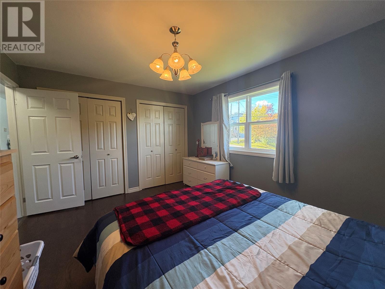
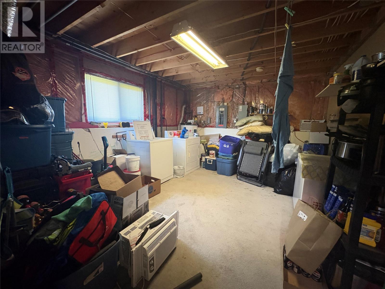
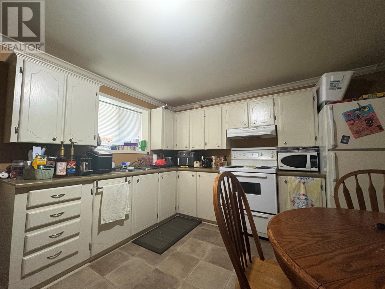
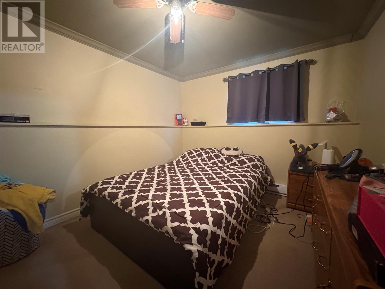
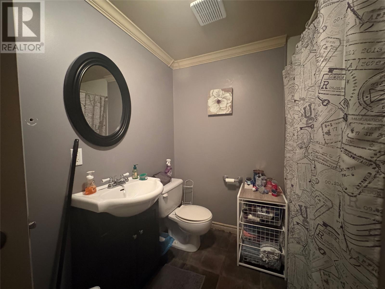
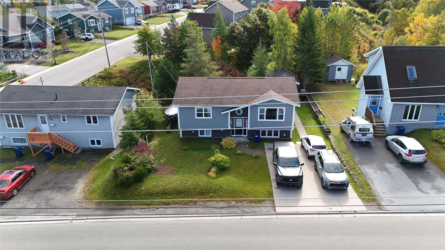
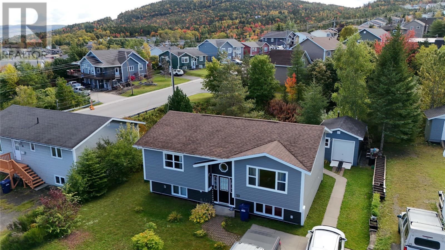
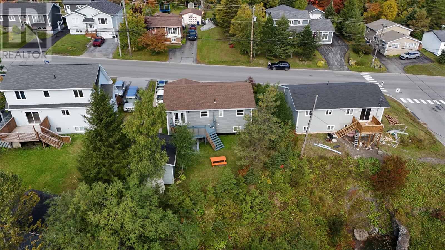
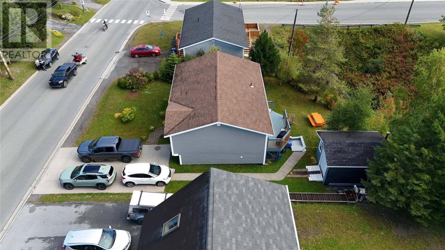
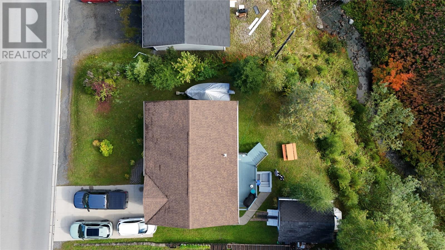
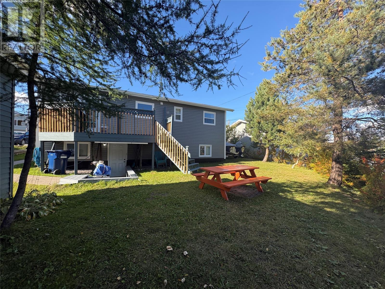
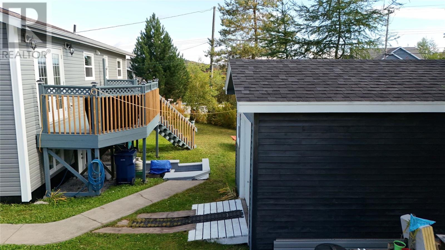
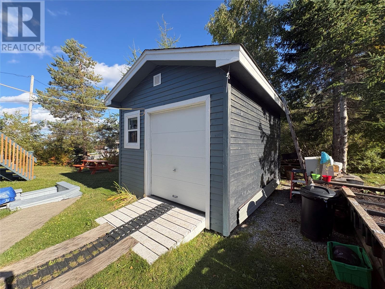
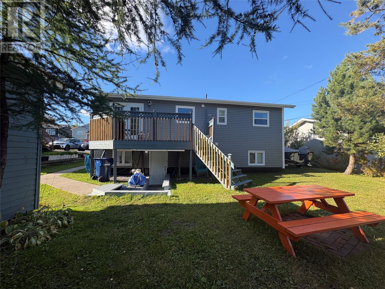
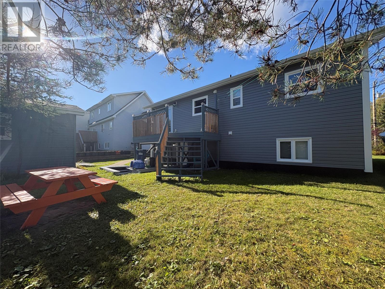
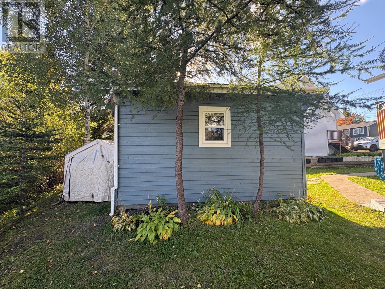
Welcome to 33 Sunnyslope Drive, a two unit property offering a great opportunity for buyers looking for rental income or a home with additional living space. The main unit features two bedrooms, one bathroom, a bright living room, kitchen and dining area, with access from the dining room to the rear deck. The main unit also has its own laundry room located downstairs. The lower level features a separate one bedroom apartment, providing additional rental potential. All appliances in both units are included. Recent exterior updates include new siding and upstairs windows in 2026. The roof was completed in 2016. Outside, the property also features a concrete driveway, rear deck and a 12 x 16 storage shed with space for tools, seasonal items and outdoor equipment. Whether you are looking to add to your rental portfolio or want a home where rental income can help offset expenses, 33 Sunnyslope Drive offers two functional living spaces and a practical setup for homeowners and investors alike. Sellers Direction: Offers due Thursday Oct 8 2026 at 3pm and be left open till 8pm that same day (id:28789)
Property Details
| MLS® Number | 1303994 |
| Property Type | Single Family |
| Equipment Type | None |
| Rental Equipment Type | None |
Building
| Bathroom Total | 2 |
| Bedrooms Total | 3 |
| Constructed Date | 1991 |
| Construction Style Attachment | Detached |
| Construction Style Split Level | Split Level |
| Cooling Type | Air Exchanger |
| Exterior Finish | Vinyl Siding |
| Flooring Type | Marble, Ceramic, Laminate |
| Foundation Type | Concrete |
| Heating Fuel | Electric |
| Roof Material | Asphalt Shingle |
| Roof Style | Unknown |
| Size Interior | 2,068 Sqft |
| Type | Two Apartment House |
| Utility Water | Municipal Water |
Land
| Acreage | No |
| Landscape Features | Landscaped |
| Sewer | Municipal Sewage System |
| Size Irregular | 70 X 98 X 70 X 75 |
| Size Total Text | 70 X 98 X 70 X 75|4,051 - 7,250 Sqft |
| Zoning Description | Res |
Rooms
| Level | Type | Length | Width | Dimensions |
|---|---|---|---|---|
| Basement | Bath (# Pieces 1-6) | 4pcs | ||
| Basement | Laundry Room | 12.5x16.5 | ||
| Main Level | Other | Measurements not available | ||
| Main Level | Bath (# Pieces 1-6) | 4pcs | ||
| Main Level | Bedroom | 9.11x12.1 | ||
| Main Level | Bedroom | 13.8x11 | ||
| Main Level | Kitchen | 8x12 | ||
| Main Level | Dining Room | 12x10.10 | ||
| Main Level | Living Room | 13.7x14.9 |
https://www.realtor.ca/real-estate/30363298/33-sunnyslope-drive-corner-brook
Contact Us
Contact us for more information

The trademarks REALTOR®, REALTORS®, and the REALTOR® logo are controlled by The Canadian Real Estate Association (CREA) and identify real estate professionals who are members of CREA. The trademarks MLS®, Multiple Listing Service® and the associated logos are owned by The Canadian Real Estate Association (CREA) and identify the quality of services provided by real estate professionals who are members of CREA. The trademark DDF® is owned by The Canadian Real Estate Association (CREA) and identifies CREA's Data Distribution Facility (DDF®)
October 05 2026 12:52:08
Newfoundland & Labrador Association of REALTORS®
RE/MAX Realty Professionals Ltd. - Corner Brook