33 Queen Street Corner Brook, Newfoundland & Labrador A2H 2P6

$415,000
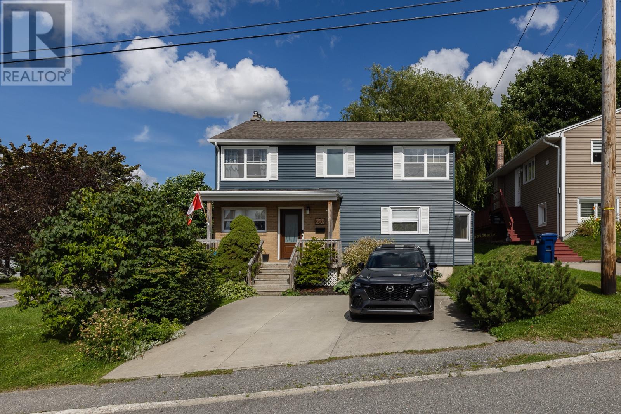
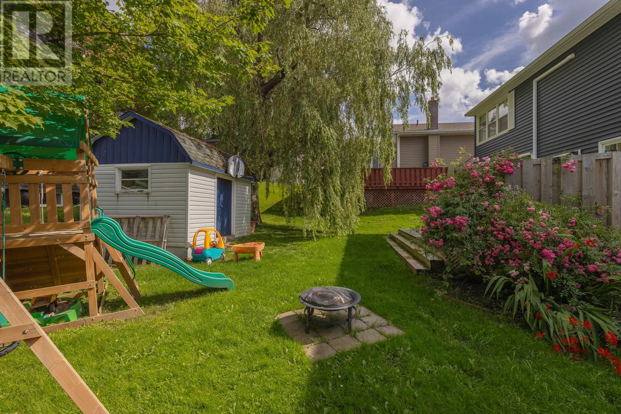
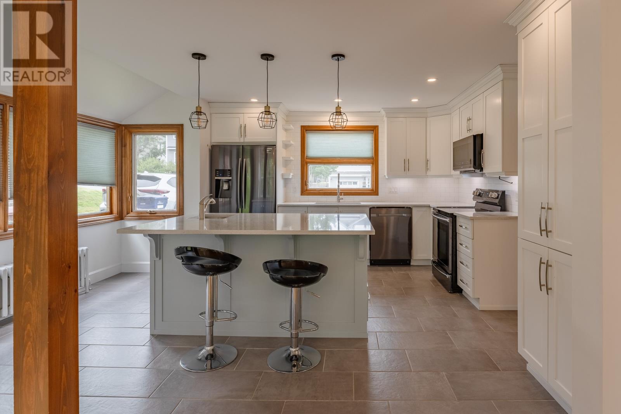
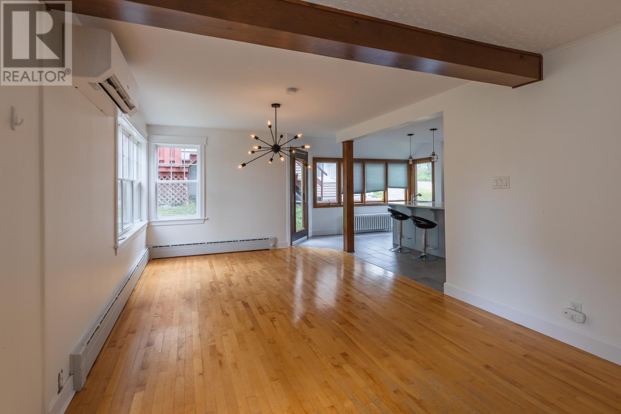
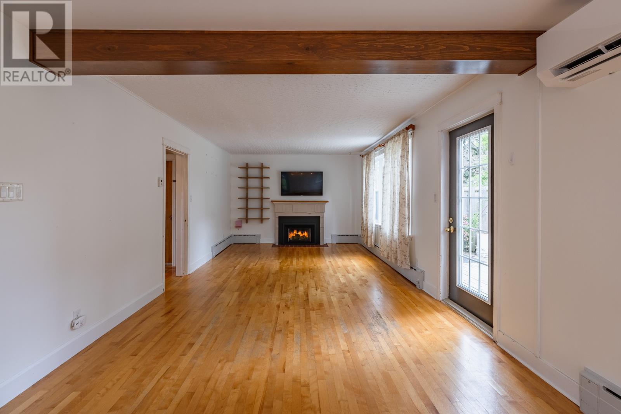
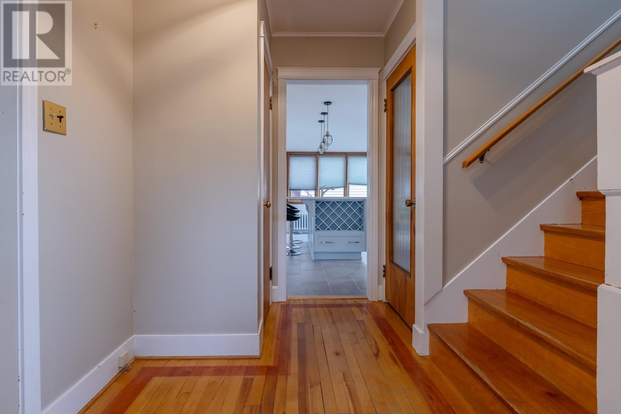
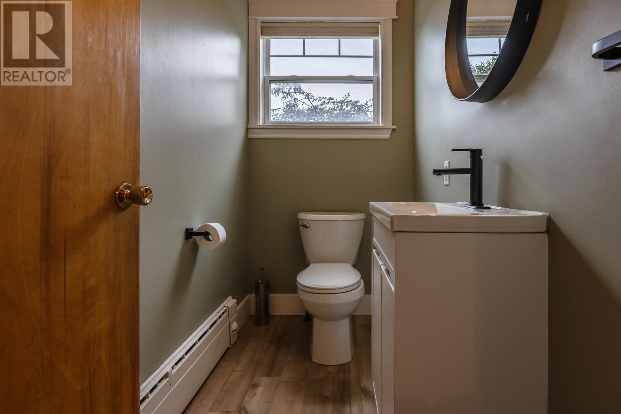
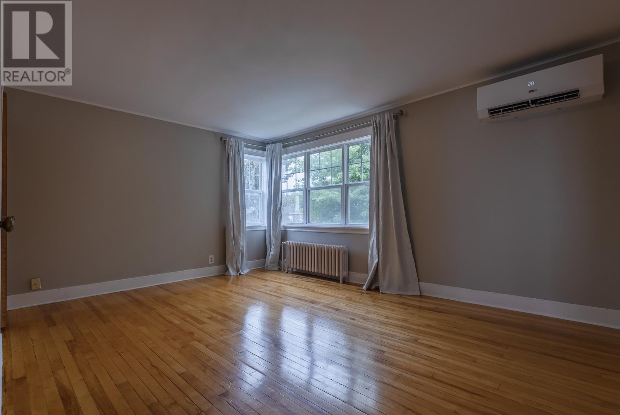
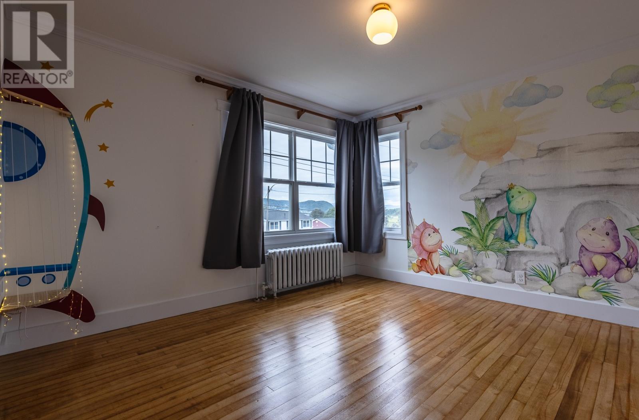
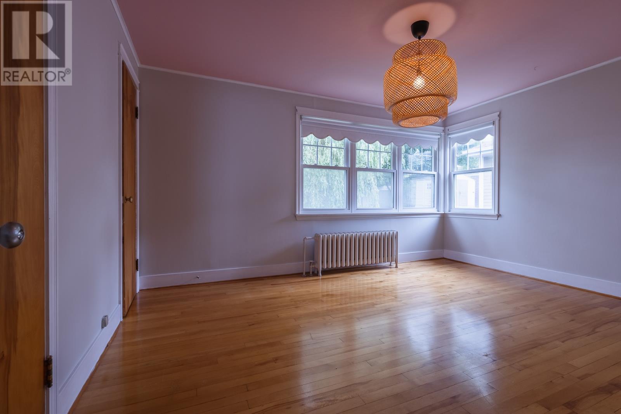
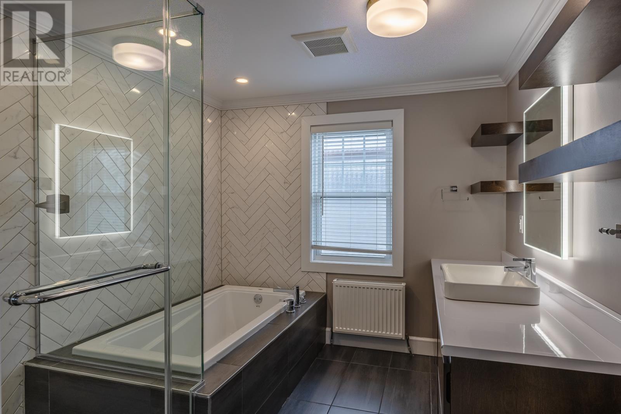
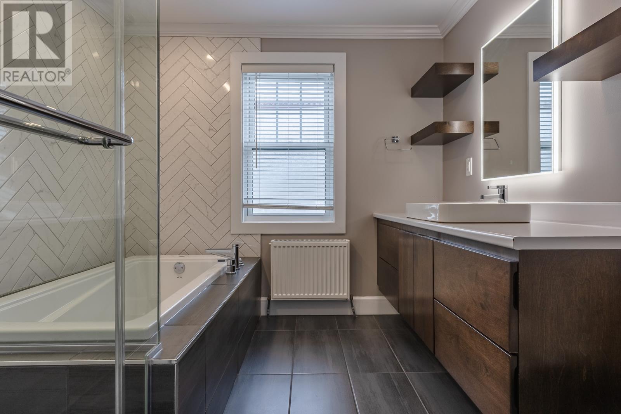
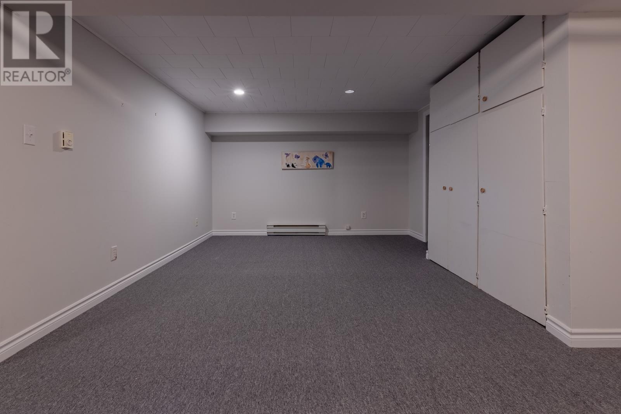
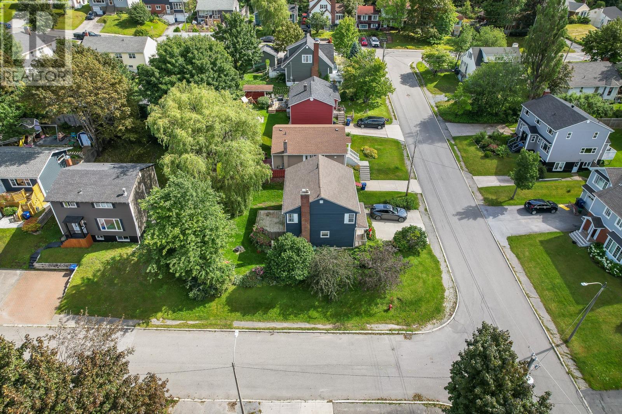
Ideally situated in Corner Brook’s Upper Townsite, this inviting three-bedroom home blends character, comfort, and modern updates. It offers easy access to main routes and a private backyard framed by mature trees and shrubs. Large windows fill the spacious main and upper levels with natural light, while hardwood floors add warmth throughout. Since 2018, the home has undergone major improvements, including a complete renovation of the kitchen and main bathroom, as well as new siding, upgraded insulation and landscaping. The bright, open kitchen features an oversized island, quartz countertops, a separate prep sink, and dark stainless-steel appliances. The living room includes a new propane fireplace, and mini-split systems installed in 2022 provide efficient heating and cooling. A main-floor office can also serve as a guest bedroom, while the second-floor bonus space is ideal for a reading nook, play area, or home library. The lower level offers a small family room, a spacious laundry area, and ample storage. With its established neighbourhood, mature yard, abundant natural light, and thoughtful upgrades, this home is a comfortable place to settle in and enjoy all that Corner Brook has to offer. Offers to be submitted on Friday, September 11th at 5PM. (id:28789)
Property Details
| MLS® Number | 1302788 |
| Property Type | Single Family |
| Amenities Near By | Recreation, Shopping |
| Equipment Type | Propane Tank |
| Rental Equipment Type | Propane Tank |
| Storage Type | Storage Shed |
Building
| Bathroom Total | 2 |
| Bedrooms Above Ground | 3 |
| Bedrooms Total | 3 |
| Appliances | Dishwasher, Refrigerator, Stove, Washer, Dryer |
| Architectural Style | 2 Level |
| Constructed Date | 1951 |
| Construction Style Attachment | Detached |
| Exterior Finish | Brick, Vinyl Siding |
| Fireplace Fuel | Propane |
| Fireplace Present | Yes |
| Fireplace Type | Insert |
| Flooring Type | Carpeted, Marble, Ceramic, Hardwood |
| Foundation Type | Concrete, Poured Concrete |
| Half Bath Total | 1 |
| Heating Fuel | Oil |
| Heating Type | Hot Water Radiator Heat, Mini-split |
| Roof Material | Asphalt Shingle |
| Roof Style | Unknown |
| Stories Total | 2 |
| Size Interior | 2,390 Sqft |
| Type | House |
| Utility Water | Municipal Water |
Land
| Acreage | No |
| Land Amenities | Recreation, Shopping |
| Landscape Features | Landscaped |
| Sewer | Municipal Sewage System |
| Size Irregular | 60 X 100 |
| Size Total Text | 60 X 100|under 1/2 Acre |
| Zoning Description | Residential |
Rooms
| Level | Type | Length | Width | Dimensions |
|---|---|---|---|---|
| Second Level | Not Known | 12x5 | ||
| Second Level | Bath (# Pieces 1-6) | 4PCE | ||
| Second Level | Bedroom | 11x11 | ||
| Second Level | Bedroom | 13x10 | ||
| Second Level | Primary Bedroom | 15x11 | ||
| Lower Level | Storage | 24x10 | ||
| Lower Level | Recreation Room | 18x11 | ||
| Lower Level | Laundry Room | 11x10 | ||
| Main Level | Foyer | 7x7 | ||
| Main Level | Porch | 5x4 | ||
| Main Level | Bath (# Pieces 1-6) | 2PCE | ||
| Main Level | Office | 9x8 | ||
| Main Level | Living Room/fireplace | 18x11 | ||
| Main Level | Dining Room | 13x11 | ||
| Main Level | Kitchen | 16x13 |
https://www.realtor.ca/real-estate/30243160/33-queen-street-corner-brook
Contact Us
Contact us for more information

The trademarks REALTOR®, REALTORS®, and the REALTOR® logo are controlled by The Canadian Real Estate Association (CREA) and identify real estate professionals who are members of CREA. The trademarks MLS®, Multiple Listing Service® and the associated logos are owned by The Canadian Real Estate Association (CREA) and identify the quality of services provided by real estate professionals who are members of CREA. The trademark DDF® is owned by The Canadian Real Estate Association (CREA) and identifies CREA's Data Distribution Facility (DDF®)
September 08 2026 01:22:05
Newfoundland & Labrador Association of REALTORS®
RE/MAX Realty Professionals Ltd. - Corner Brook