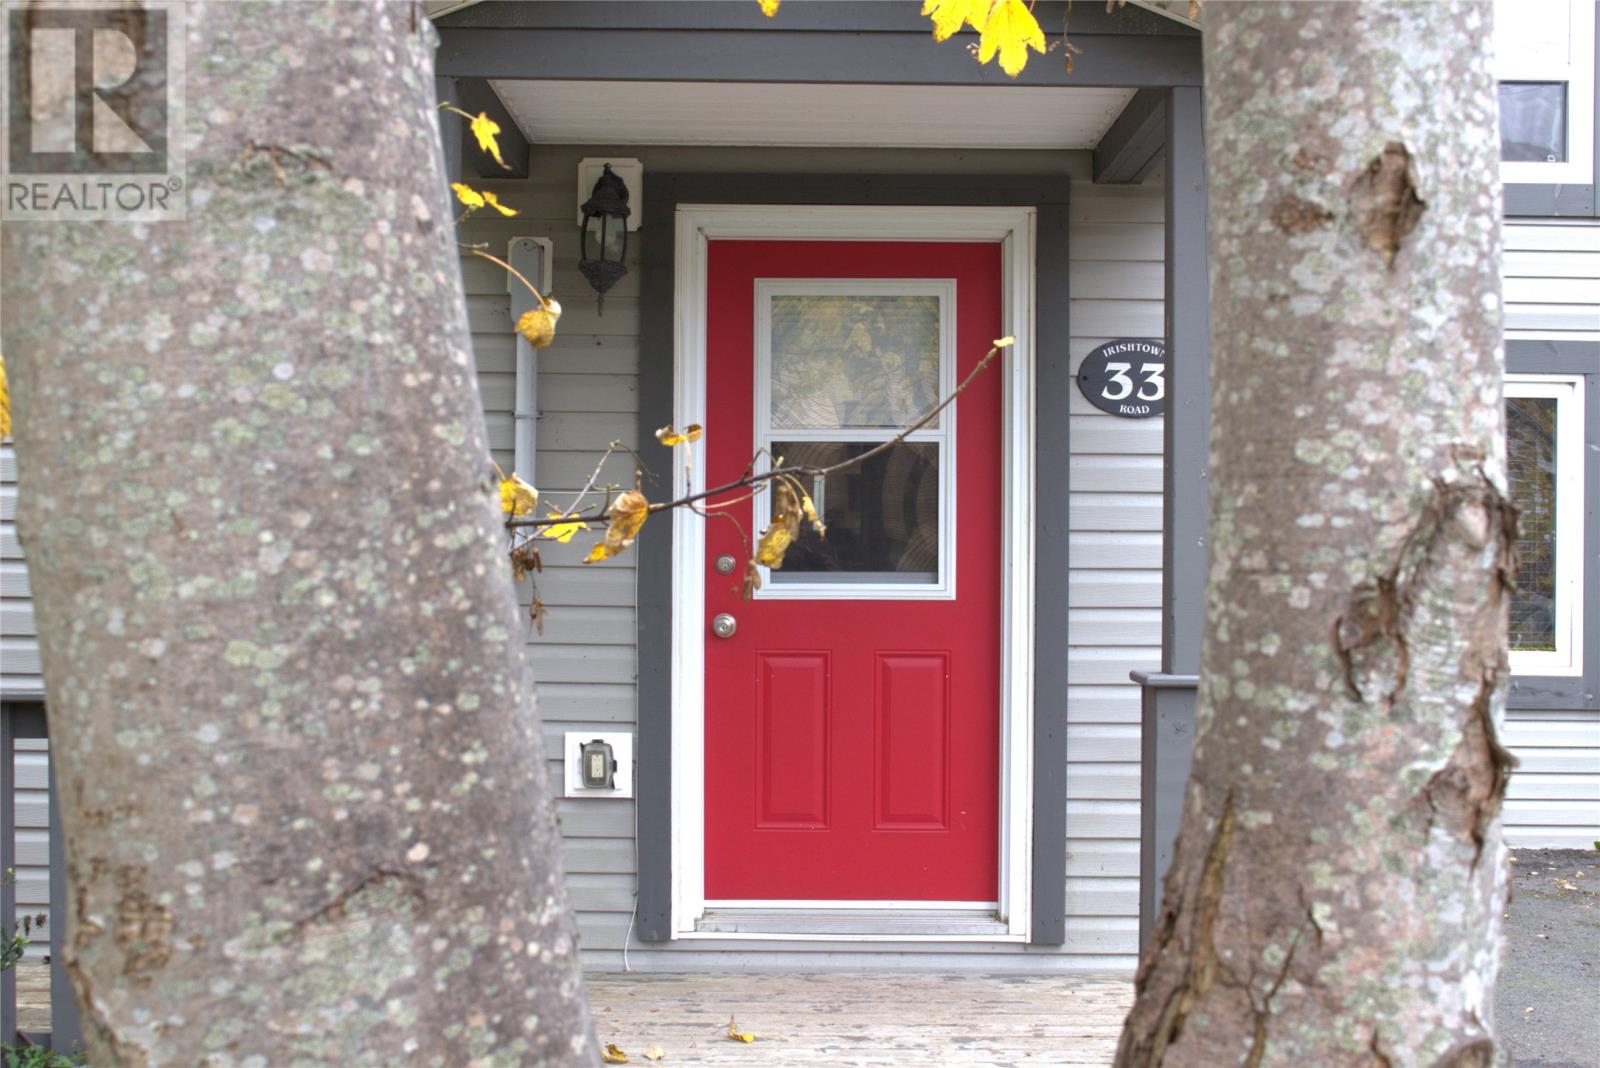
33 Irish Town Road Carbonear, Newfoundland & Labrador A1Y 1A7

$179,900
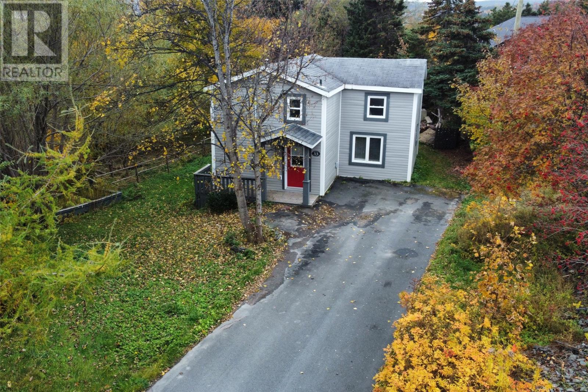
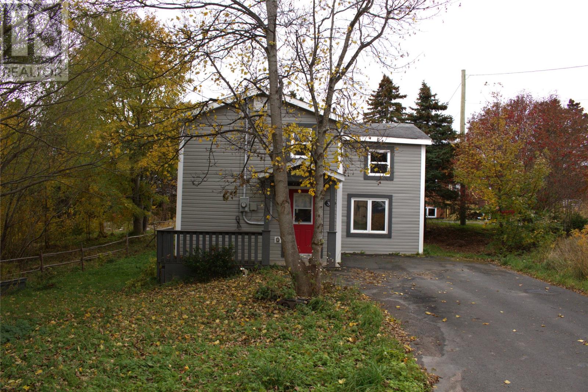
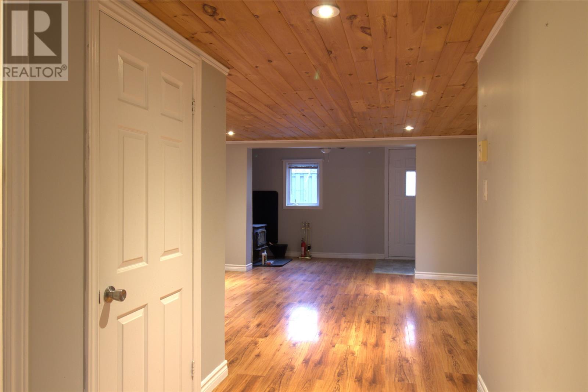
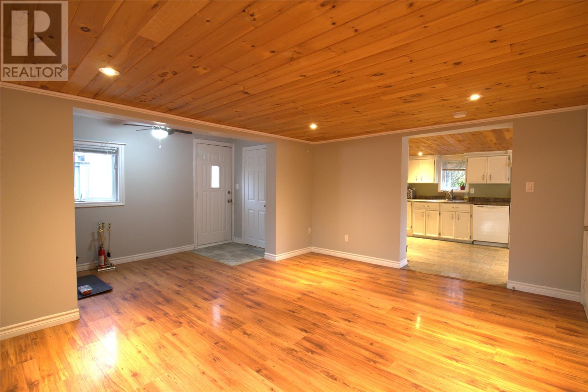
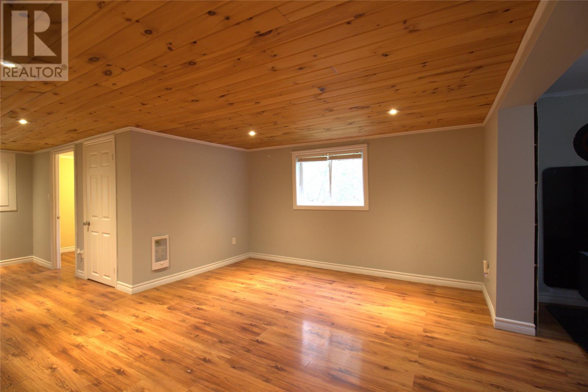
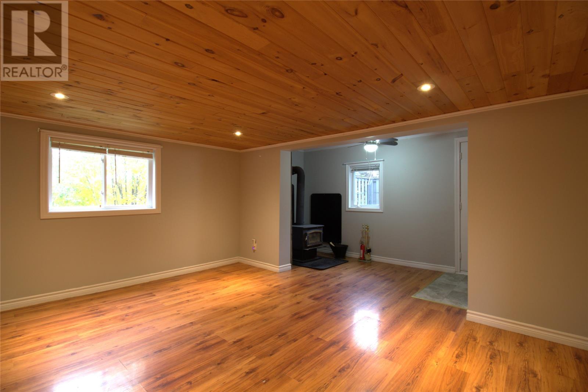
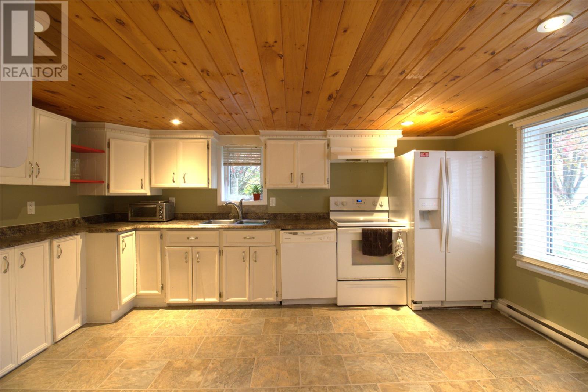
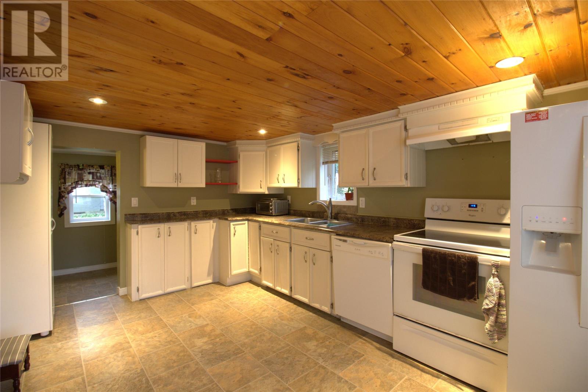
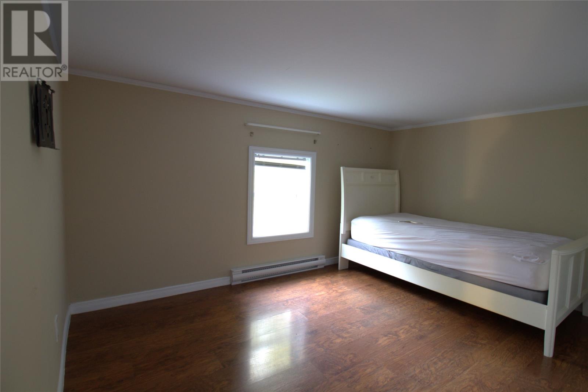
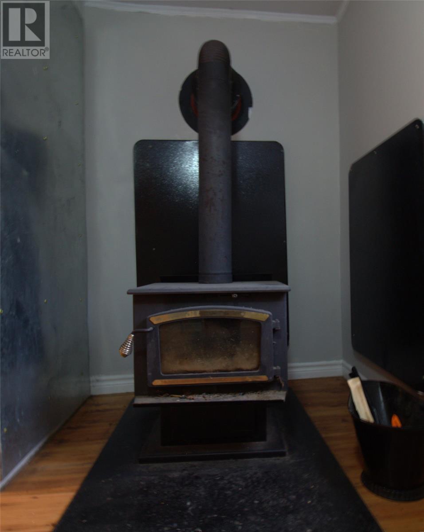
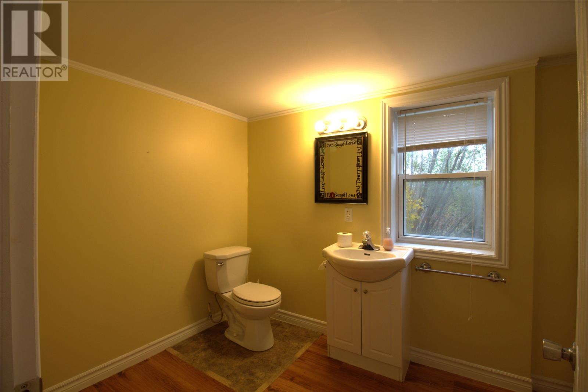
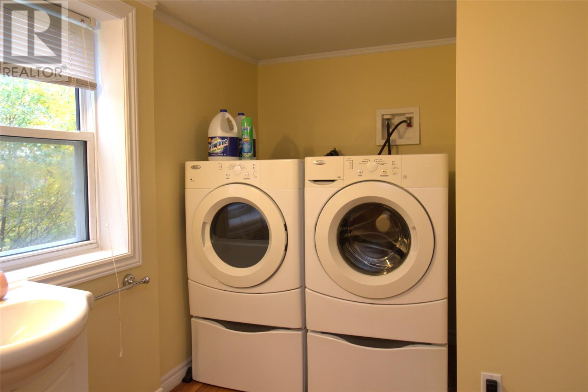
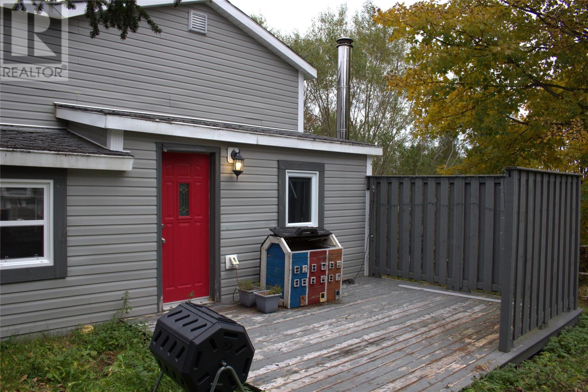
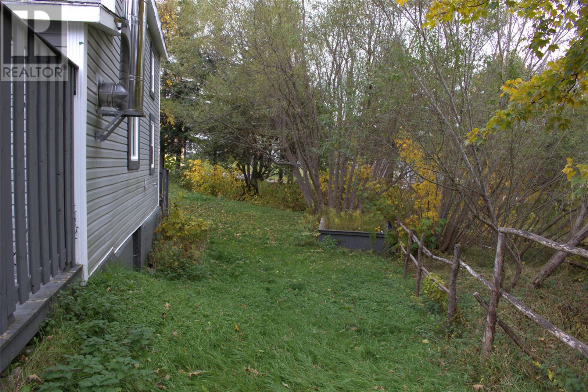
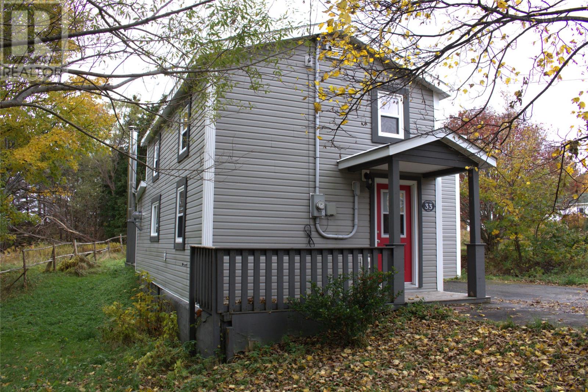
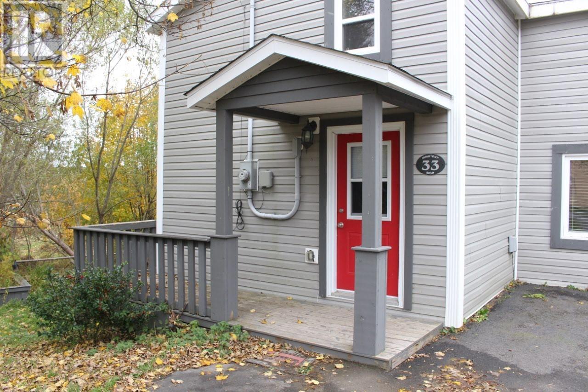
Whether you're a first-time homebuyer a family home, this well-maintained 3-bedroom, 2-bathroom property is definitely worth a look! Ideally located in a quiet, central area of Carbonear, this home offers comfortable living with the convenience of being within walking distance of local amenities. The main floor features a bright, open-concept layout with a modern kitchen, spacious living area, and the added convenience of a main-floor half bath. A cozy wood stove just off the living room adds warmth and character, creating the perfect spot to relax and unwind. Over the years, the home has seen numerous upgrades, including electrical and plumbing improvements, modern vinyl windows, updated siding, a welcoming front veranda, rear decks, and a large paved driveway. Outside, you'll find a 15' x 20' storage shed that needs a little TLC, beautifully maintained landscaping, and a raised garden bed perfect for growing your own vegetables. Affordable, comfortable, and conveniently located, this property offers excellent value and an opportunity to make a house your home! (id:28789)
Property Details
| MLS® Number | 1305027 |
| Property Type | Single Family |
| Amenities Near By | Recreation, Shopping |
Building
| Bathroom Total | 2 |
| Bedrooms Above Ground | 3 |
| Bedrooms Total | 3 |
| Appliances | Dishwasher, Refrigerator, Stove |
| Constructed Date | 1960 |
| Construction Style Attachment | Detached |
| Exterior Finish | Vinyl Siding |
| Fireplace Fuel | Wood |
| Fireplace Present | Yes |
| Fireplace Type | Woodstove |
| Flooring Type | Laminate, Mixed Flooring |
| Foundation Type | Concrete |
| Half Bath Total | 1 |
| Heating Fuel | Electric, Wood |
| Heating Type | Baseboard Heaters |
| Roof Material | Asphalt Shingle |
| Roof Style | Unknown |
| Stories Total | 1 |
| Size Interior | 1,296 Sqft |
| Type | House |
| Utility Water | Municipal Water |
Land
| Acreage | No |
| Land Amenities | Recreation, Shopping |
| Landscape Features | Landscaped |
| Sewer | Municipal Sewage System |
| Size Irregular | 32.57x41.03x94.63x30.25x5.73x50.06x165.56 |
| Size Total Text | 32.57x41.03x94.63x30.25x5.73x50.06x165.56|7,251 - 10,889 Sqft |
| Zoning Description | Res |
Rooms
| Level | Type | Length | Width | Dimensions |
|---|---|---|---|---|
| Second Level | Bath (# Pieces 1-6) | 4PCE | ||
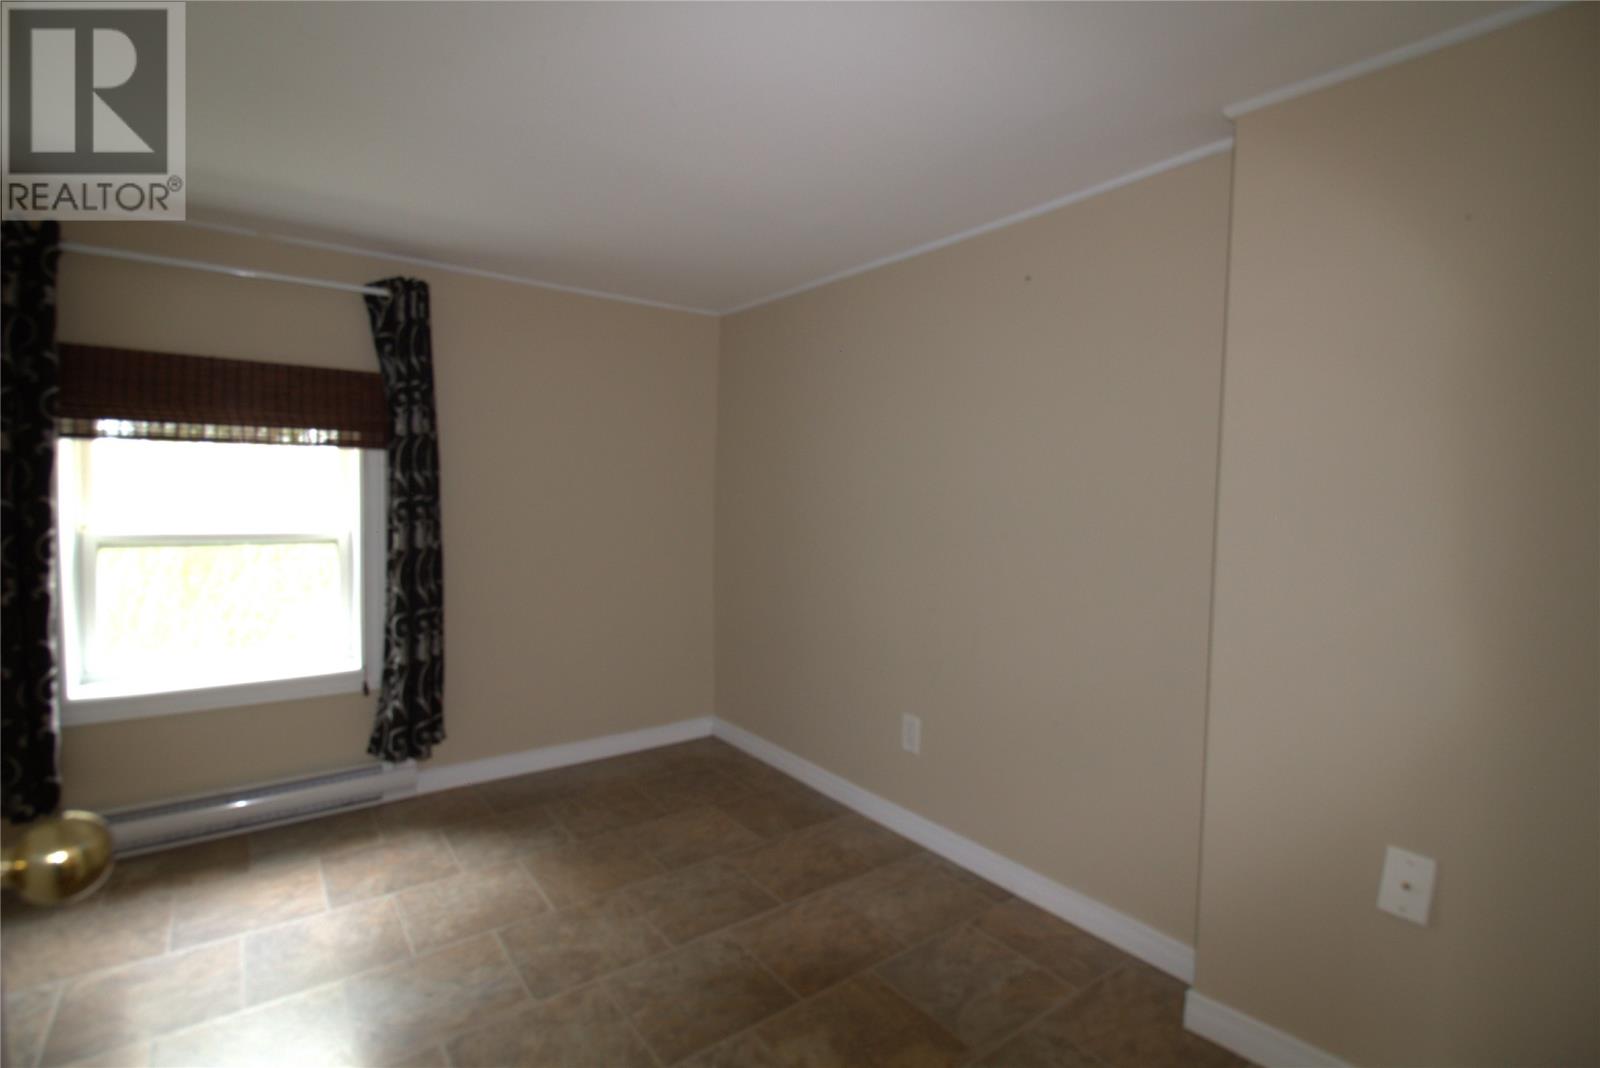
| Second Level | Bedroom | 9.3x9.46 | ||
| Second Level | Bedroom | 9.4x12 | ||
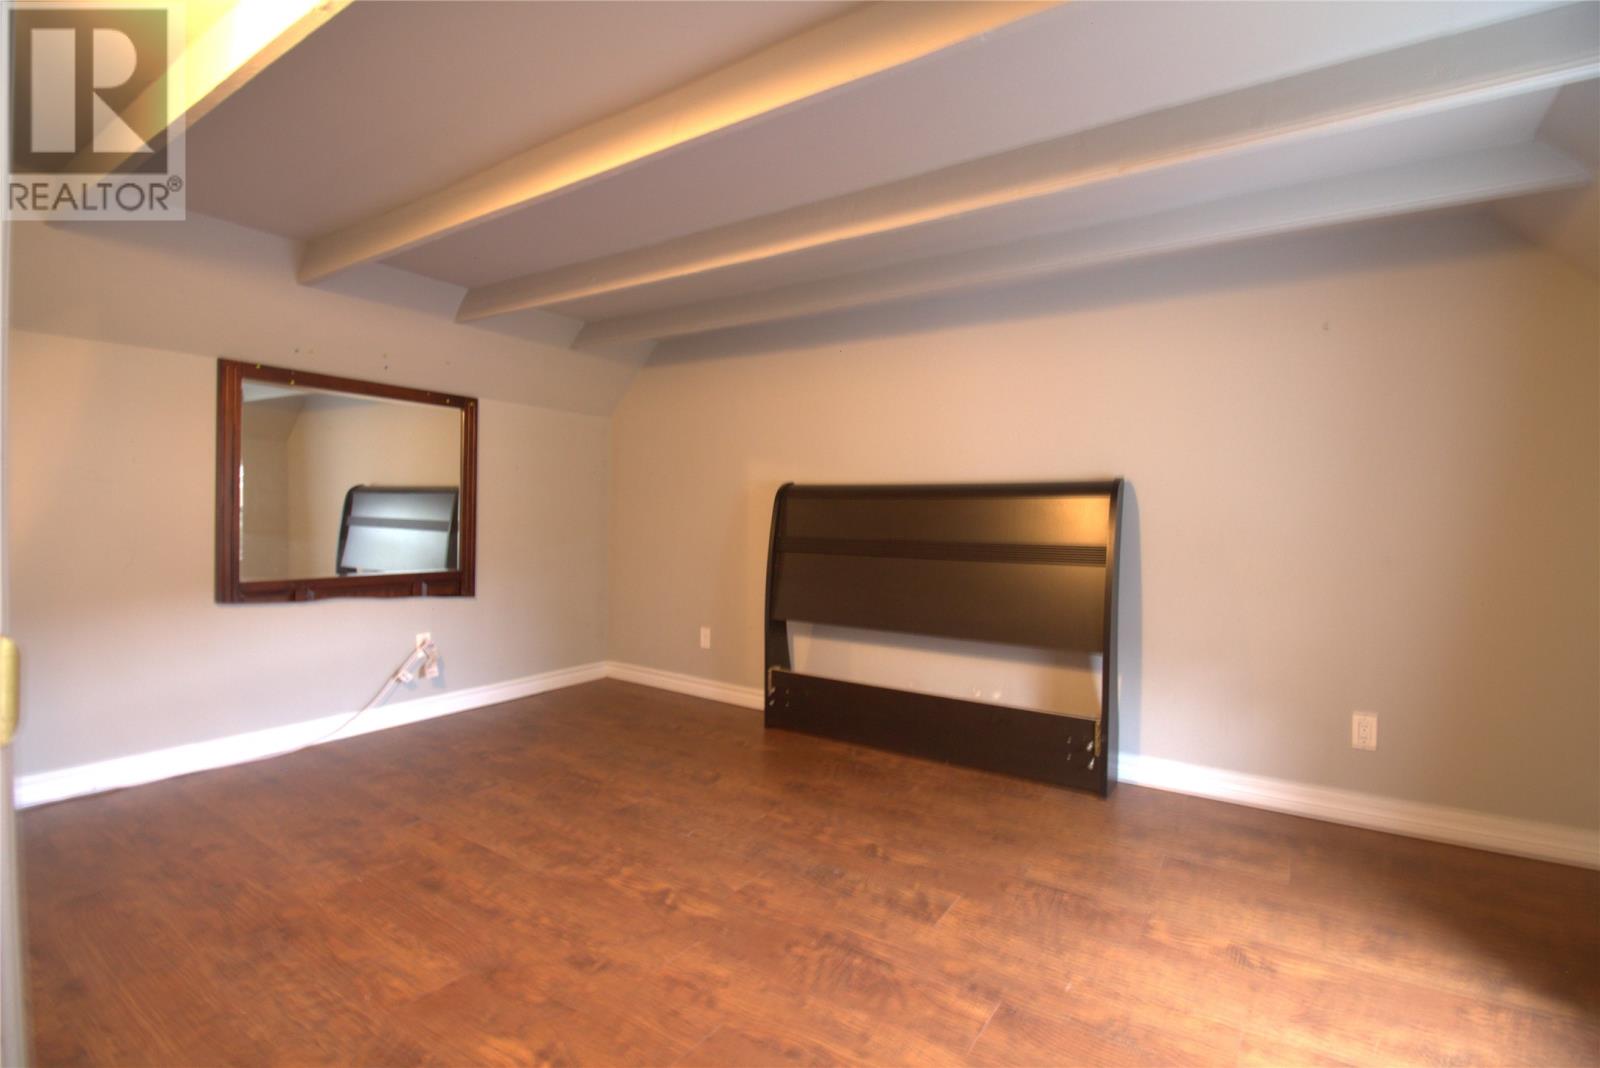
| Second Level | Primary Bedroom | 9.97x14.49 | ||
| Basement | Fruit Cellar | 1 ft | 1 ft x Measurements not available | |
| Main Level | Bath (# Pieces 1-6) | 6.5x12 | ||
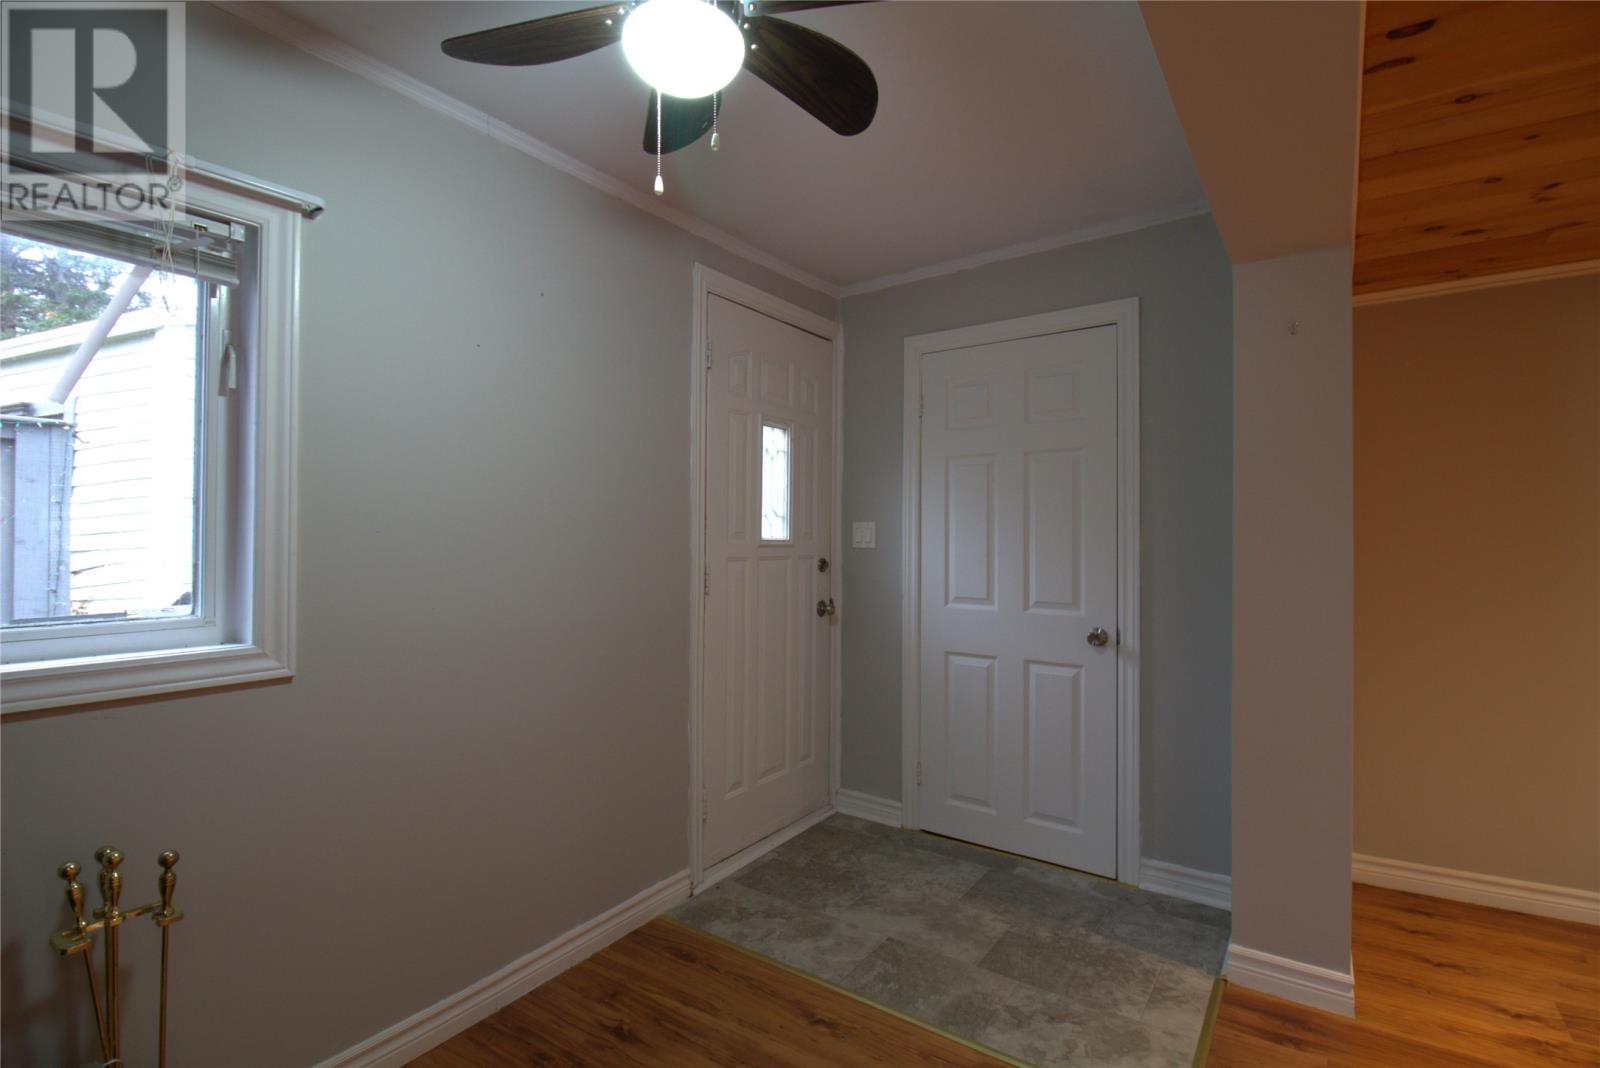
| Main Level | Porch | 5.1x13.38 | ||
| Main Level | Living Room | 12.2x15 | ||
| Main Level | Not Known | 7x5 | ||
| Main Level | Eat In Kitchen | 14.6x10.15 |
https://www.realtor.ca/real-estate/30468444/33-irish-town-road-carbonear
Contact Us
Contact us for more information

The trademarks REALTOR®, REALTORS®, and the REALTOR® logo are controlled by The Canadian Real Estate Association (CREA) and identify real estate professionals who are members of CREA. The trademarks MLS®, Multiple Listing Service® and the associated logos are owned by The Canadian Real Estate Association (CREA) and identify the quality of services provided by real estate professionals who are members of CREA. The trademark DDF® is owned by The Canadian Real Estate Association (CREA) and identifies CREA's Data Distribution Facility (DDF®)
November 18 2026 01:52:06
Newfoundland & Labrador Association of REALTORS®
RE/MAX Infinity Realty Inc.