33-35 Markland Road Marystown, Newfoundland & Labrador A0E 2M0

$329,900
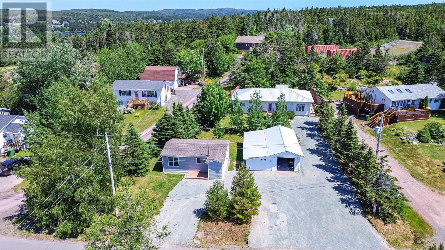
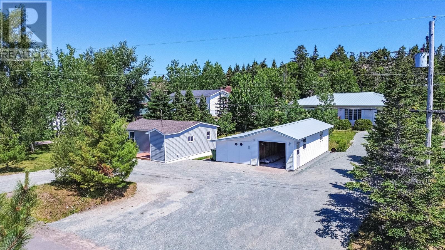
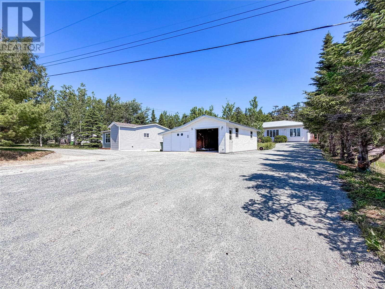
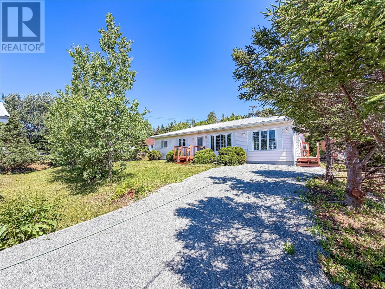
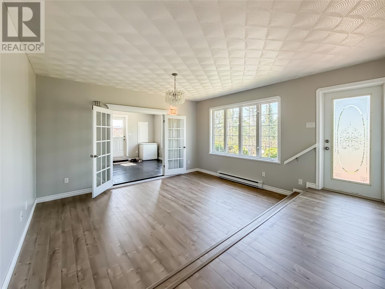
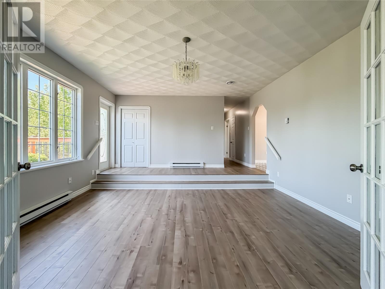
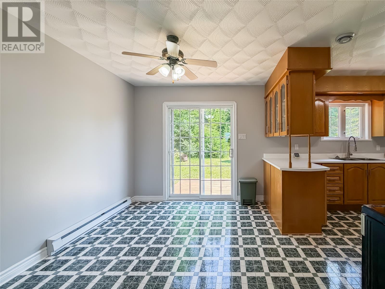
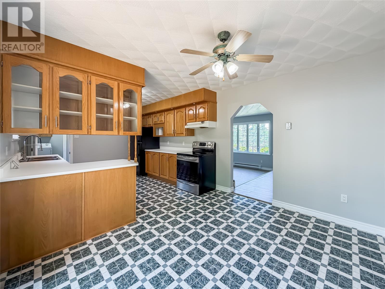
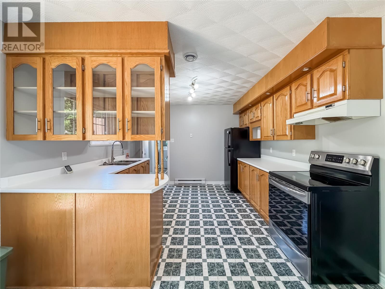
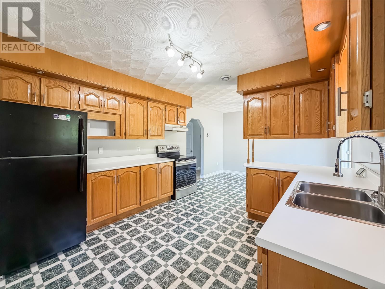
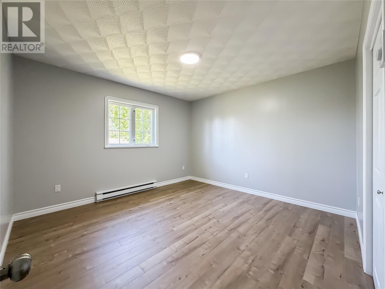
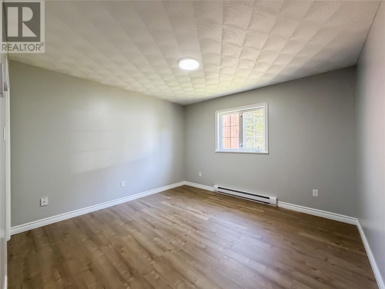
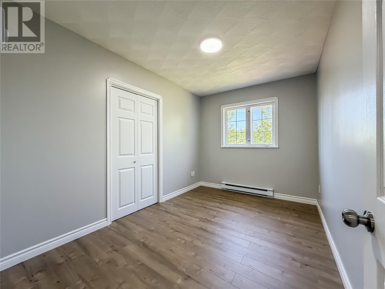
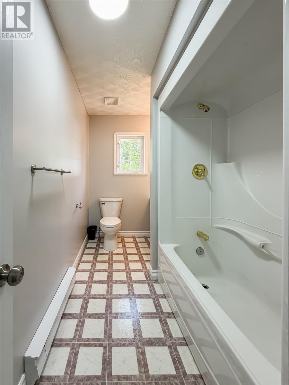
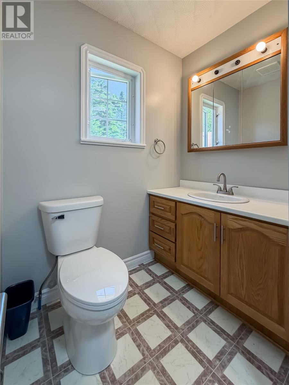
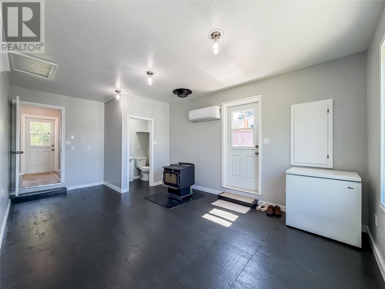
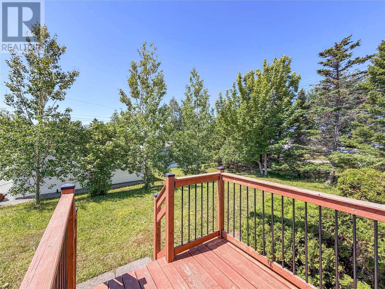
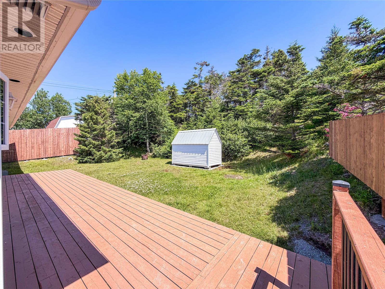
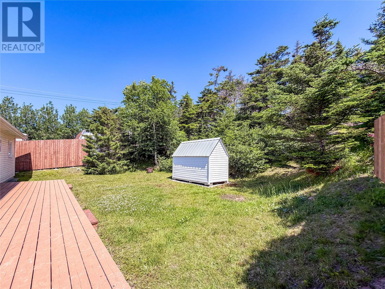
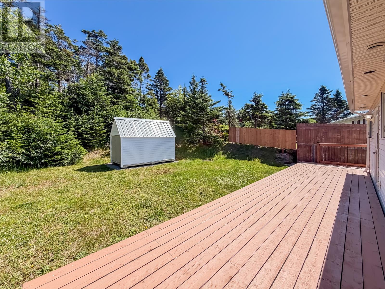
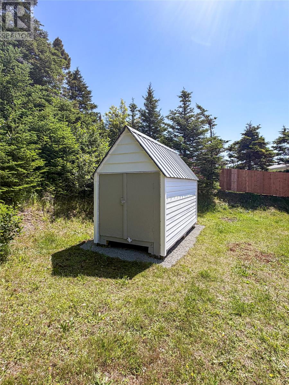
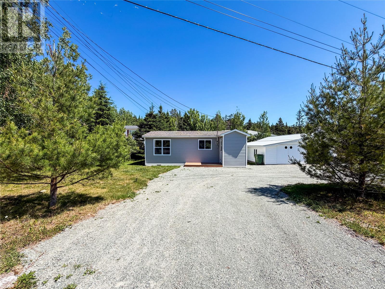
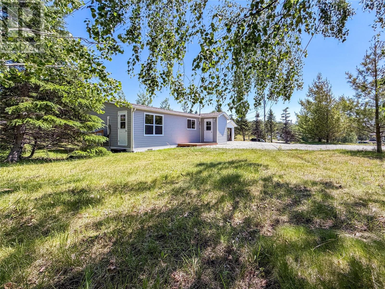
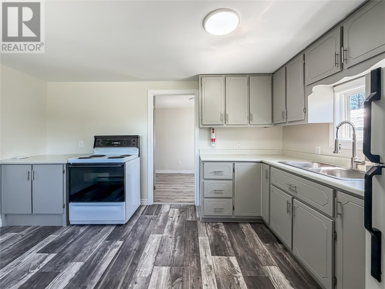
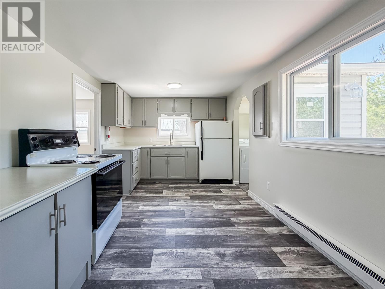
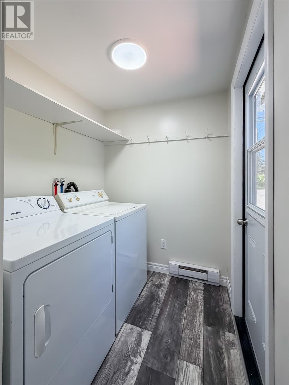
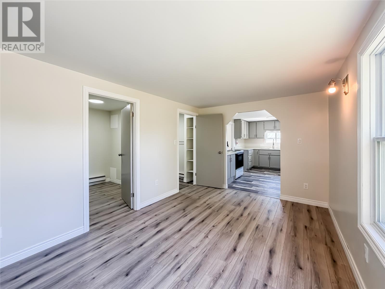
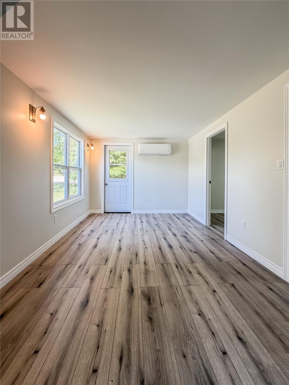
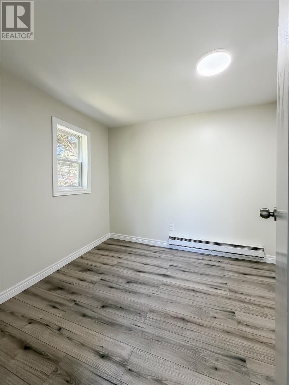
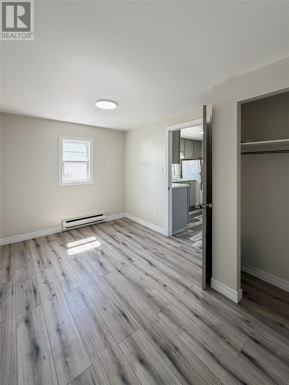
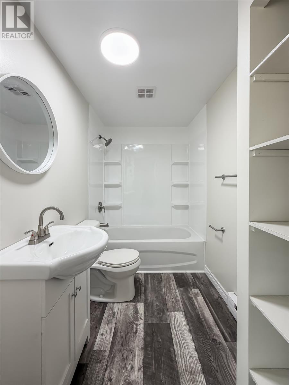
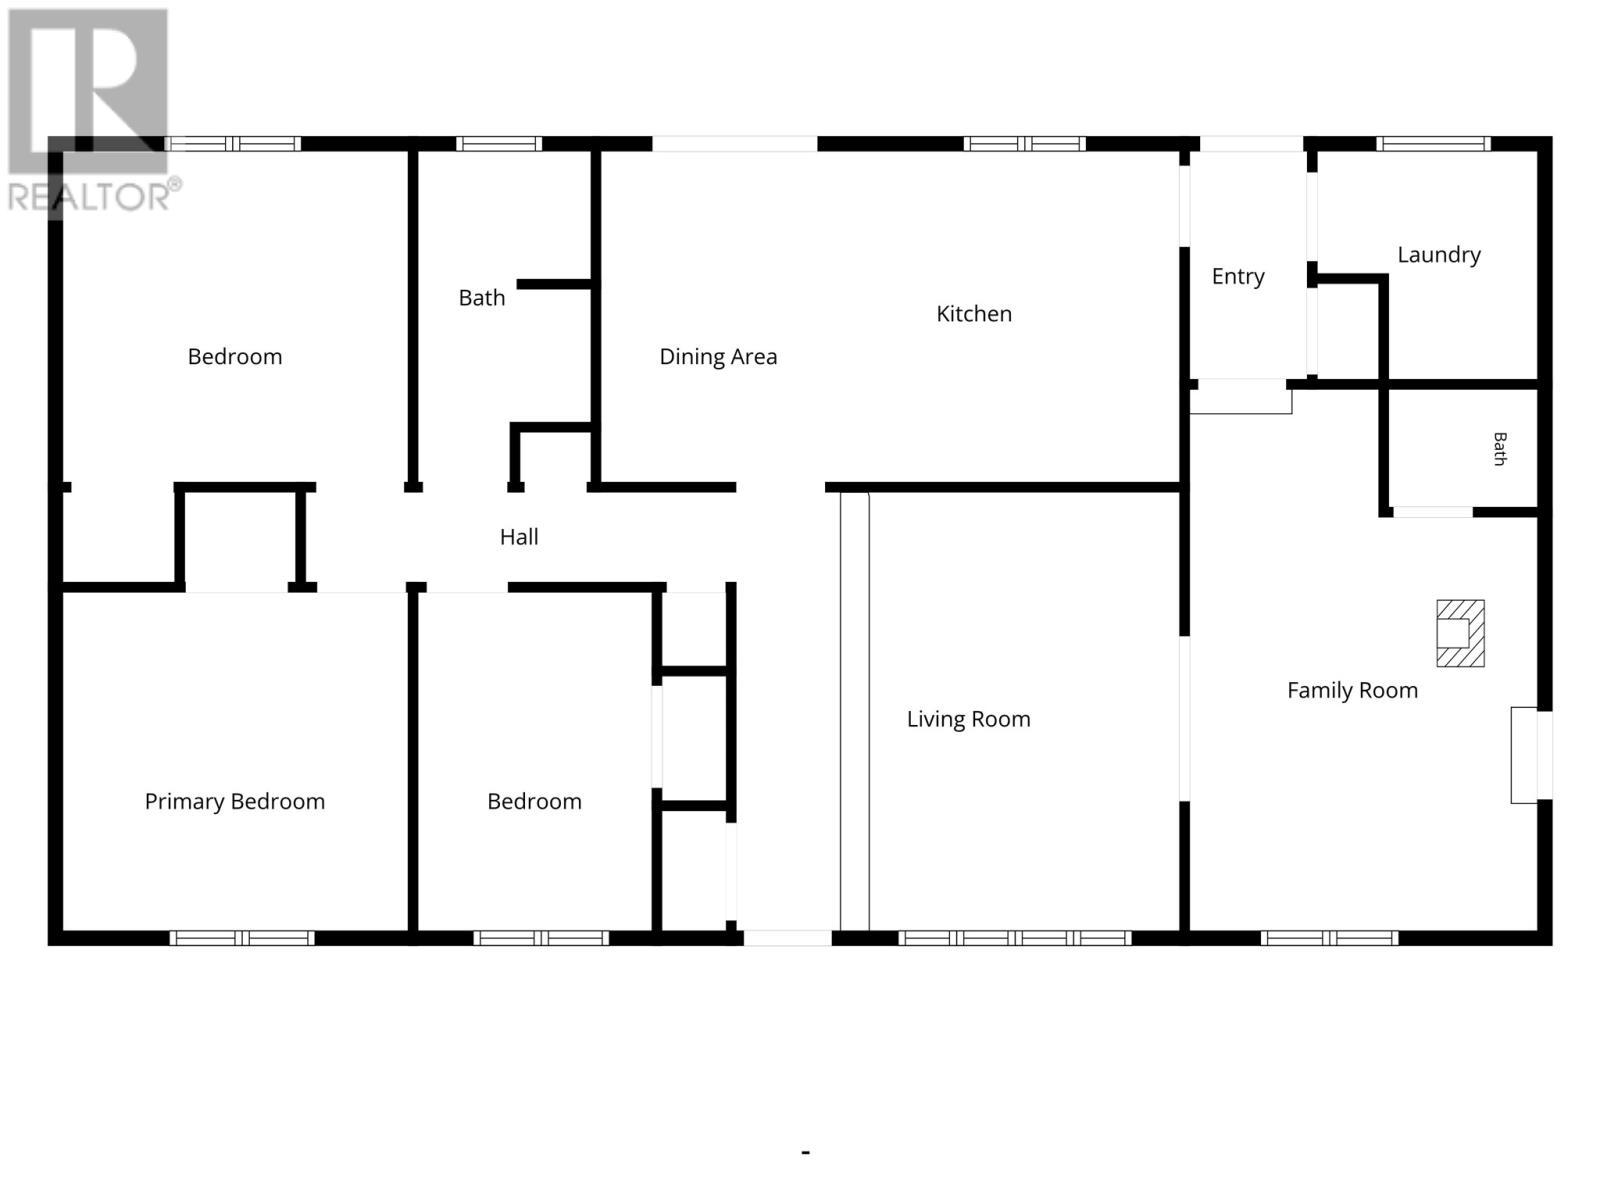
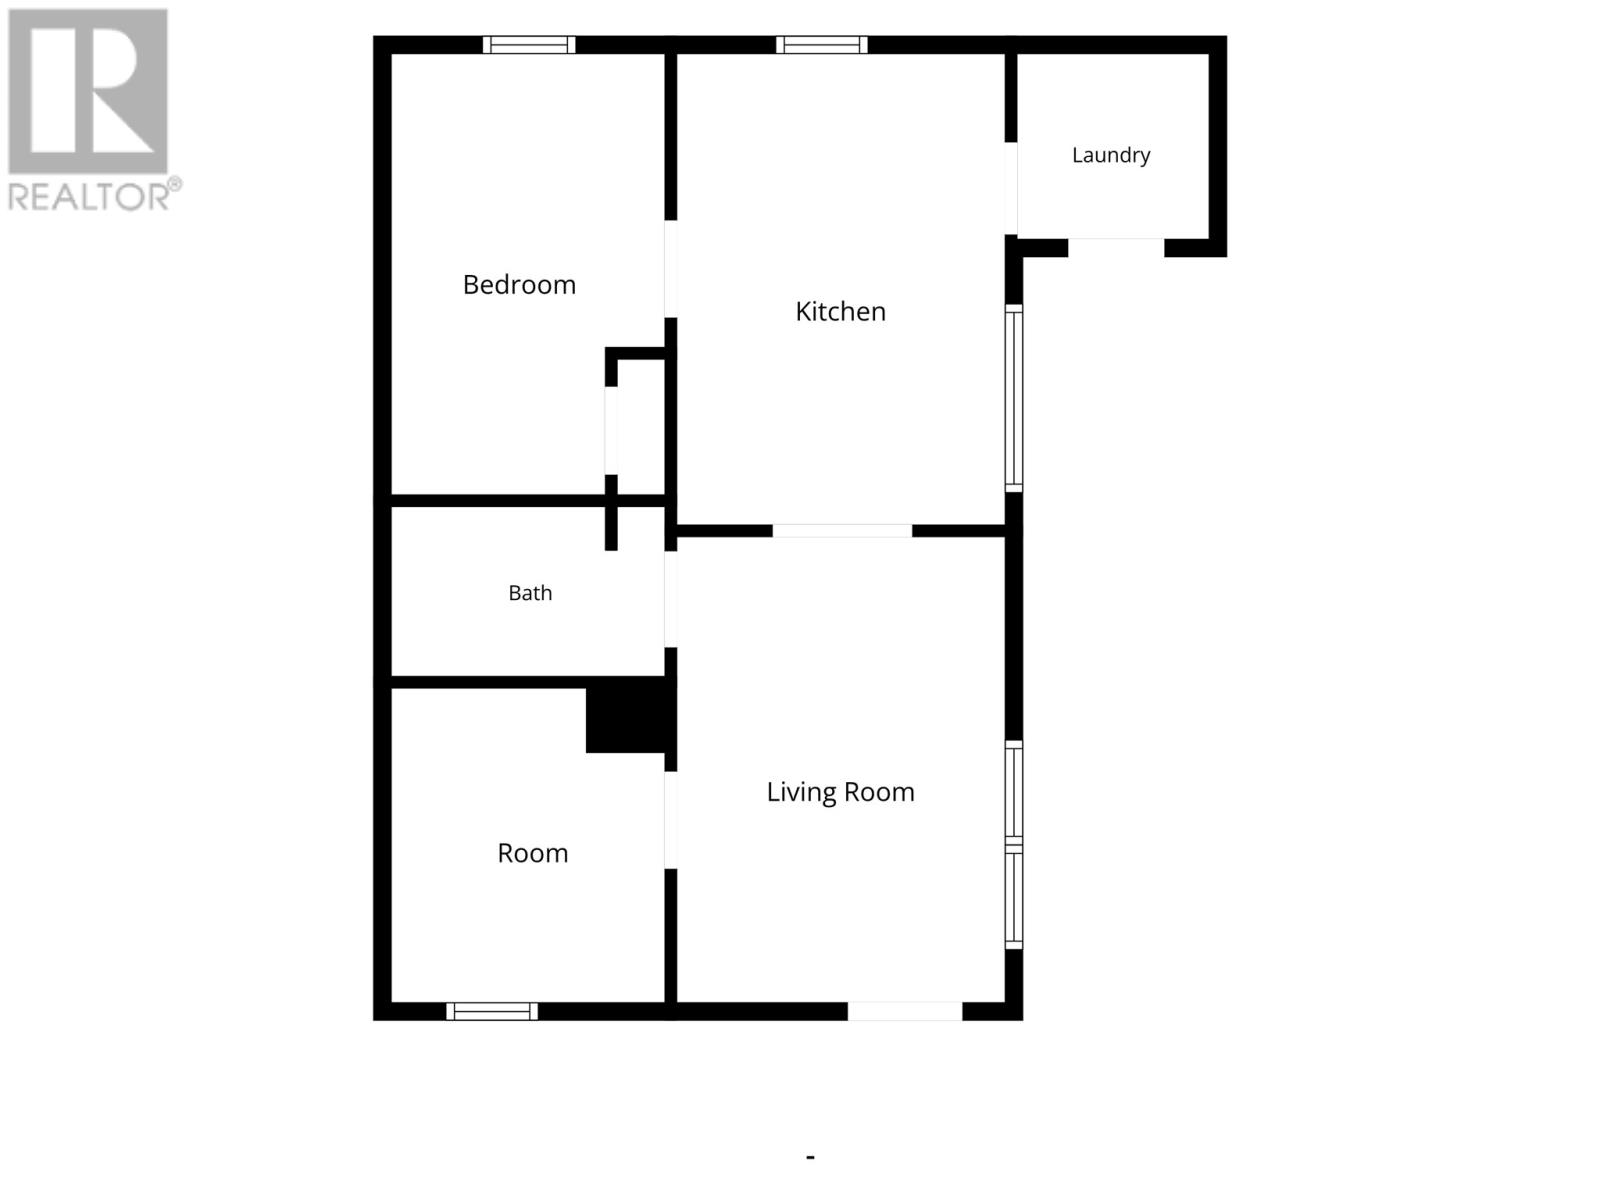
Whether you’re a first-time buyer looking to make homeownership more affordable, an investor searching for rental income, or a family wanting space for loved ones, opportunities like this are incredibly rare. The main residence offers 1443 sq ft of comfortable one-level living with 3 bedrooms and 2 bathrooms. The bright open-concept kitchen and dining area is ideal for everyday living and entertaining, with patio doors leading to a spacious rear deck overlooking the private backyard. Just steps away, the sunken living room creates a warm and inviting place to relax. Off the living room is a versatile bonus room with its own side entrance and convenient 2-piece bathroom—perfect for a home business, office, playroom, guest space, or additional family room. Pride of ownership is evident throughout with updated flooring, modern light fixtures, PEX plumbing, a mini split(2025), and a durable metal roof. A storage shed and spacious double-bay 24 x 32 garage with a matching metal roof (2021) provide plenty of room for vehicles, hobbies, and storage. At the front of the property sits the second home, a beautifully renovated 2-bedroom (does not meet egress), 1-bathroom residence that’s ready to generate income or accommodate extended family. Renovations include new flooring, PEX plumbing, shingles, windows, doors, siding, light fixtures, fresh paint, a new deck, and its own energy-efficient mini split —allowing you to rent it out with confidence. One of this property’s most impressive features is the layout. Although both homes are on the same lot, they’re naturally separated by mature trees, creating privacy between the two residences. Live comfortably in the main home while renting the second. An oversized driveway offers parking for multiple vehicles, trailers, or recreational toys, making this property as practical as it is versatile. Book your private viewing today and see why this is one of the most unique opportunities on the market. (id:28789)
Property Details
| MLS® Number | 1300409 |
| Property Type | Single Family |
| Amenities Near By | Recreation, Shopping |
| Equipment Type | None |
| Rental Equipment Type | None |
| Storage Type | Storage Shed |
| View Type | View |
Building
| Bathroom Total | 3 |
| Bedrooms Total | 5 |
| Appliances | Dishwasher, Refrigerator, Stove, Washer, Dryer |
| Constructed Date | 2000 |
| Construction Style Attachment | Detached |
| Cooling Type | Air Exchanger |
| Exterior Finish | Vinyl Siding |
| Flooring Type | Laminate, Other, Wood |
| Foundation Type | Concrete |
| Half Bath Total | 1 |
| Heating Fuel | Electric |
| Heating Type | Baseboard Heaters, Mini-split |
| Stories Total | 1 |
| Size Interior | 2,003 Sqft |
| Type | House |
| Utility Water | Municipal Water |
Land
| Access Type | Year-round Access |
| Acreage | No |
| Land Amenities | Recreation, Shopping |
| Landscape Features | Landscaped |
| Sewer | Septic Tank |
| Size Total Text | Under 1/2 Acre |
| Zoning Description | Residential |
Rooms
| Level | Type | Length | Width | Dimensions |
|---|---|---|---|---|
| Main Level | Laundry Room | 7.7 x 7.10 | ||
| Main Level | Bedroom | 8.1 x 11.8 | ||
| Main Level | Primary Bedroom | 11.11 x 11.8 | ||
| Main Level | Bedroom | 11.11 x 11.5 | ||
| Main Level | Bath (# Pieces 1-6) | 6 x 11.5 | ||
| Main Level | Dining Room | 8.3 x 11.5 | ||
| Main Level | Kitchen | 11.8 x 11.5 | ||
| Main Level | Bath (# Pieces 1-6) | 4.1 x 5.2 | ||
| Main Level | Family Room | 12 x 18.8 | ||
| Main Level | Living Room | 15.3 x 15.1 | ||
| Other | Not Known | 5.6 x 5.4 | ||
| Other | Bath (# Pieces 1-6) | 7.11 x 4.11 | ||
| Other | Not Known | 7.11 x 12.8 | ||
| Other | Not Known | 7.11 x 9.1 | ||
| Other | Not Known | 9.5 x 13.5 | ||
| Other | Not Known | 9.5 x 13.7 |
https://www.realtor.ca/real-estate/30041001/33-35-markland-road-marystown
Contact Us
Contact us for more information

The trademarks REALTOR®, REALTORS®, and the REALTOR® logo are controlled by The Canadian Real Estate Association (CREA) and identify real estate professionals who are members of CREA. The trademarks MLS®, Multiple Listing Service® and the associated logos are owned by The Canadian Real Estate Association (CREA) and identify the quality of services provided by real estate professionals who are members of CREA. The trademark DDF® is owned by The Canadian Real Estate Association (CREA) and identifies CREA's Data Distribution Facility (DDF®)
July 16 2026 02:12:04
Newfoundland & Labrador Association of REALTORS®
3% Realty East Coast