325-327 Main Road Lewin's Cove, Newfoundland & Labrador A0E 2G0

$244,900
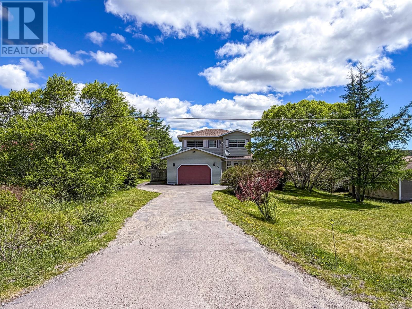
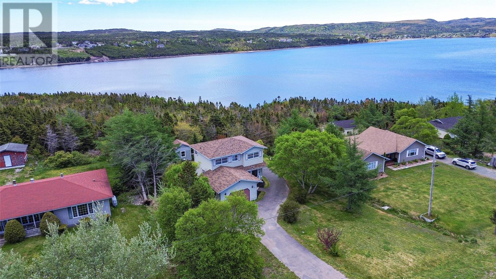
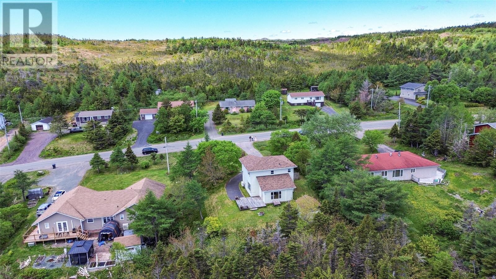
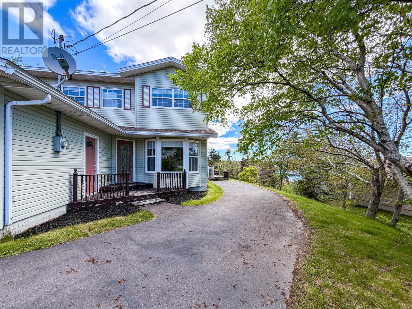
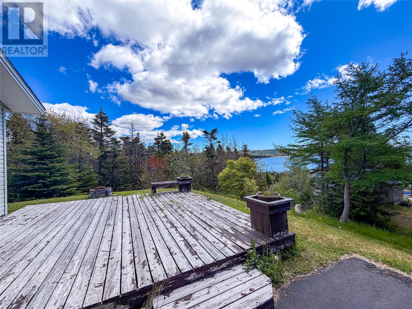
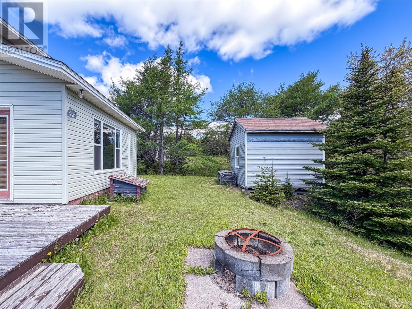
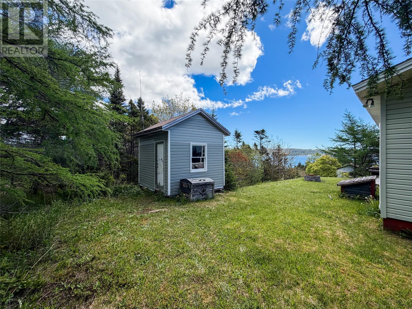
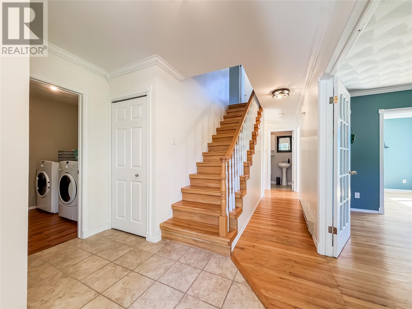
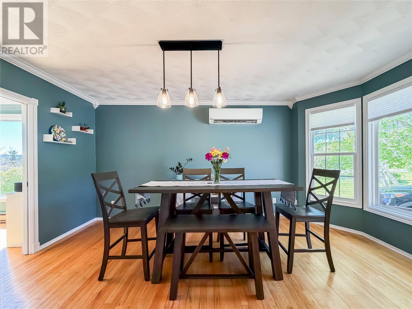
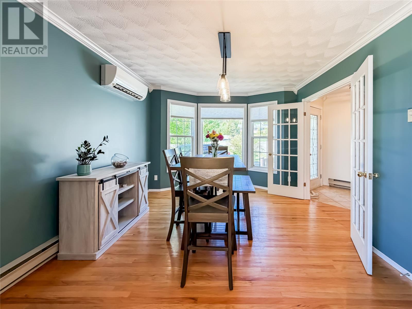
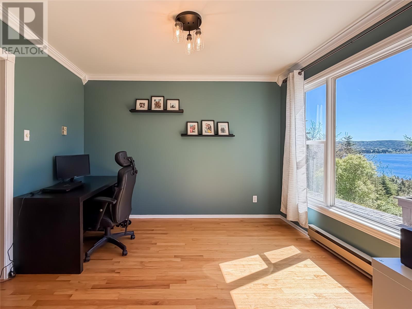
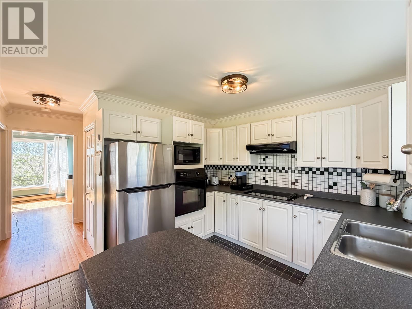
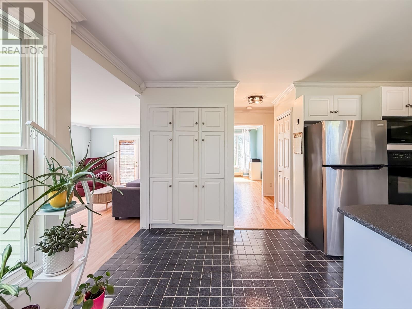
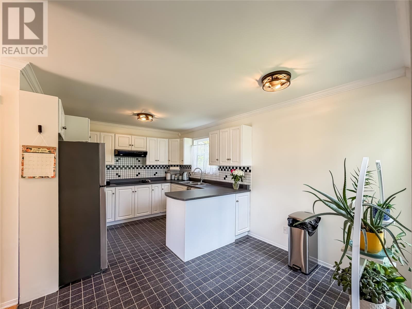
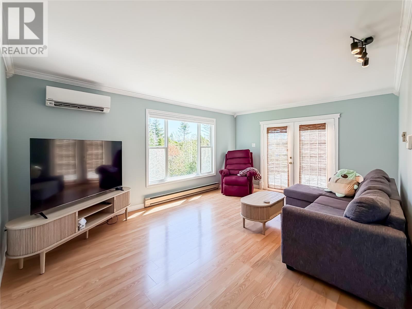
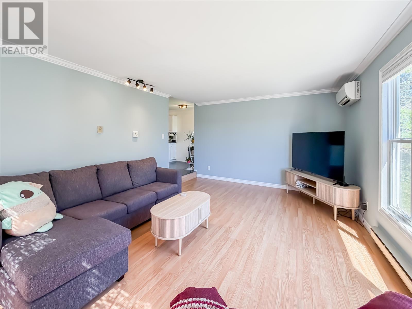
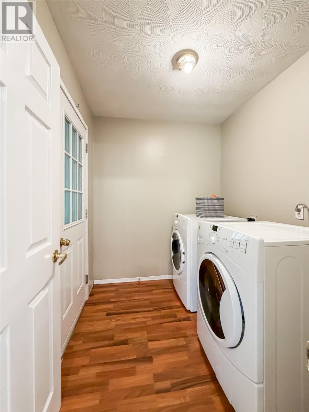
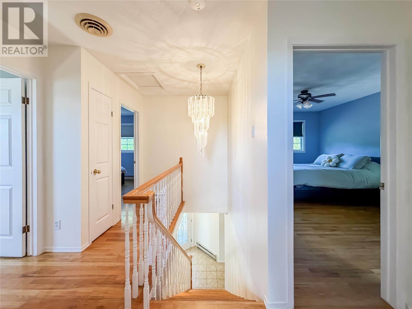
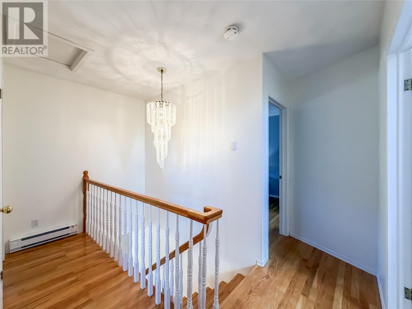
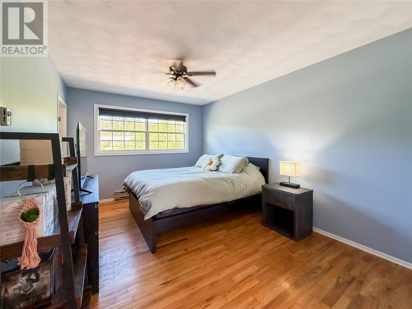
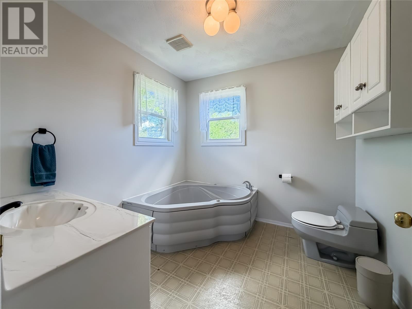
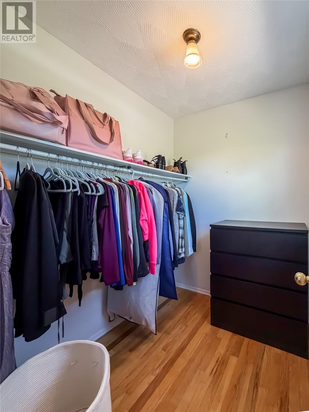
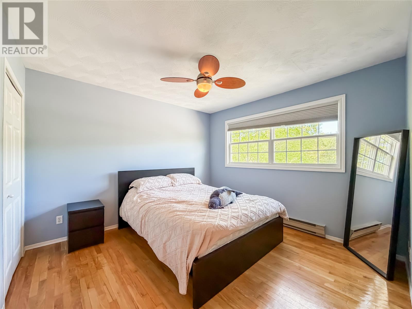
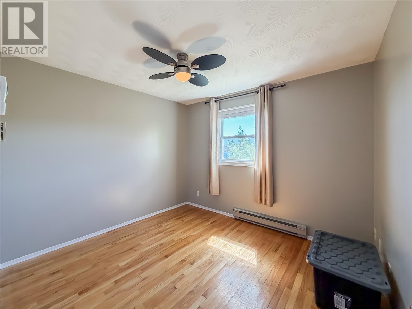
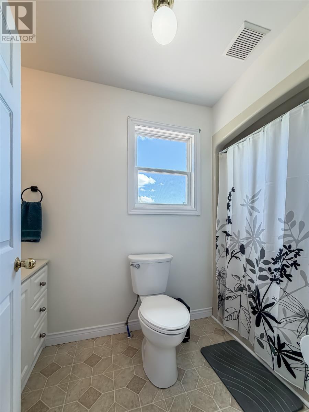
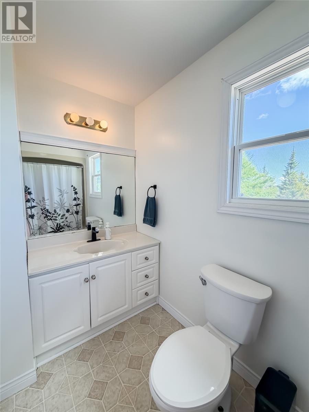
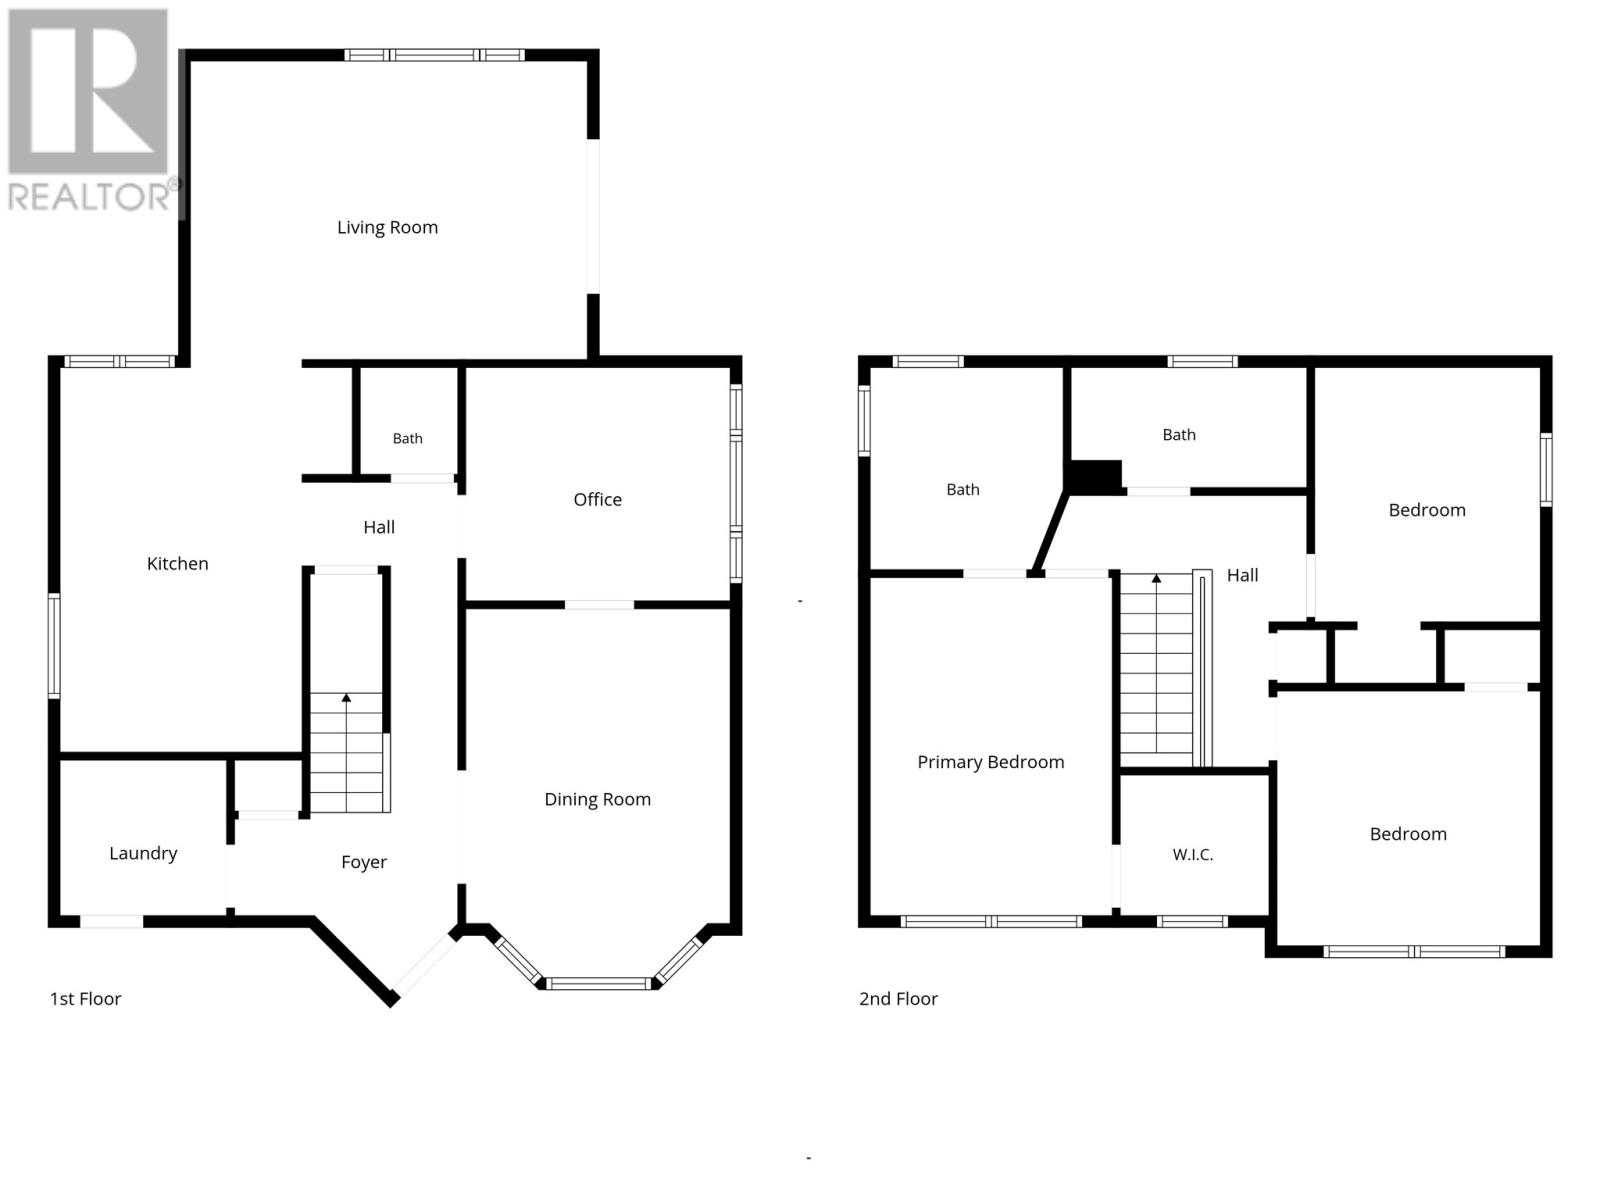
Wake up to beautiful ocean views in a home that offers the perfect blend of comfort, space, and everyday functionality. With excellent curb appeal, a large paved driveway, attached 18’ x 19’ garage, storage shed, and a spacious rear deck overlooking the water, this property is designed to be enjoyed both inside and out. Step inside to a welcoming front foyer with convenient main-floor laundry and direct access to the attached garage. The heart of the home is the bright white eat-in kitchen. Just off the kitchen is a spacious sunken living room where french doors open onto the rear deck, creating the perfect place to relax while taking in the tranquil ocean views. The main floor also offers exceptional flexibility with a versatile bonus room that’s ideal as a home office, playroom, or hobby room, and an additional living space currently used as a formal dining room. A convenient two-piece bathroom completes the main level. Upstairs, you’ll find three comfortable bedrooms and two full bathrooms, including a spacious primary suite with a walk-in closet and private ensuite featuring a jetted tub. Offering peace of mind as well as comfort, the home features updated PEX plumbing (2020), two main-floor mini-split heat pumps (2021), and shingles replaced in 2021. With beautiful ocean views, thoughtful updates, and a functional layout that adapts to your lifestyle, this is a home you’ll enjoy for years to come. Book your private viewing today! (id:28789)
Property Details
| MLS® Number | 1299500 |
| Property Type | Single Family |
| Amenities Near By | Recreation |
| Equipment Type | None |
| Rental Equipment Type | None |
| Storage Type | Storage Shed |
| View Type | Ocean View |
Building
| Bathroom Total | 3 |
| Bedrooms Above Ground | 3 |
| Bedrooms Total | 3 |
| Appliances | Dishwasher, Refrigerator, Stove, Washer, Dryer |
| Constructed Date | 1995 |
| Construction Style Attachment | Detached |
| Exterior Finish | Vinyl Siding |
| Flooring Type | Hardwood, Laminate, Other |
| Foundation Type | Concrete |
| Half Bath Total | 1 |
| Heating Fuel | Electric |
| Heating Type | Baseboard Heaters, Mini-split |
| Stories Total | 1 |
| Size Interior | 1,690 Sqft |
| Type | House |
| Utility Water | Municipal Water |
Parking
| Attached Garage |
Land
| Access Type | Year-round Access |
| Acreage | No |
| Land Amenities | Recreation |
| Landscape Features | Landscaped |
| Sewer | Municipal Sewage System |
| Size Irregular | 0.395 Acres |
| Size Total Text | 0.395 Acres|under 1/2 Acre |
| Zoning Description | Residential |
Rooms
| Level | Type | Length | Width | Dimensions |
|---|---|---|---|---|
| Second Level | Ensuite | 8.2 x 8.7 | ||
| Second Level | Primary Bedroom | 10.3 x 14.4 | ||
| Second Level | Bedroom | 11.1 x 10.9 | ||
| Second Level | Bedroom | 9.7 x 10.9 | ||
| Second Level | Bath (# Pieces 1-6) | 10 x 5.1 | ||
| Main Level | Living Room | 16.9 x 12.11 | ||
| Main Level | Eat In Kitchen | 12.4 x 16.3 | ||
| Main Level | Bath (# Pieces 1-6) | 4.2 x 4.6 | ||
| Main Level | Office | 11.2 x 9.10 | ||
| Main Level | Dining Room | 11.2 x 15.7 | ||
| Main Level | Laundry Room | 7.1 x 6.7 | ||
| Main Level | Foyer | 9.5 x 17.11 |
https://www.realtor.ca/real-estate/29952760/325-327-main-road-lewins-cove
Contact Us
Contact us for more information

The trademarks REALTOR®, REALTORS®, and the REALTOR® logo are controlled by The Canadian Real Estate Association (CREA) and identify real estate professionals who are members of CREA. The trademarks MLS®, Multiple Listing Service® and the associated logos are owned by The Canadian Real Estate Association (CREA) and identify the quality of services provided by real estate professionals who are members of CREA. The trademark DDF® is owned by The Canadian Real Estate Association (CREA) and identifies CREA's Data Distribution Facility (DDF®)
June 25 2026 05:54:11
Newfoundland & Labrador Association of REALTORS®
3% Realty East Coast