32 Westminster Drive Mount Pearl, Newfoundland & Labrador A1N 4P2

$480,000
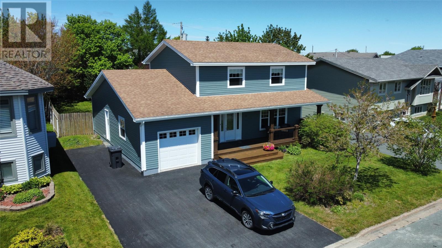
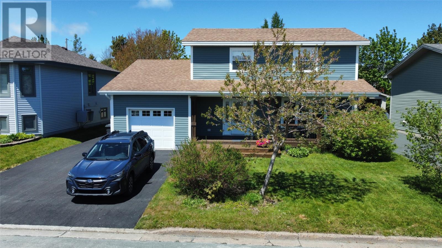
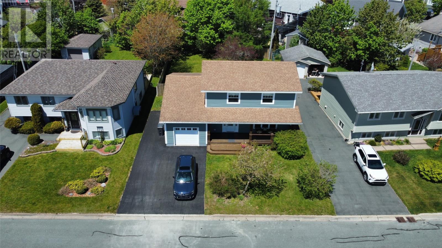
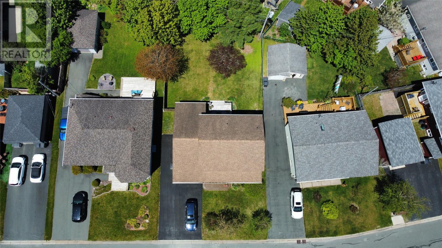
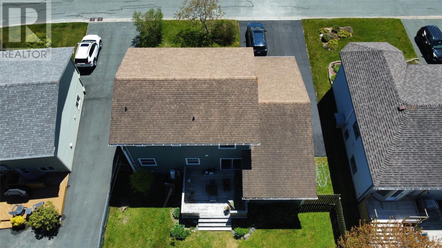
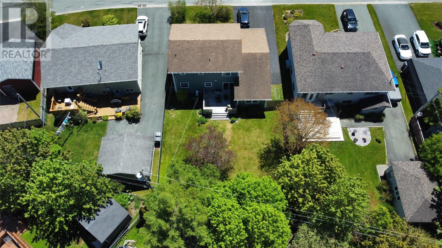
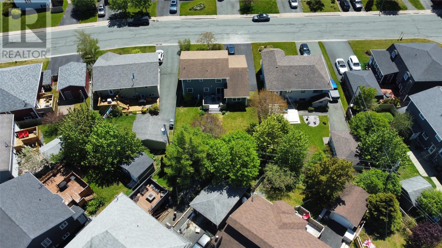
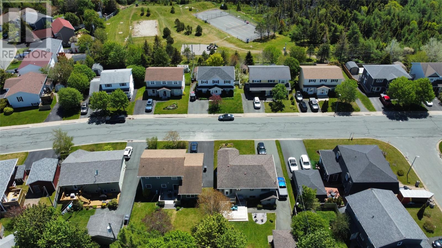
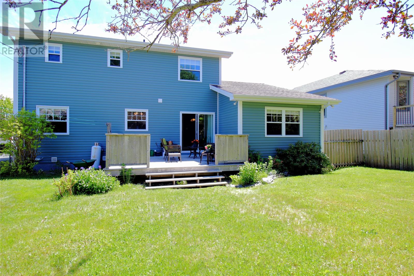
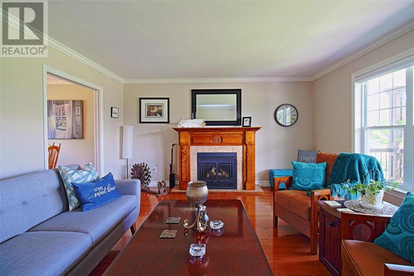
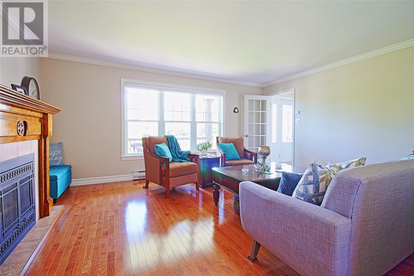
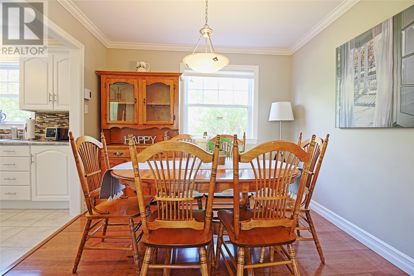
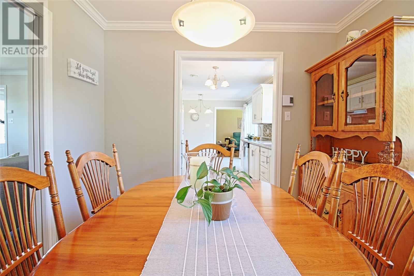
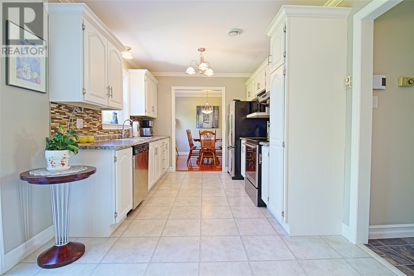
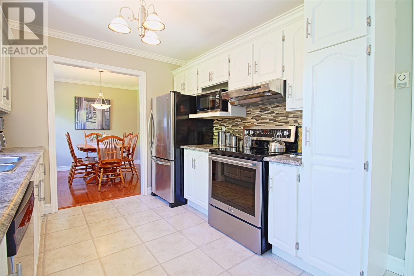
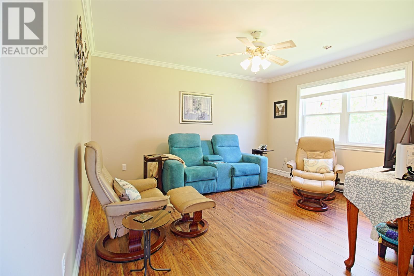
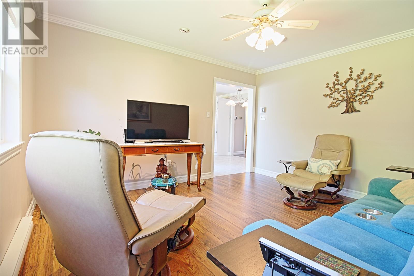
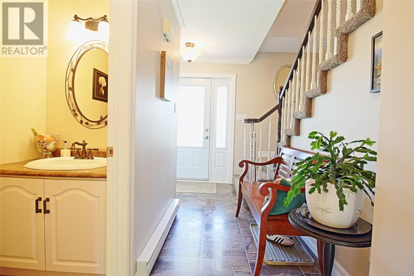
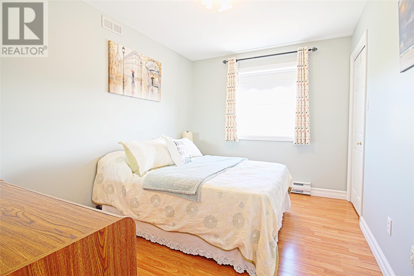
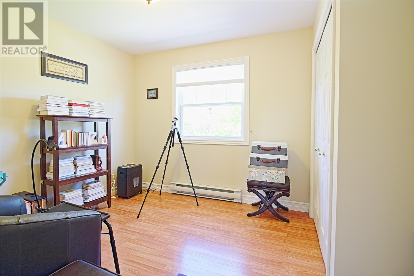
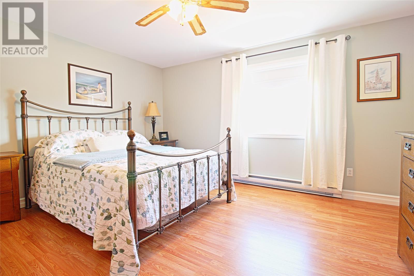
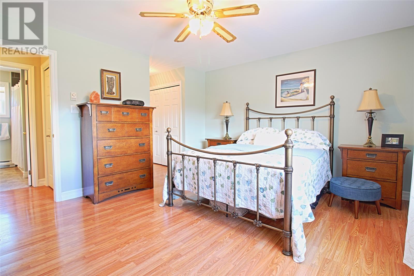
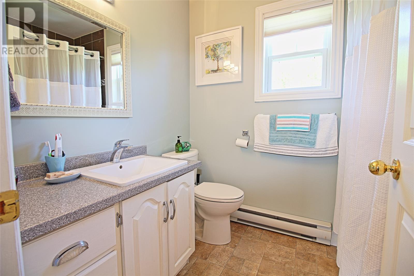
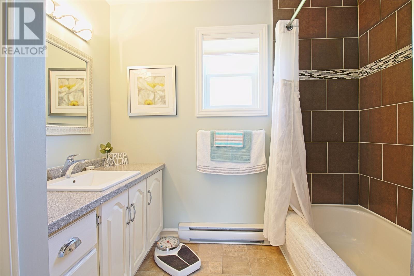
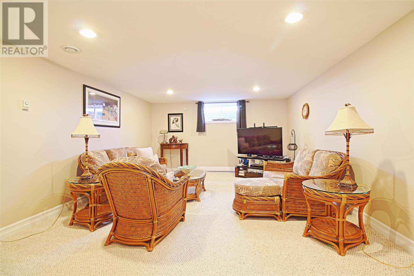
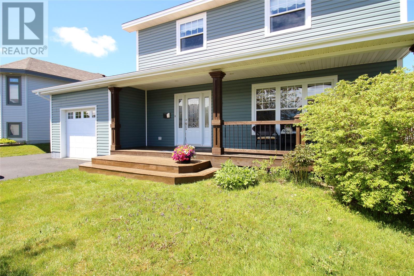
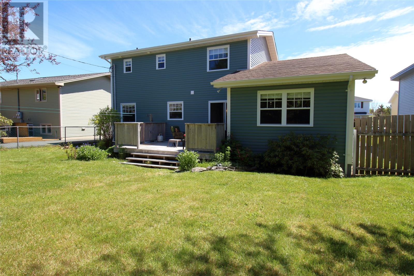
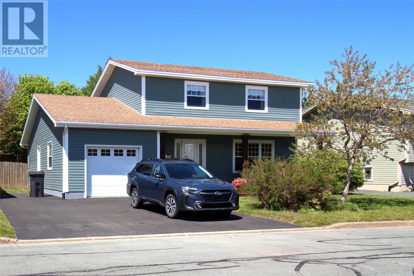
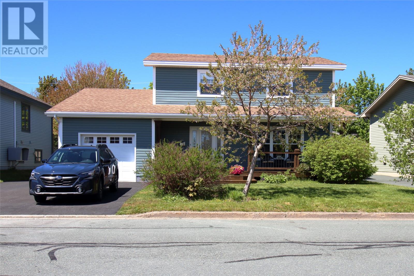
Welcome to 32 Westminster Drive, Mount Pearl, a spacious two-story family home in a prime location close to everything you need. The main floor features beautiful hardwood flooring, a formal living room with a cozy propane fireplace, a family room, dining room, bright eat-in kitchen, and a convenient half bathroom. Upstairs, you'll find three spacious bedrooms, including a primary suite with a walk-in closet and private ensuite, plus a full main bathroom. The fully developed basement offers a large rec room, laundry room, and a utility/storage area, providing plenty of additional living and storage space. An attached garage offers secure parking and year-round convenience. Outside, the property is enhanced by mature trees that provide privacy and curb appeal, along with a multi-vehicle paved driveway that provides more than ample parking. Located directly across from a playground and sports courts, this home is perfect for active families. Nearby walking trails provide easy access throughout the city for walking, running, and cycling. Convenience is at your doorstep with schools, shopping, restaurants, drug stores, entertainment, and other amenities all within walking distance. The home is also located on a Metrobus route, making commuting simple and convenient. This well-maintained property offers the perfect blend of space, comfort, recreation, and accessibility in one of Mount Pearl's most desirable neighborhoods. Don't miss your opportunity to make this wonderful family home your own. As per the Seller's Direction, no conveyance of offers before 5:00PM on June 30, 2026. All offers to be left open until 10:00PM on June 30, 2026 (id:28789)
Property Details
| MLS® Number | 1299092 |
| Property Type | Single Family |
| Amenities Near By | Recreation, Shopping |
Building
| Bathroom Total | 3 |
| Bedrooms Above Ground | 3 |
| Bedrooms Total | 3 |
| Appliances | Dishwasher, Refrigerator, Stove, Washer, Dryer |
| Architectural Style | 2 Level |
| Constructed Date | 1991 |
| Construction Style Attachment | Detached |
| Cooling Type | Air Exchanger |
| Exterior Finish | Vinyl Siding |
| Fireplace Fuel | Propane |
| Fireplace Present | Yes |
| Fireplace Type | Insert |
| Fixture | Drapes/window Coverings |
| Flooring Type | Carpeted, Hardwood, Laminate, Other |
| Foundation Type | Concrete |
| Half Bath Total | 1 |
| Heating Fuel | Electric, Propane |
| Heating Type | Baseboard Heaters |
| Stories Total | 2 |
| Size Interior | 2,438 Sqft |
| Type | House |
| Utility Water | Municipal Water |
Parking
| Attached Garage |
Land
| Acreage | No |
| Land Amenities | Recreation, Shopping |
| Landscape Features | Landscaped |
| Sewer | Municipal Sewage System |
| Size Irregular | 57'x125'x58'x113' |
| Size Total Text | 57'x125'x58'x113'|4,051 - 7,250 Sqft |
| Zoning Description | Rmd |
Rooms
| Level | Type | Length | Width | Dimensions |
|---|---|---|---|---|
| Second Level | Bath (# Pieces 1-6) | 4PCE | ||
| Second Level | Ensuite | 4PCE | ||
| Second Level | Primary Bedroom | 12.7x14.8 | ||
| Second Level | Bedroom | 9.4x12 | ||
| Second Level | Bedroom | 8.9x11.5 | ||
| Basement | Storage | 11.3x13 | ||
| Basement | Utility Room | 7.5x28.2 | ||
| Basement | Laundry Room | 7.5x7.7 | ||
| Basement | Recreation Room | 19.2x13.5 | ||
| Main Level | Bath (# Pieces 1-6) | 2PCE | ||
| Main Level | Family Room | 12.5x13.4 | ||
| Main Level | Eat In Kitchen | 18.5x9.4 | ||
| Main Level | Dining Room | 9.5x9.9 | ||
| Main Level | Living Room/fireplace | 16.8x14 |
https://www.realtor.ca/real-estate/29941173/32-westminster-drive-mount-pearl
Contact Us
Contact us for more information

The trademarks REALTOR®, REALTORS®, and the REALTOR® logo are controlled by The Canadian Real Estate Association (CREA) and identify real estate professionals who are members of CREA. The trademarks MLS®, Multiple Listing Service® and the associated logos are owned by The Canadian Real Estate Association (CREA) and identify the quality of services provided by real estate professionals who are members of CREA. The trademark DDF® is owned by The Canadian Real Estate Association (CREA) and identifies CREA's Data Distribution Facility (DDF®)
June 28 2026 06:53:00
Newfoundland & Labrador Association of REALTORS®
RE/MAX Infinity Realty Inc.