32 Marsh Road Hants Harbour, Newfoundland & Labrador A0B 1Y0

$49,000
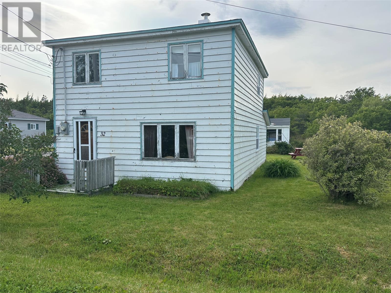
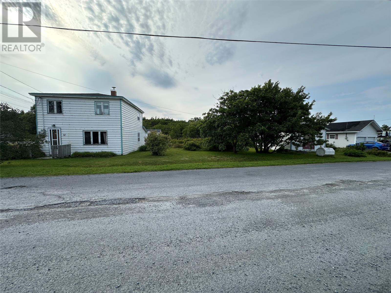
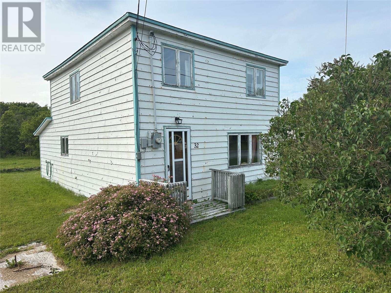
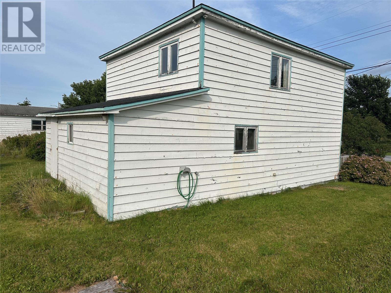
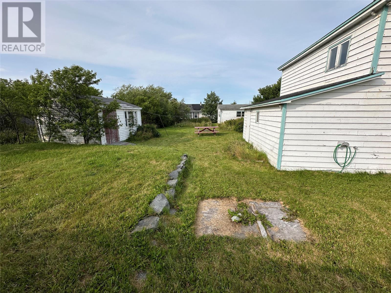
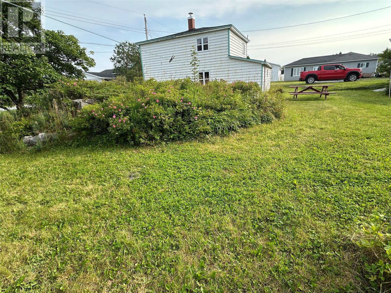
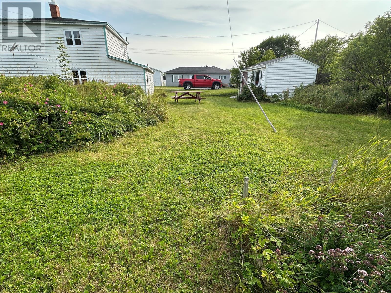
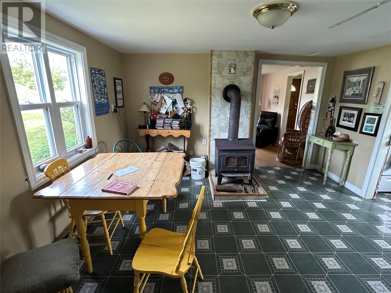
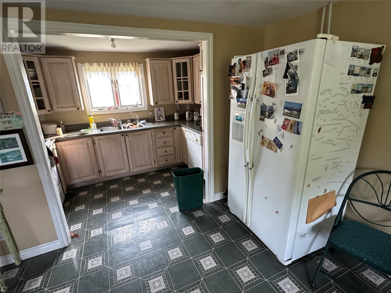
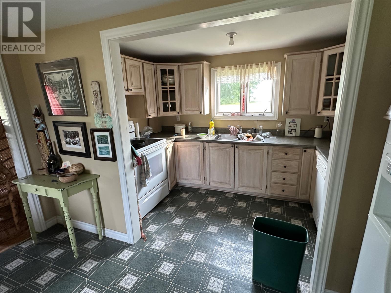
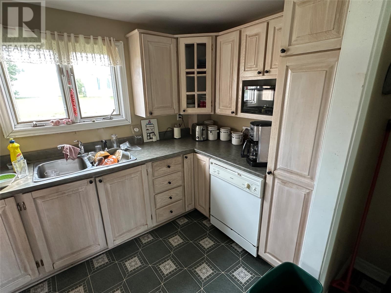
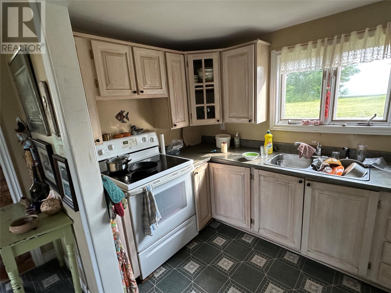
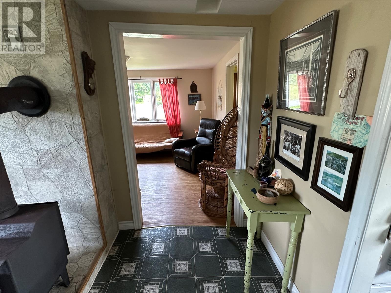
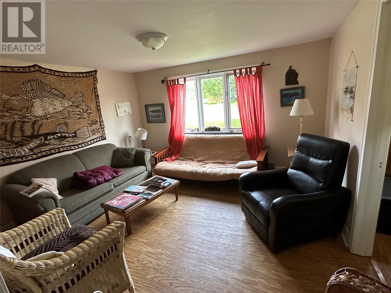
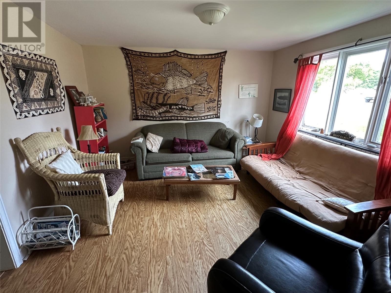
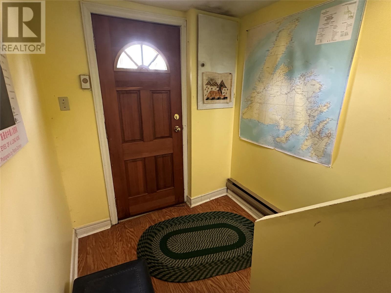
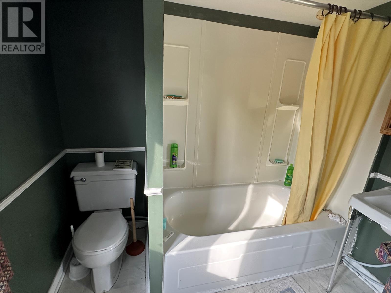
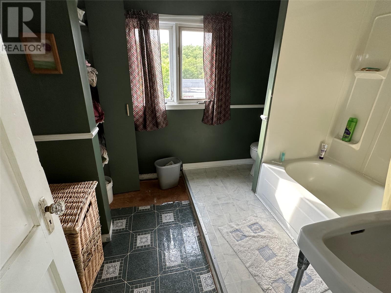
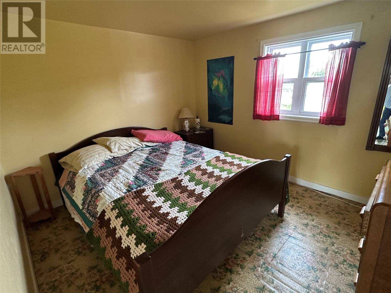
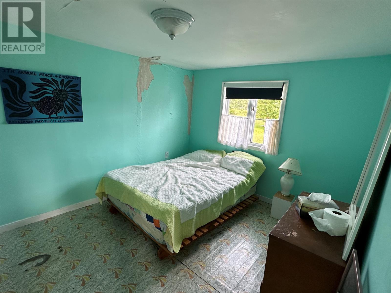
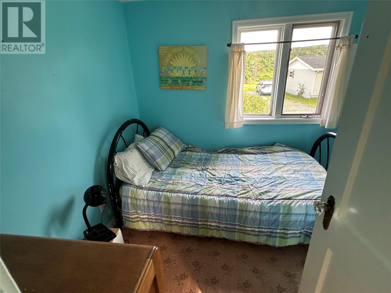
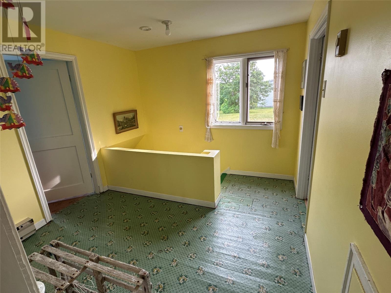
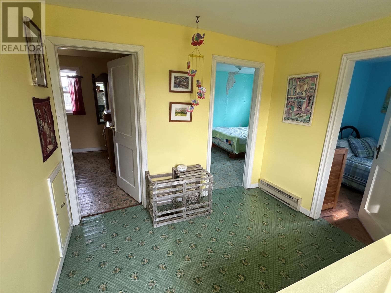
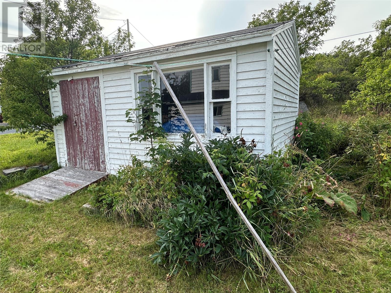
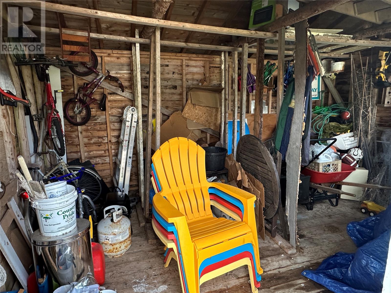
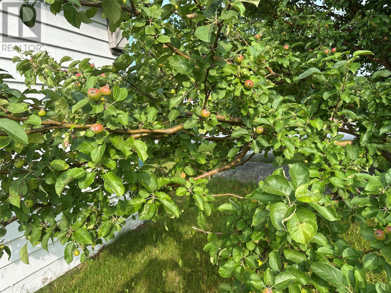
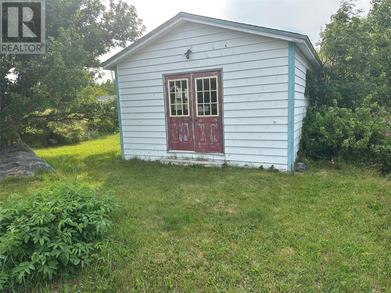
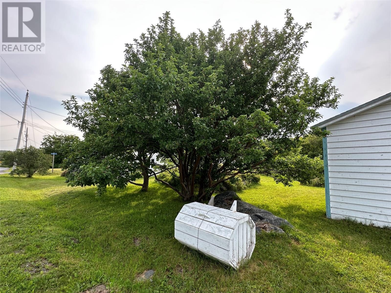
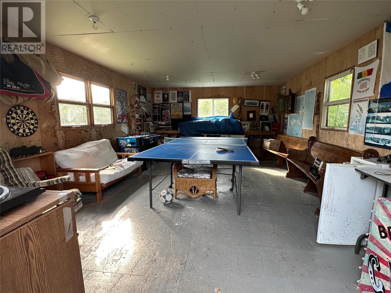
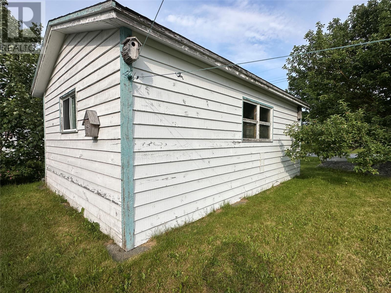
OLDER STYLE NEWFOUNDLAND HOME ... and .. PRICED RIGHT ! On the main level there's a kitchen , dining area , living room and laundry hook ups , upstairs has 3 bedrooms and a large bathroom . Most furnishings etc. may be negotiable in sale . ALL TOWN SERVICES . There's a shed and a 2nd larger shed on property ; PARK LIKE GROUNDS with lot of mature tree's and shrubs .. there's a huge apple tree .. and loaded down ! Come check this one out .. and .. TRY AN OFFER !! (id:28789)
Property Details
| MLS® Number | 1301954 |
| Property Type | Single Family |
| Storage Type | Storage Shed |
Building
| Bathroom Total | 1 |
| Bedrooms Above Ground | 3 |
| Bedrooms Total | 3 |
| Appliances | Dishwasher, Microwave, Stove |
| Architectural Style | 2 Level |
| Constructed Date | 1926 |
| Construction Style Attachment | Detached |
| Exterior Finish | Other |
| Fixture | Drapes/window Coverings |
| Flooring Type | Mixed Flooring |
| Foundation Type | Poured Concrete |
| Heating Fuel | Electric |
| Roof Material | Asphalt Shingle |
| Roof Style | Unknown |
| Stories Total | 2 |
| Size Interior | 1,270 Sqft |
| Type | House |
| Utility Water | Municipal Water |
Land
| Access Type | Year-round Access |
| Acreage | No |
| Landscape Features | Partially Landscaped |
| Sewer | Municipal Sewage System |
| Size Irregular | 115 X 100 |
| Size Total Text | 115 X 100|10,890 - 21,799 Sqft (1/4 - 1/2 Ac) |
| Zoning Description | Res |
Rooms
| Level | Type | Length | Width | Dimensions |
|---|---|---|---|---|
| Second Level | Other | 8 X 15.6 | ||
| Second Level | Bath (# Pieces 1-6) | 8.6 X 11 | ||
| Second Level | Bedroom | 8.6 X 10.6 | ||
| Second Level | Bedroom | 10 X 13 | ||
| Second Level | Bedroom | 10 X 12.6 | ||
| Main Level | Laundry Room | 8 X 10 | ||
| Main Level | Living Room | 14.6 X 14.6 | ||
| Main Level | Other | 8 X 12.6 | ||
| Main Level | Kitchen | 14.6 X 14 |
https://www.realtor.ca/real-estate/30172973/32-marsh-road-hants-harbour
Contact Us
Contact us for more information

The trademarks REALTOR®, REALTORS®, and the REALTOR® logo are controlled by The Canadian Real Estate Association (CREA) and identify real estate professionals who are members of CREA. The trademarks MLS®, Multiple Listing Service® and the associated logos are owned by The Canadian Real Estate Association (CREA) and identify the quality of services provided by real estate professionals who are members of CREA. The trademark DDF® is owned by The Canadian Real Estate Association (CREA) and identifies CREA's Data Distribution Facility (DDF®)
October 02 2026 11:41:59
Newfoundland & Labrador Association of REALTORS®
Clarke Real Estate Ltd. - Carbonear