32 King Edward Place St. John's, Newfoundland & Labrador A1A 0E3

$4,000 Monthly
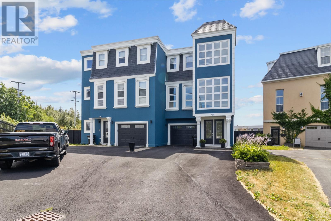
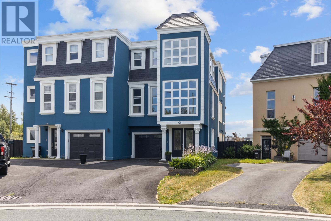
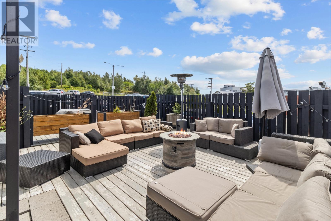
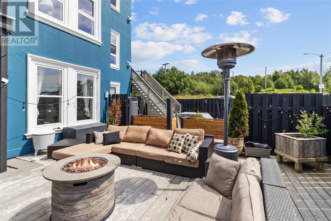
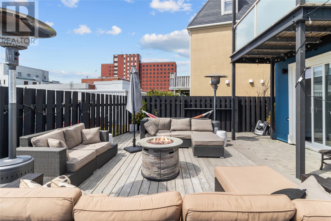
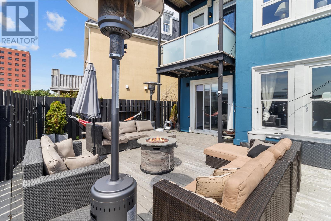
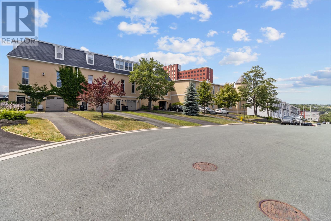
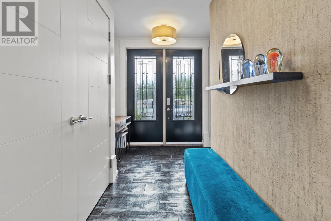
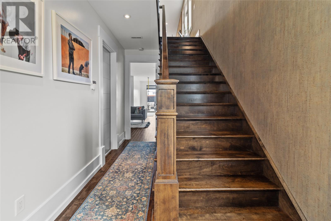
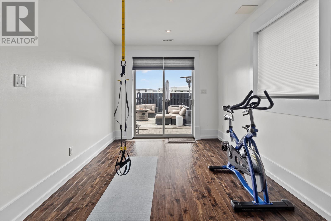
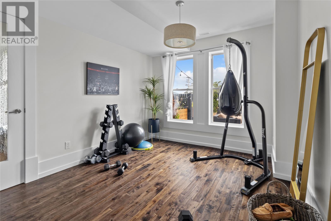
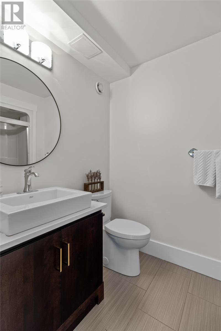
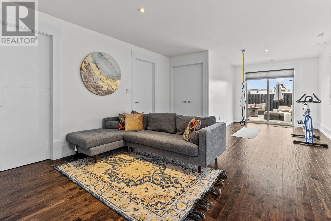
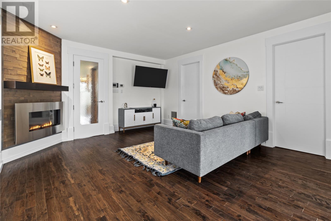
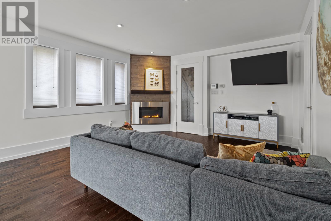
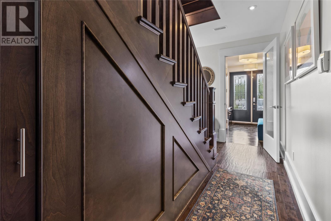
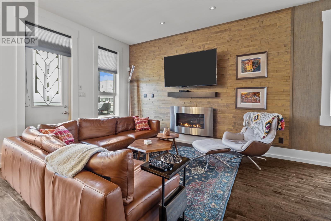
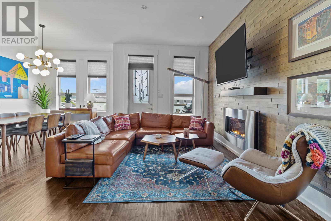
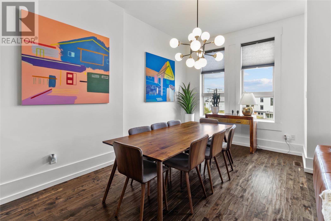
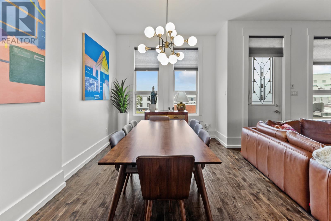
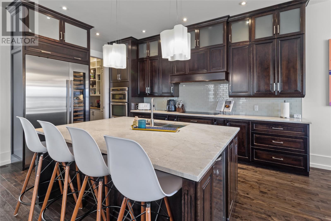
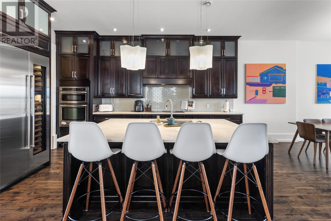
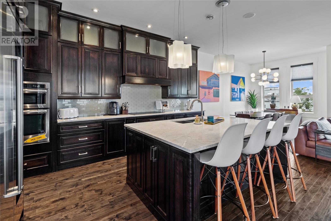
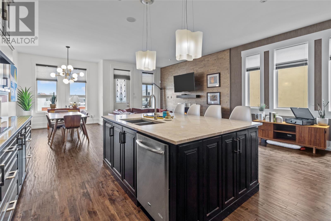
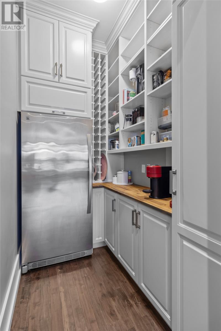
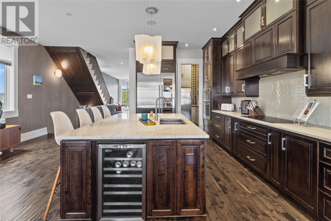
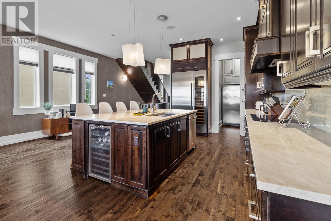
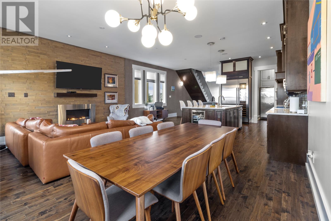
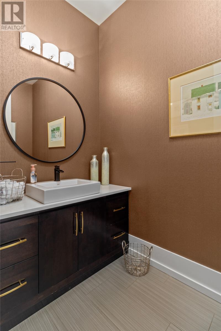
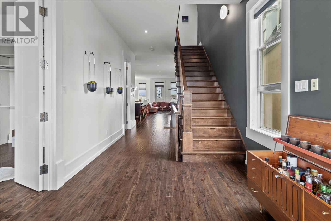
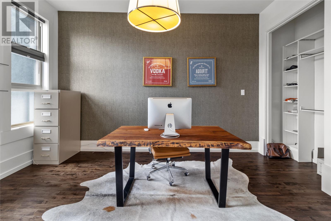
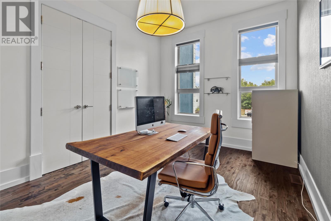
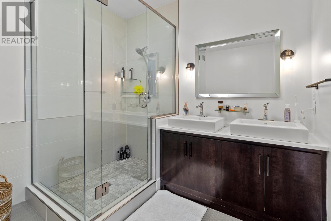
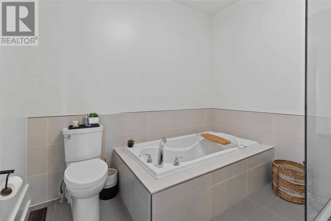
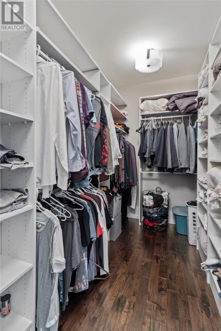
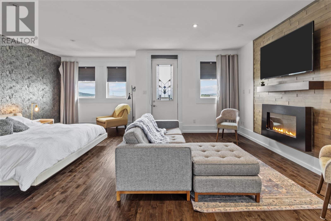
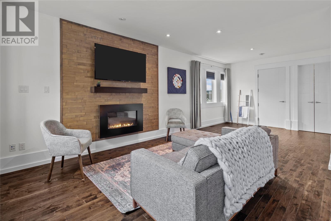
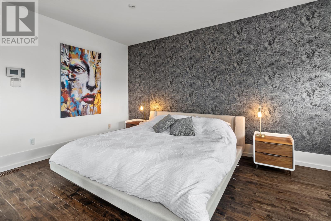
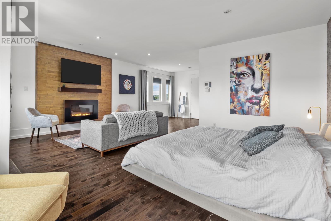
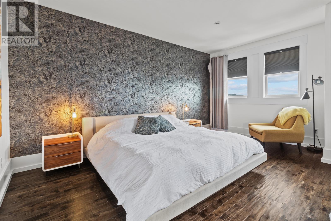
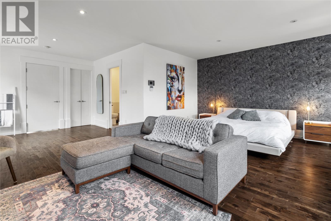
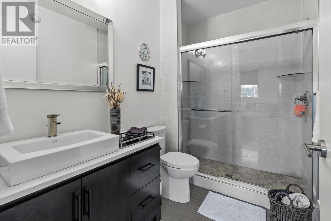
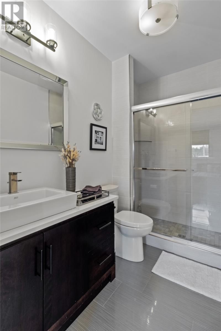
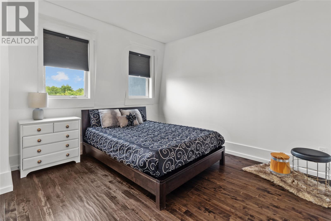
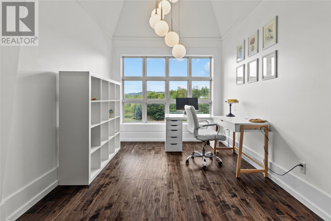
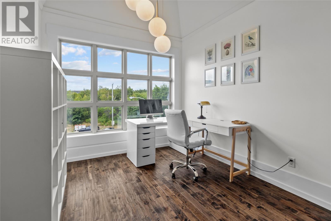
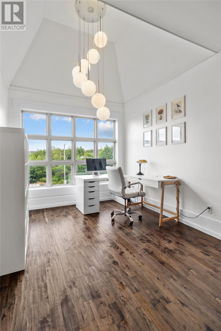
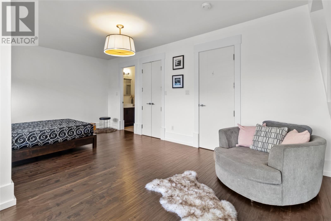
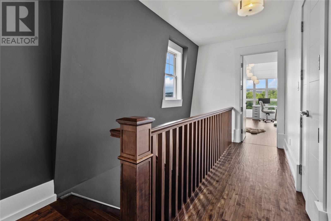
This executive luxury home is evident from the moment you pull into the driveway and walk in the front door. The main floor offers an open concept living room, dining room and gourmet kitchen that is equipped with Wolf stainless steel appliances and Sub-Zero fridge. Hardwood and ceramics are found throughout and there are three propane fireplaces. The spacious primary bedroom has a seating area, relaxing five piece ensuite and private patio that overlooks downtown. The second bedroom also has a seating area, ensuite and walk in closet. Two other bedrooms are currently being used as an office and gym. The ground level patio is perfect for entertaining and enjoying those gorgeous summer evenings. This home's location is simply unbeatable - a quiet cul-de-sac off Forest Road, just seconds from downtown, Quidi Vidi lake and highway access. In addition, there is a central heat pump and in house garage. (id:28789)
Property Details
| MLS® Number | 1302198 |
| Property Type | Single Family |
| Amenities Near By | Recreation, Shopping |
Building
| Bathroom Total | 4 |
| Bedrooms Above Ground | 3 |
| Bedrooms Below Ground | 1 |
| Bedrooms Total | 4 |
| Appliances | Refrigerator, Oven - Built-in |
| Constructed Date | 2015 |
| Construction Style Attachment | Semi-detached |
| Exterior Finish | Stucco |
| Fireplace Present | Yes |
| Flooring Type | Marble, Ceramic, Hardwood |
| Foundation Type | Concrete |
| Half Bath Total | 1 |
| Heating Type | Heat Pump |
| Roof Material | Other |
| Roof Style | Unknown |
| Stories Total | 1 |
| Size Interior | 3,955 Sqft |
| Type | House |
| Utility Water | Municipal Water |
Parking
| Attached Garage |
Land
| Access Type | Year-round Access |
| Acreage | No |
| Land Amenities | Recreation, Shopping |
| Landscape Features | Landscaped |
| Sewer | Municipal Sewage System |
| Size Irregular | 25x110 Approx |
| Size Total Text | 25x110 Approx|under 1/2 Acre |
| Zoning Description | Res. |
Rooms
| Level | Type | Length | Width | Dimensions |
|---|---|---|---|---|
| Second Level | Bath (# Pieces 1-6) | 3pcs | ||
| Second Level | Ensuite | 5pcs | ||
| Second Level | Bedroom | 19 x 21 | ||
| Second Level | Primary Bedroom | 14 x 21 | ||
| Lower Level | Bath (# Pieces 1-6) | 3pcs | ||
| Lower Level | Bedroom | 11 x 11.8 | ||
| Lower Level | Recreation Room | 14.8 x 29 | ||
| Main Level | Bath (# Pieces 1-6) | 2pcs | ||
| Main Level | Other | 15 x 16.5 | ||
| Main Level | Bedroom | 11 x 16.5 | ||
| Main Level | Kitchen | 10 x 16 | ||
| Main Level | Living Room | 18.10 x 21 | ||
| Main Level | Dining Room | 11.6 x 15.10 |
https://www.realtor.ca/real-estate/30195194/32-king-edward-place-st-johns
Contact Us
Contact us for more information

The trademarks REALTOR®, REALTORS®, and the REALTOR® logo are controlled by The Canadian Real Estate Association (CREA) and identify real estate professionals who are members of CREA. The trademarks MLS®, Multiple Listing Service® and the associated logos are owned by The Canadian Real Estate Association (CREA) and identify the quality of services provided by real estate professionals who are members of CREA. The trademark DDF® is owned by The Canadian Real Estate Association (CREA) and identifies CREA's Data Distribution Facility (DDF®)
August 25 2026 05:21:57
Newfoundland & Labrador Association of REALTORS®
RE/MAX Realty Specialists