32 Halley Drive St John's, Newfoundland & Labrador A1A 4T4

$449,900
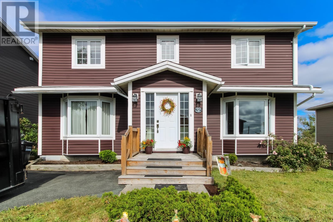
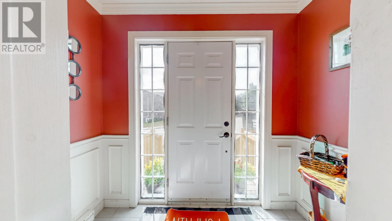
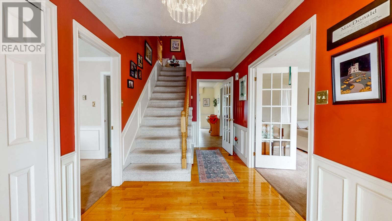
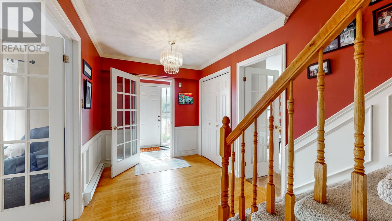
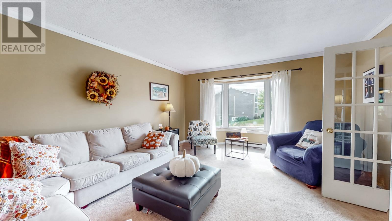
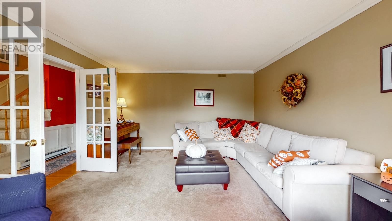
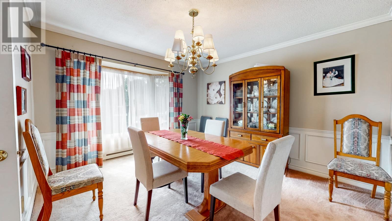
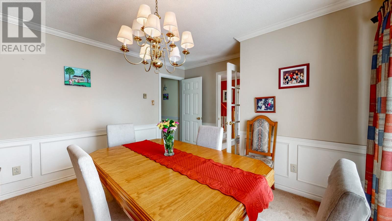
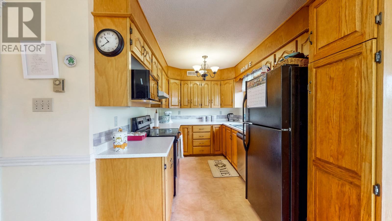
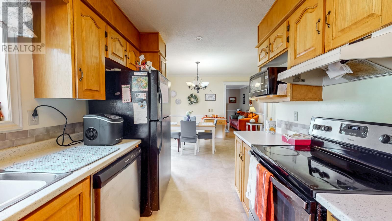
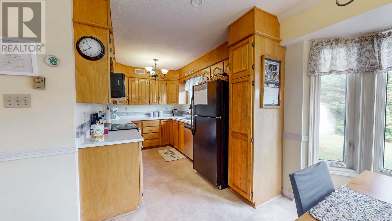
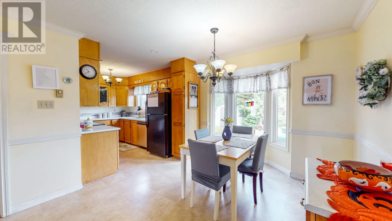
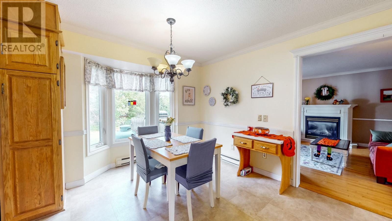
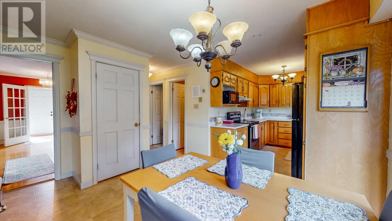
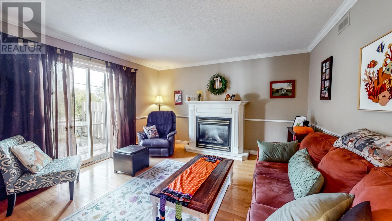
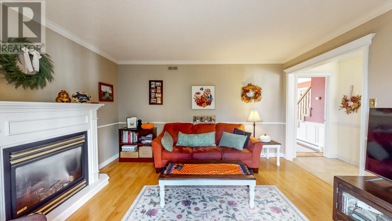
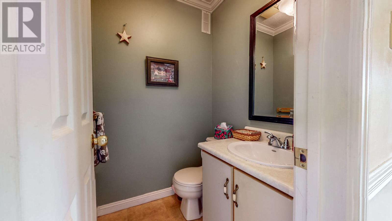
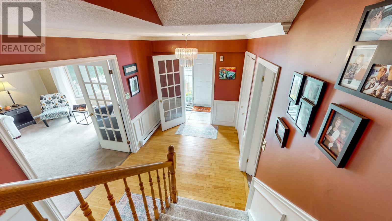
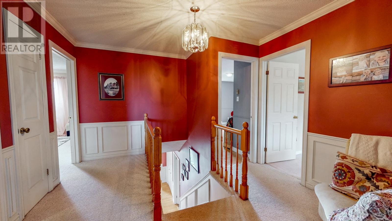
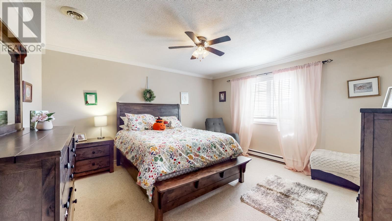
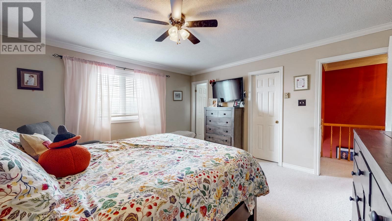
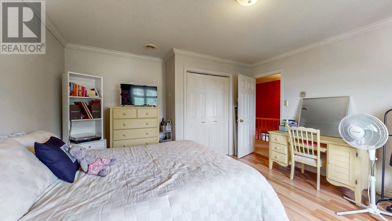
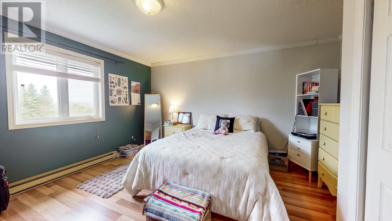
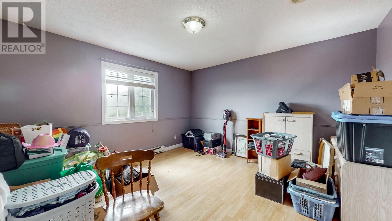
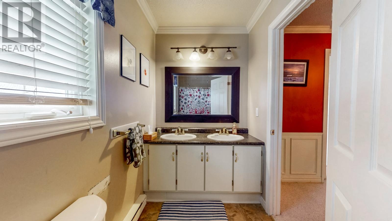
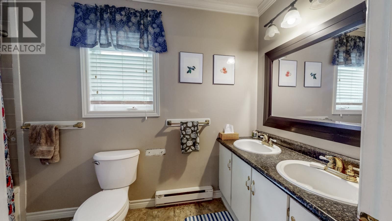
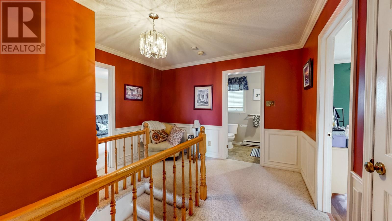
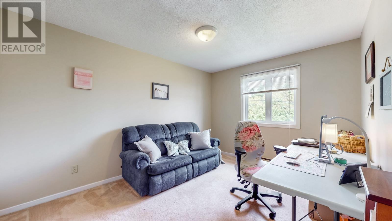
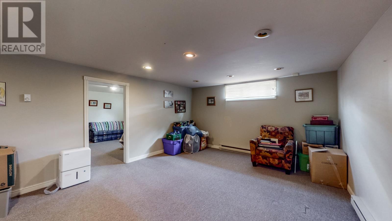
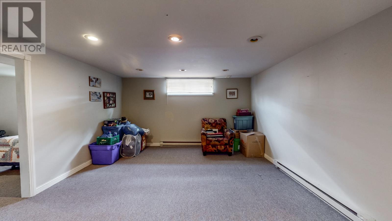
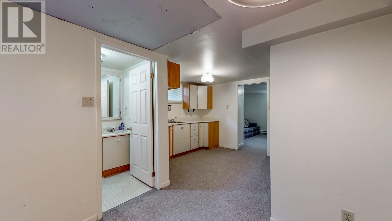
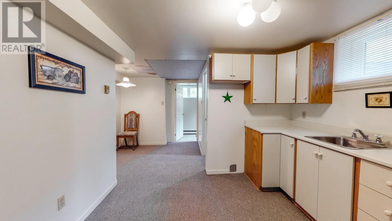
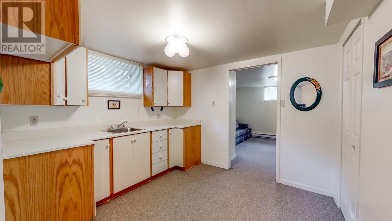
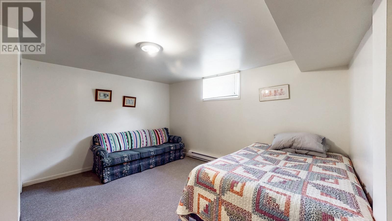
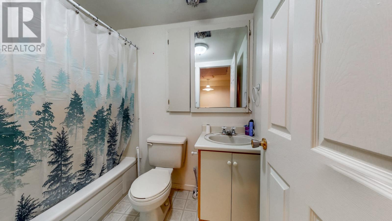
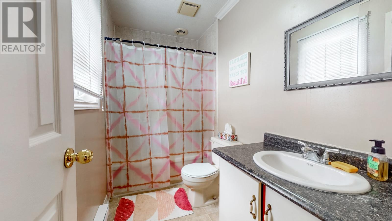
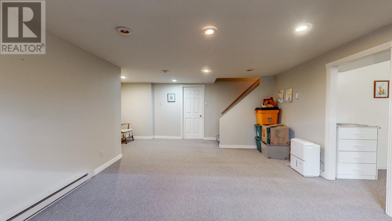
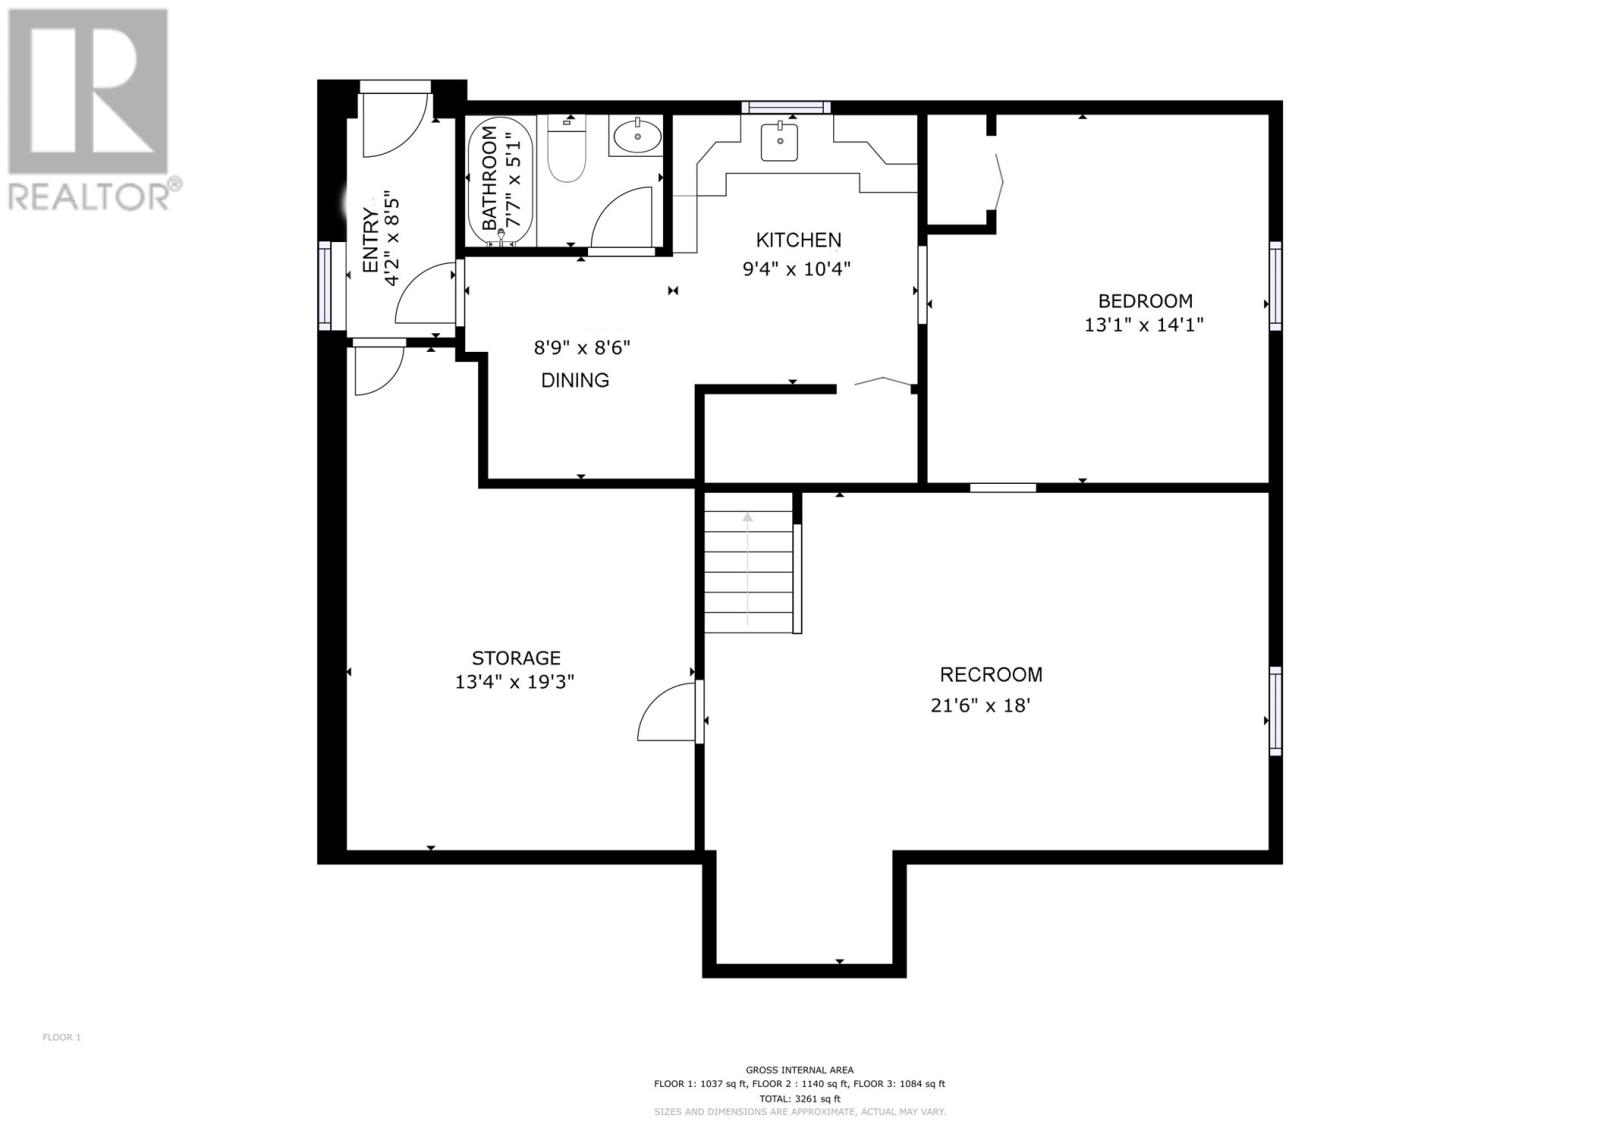
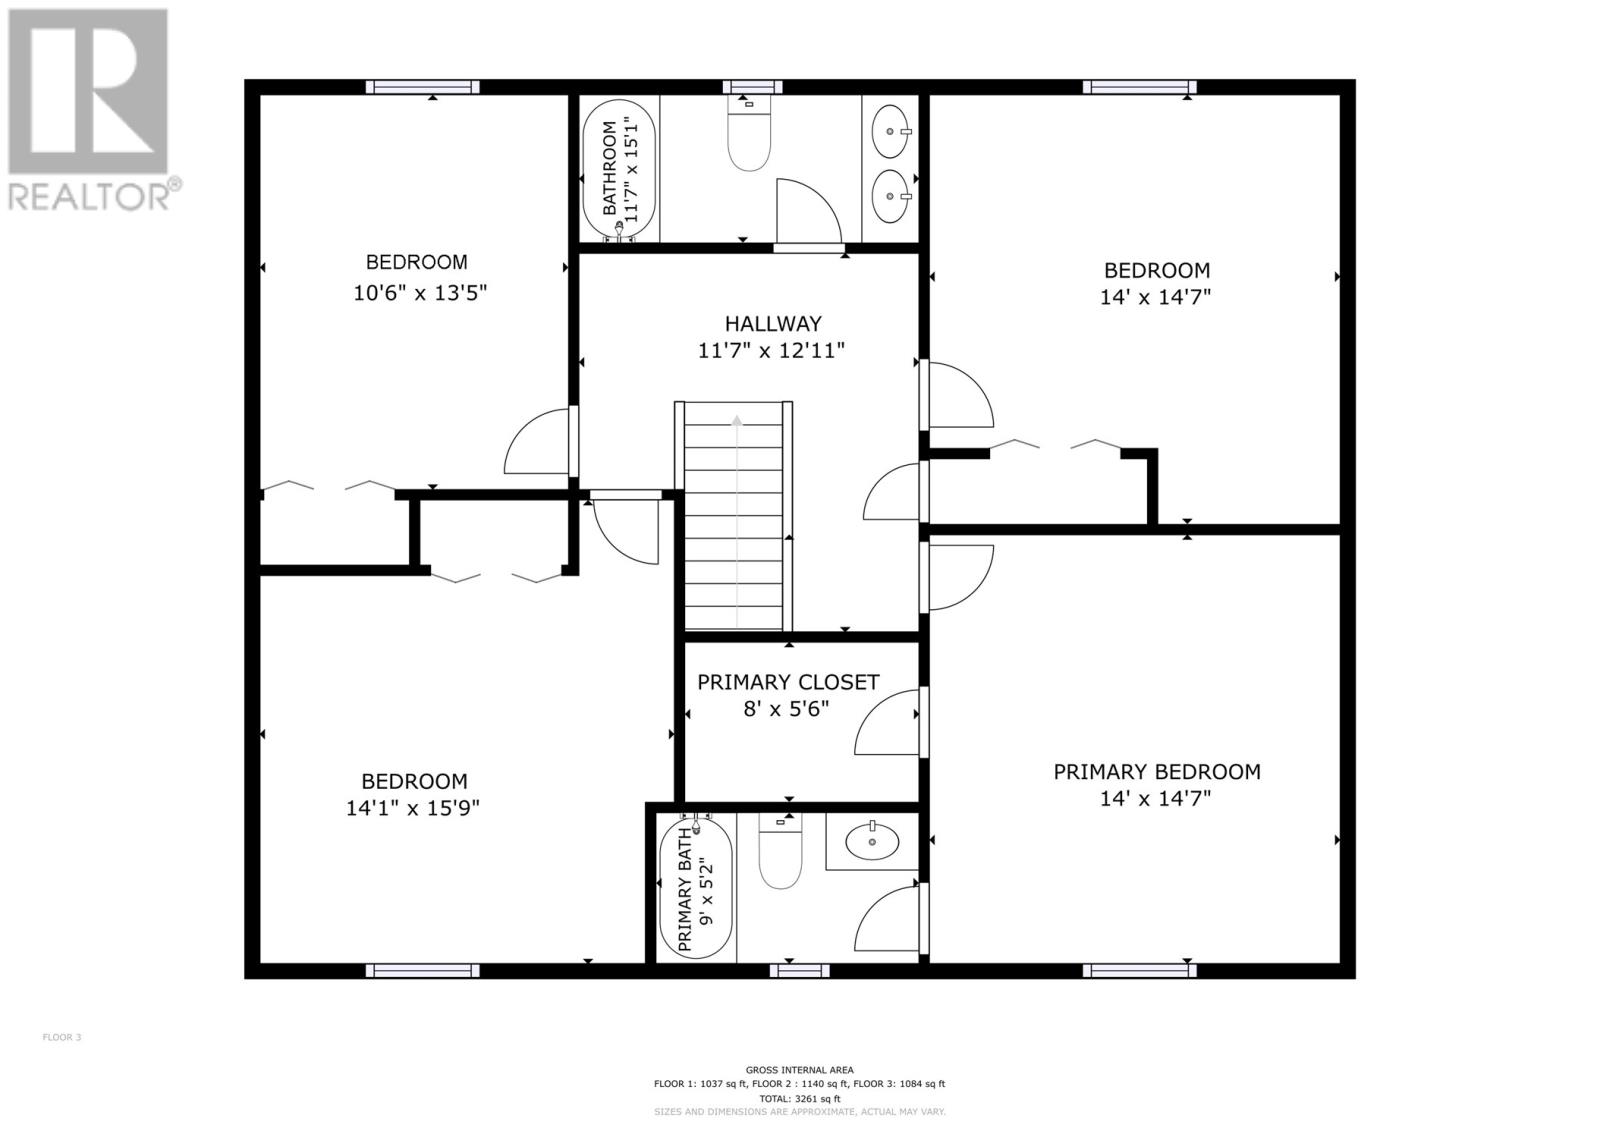
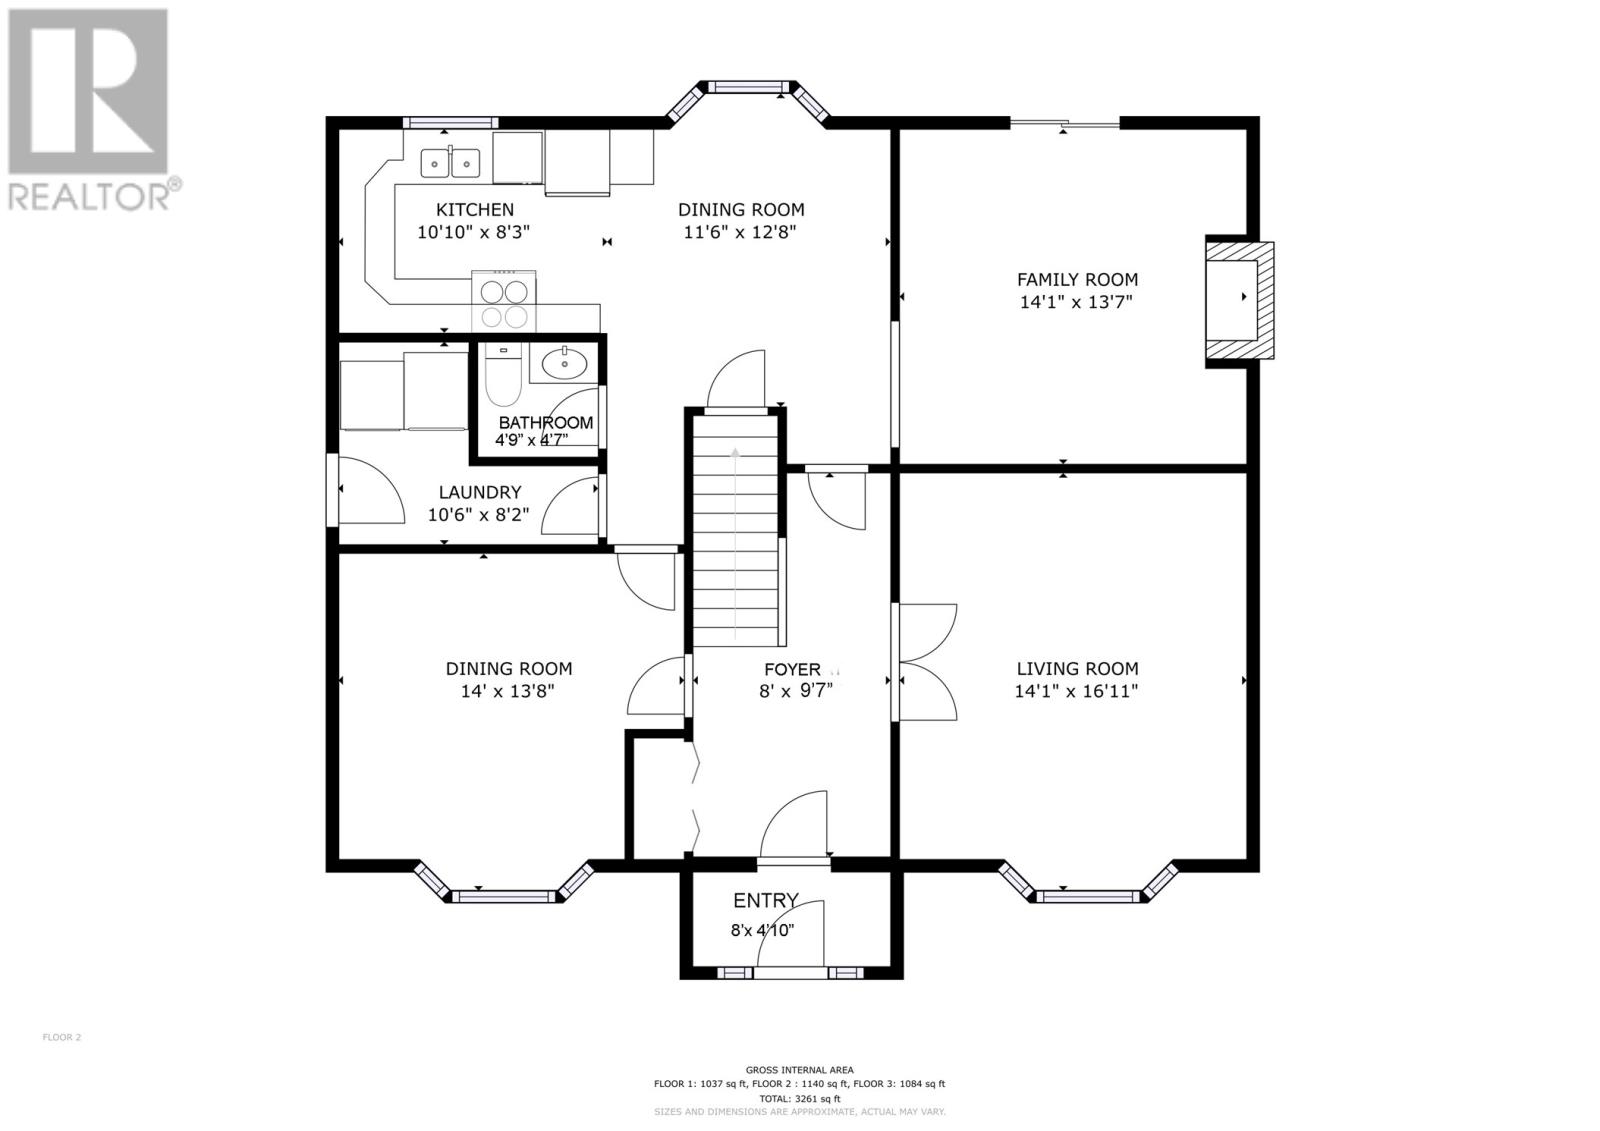
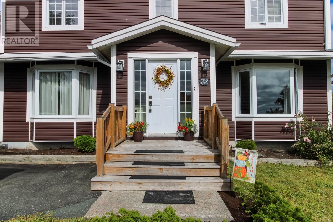
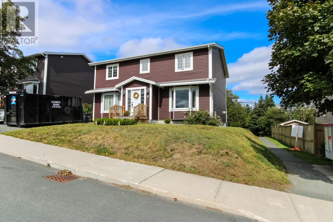
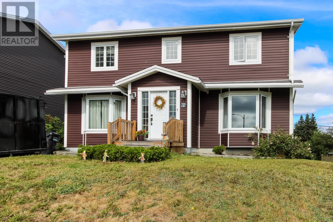
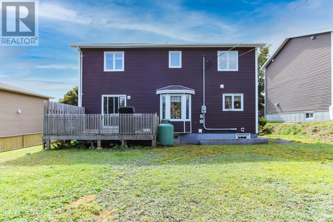
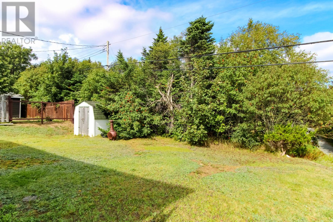
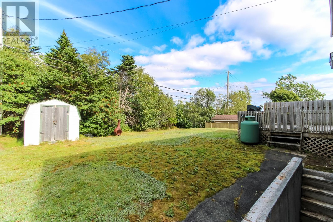
Welcome to 32 Halley Drive, 4 Bedroom 3.5 bathroom two-storey home situated in the desirable East End of St. John’s. Main floor features a dedicated front living room and formal dining area with ample natural lighting.Functional kitchen layout opening directly into an informal family room with propane fireplace. A main-floor half bath and dedicated laundry complete main floor. The upper level includes spacious primary bedroom complete with a walk-in closet and a private ensuite bath and 3 generous sized bedrooms. Fully functional lower level equipped with a second kitchen setup, full bathroom, expansive recreation room, additional flex room, and dedicated storage area. Ideal configuration for an in-law suite, extended family accommodation, or additional recreational space. Rear boundary adjoins municipal walking trails and a designated community park area.Conveniently located near major commercial centers, schools and public amenities.New countertop installed in kitchen and added convenience of an electric car charger. (id:28789)
Property Details
| MLS® Number | 1303096 |
| Property Type | Single Family |
| Amenities Near By | Recreation, Shopping |
| Equipment Type | None |
| Rental Equipment Type | None |
| Water Front Type | Waterfront |
Building
| Bathroom Total | 4 |
| Bedrooms Above Ground | 4 |
| Bedrooms Total | 4 |
| Appliances | Dishwasher, See Remarks |
| Architectural Style | 2 Level |
| Constructed Date | 1988 |
| Construction Style Attachment | Detached |
| Cooling Type | Air Exchanger |
| Exterior Finish | Shingles |
| Fireplace Present | Yes |
| Flooring Type | Carpeted, Laminate, Mixed Flooring, Other |
| Foundation Type | Concrete |
| Half Bath Total | 1 |
| Heating Fuel | Electric |
| Roof Material | Asphalt Shingle |
| Roof Style | Unknown |
| Stories Total | 2 |
| Size Interior | 3,144 Sqft |
| Type | House |
| Utility Water | Municipal Water |
Land
| Access Type | Year-round Access |
| Acreage | No |
| Fence Type | Partially Fenced |
| Land Amenities | Recreation, Shopping |
| Landscape Features | Partially Landscaped, Landscaped |
| Sewer | Municipal Sewage System |
| Size Irregular | 55 X 98 |
| Size Total Text | 55 X 98|under 1/2 Acre |
| Zoning Description | Res |
Rooms
| Level | Type | Length | Width | Dimensions |
|---|---|---|---|---|
| Second Level | Bath (# Pieces 1-6) | 11 x6 | ||
| Second Level | Bedroom | 16 x14 | ||
| Second Level | Bedroom | 11x13 | ||
| Second Level | Bedroom | 14 x14 | ||
| Second Level | Ensuite | 10x6 | ||
| Second Level | Primary Bedroom | 14 x14 | ||
| Second Level | Dining Room | 13 x12 | ||
| Basement | Porch | 5 x9 | ||
| Basement | Storage | 13 x14 | ||
| Basement | Bath (# Pieces 1-6) | 5 x7 | ||
| Basement | Other | 13 x13 | ||
| Basement | Eat In Kitchen | 10 x10 | ||
| Basement | Recreation Room | 20 x14 | ||
| Main Level | Porch | 11 x6 | ||
| Main Level | Bath (# Pieces 1-6) | 6 x4 | ||
| Main Level | Kitchen | 22 x14 | ||
| Main Level | Family Room/fireplace | 14 x13 | ||
| Main Level | Living Room | 15 x14 |
https://www.realtor.ca/real-estate/30273724/32-halley-drive-st-johns
Contact Us
Contact us for more information

The trademarks REALTOR®, REALTORS®, and the REALTOR® logo are controlled by The Canadian Real Estate Association (CREA) and identify real estate professionals who are members of CREA. The trademarks MLS®, Multiple Listing Service® and the associated logos are owned by The Canadian Real Estate Association (CREA) and identify the quality of services provided by real estate professionals who are members of CREA. The trademark DDF® is owned by The Canadian Real Estate Association (CREA) and identifies CREA's Data Distribution Facility (DDF®)
September 14 2026 02:52:34
Newfoundland & Labrador Association of REALTORS®
Royal LePage Atlantic Homestead