310 Main Street Clarkes Beach, Newfoundland & Labrador A0A 1W0




$429,900
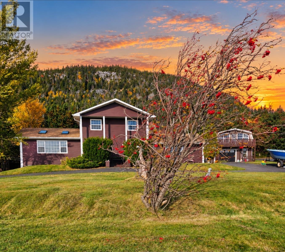
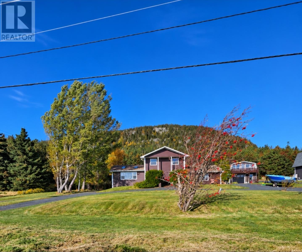
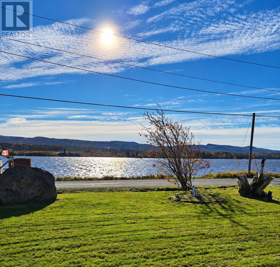
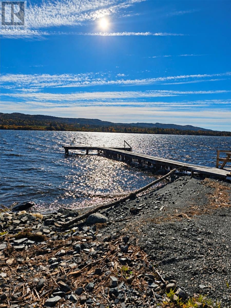
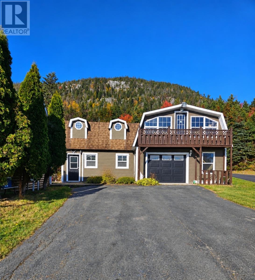
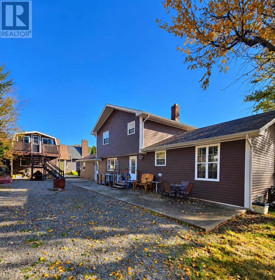
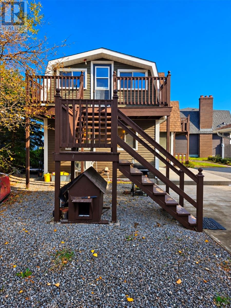
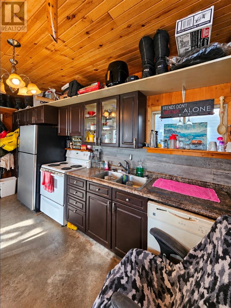
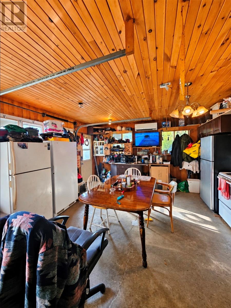
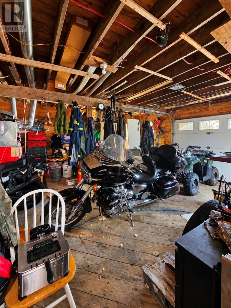
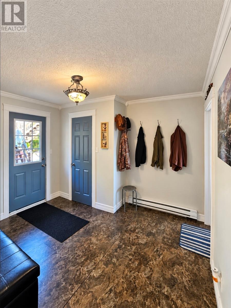
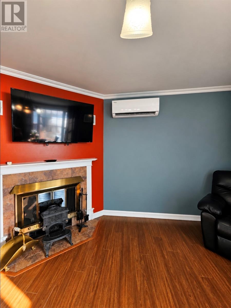
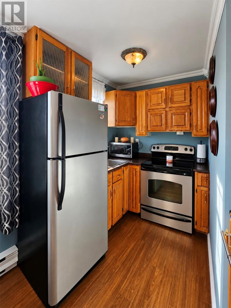
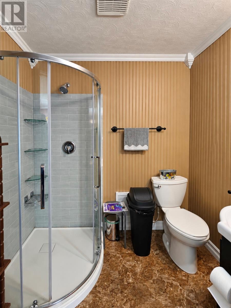
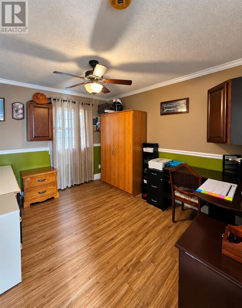
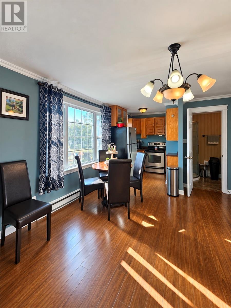
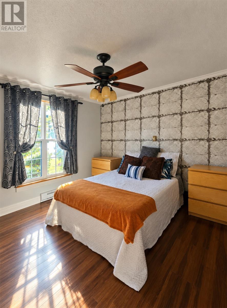
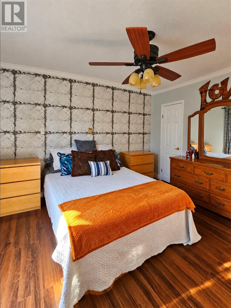
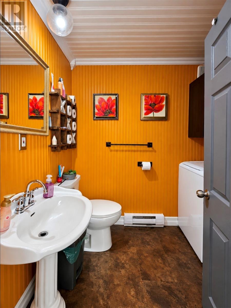
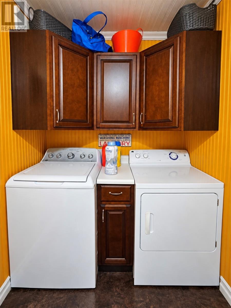
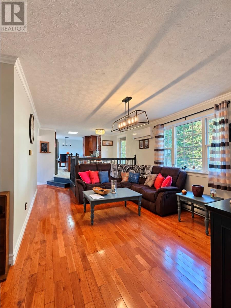
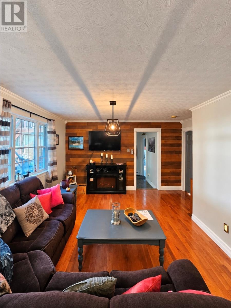
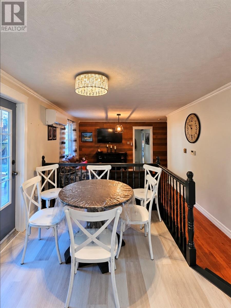
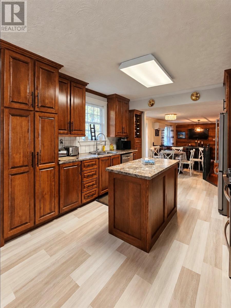
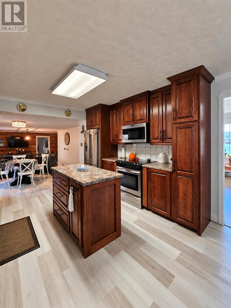
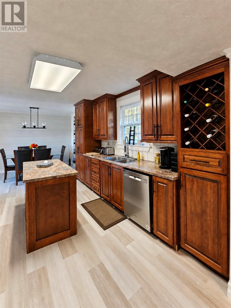
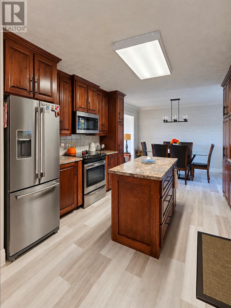
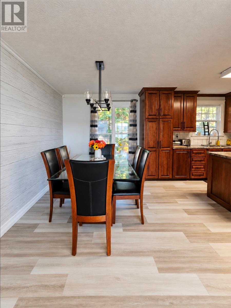
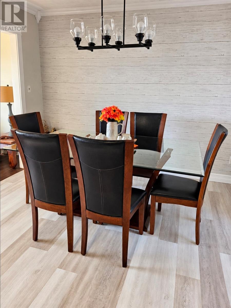
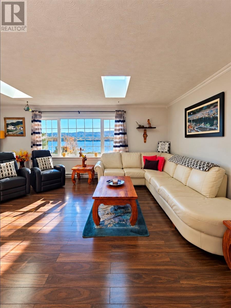
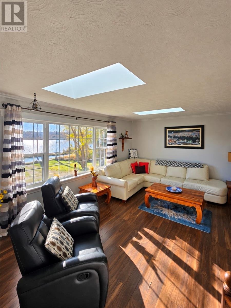
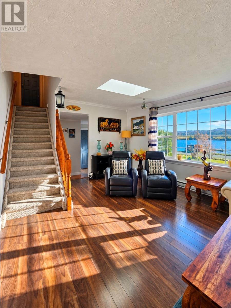
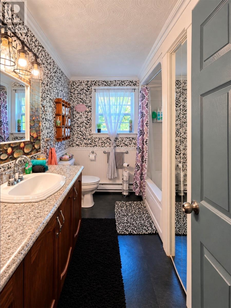
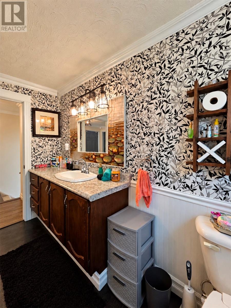
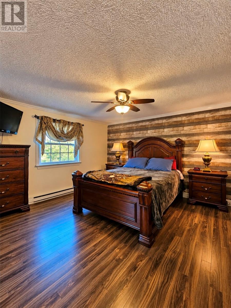
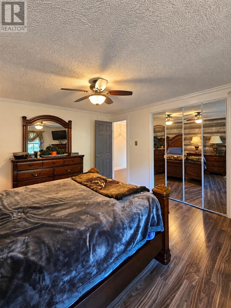
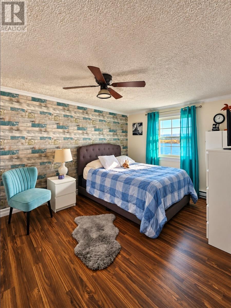
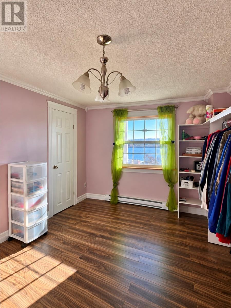
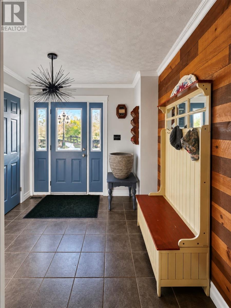
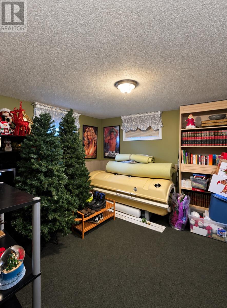
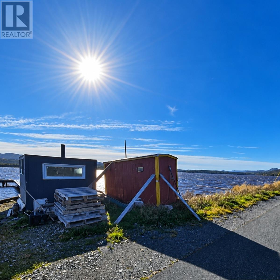
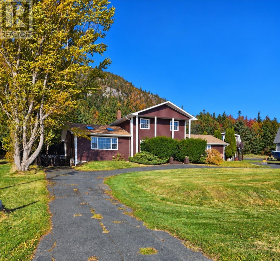
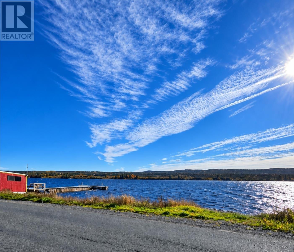
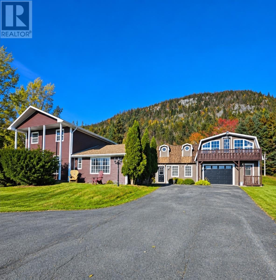
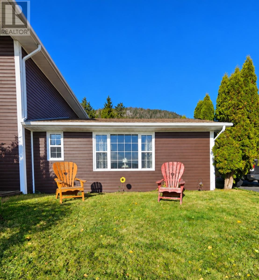
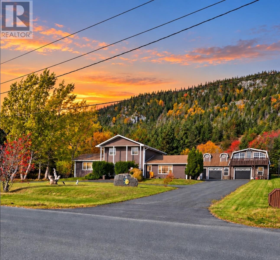
Stunning River Views & Endless Possibilities! Welcome to 310 Main St, Clarke’s Beach! Situated at the end of Main St, this beautiful two-storey, fully-furnished home offers unobstructed river views, gorgeous landscaping, mature trees, and exceptional privacy. Fully renovated in 2018, updates include shingles, windows, flooring, a new kitchen, and bathrooms. The main features a bed with half bath, laundry, and an in-law suite, ideal for extended family. The bright living room boasts two beautiful skylights, filling the space with natural light. Upstairs offers three beds and a full bath, while the basement provides a rec room, office, and walkout access. Adding to the appeal is the impressive two-storey garage, complete with a full kitchen and loft, offering exciting potential for a future Airbnb, rental, or guest accommodations. Enjoy the wharf directly across the road, with access to the river for fishing and boating, leading all the way to the ocean. An ice fishing hut is also available for use, making this a wonderful location for outdoor enthusiasts. The beautifully landscaped grounds provide a peaceful place to relax and enjoy the surrounding scenery. With five beds, 2½ baths, flexible living arrangements, and plenty of possibilities, this property is perfect for families or anyone seeking a unique home with future income potential. Come discover all that this special property has to offer! (id:28789)
Property Details
| MLS® Number | 1304924 |
| Property Type | Single Family |
| Amenities Near By | Recreation, Shopping |
| Equipment Type | None |
| Rental Equipment Type | None |
| Storage Type | Storage Shed |
| Structure | Patio(s) |
| View Type | View |
Building
| Bathroom Total | 3 |
| Bedrooms Total | 6 |
| Appliances | Dishwasher, Refrigerator, Microwave, Stove, Washer, Dryer |
| Architectural Style | 2 Level |
| Constructed Date | 1975 |
| Construction Style Attachment | Detached |
| Exterior Finish | Vinyl Siding |
| Fireplace Fuel | Wood |
| Fireplace Present | Yes |
| Fireplace Type | Woodstove |
| Flooring Type | Marble, Ceramic, Concrete Slab, Hardwood, Laminate |
| Foundation Type | Concrete |
| Half Bath Total | 1 |
| Heating Fuel | Electric, Oil, Wood |
| Heating Type | Mini-split |
| Roof Material | Asphalt Shingle |
| Roof Style | Unknown |
| Stories Total | 2 |
| Size Interior | 3,322 Sqft |
| Type | House |
| Utility Water | Cistern, Dug Well |
Parking
| Detached Garage |
Land
| Access Type | Year-round Access |
| Acreage | No |
| Land Amenities | Recreation, Shopping |
| Landscape Features | Landscaped |
| Sewer | Septic Tank |
| Size Irregular | 125x144x124x136 |
| Size Total Text | 125x144x124x136|10,890 - 21,799 Sqft (1/4 - 1/2 Ac) |
| Zoning Description | Res |
Rooms
| Level | Type | Length | Width | Dimensions |
|---|---|---|---|---|
| Second Level | Bedroom | 10.8 X 15.0 | ||
| Second Level | Bedroom | 10.0 X 11.7 | ||
| Second Level | Primary Bedroom | 13.0 X 13.8 | ||
| Second Level | Bath (# Pieces 1-6) | 7.6 X 10.0 | ||
| Second Level | Bedroom | 10.8 X 11.6 | ||
| Basement | Other | 17.10 X 22.0 | ||
| Basement | Storage | 7.0 X 7.7 | ||
| Basement | Utility Room | 7.7 X 16.0 | ||
| Basement | Office | 10.8 X 23.0 | ||
| Basement | Recreation Room | 12.4 X 19.0 | ||
| Main Level | Bath (# Pieces 1-6) | 5.0 X 7.0 | ||
| Main Level | Kitchen | 13.6 X 22.0 | ||
| Main Level | Porch | 7.4 X 8.8 | ||
| Main Level | Bedroom | 12.0 X 13.0 | ||
| Main Level | Laundry Room | 5.6 X 7.6 | ||
| Main Level | Living Room | 14.0 X 16.0 | ||
| Main Level | Kitchen | 12.0 X 29.0 | ||
| Main Level | Family Room | 13.3 X 20.0 | ||
| Main Level | Porch | 9.0 X 11.6 |
https://www.realtor.ca/real-estate/30456021/310-main-street-clarkes-beach
Contact Us
Contact us for more information

The trademarks REALTOR®, REALTORS®, and the REALTOR® logo are controlled by The Canadian Real Estate Association (CREA) and identify real estate professionals who are members of CREA. The trademarks MLS®, Multiple Listing Service® and the associated logos are owned by The Canadian Real Estate Association (CREA) and identify the quality of services provided by real estate professionals who are members of CREA. The trademark DDF® is owned by The Canadian Real Estate Association (CREA) and identifies CREA's Data Distribution Facility (DDF®)
October 29 2026 01:32:28
Newfoundland & Labrador Association of REALTORS®
Century 21 Seller's Choice Inc.