31 Slades Road Port Blandford, Newfoundland & Labrador A0C 2G0

$399,900
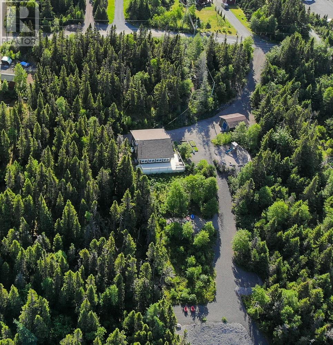
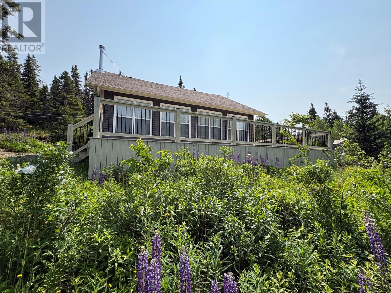
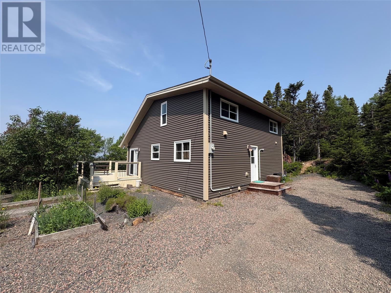
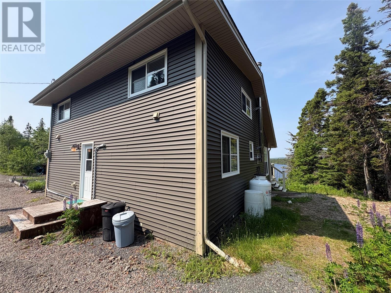
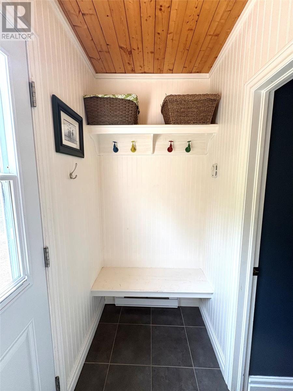
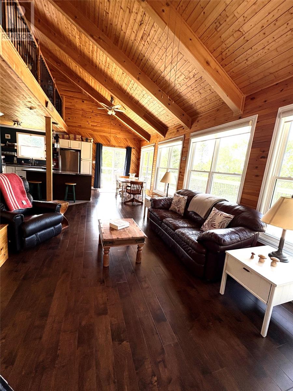
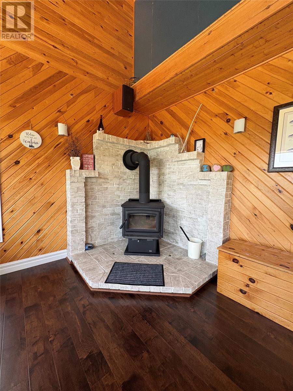
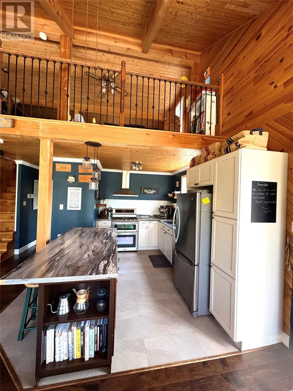
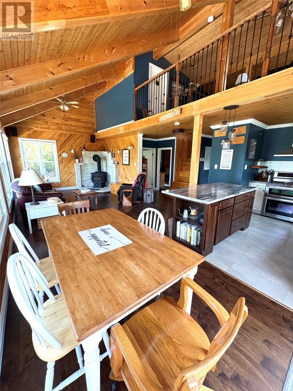
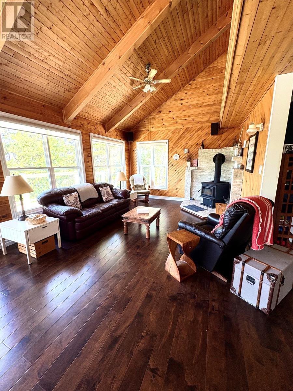
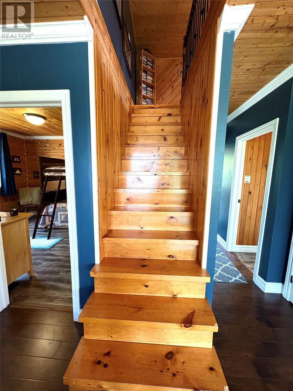
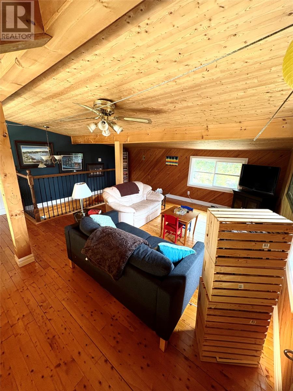
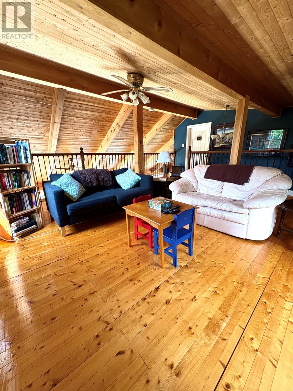
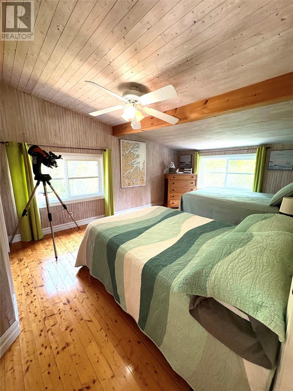
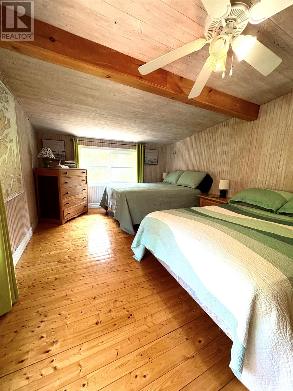
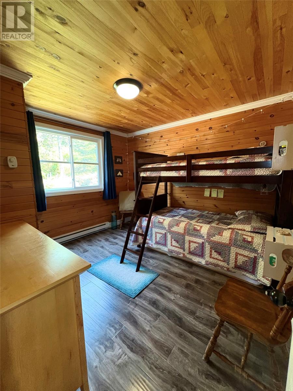
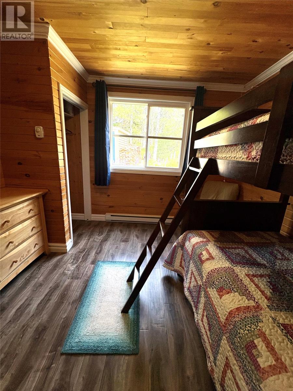
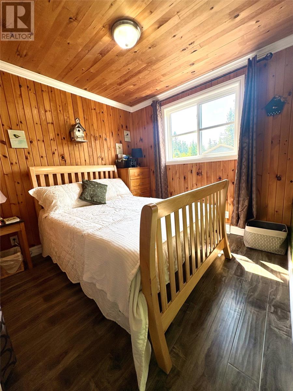
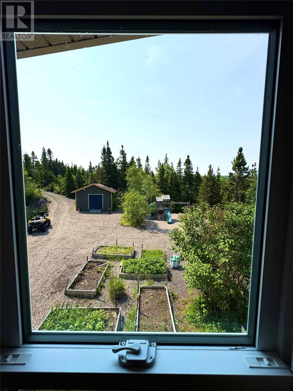
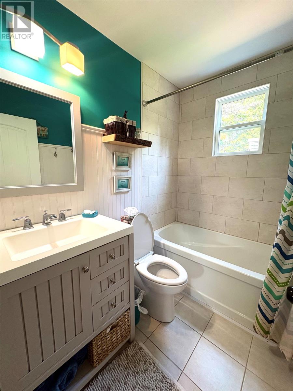
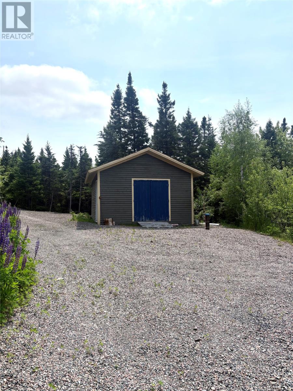
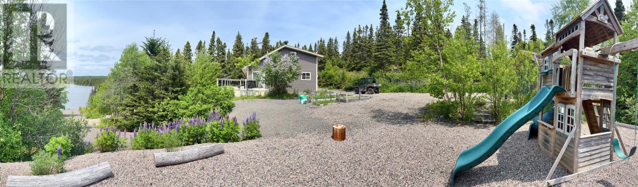
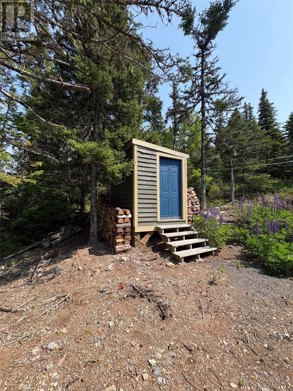
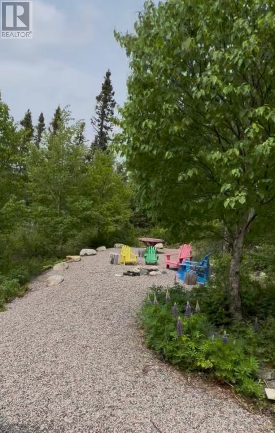
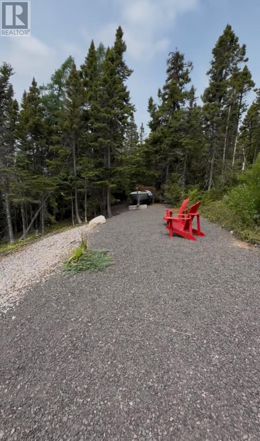
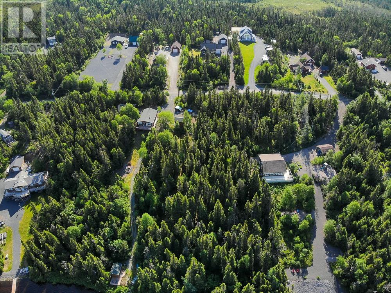
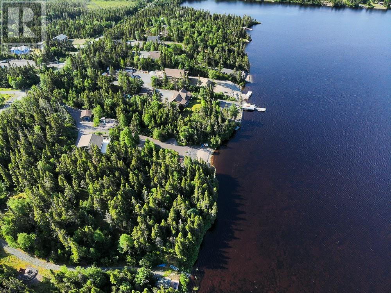
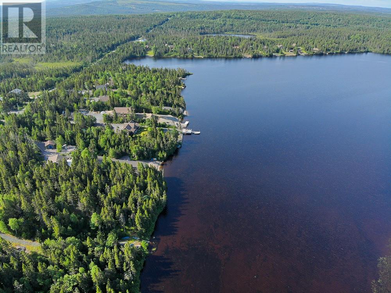
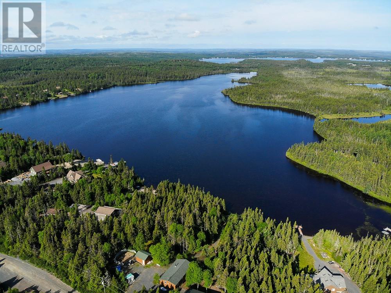
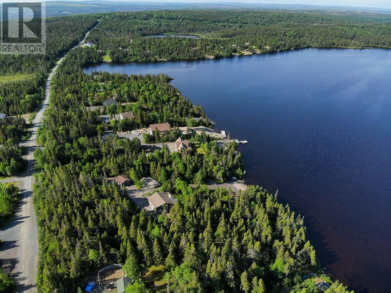
Welcome to this beautiful, well-maintained two-storey waterfront property nestled on the shores of scenic Terrance's Pond! Offering a bright and inviting open-concept design, the main level features a spacious living room highlighted by a cozy wood stove, a functional kitchen with adjoining eating area, the convenience of main-floor laundry, and a bathroom with comfortable in-floor heating. Upstairs, you'll find a charming loft area that provides additional living space, along with three generously sized bedrooms and a well-appointed four-piece main bathroom, making this home ideal for families or those seeking extra room for guests. This property has been extensively updated and thoughtfully maintained over the years. A major professional renovation completed in 2015 by JCL included a new roof, siding, windows, doors, kitchen, bathroom, main-level flooring, and a new deck. Beautiful landscaping was completed by Woodco in 2021, enhancing the home's curb appeal and outdoor enjoyment. Additional significant improvements include a 380-foot artesian well professionally drilled and installed by Martin B. Hammond in 2022, a new professionally installed wood stove by Emberly in 2022, and a new septic tank installed by Ger-Gar in 2025. Combining quality upgrades, modern comforts, and a breathtaking waterfront setting, this move-in-ready home offers an exceptional opportunity to enjoy peaceful pondfront living in one of Newfoundland's most scenic communities. (id:28789)
Property Details
| MLS® Number | 1300345 |
| Property Type | Single Family |
| Amenities Near By | Recreation, Shopping |
Building
| Bathroom Total | 1 |
| Bedrooms Above Ground | 3 |
| Bedrooms Total | 3 |
| Architectural Style | 2 Level |
| Constructed Date | 1996 |
| Construction Style Attachment | Detached |
| Exterior Finish | Vinyl Siding |
| Fireplace Fuel | Wood |
| Fireplace Present | Yes |
| Fireplace Type | Woodstove |
| Flooring Type | Mixed Flooring |
| Foundation Type | Concrete |
| Heating Fuel | Electric, Wood |
| Heating Type | Baseboard Heaters, Floor Heat |
| Stories Total | 2 |
| Size Interior | 1,300 Sqft |
| Type | House |
| Utility Water | Well |
Land
| Access Type | Year-round Access |
| Acreage | Yes |
| Land Amenities | Recreation, Shopping |
| Landscape Features | Landscaped |
| Sewer | Septic Tank |
| Size Irregular | ~1.5 Acres |
| Size Total Text | ~1.5 Acres|1 - 3 Acres |
| Zoning Description | Res. |
Rooms
| Level | Type | Length | Width | Dimensions |
|---|---|---|---|---|
| Second Level | Bath (# Pieces 1-6) | 4pc | ||
| Second Level | Bedroom | 15.0x11.0 | ||
| Second Level | Bedroom | 9.0x9.0 | ||
| Second Level | Bedroom | 11.5x10.5 | ||
| Second Level | Other | 18.0x16.0 | ||
| Main Level | Laundry Room | 3.0x3.0 | ||
| Main Level | Porch | 4.0x8.0 | ||
| Main Level | Living Room | 14.0x20.0 | ||
| Main Level | Kitchen | 10.0x12.0 |
https://www.realtor.ca/real-estate/30036838/31-slades-road-port-blandford
Contact Us
Contact us for more information

The trademarks REALTOR®, REALTORS®, and the REALTOR® logo are controlled by The Canadian Real Estate Association (CREA) and identify real estate professionals who are members of CREA. The trademarks MLS®, Multiple Listing Service® and the associated logos are owned by The Canadian Real Estate Association (CREA) and identify the quality of services provided by real estate professionals who are members of CREA. The trademark DDF® is owned by The Canadian Real Estate Association (CREA) and identifies CREA's Data Distribution Facility (DDF®)
July 15 2026 05:21:52
Newfoundland & Labrador Association of REALTORS®
RE/MAX Infinity Realty Inc. - Sheraton Hotel