31 Clearview Heights Paradise, Newfoundland & Labrador A1L 1T7

$375,000
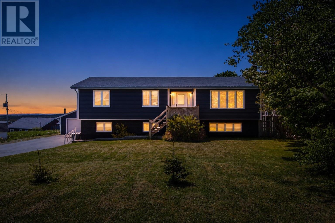
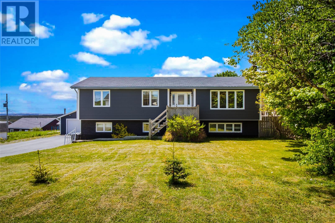
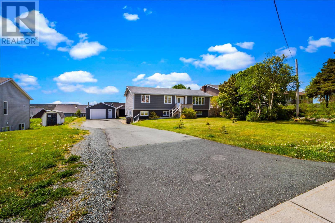
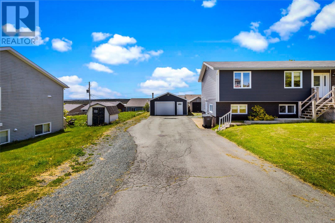
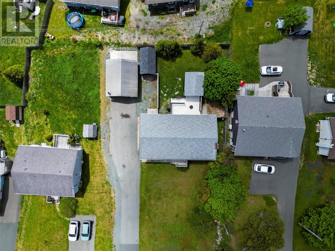
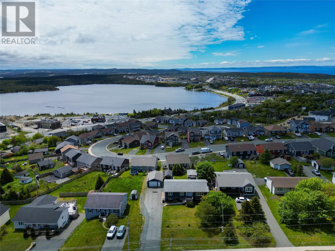
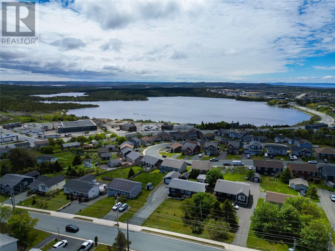
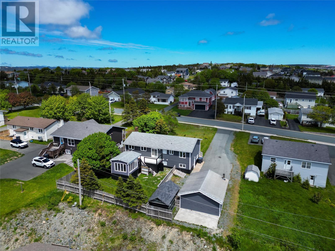
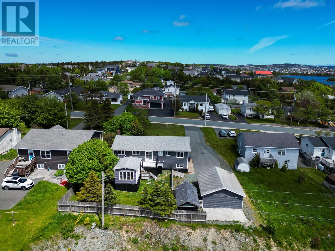
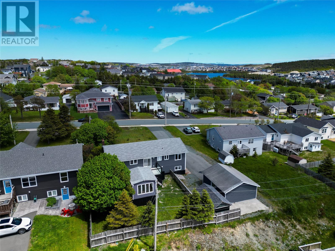
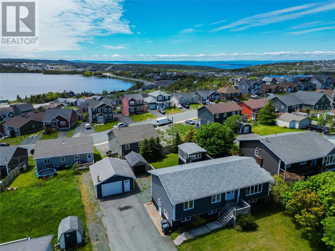
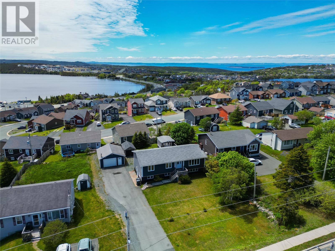
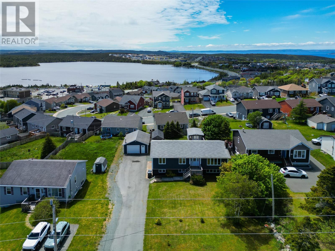
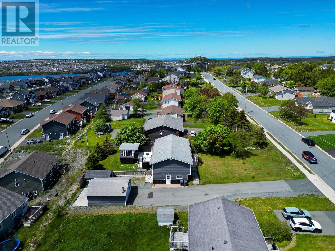
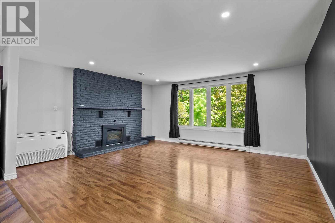
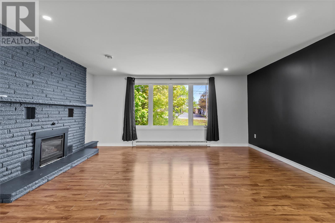
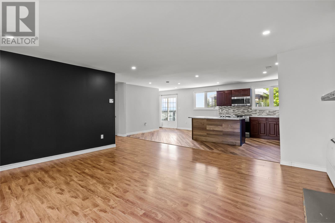
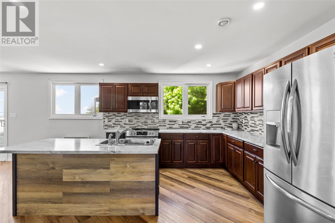
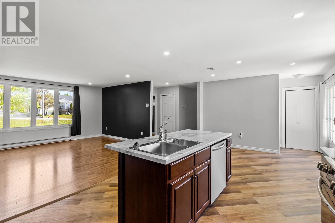
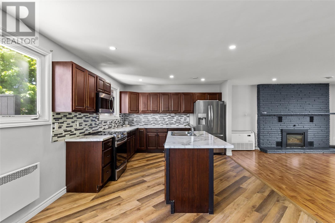
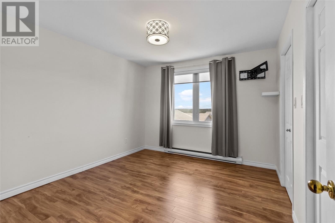
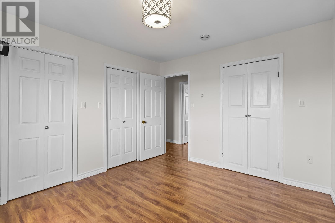
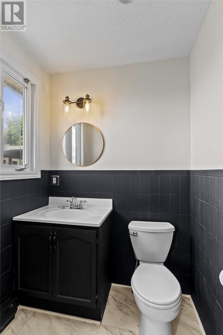
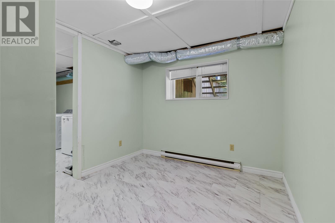
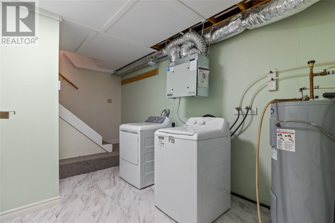
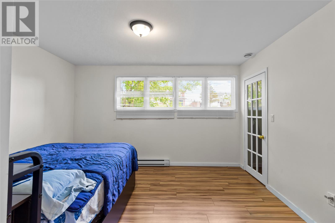
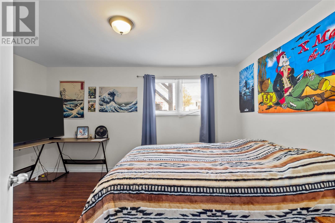
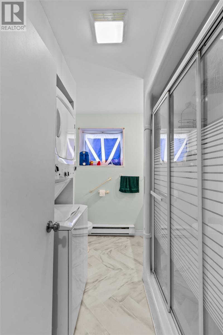
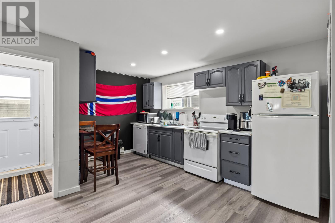
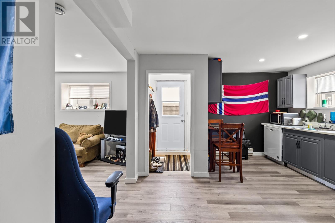
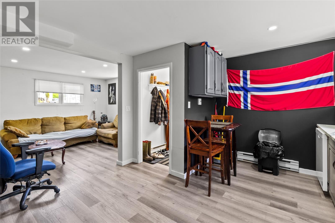
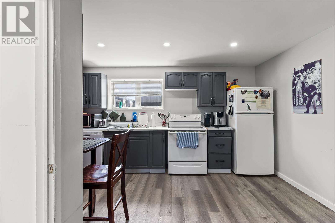
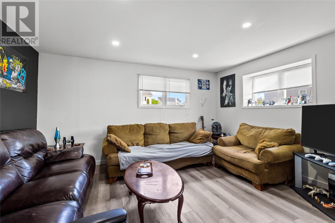
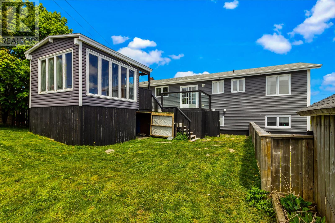
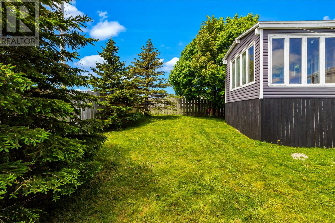
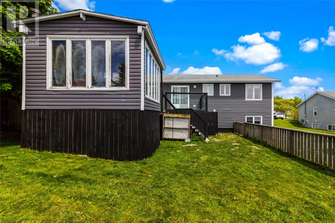
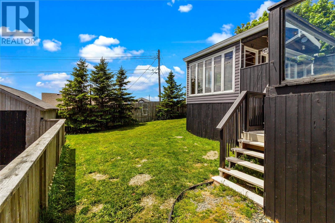
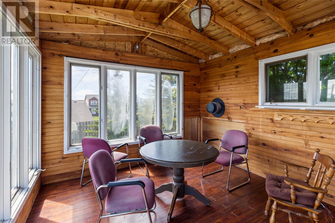
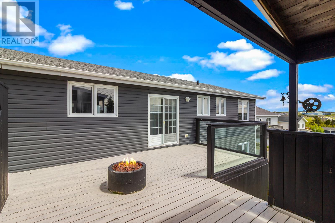
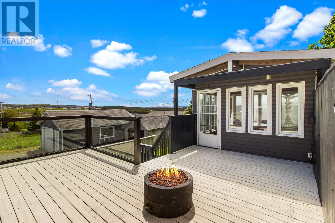
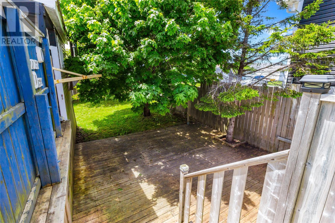
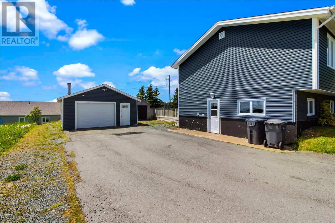
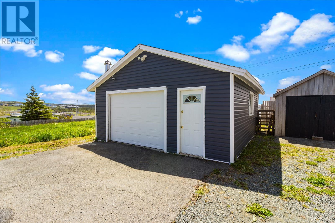
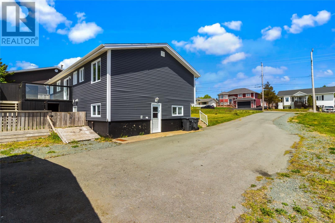
Welcome to 31 Clearview Heights, Paradise! Offering nearly 2,600 sq. ft. of living space, this spacious 5-bedroom home with a registered 2-apartment is packed with potential and opportunities. The main level features a bright, open-concept kitchen, dining, and living area, creating the perfect space for entertaining family and friends. Step outside onto the large rear deck and enjoy the outdoor space, an ideal spot to enjoy your morning coffee, soak up the sunshine, or unwind after a long day. Need parking? This property delivers with an oversized driveway offering plenty of room for multiple vehicles, trailers, and guests. The detached two-car garage provides excellent storage for all your toys, tools, and hobbies, whether it’s a quad, snow blower, workshop equipment, or seasonal gear. With income potential from the registered apartment, that was constructed in 2022 with sound proofing, new electrical, and plumbing, another generous living space, and endless possibilities to add your own personal touches, this home is a fantastic opportunity for homeowners and investors alike. A little TLC will go a long way in transforming this property into something truly special. Don’t miss your chance to make this Paradise property your own! --The Seller(s) hereby directs the listing Brokerage not to convey any written signed offers prior to 5 PM on June 28, 2026. The seller further directs that all offers must remain open for acceptance until 9 PM on June 28, 2026. Conveyance includes but is not limited to presentation, communication, transmission, entertainment or notification. (id:28789)
Property Details
| MLS® Number | 1299387 |
| Property Type | Single Family |
Building
| Bathroom Total | 3 |
| Bedrooms Above Ground | 3 |
| Bedrooms Below Ground | 2 |
| Bedrooms Total | 5 |
| Appliances | Dishwasher, Refrigerator, Stove, Washer, Dryer |
| Constructed Date | 1981 |
| Construction Style Attachment | Detached |
| Exterior Finish | Vinyl Siding |
| Flooring Type | Laminate |
| Foundation Type | Poured Concrete |
| Half Bath Total | 1 |
| Heating Fuel | Electric |
| Heating Type | Baseboard Heaters |
| Size Interior | 2,627 Sqft |
| Type | Two Apartment House |
| Utility Water | Municipal Water |
Parking
| Garage | 2 |
Land
| Acreage | No |
| Sewer | Municipal Sewage System |
| Size Irregular | 90x166 |
| Size Total Text | 90x166|under 1/2 Acre |
| Zoning Description | Res. |
Rooms
| Level | Type | Length | Width | Dimensions |
|---|---|---|---|---|
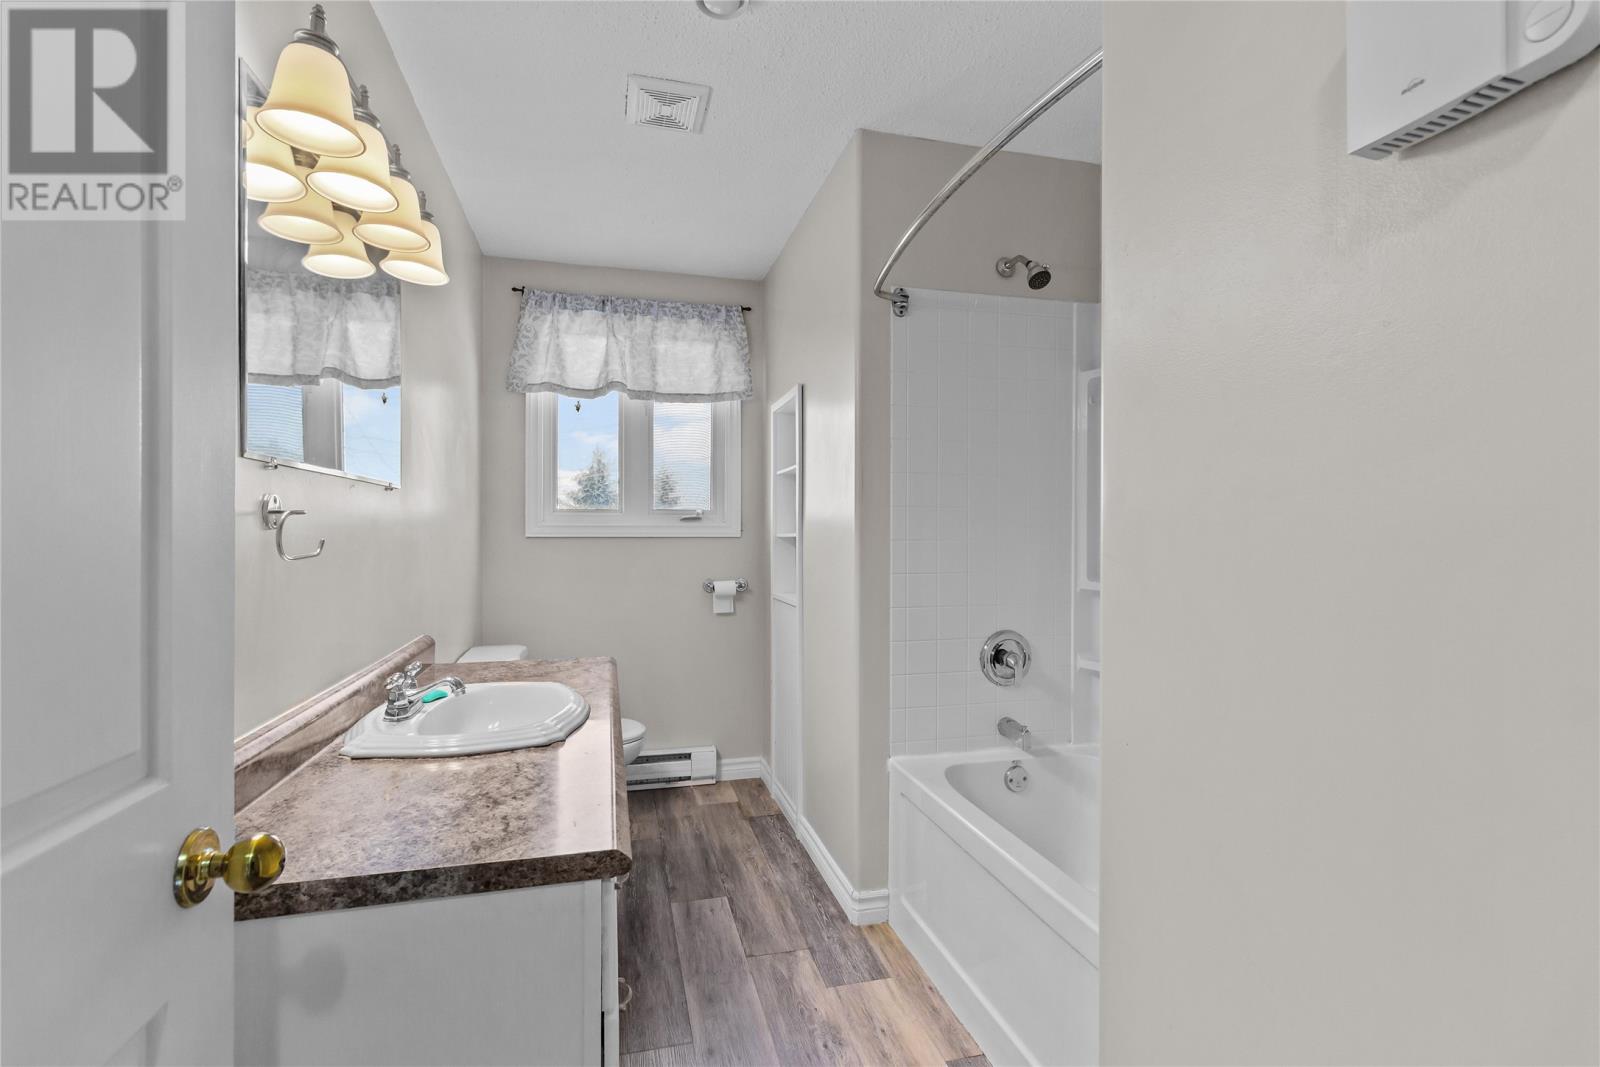
| Basement | Bath (# Pieces 1-6) | 8.2 x 8.8 | ||
| Basement | Kitchen | 16.6 x 12.7 | ||
| Basement | Family Room | 14.9 x 10.9 | ||
| Basement | Bedroom | 14.0 x 10.9 | ||
| Basement | Bedroom | 13.1 x 14.9 | ||
| Basement | Laundry Room | 11.1 x 9.11 | ||
| Main Level | Ensuite | 4.9 x 4.10 | ||
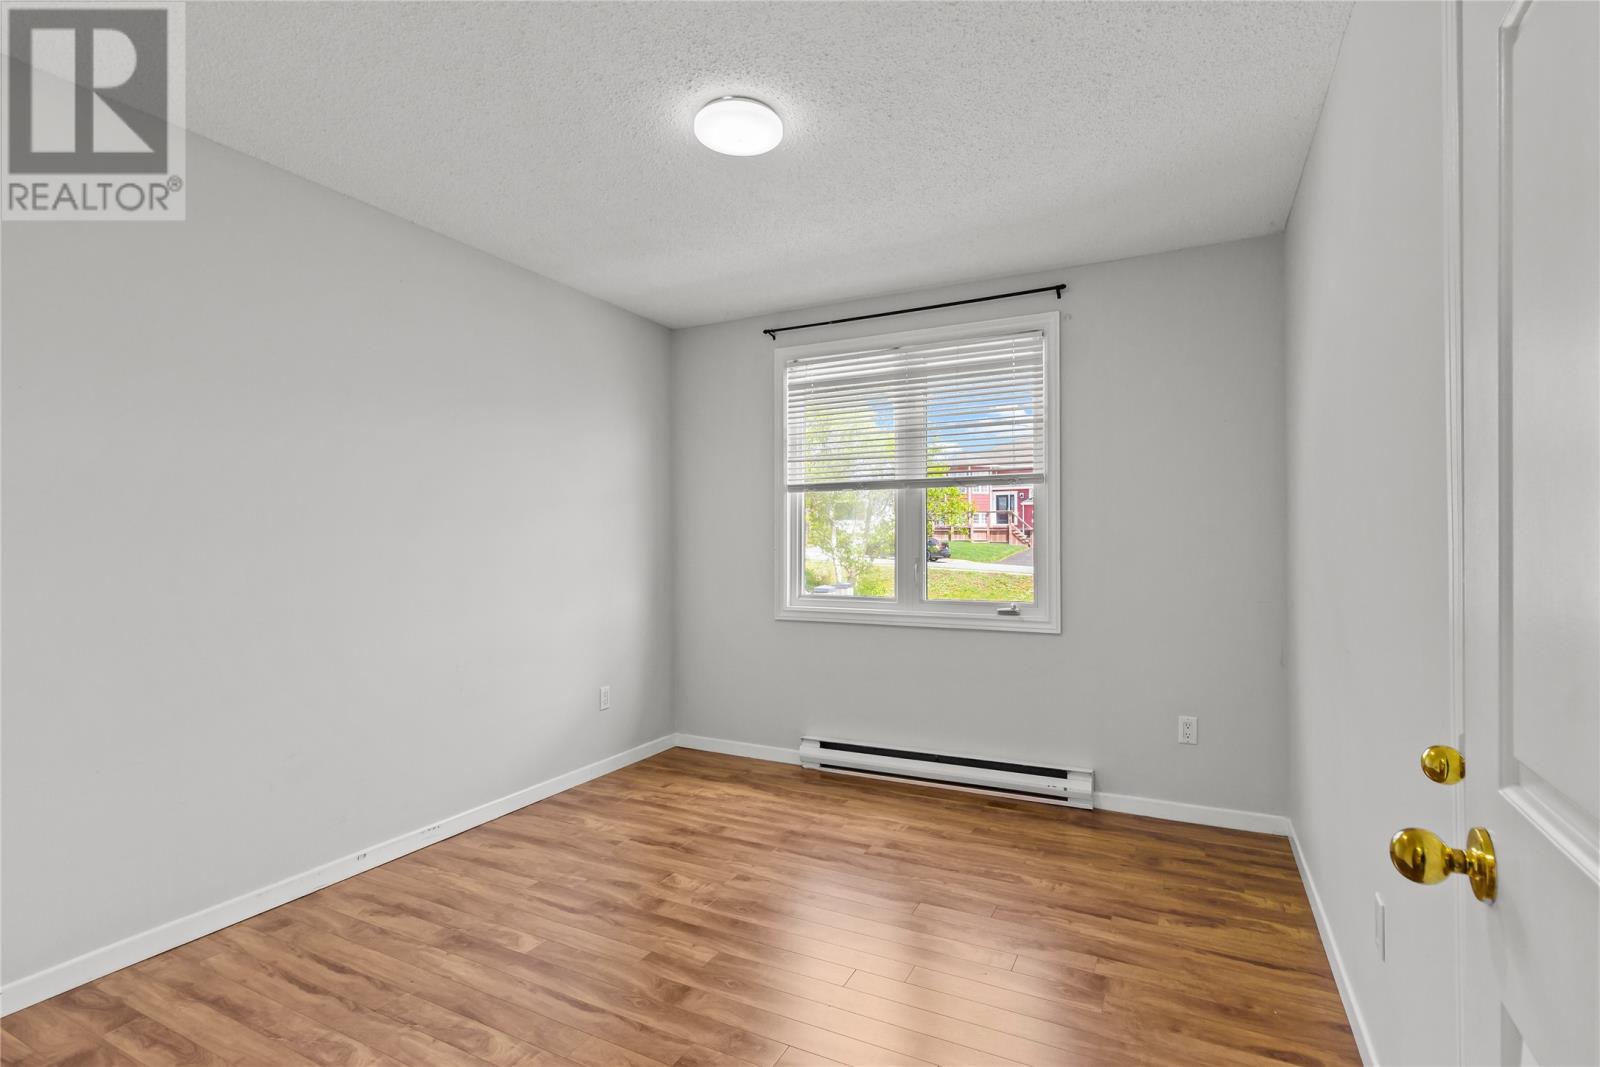
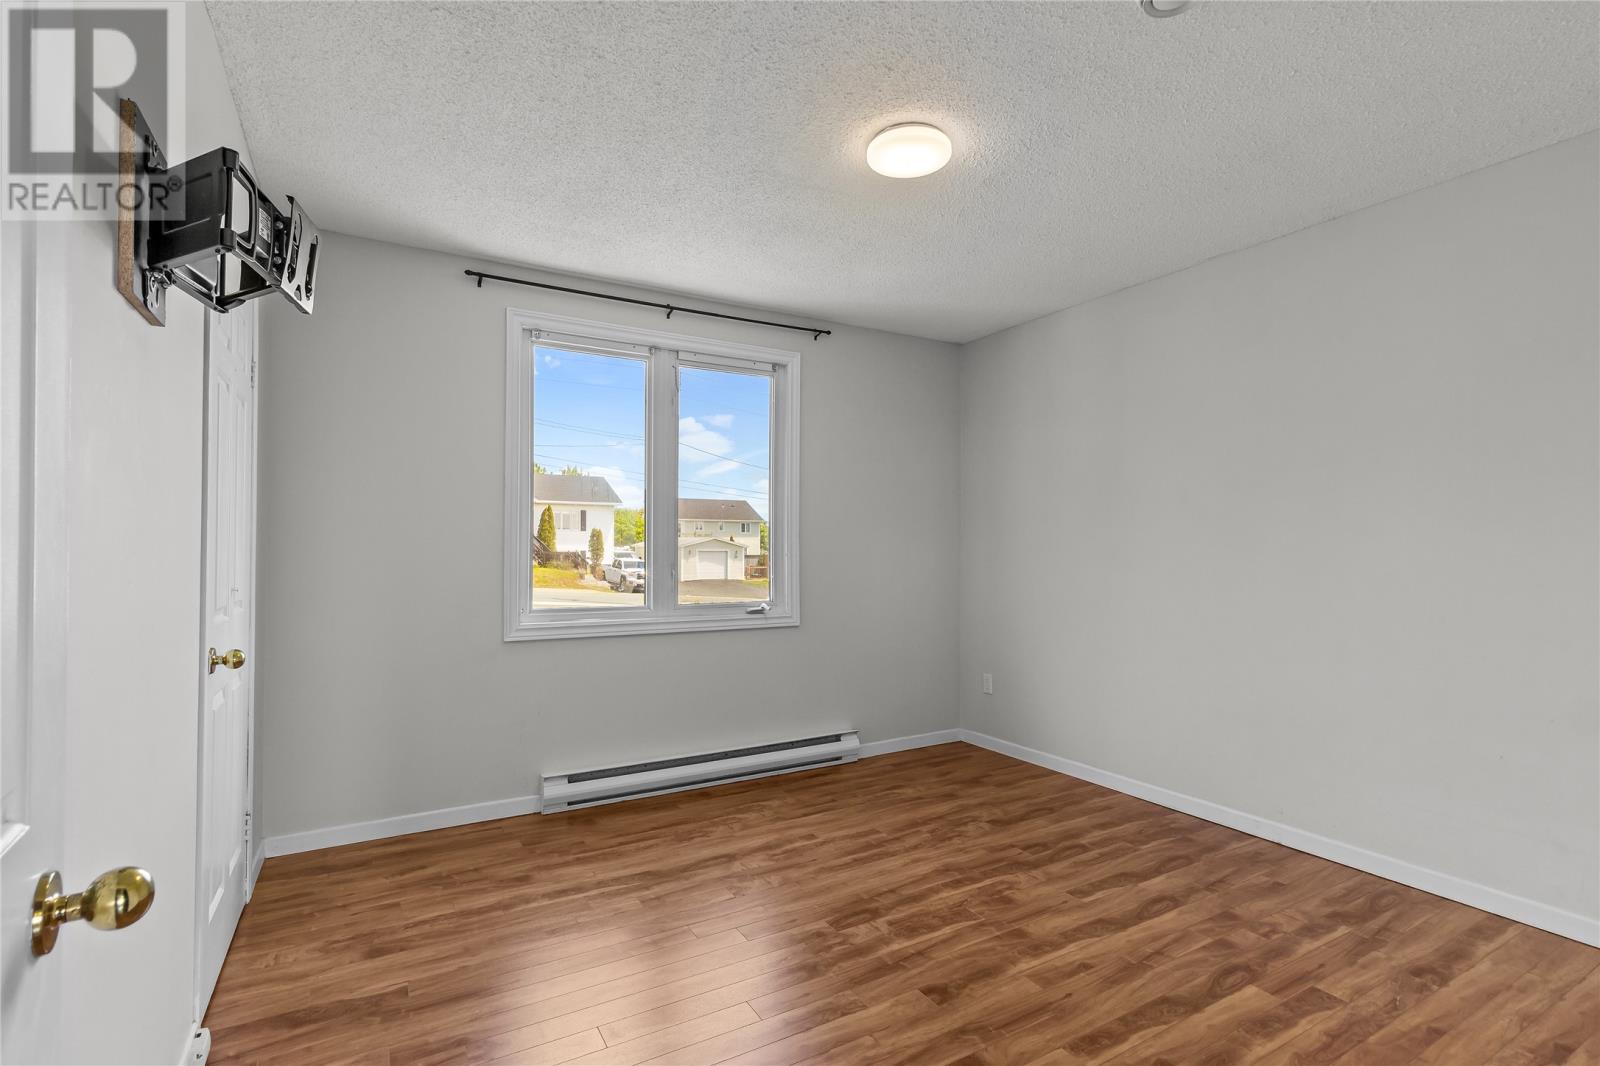
| Main Level | Primary Bedroom | 10.7 x 11.5 | ||
| Main Level | Bedroom | 11.5 x 11.2 | ||
| Main Level | Bedroom | 9.7 x 11.2 | ||
| Main Level | Bath (# Pieces 1-6) | 6.9 x 11.5 | ||
| Main Level | Dining Room | 12.8 x 11.5 | ||
| Main Level | Kitchen | 12.8 x 11.5 | ||
| Main Level | Living Room | 16.10 x 15.0 |
https://www.realtor.ca/real-estate/29946683/31-clearview-heights-paradise
Contact Us
Contact us for more information

The trademarks REALTOR®, REALTORS®, and the REALTOR® logo are controlled by The Canadian Real Estate Association (CREA) and identify real estate professionals who are members of CREA. The trademarks MLS®, Multiple Listing Service® and the associated logos are owned by The Canadian Real Estate Association (CREA) and identify the quality of services provided by real estate professionals who are members of CREA. The trademark DDF® is owned by The Canadian Real Estate Association (CREA) and identifies CREA's Data Distribution Facility (DDF®)
June 26 2026 04:02:42
Newfoundland & Labrador Association of REALTORS®
Exp Realty