3069 Walsh River Road Labrador City, Newfoundland & Labrador A2V 2T1

$298,000
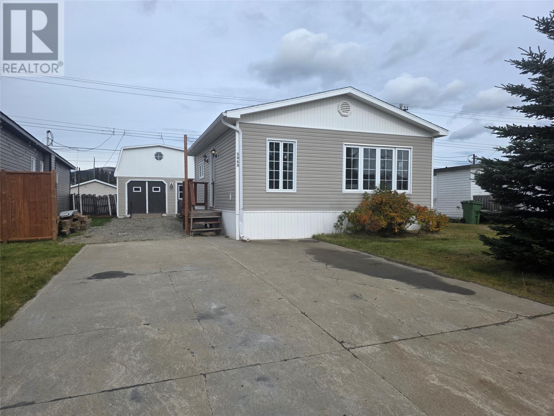
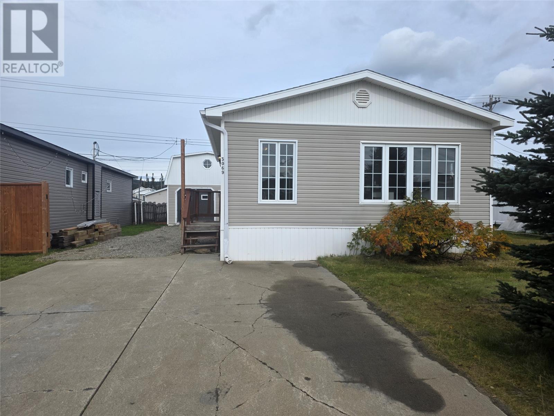
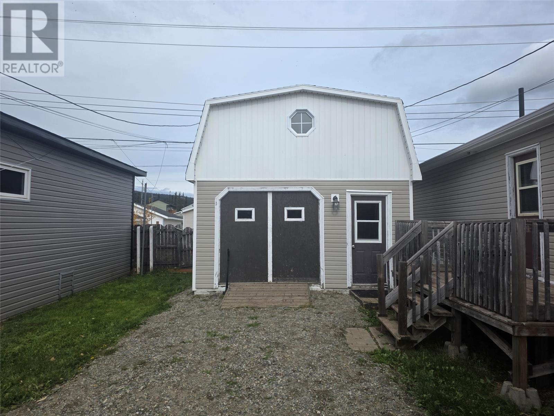
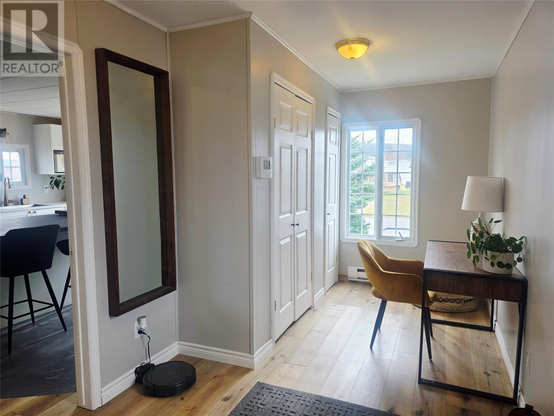
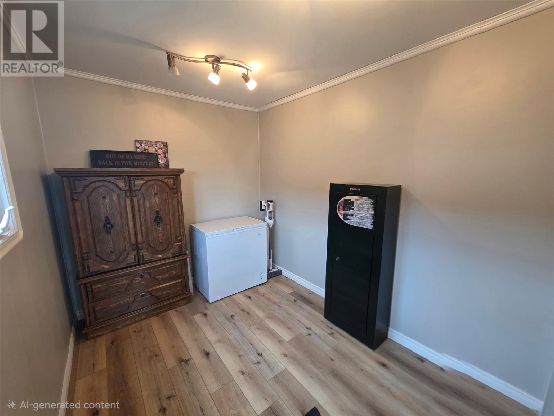
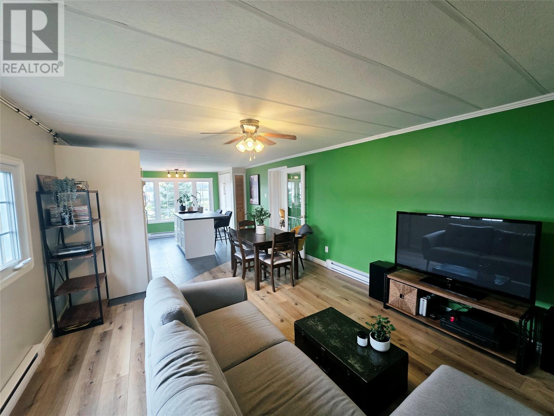
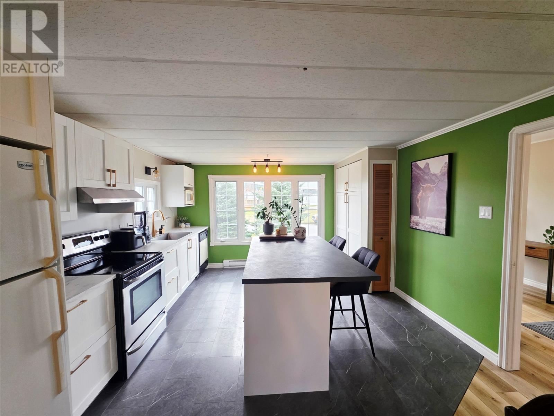
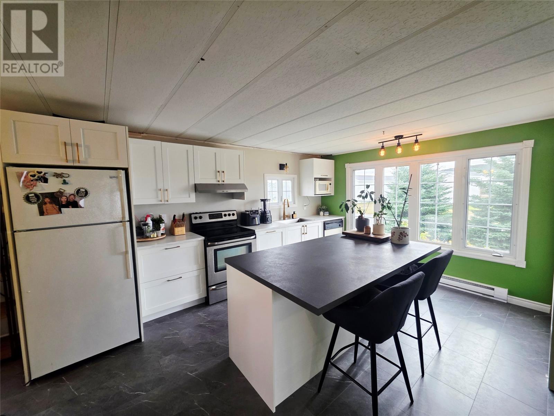
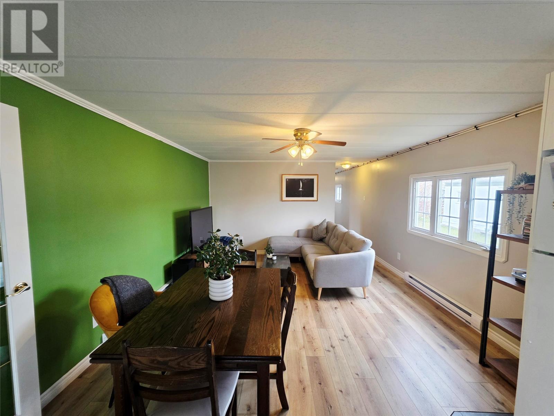
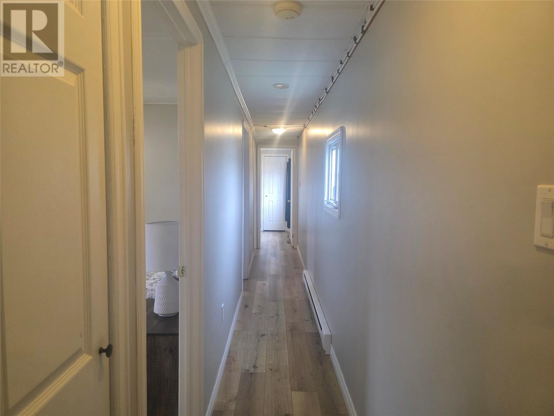
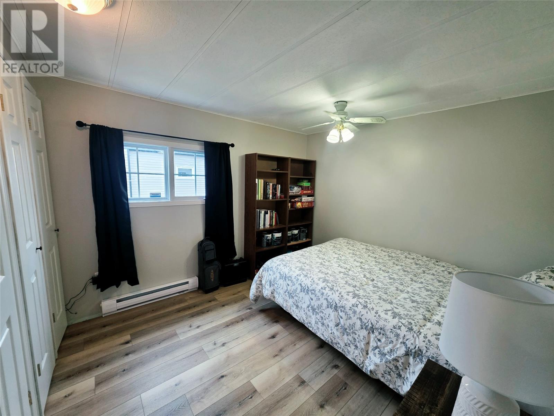
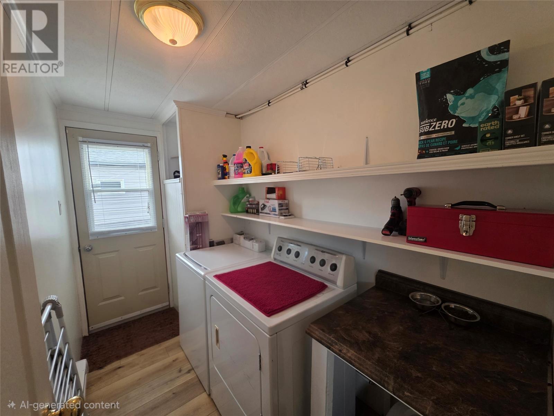
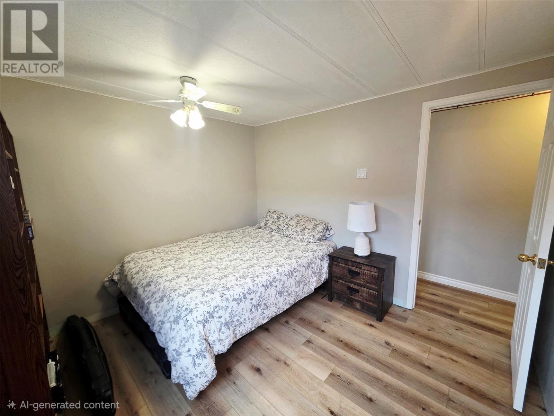
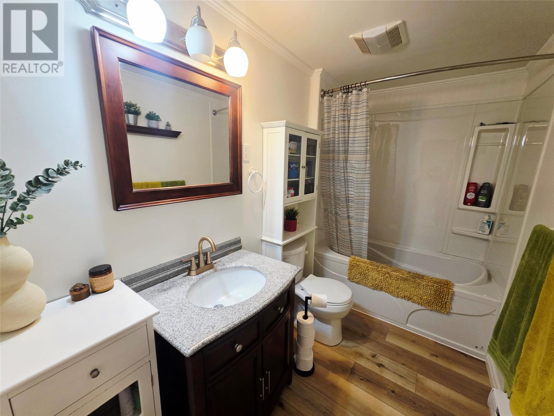
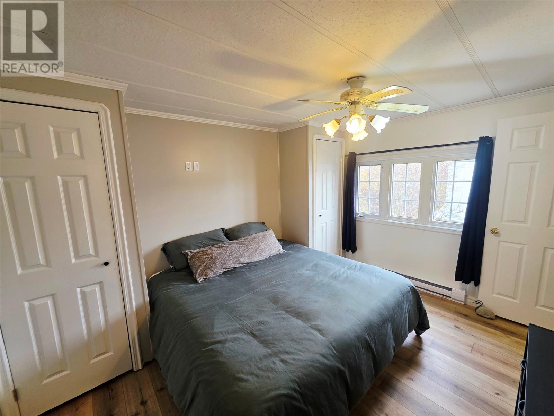
Welcome to this beautifully renovated home, offering a bright, modern feel and a functional layout! Featuring 2 bedrooms plus a bonus room, this property is perfect for first-time home buyer's, or anyone looking for their forever home. Upon entry, you’re welcomed into a spacious front porch addition with plenty of closet space. Just off the porch is a generous bonus room, offering great flexibility as a home office, playroom, den, or additional living space. Step inside to the newly renovated kitchen, beautifully finished with modern cabinetry, and gold accents, and a large pantry addition providing plenty of extra storage. The kitchen opens into the living room, creating a wonderful space for everyday living and entertaining. Down the hall, you’ll find two comfortable bedrooms, laundry room and a large, updated bathroom. The home has been freshly painted throughout and features all-new plumbing, making it truly move-in ready. Major appliances are included with the sale, and outside you’ll find a large 20' x 24' detached garage, offering excellent space for storage or hang out. A beautifully updated home with so much to offer—whether you're looking for the perfect starter home or a place to settle into for years to come! (id:28789)
Property Details
| MLS® Number | 1303976 |
| Property Type | Single Family |
Building
| Bathroom Total | 1 |
| Bedrooms Above Ground | 2 |
| Bedrooms Total | 2 |
| Appliances | Dishwasher, Refrigerator, Stove, Washer, Dryer |
| Constructed Date | 1970 |
| Construction Style Attachment | Detached |
| Exterior Finish | Vinyl Siding |
| Flooring Type | Laminate, Mixed Flooring |
| Foundation Type | Block |
| Heating Fuel | Electric |
| Heating Type | Baseboard Heaters |
| Roof Material | Asphalt Shingle |
| Roof Style | Unknown |
| Stories Total | 1 |
| Size Interior | 1,200 Sqft |
| Type | House |
| Utility Water | Municipal Water |
Parking
| Detached Garage |
Land
| Acreage | No |
| Sewer | Municipal Sewage System |
| Size Irregular | 42 X 100 |
| Size Total Text | 42 X 100|0-4,050 Sqft |
| Zoning Description | Res |
Rooms
| Level | Type | Length | Width | Dimensions |
|---|---|---|---|---|
| Main Level | Living Room | 14 x 13 | ||
| Main Level | Bedroom | 10 x 13 | ||
| Main Level | Bedroom | 10 x 12 | ||
| Main Level | Laundry Room | 9 x 5 | ||
| Main Level | Kitchen | 13 x 15 | ||
| Main Level | Not Known | 8 x 10 | ||
| Main Level | Porch | 14 x 5.05 |
https://www.realtor.ca/real-estate/30364171/3069-walsh-river-road-labrador-city
Contact Us
Contact us for more information

The trademarks REALTOR®, REALTORS®, and the REALTOR® logo are controlled by The Canadian Real Estate Association (CREA) and identify real estate professionals who are members of CREA. The trademarks MLS®, Multiple Listing Service® and the associated logos are owned by The Canadian Real Estate Association (CREA) and identify the quality of services provided by real estate professionals who are members of CREA. The trademark DDF® is owned by The Canadian Real Estate Association (CREA) and identifies CREA's Data Distribution Facility (DDF®)
October 05 2026 03:21:45
Newfoundland & Labrador Association of REALTORS®
Century 21 Big Land Realty Limited - Labrador City