305 Gilbert Avenue Labrador City, Newfoundland & Labrador A2V 2C6

$599,999
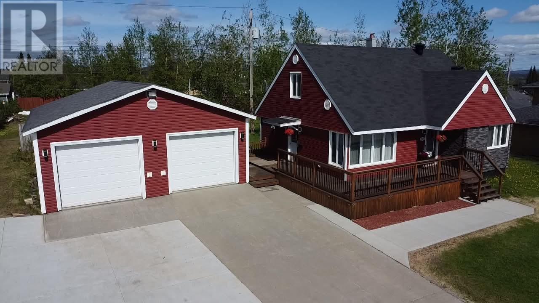
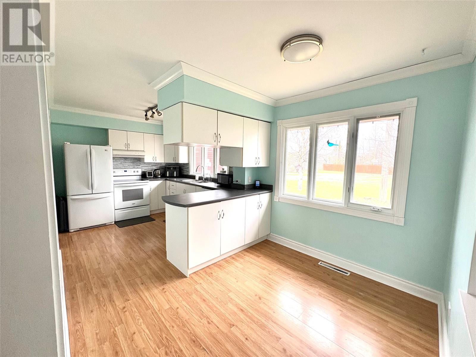
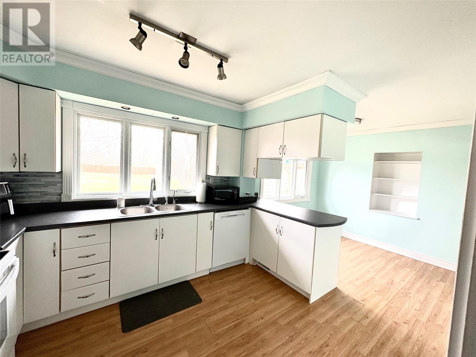
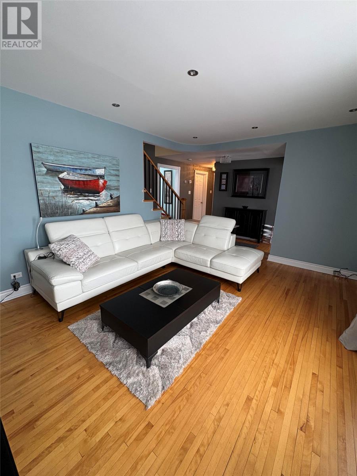
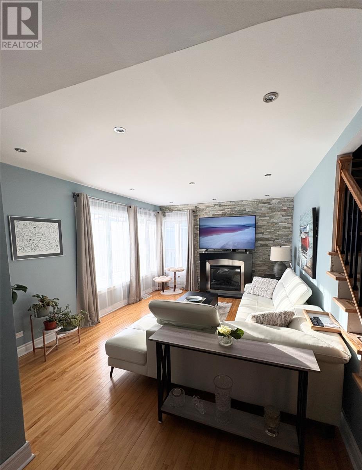
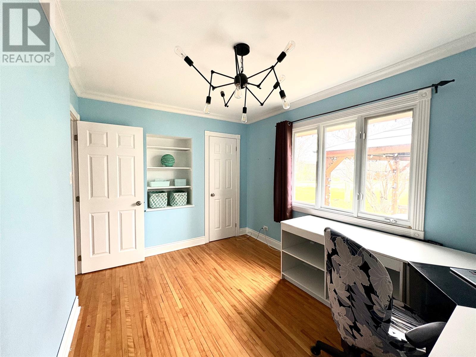
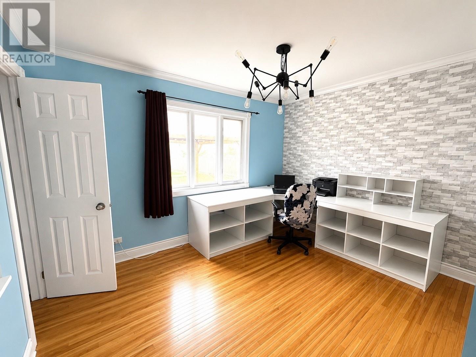
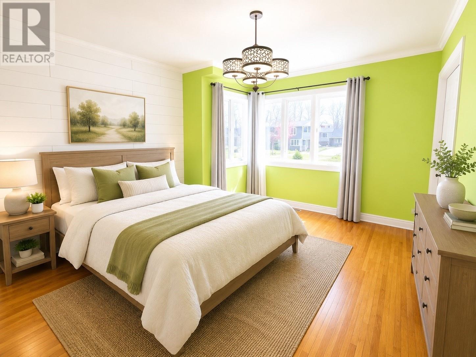
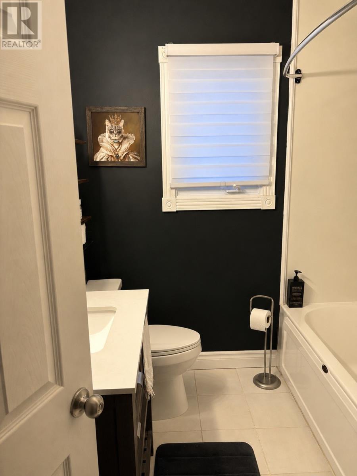
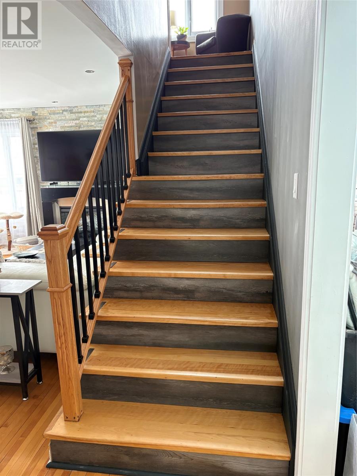
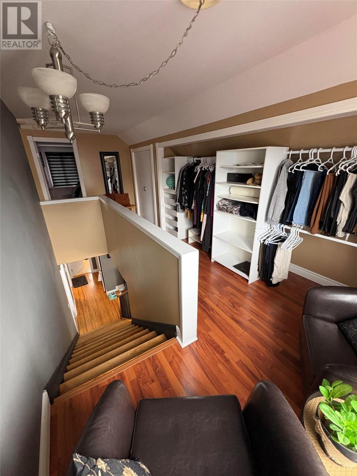
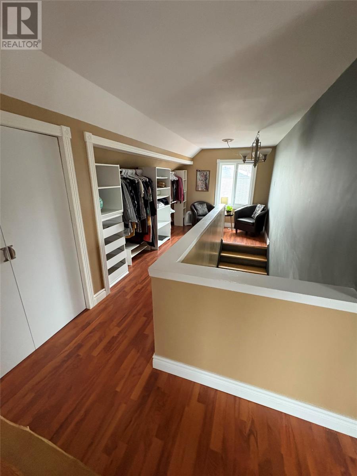
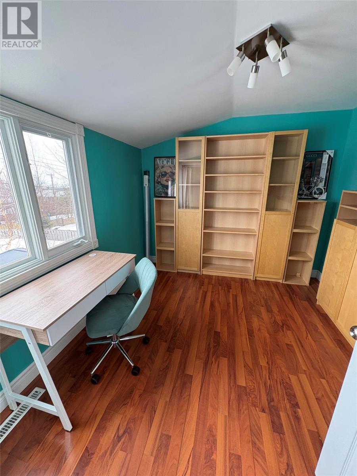
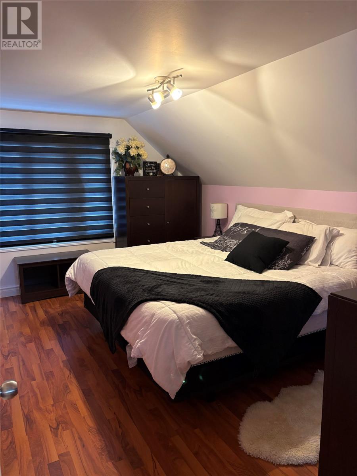
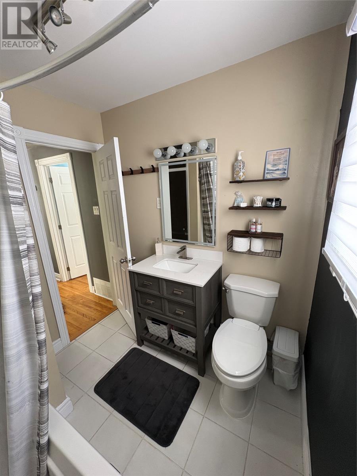
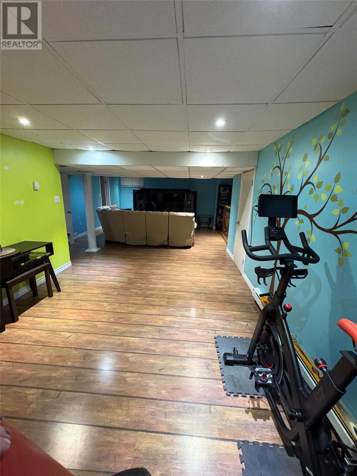
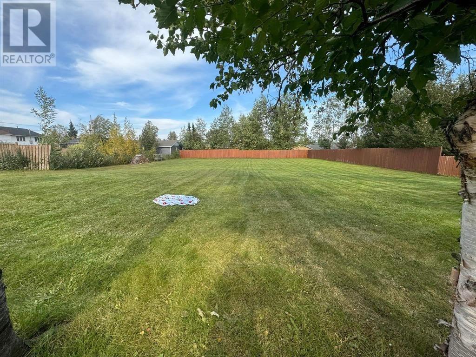
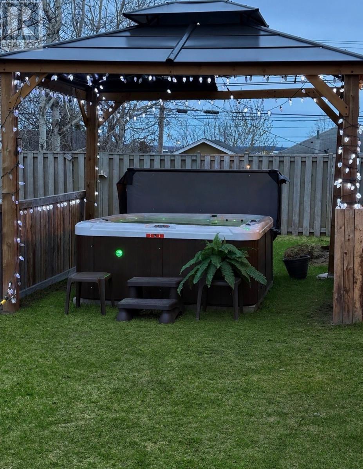
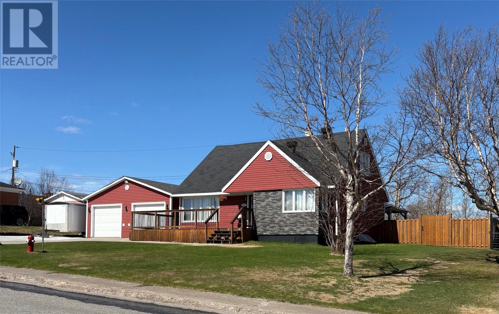
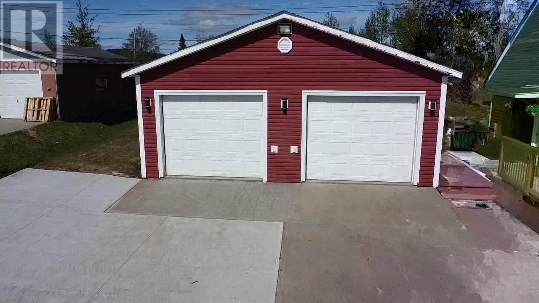
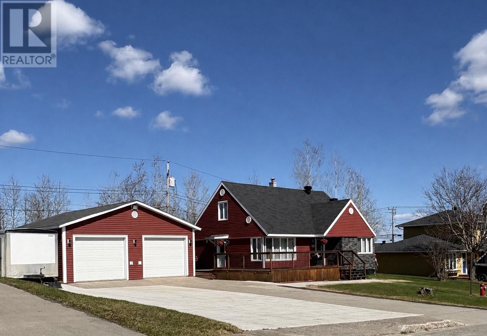
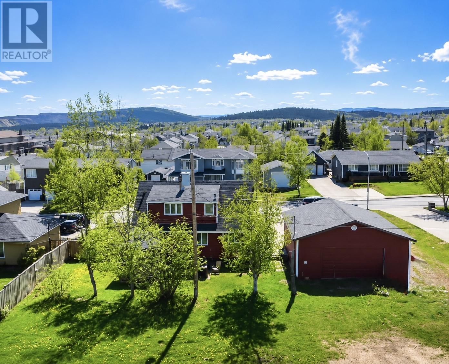
Welcome to 305 Gilbert Avenue - From its distinctive architectural curb appeal and inviting wrap-around front deck to its beautifully maintained grounds, this property makes a lasting first impression. This stunning two-storey family home is full of character and charm and has been meticulously maintained throughout. Ideally located in one of the most sought-after areas of town, this exceptional property offers a peaceful setting while remaining close to all amenities. Situated on the largest residential lot in town. Upon entering, you are welcomed by original hardwood floors and a beautifully restored natural hardwood staircase leading to the second level. Upstairs, you’ll find two spacious bedrooms offering expansive views of the town, a full bathroom, and ample storage space. The main level features two generously sized bedrooms. A full bathroom and bright, inviting living room complete this level, highlighted by a stunning custom brick accent wall that serves as a striking focal point and enhances the home’s timeless appeal. The bright and spacious kitchen offers a functional layout with plenty of workspace and storage. Adjacent to the kitchen, the dining area is filled with natural light from large windows, creating a warm and welcoming space for both everyday living and entertaining. The fully developed basement provides excellent versality and functionality, featuring a dedicated laundry and storage room, a spacious rec room, a cold room for additional storage and a bathroom. This open-concept layout offers endless possibilities, including home gym, media room, or flexible family living space. A standout feature to the property is the oversized 28 X 32 detached two-bay Garage with 10 Ft high ceilings. (2010) The expansive concrete driveway provides exceptional parking capacity. The oversized fenced yard offers privacy and a private hot tub nestled beneath a custom gazebo. You will not be disappointed (id:28789)
Property Details
| MLS® Number | 1297232 |
| Property Type | Single Family |
Building
| Bathroom Total | 3 |
| Bedrooms Above Ground | 4 |
| Bedrooms Total | 4 |
| Appliances | Dishwasher, Refrigerator, Microwave, Stove, Washer, Dryer |
| Architectural Style | Bungalow |
| Constructed Date | 1960 |
| Construction Style Attachment | Detached |
| Exterior Finish | Vinyl Siding |
| Flooring Type | Hardwood, Laminate, Mixed Flooring |
| Foundation Type | Concrete |
| Half Bath Total | 1 |
| Heating Fuel | Electric |
| Heating Type | Forced Air |
| Stories Total | 1 |
| Size Interior | 2,862 Sqft |
| Type | House |
| Utility Water | Municipal Water |
Parking
| Attached Garage | |
| Garage | 2 |
Land
| Acreage | No |
| Fence Type | Partially Fenced |
| Sewer | Municipal Sewage System |
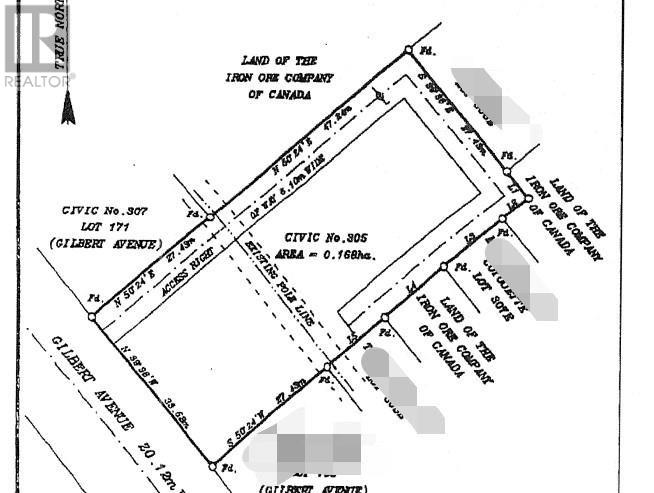
| Size Irregular | 245 X 110 |
| Size Total Text | 245 X 110|21,780 - 32,669 Sqft (1/2 - 3/4 Ac) |
| Zoning Description | Res. |
Rooms
| Level | Type | Length | Width | Dimensions |
|---|---|---|---|---|
| Second Level | Bath (# Pieces 1-6) | 5'10 x 6'5 | ||
| Second Level | Foyer | 19'4 x 10 | ||
| Second Level | Bedroom | 15 x 10 | ||
| Second Level | Bedroom | 10'7 x 9'3 | ||
| Basement | Bath (# Pieces 1-6) | 8'6 x 6'9 | ||
| Basement | Recreation Room | 35 x 15'5 | ||
| Main Level | Bath (# Pieces 1-6) | 7'9 x 5 | ||
| Main Level | Bedroom | 9'8 x 12'10 | ||
| Main Level | Primary Bedroom | 13'8 x 10'10 | ||
| Main Level | Living Room | 20'5 x 12'4 | ||
| Main Level | Eat In Kitchen | 16'4 x 9'9 |
https://www.realtor.ca/real-estate/29743903/305-gilbert-avenue-labrador-city
Contact Us
Contact us for more information

The trademarks REALTOR®, REALTORS®, and the REALTOR® logo are controlled by The Canadian Real Estate Association (CREA) and identify real estate professionals who are members of CREA. The trademarks MLS®, Multiple Listing Service® and the associated logos are owned by The Canadian Real Estate Association (CREA) and identify the quality of services provided by real estate professionals who are members of CREA. The trademark DDF® is owned by The Canadian Real Estate Association (CREA) and identifies CREA's Data Distribution Facility (DDF®)
June 16 2026 04:37:04
Newfoundland & Labrador Association of REALTORS®
Century 21 Big Land Realty Limited - Labrador City