3014 Walsh River Road Labrador City, Newfoundland & Labrador A2V 2S8

$369,000
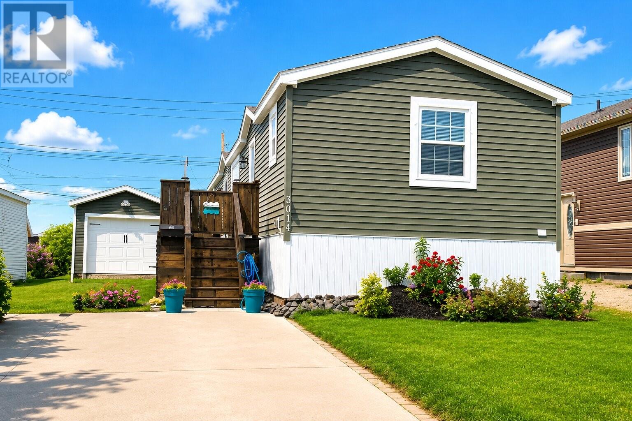
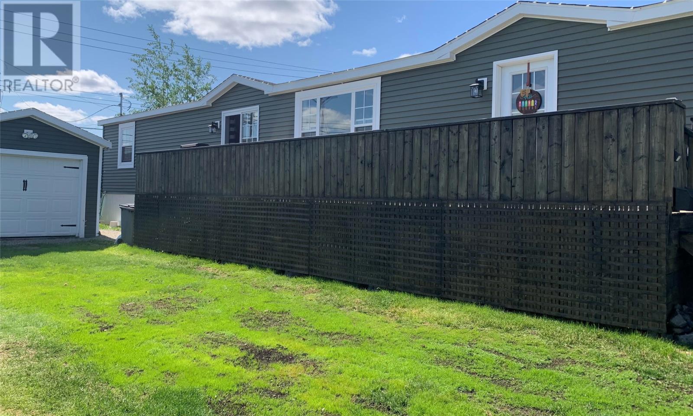
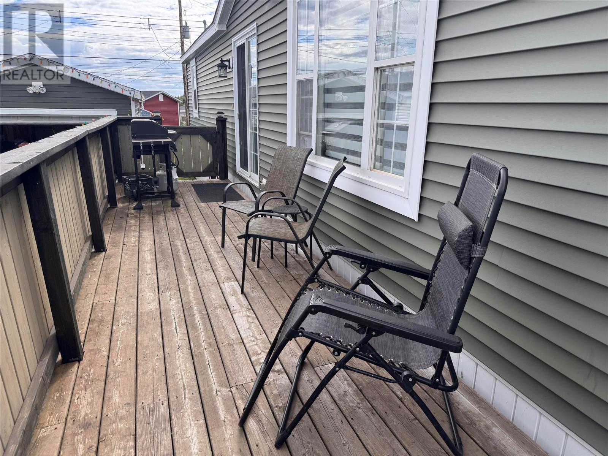
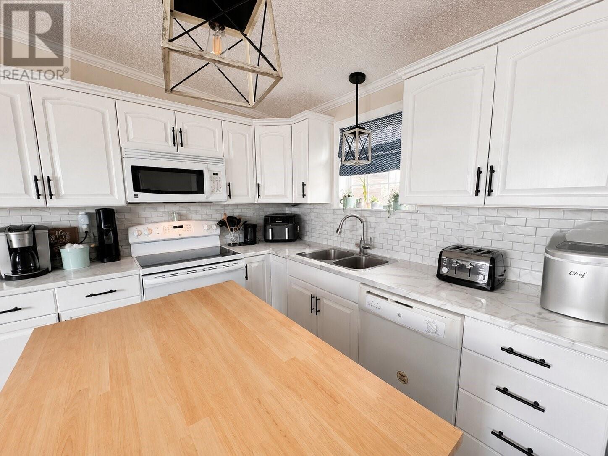
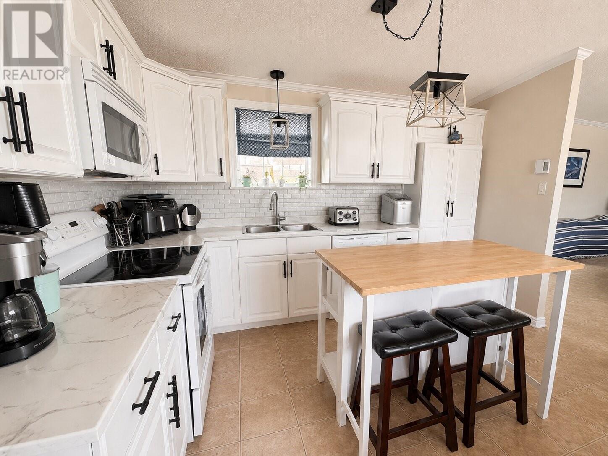
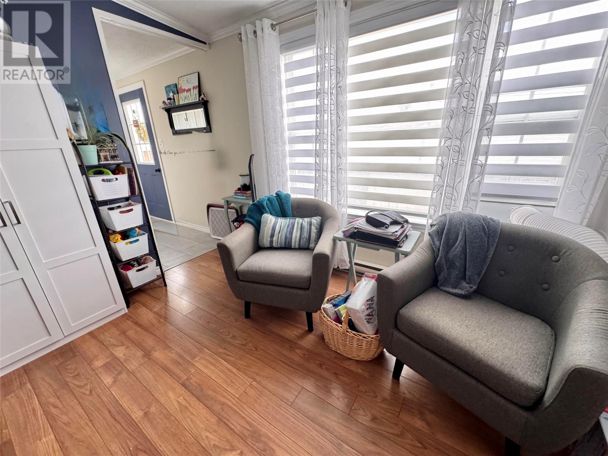
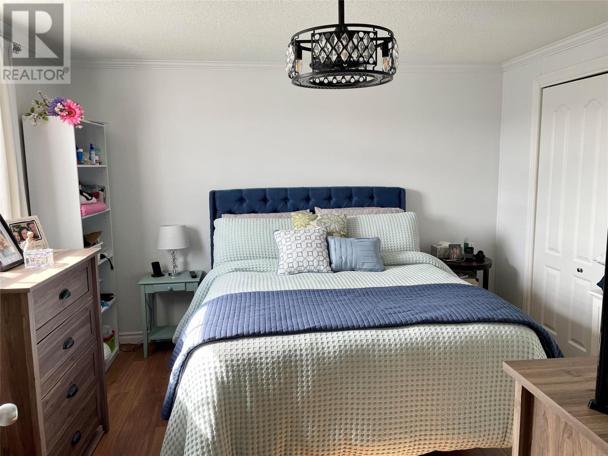
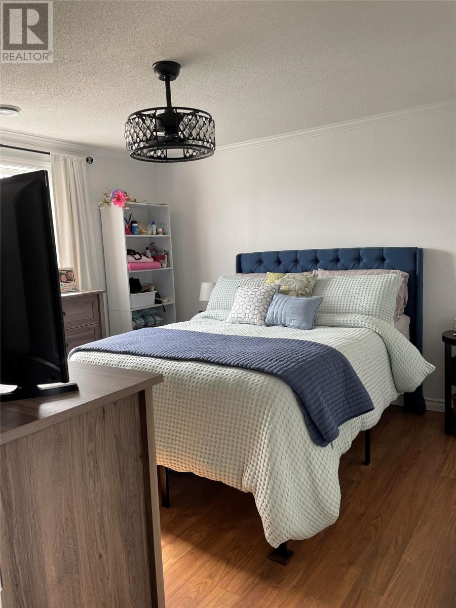
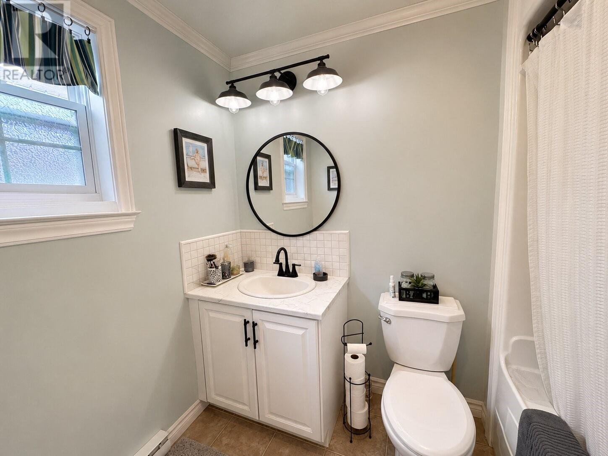
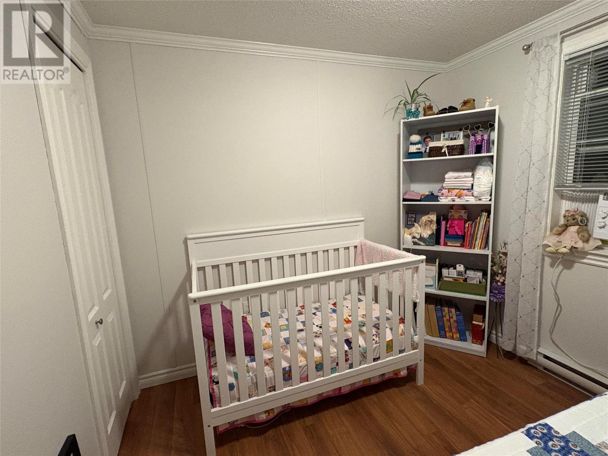
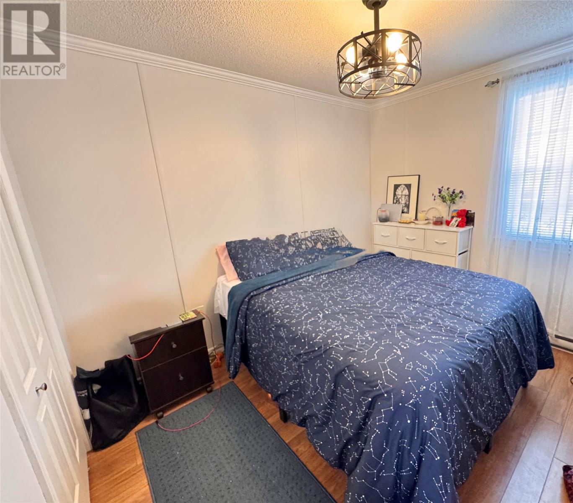
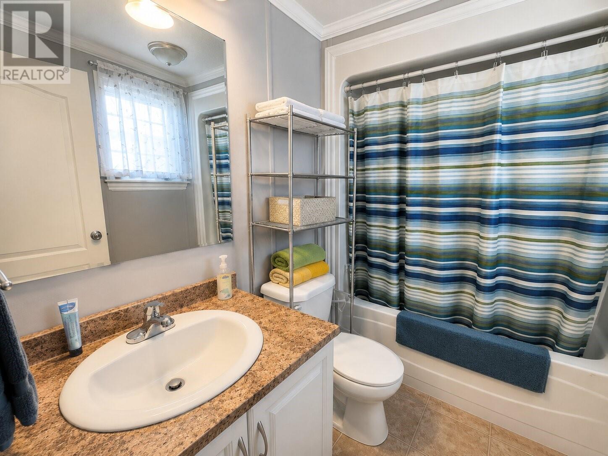
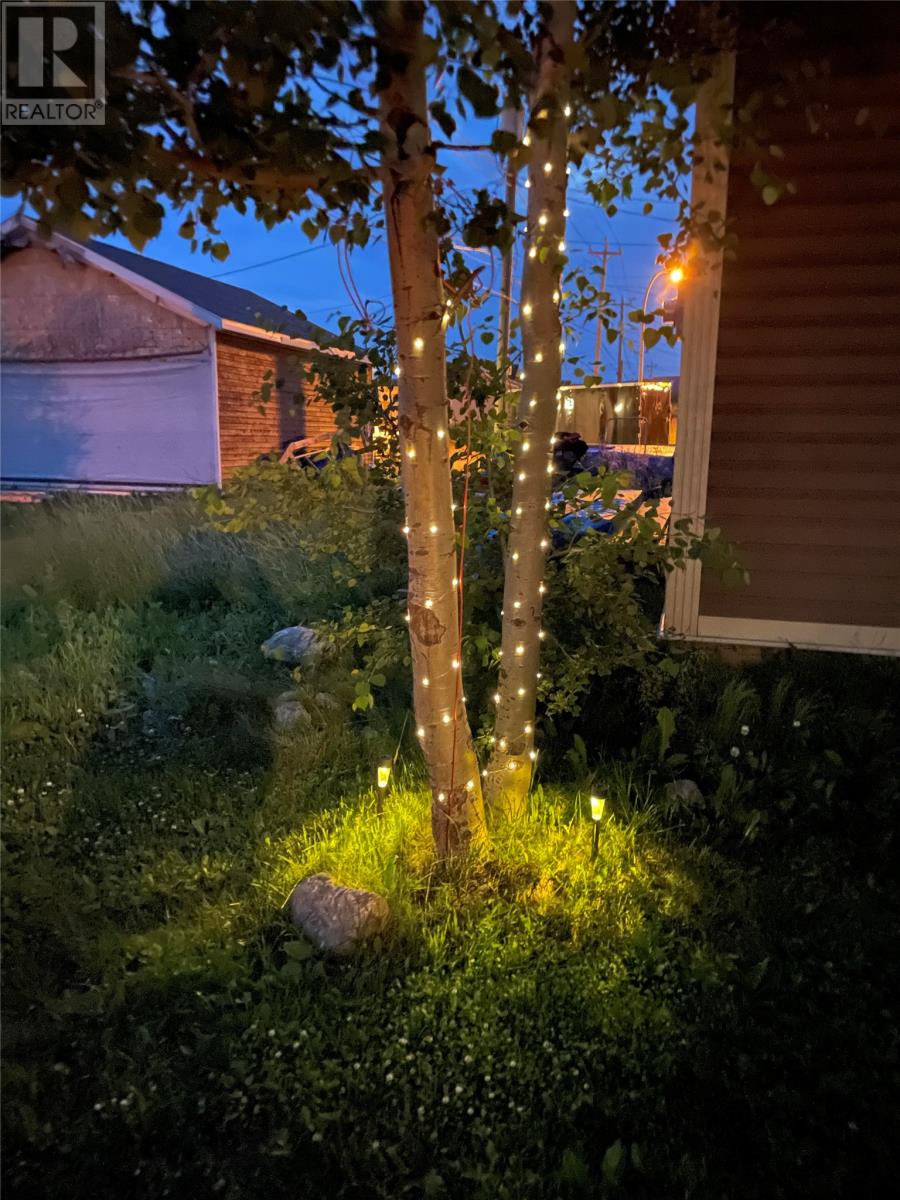
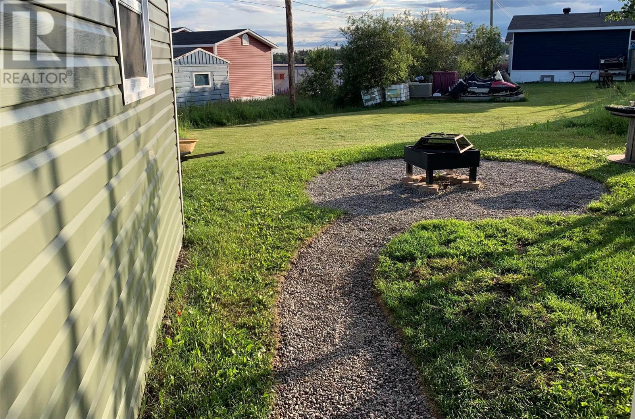
3014 Walsh River Road. 3 Bedroom, 2 Full Bath with Detached Garage Welcome to this move-in-ready mini home, built in 2012, offering modern comfort, and an inviting open-concept. Situated on a landscaped lot, This well maintained 1069 sq ft home features a spacious, open-concept kitchen and living room, creating the perfect space for everyday living. The large kitchen offers an abundance of cabinetry, and workspace while remaining open to the bright and welcoming living area featuring cathedral ceilings. The thoughtfully designed floor plan provides privacy with the primary bedroom located at one end of the home, complete with its own full ensuite bathroom. On the opposite end, you'll find two additional bedrooms and a second full bathroom, making it an ideal layout for families, guest or a home office area. Step outside to enjoy the 6 X 36 pressure treated side deck, perfect for relaxing . The rear yard includes a cozy fire pit area, creating the perfect setting for summer evening with family. This immaculate home offers comfort, functionality and outstanding outdoor space - all in one attractive package. Don't miss your opportunity to make 3014 Walsh River road your new home. (id:28789)
Property Details
| MLS® Number | 1299572 |
| Property Type | Single Family |
Building
| Bathroom Total | 2 |
| Bedrooms Above Ground | 3 |
| Bedrooms Total | 3 |
| Appliances | Dishwasher, Refrigerator, Stove, Washer, Dryer |
| Constructed Date | 2012 |
| Construction Style Attachment | Detached |
| Cooling Type | Air Exchanger |
| Exterior Finish | Vinyl Siding |
| Flooring Type | Laminate, Other |
| Foundation Type | Block, Concrete Slab |
| Heating Fuel | Electric |
| Heating Type | Baseboard Heaters |
| Stories Total | 1 |
| Size Interior | 1,069 Sqft |
| Type | House |
| Utility Water | Municipal Water |
Parking
| Detached Garage |
Land
| Acreage | No |
| Sewer | Municipal Sewage System |
| Size Irregular | 4000 Sq Ft |
| Size Total Text | 4000 Sq Ft|0-4,050 Sqft |
| Zoning Description | Res. |
Rooms
| Level | Type | Length | Width | Dimensions |
|---|---|---|---|---|
| Main Level | Bath (# Pieces 1-6) | 8 x 9 | ||
| Main Level | Bedroom | 8 x 9 | ||
| Main Level | Primary Bedroom | 12.6 x 12.8 | ||
| Main Level | Bedroom | 9.9 x 9 | ||
| Main Level | Bath (# Pieces 1-6) | 8 x 8 | ||
| Main Level | Living Room | 13.4 x 15 | ||
| Main Level | Dining Room | 7.6 x 12.6 | ||
| Main Level | Kitchen | 7.6 x 12.6 |
https://www.realtor.ca/real-estate/29964813/3014-walsh-river-road-labrador-city
Contact Us
Contact us for more information

The trademarks REALTOR®, REALTORS®, and the REALTOR® logo are controlled by The Canadian Real Estate Association (CREA) and identify real estate professionals who are members of CREA. The trademarks MLS®, Multiple Listing Service® and the associated logos are owned by The Canadian Real Estate Association (CREA) and identify the quality of services provided by real estate professionals who are members of CREA. The trademark DDF® is owned by The Canadian Real Estate Association (CREA) and identifies CREA's Data Distribution Facility (DDF®)
July 08 2026 03:52:09
Newfoundland & Labrador Association of REALTORS®
Century 21 Big Land Realty Limited - Labrador City, Century 21 Big Land Realty Limited - Goose Bay