30 Snow Crescent Grand Falls- Windsor, Newfoundland & Labrador A2B 1C7

$399,000
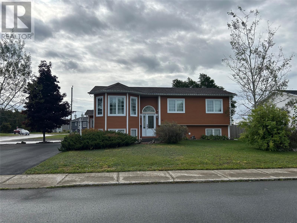
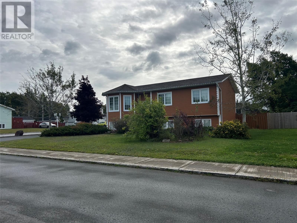
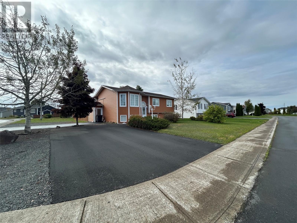
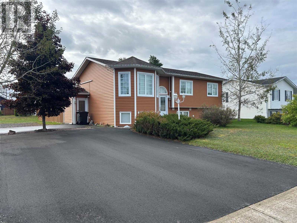
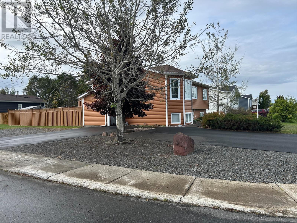
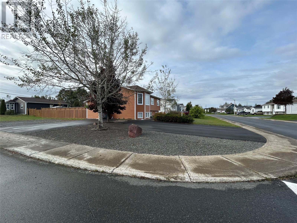
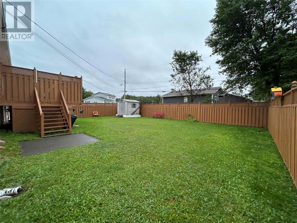
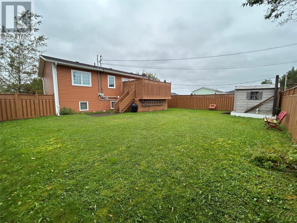
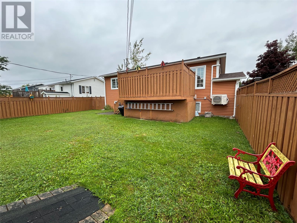
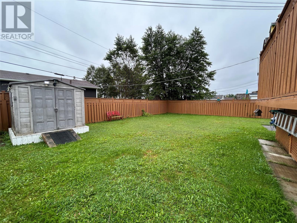
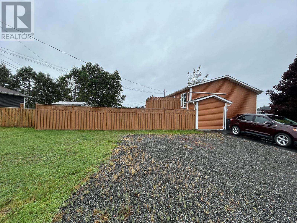
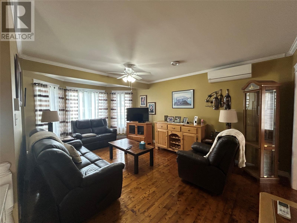
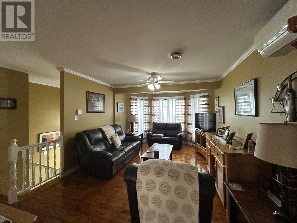
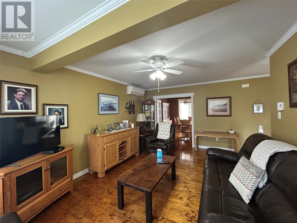
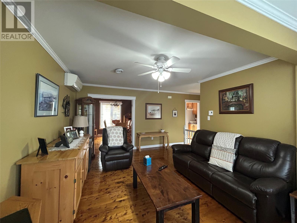
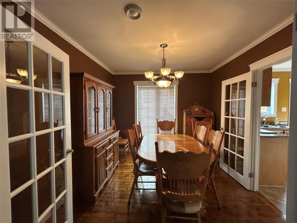
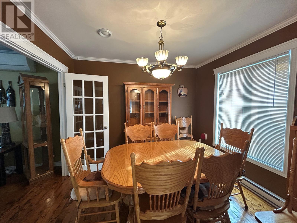
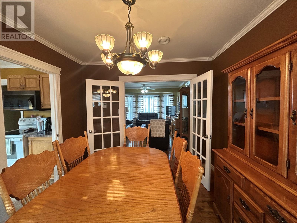
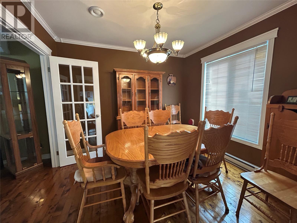
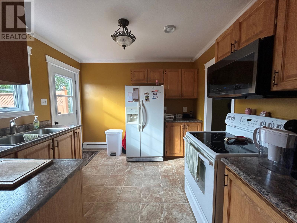
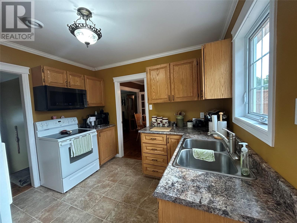
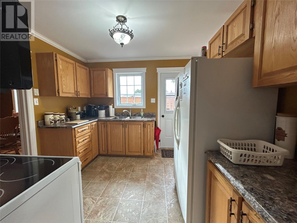
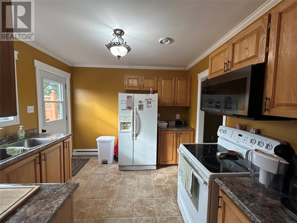
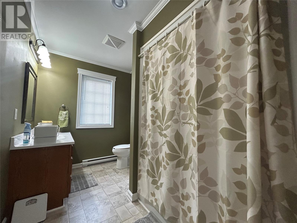
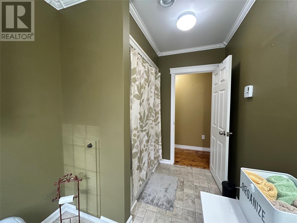
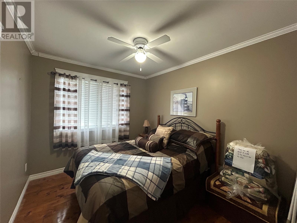
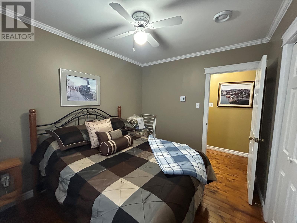
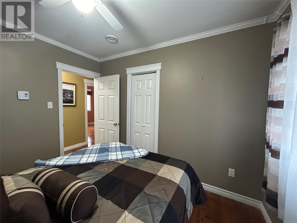
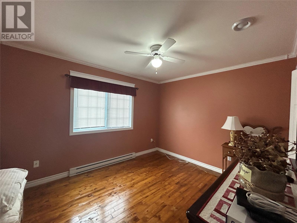
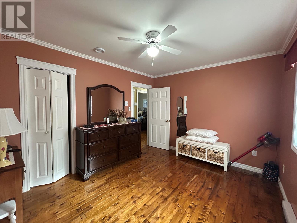
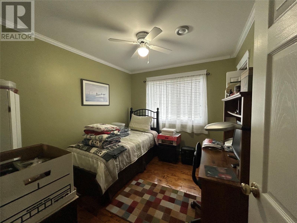
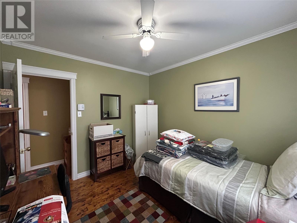
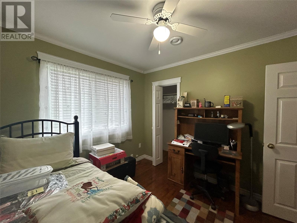
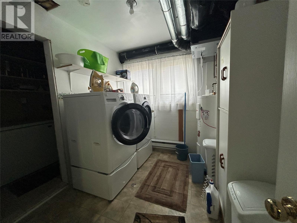
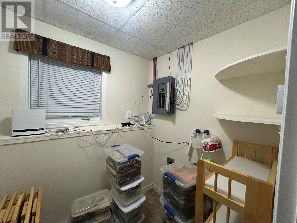
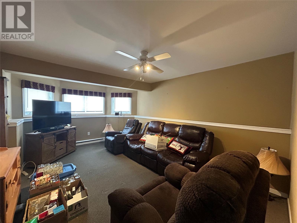
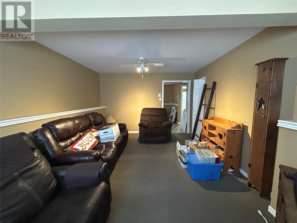
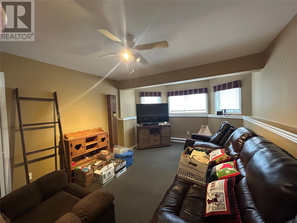
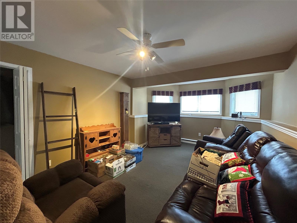
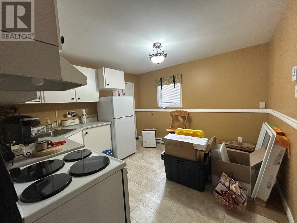
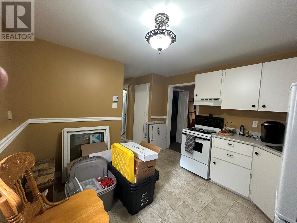
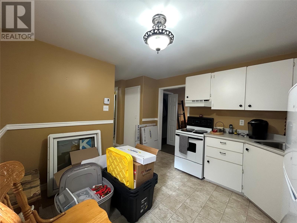
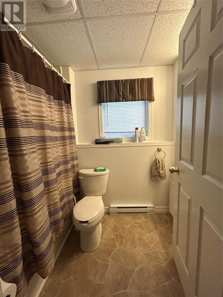
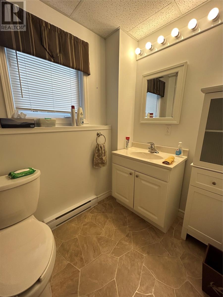
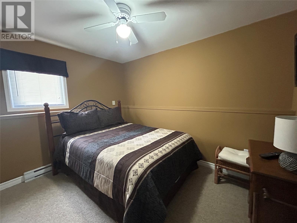
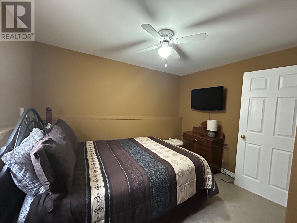
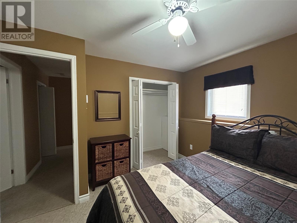
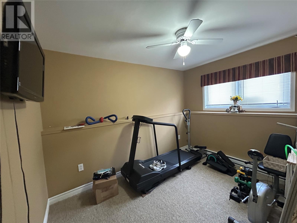
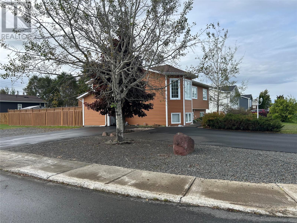
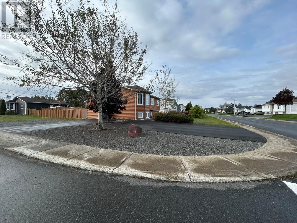
JUST LISTED! If you’ve been looking for a family home that offers a little something extra, this 3-bedroom home with a 2-bedroom self-contained apartment may be worth a look! Situated on a landscaped corner lot with great curb appeal, a fenced rear yard and two separate paved driveways, this home is conveniently located close to Forest Park Elementary (k-3), Sprucewood Academy (4-6), YMCA daycare, the swimming pool and stadium. Inside, the main floor offers a living room, kitchen, separate dining room, 3 bedrooms and a 3-piece bathroom — plenty of room for the family. Basement area adds even more flexibility with a 2-bedroom apartment featuring its own entrance, living room, eat-in kitchen, 3-piece bathroom and laundry room. There is also a separate laundry area for the main house. The home is heated with electric heat and a heat pump, with several updates completed over the years, including shingles, heat pump, siding and triple-pane windows in 2019. A generator hookup is also in place for added convenience during power outages. Included in the sale are 2 fridges, 2 stoves, 1 washer, 1 dryer and the upstairs microwave. Whether you’re looking for room for your growing family or want the added flexibility of a separate apartment, this one deserves a closer look! Contact an agent today for more information or to arrange a viewing. As per Sellers direction, no conveyance of offers until 12pm September 28th and all offers to remain open until 5pm September 28th. (id:28789)
Property Details
| MLS® Number | 1303559 |
| Property Type | Single Family |
| Amenities Near By | Recreation, Shopping |
| Storage Type | Storage Shed |
Building
| Bathroom Total | 2 |
| Bedrooms Total | 5 |
| Appliances | Dishwasher, Refrigerator, Microwave, Stove, Washer, Dryer |
| Architectural Style | Bungalow |
| Constructed Date | 1998 |
| Construction Style Attachment | Detached |
| Cooling Type | Air Exchanger |
| Exterior Finish | Vinyl Siding |
| Flooring Type | Hardwood, Other |
| Heating Fuel | Electric |
| Heating Type | Heat Pump |
| Roof Material | Asphalt Shingle |
| Roof Style | Unknown |
| Stories Total | 1 |
| Size Interior | 2,020 Sqft |
| Type | House |
| Utility Water | Municipal Water |
Land
| Access Type | Year-round Access |
| Acreage | No |
| Land Amenities | Recreation, Shopping |
| Landscape Features | Landscaped |
| Sewer | Municipal Sewage System |
| Size Irregular | 82 X 100 |
| Size Total Text | 82 X 100|under 1/2 Acre |
| Zoning Description | Residential |
Rooms
| Level | Type | Length | Width | Dimensions |
|---|---|---|---|---|
| Basement | Not Known | 5.6 x 5.10 | ||
| Basement | Bath (# Pieces 1-6) | 5.6 x 8.9 | ||
| Basement | Not Known | 8.2 x 11.3 | ||
| Basement | Not Known | 10.1 x 11.3 | ||
| Basement | Eat In Kitchen | 9.6 x 11.3 | ||
| Basement | Not Known | 12 x 17 | ||
| Main Level | Foyer | 4 x 6 | ||
| Main Level | Bath (# Pieces 1-6) | 6.7 x 10.2 | ||
| Main Level | Bedroom | 8.9 x 10.5 | ||
| Main Level | Bedroom | 9.3 x 10.5 | ||
| Main Level | Primary Bedroom | 10.2 x 12.2 | ||
| Main Level | Kitchen | 10 x 10 | ||
| Main Level | Dining Room | 9.7 x 10.2 | ||
| Main Level | Living Room | 12 x 18.3 |
https://www.realtor.ca/real-estate/30317830/30-snow-crescent-grand-falls-windsor
Contact Us
Contact us for more information

The trademarks REALTOR®, REALTORS®, and the REALTOR® logo are controlled by The Canadian Real Estate Association (CREA) and identify real estate professionals who are members of CREA. The trademarks MLS®, Multiple Listing Service® and the associated logos are owned by The Canadian Real Estate Association (CREA) and identify the quality of services provided by real estate professionals who are members of CREA. The trademark DDF® is owned by The Canadian Real Estate Association (CREA) and identifies CREA's Data Distribution Facility (DDF®)
September 23 2026 05:52:28
Newfoundland & Labrador Association of REALTORS®
RE/MAX Central Real Estate Ltd. - Grand Falls-Win